
Sold!
$433,000
2
Beds
2/1
Baths
1,560
Living Area
-
Property Description
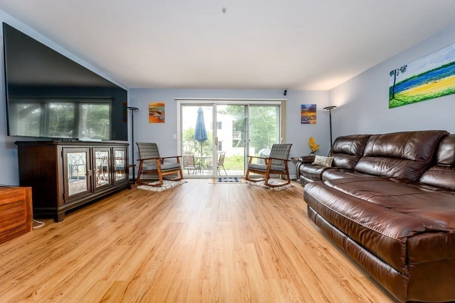
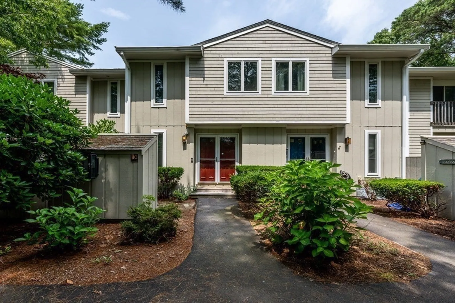
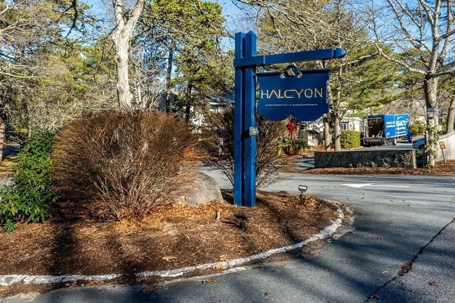
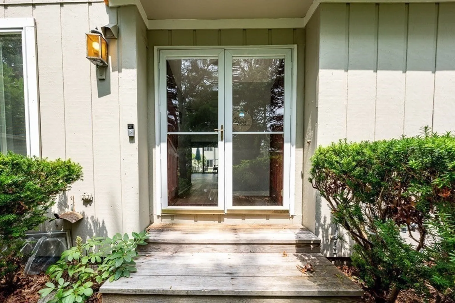
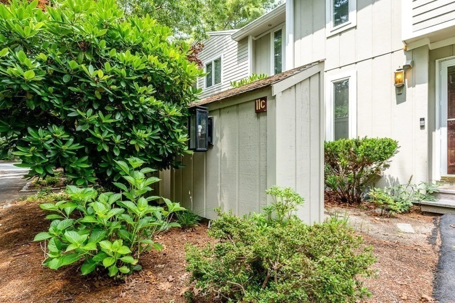
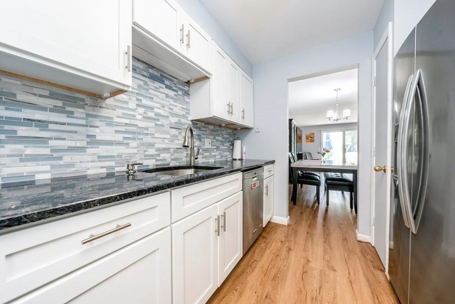
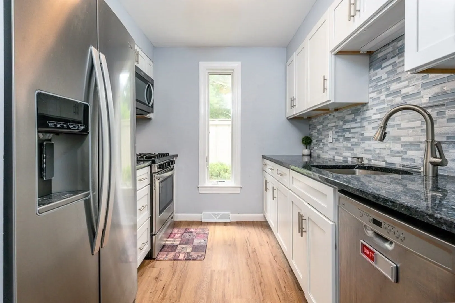
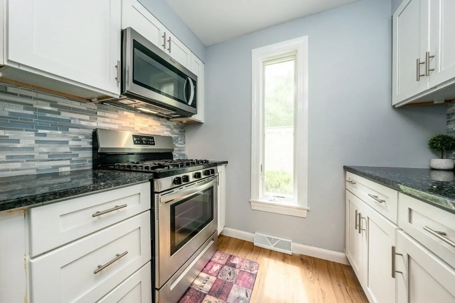
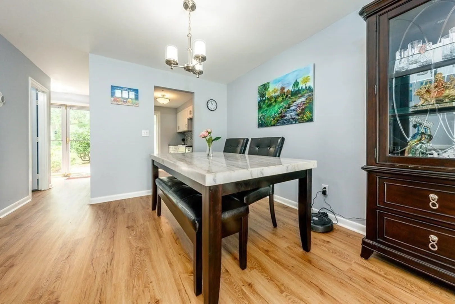
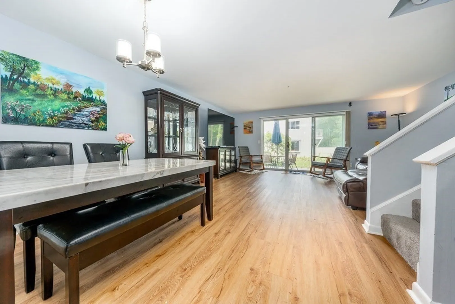
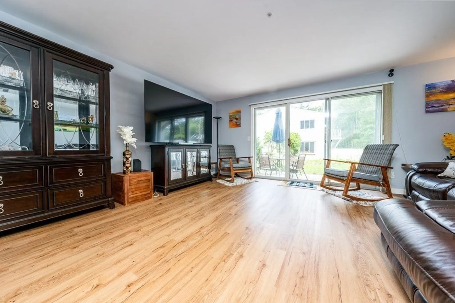
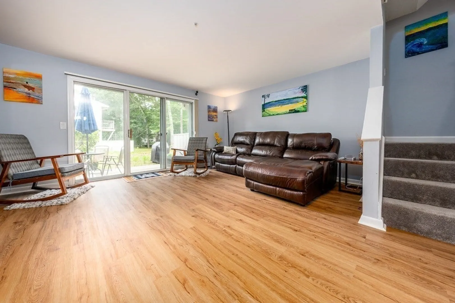
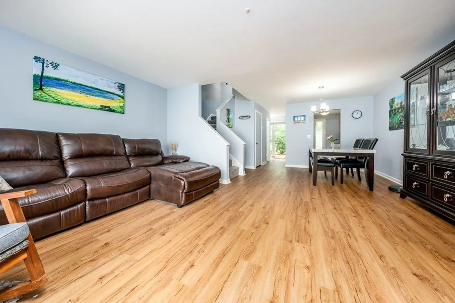
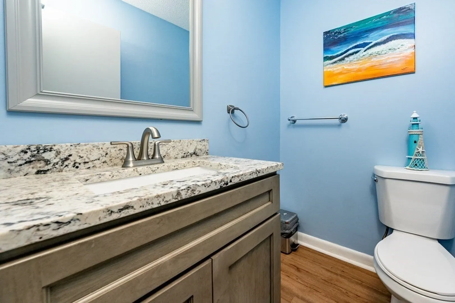
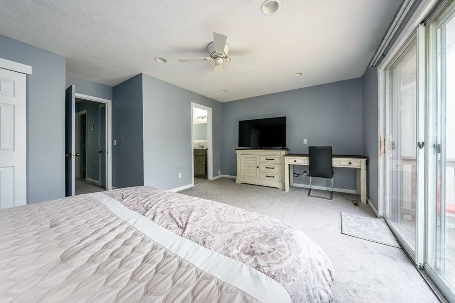
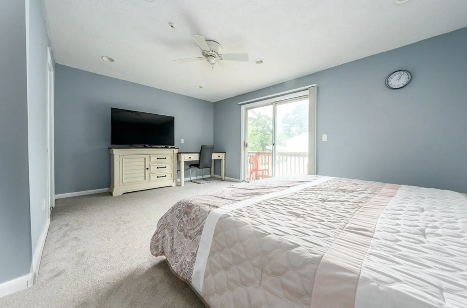
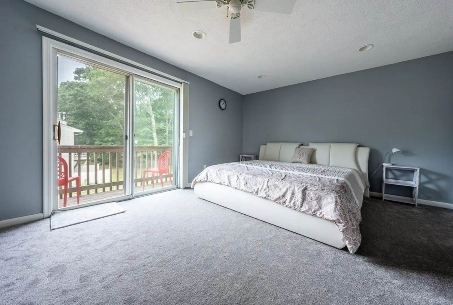
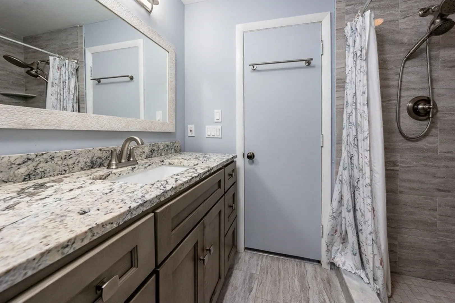
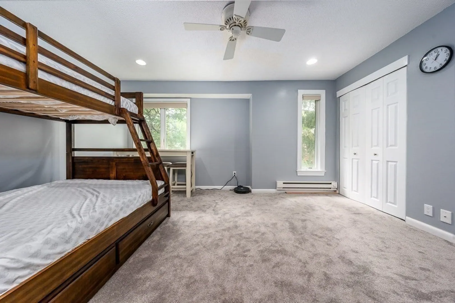
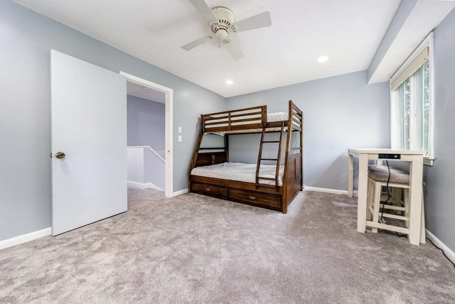
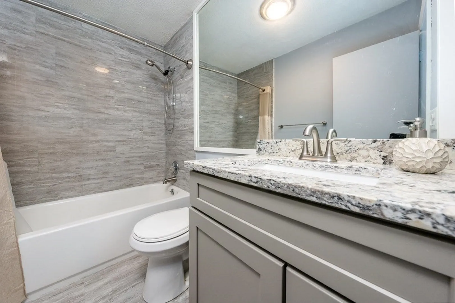
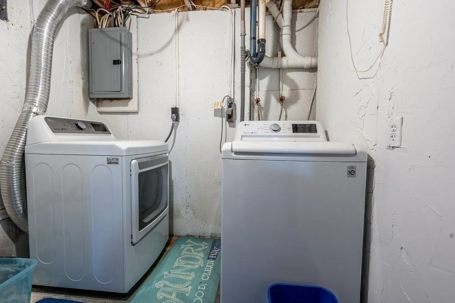
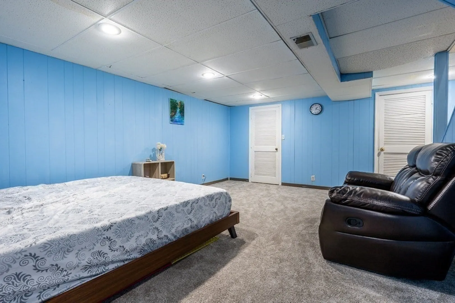
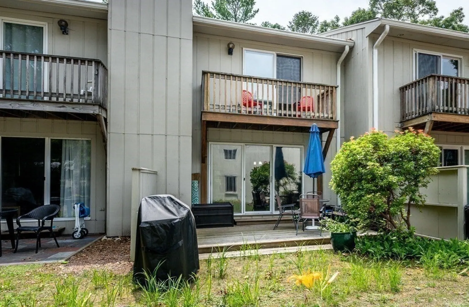
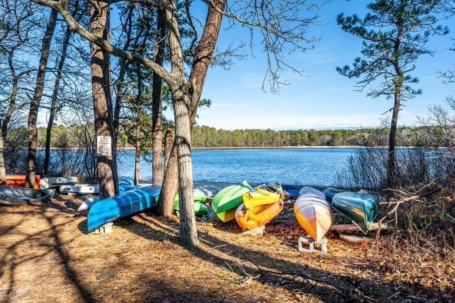
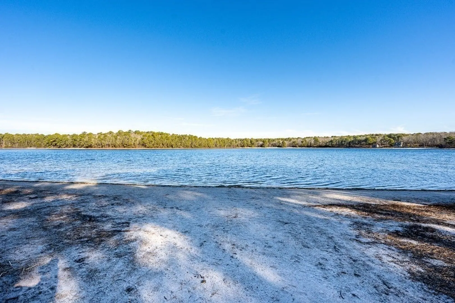
Discover the epitome of pond side living in this fully renovated, move-in-ready 2-bed, 2.5-bath townhouse condominium in the coveted Halcyon development. Revel in the luxury of a late 2020 renovation, boasting a new kitchen adorned with granite and tile, updated baths, fresh flooring, and a pristine coat of paint. Appliances new as of late 2020. Updated electric panel, New heating system installed in 2022. Nest thermostat, Ring doorbell and Schlage wifi lock to round out the full modern technology upgrades to the home- all as recent as 2022. New septic system installed in 2023. Your ideal home awaits by the serene shores of Halcyon.Privileged private beach access on Horse Pond invites tranquil moments of kayaking and swimming. Embrace an active lifestyle with tennis, pickleball, and basketball courts, an outdoor pool, clubhouse, community garden, and engaging social clubs. Buyers/Buyers agent to verify all information herein.
-
Highlights
- Area: West Yarmouth
- Cooling: Central Air
- HOA Fee: $550
- Property Class: Residential
- Stories: 3
- Unit Number: 11c
- Status: Closed
- Building Name: Halcyon
- Heating: Forced Air, Natural Gas
- Parking Spots: 2
- Property Type: Condominium
- Total Rooms: 5
- Year Built: 1973
-
Additional Details
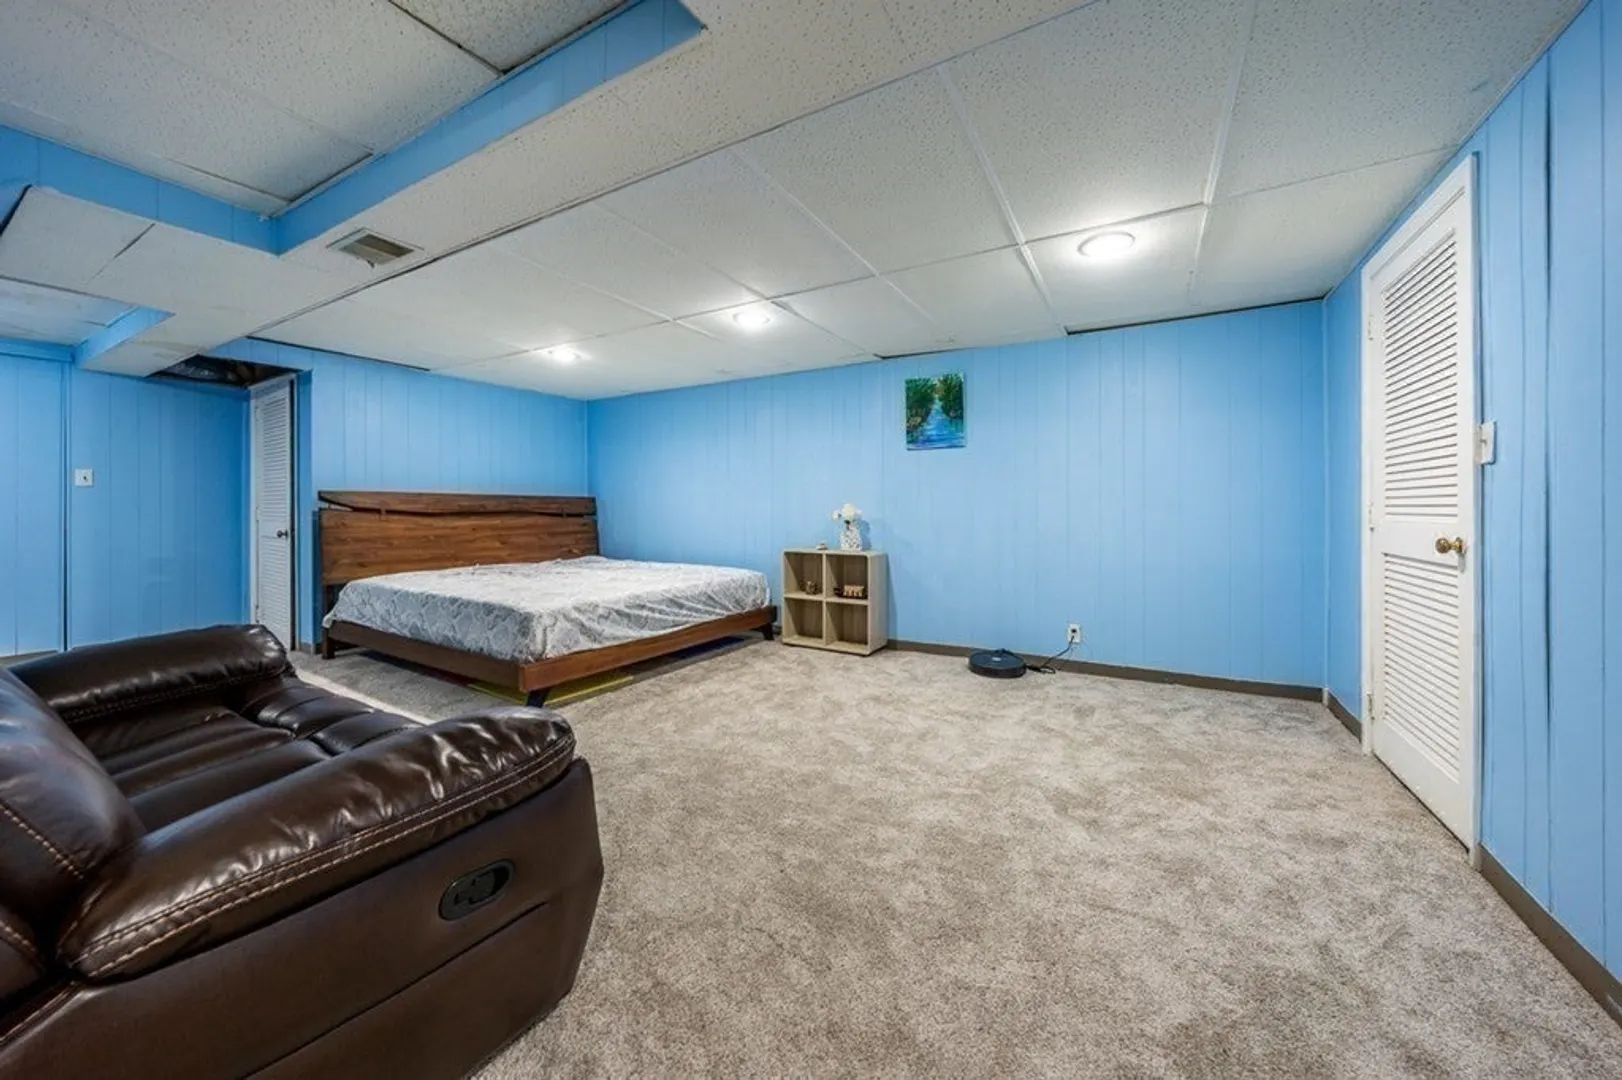
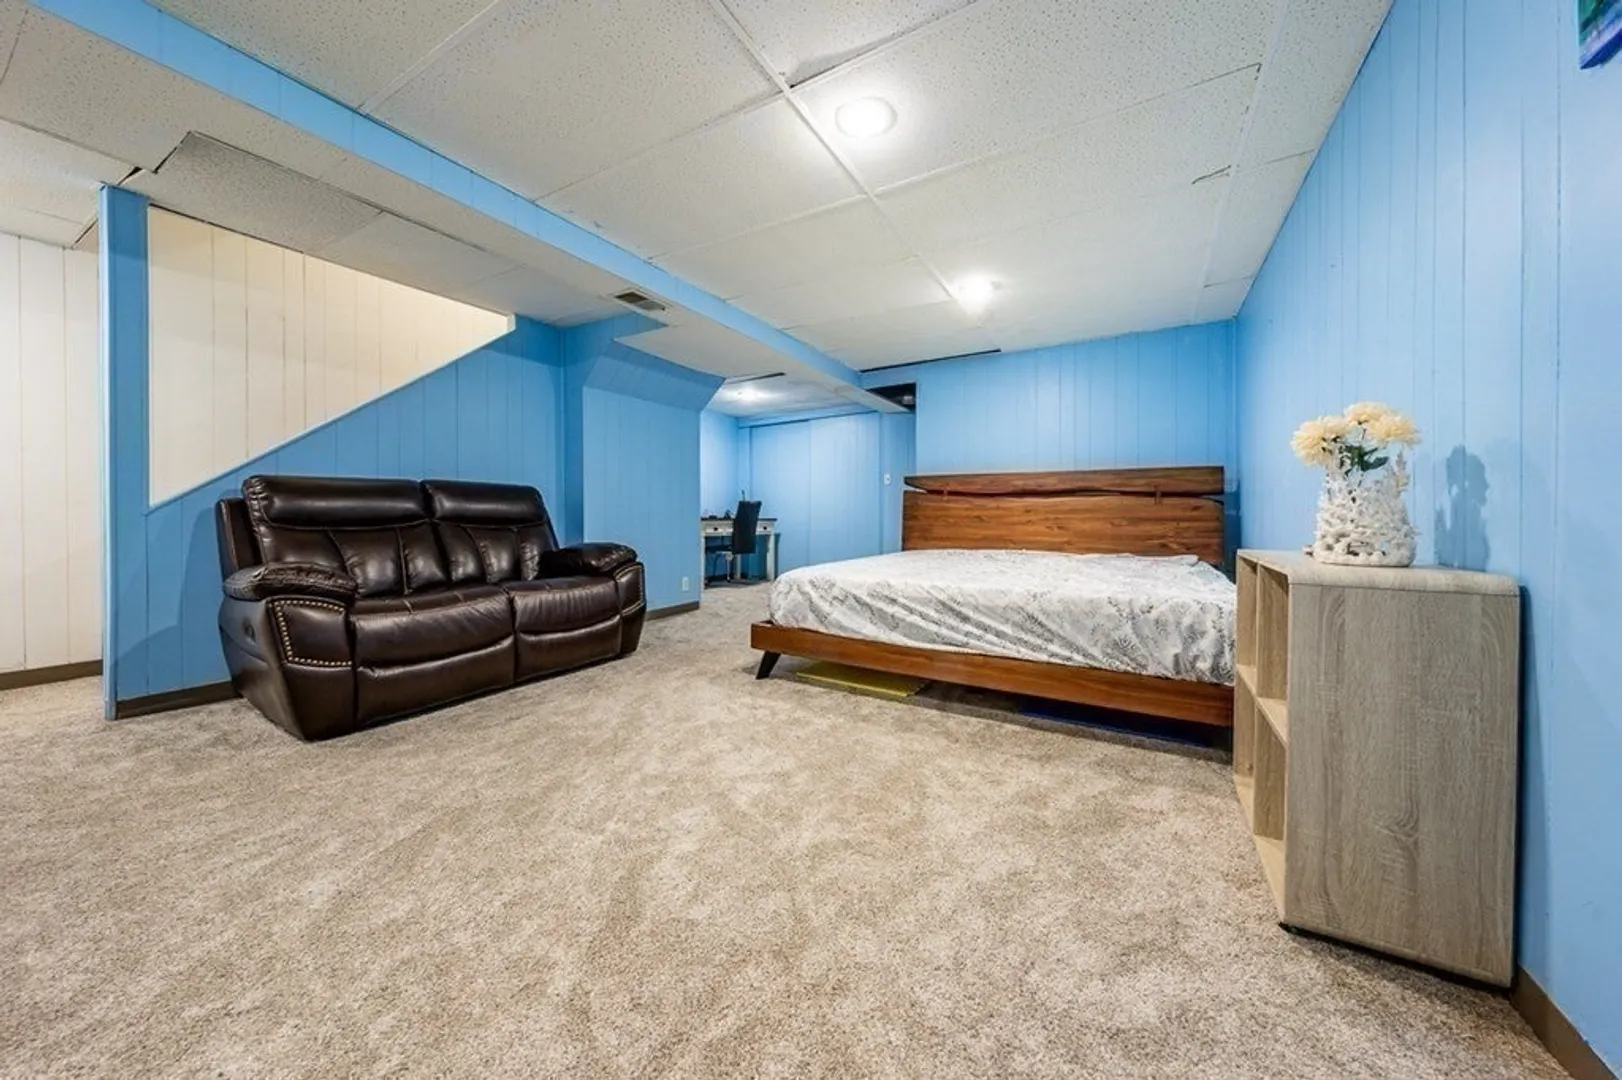
- Basement: Y
- Exterior Features: Deck
- Roof: Shingle
- Total Number of Units: 127
- Year Built Source: Public Records
- Construction: Frame
- Pets Allowed: Yes
- SqFt Source: Owner
- Year Built Details: Actual
- Zoning: R
-
Amenities
- Pool Features: Association, In Ground
- Waterfront Features: Lake/Pond, Walk to, 0 to 1/10 Mile To Beach, Beach Ownership(Private)
-
Utilities
- Sewer: Private Sewer
- Water Source: Public
-
Fees / Taxes
- Assessed Value: $352
- HOA Fee Includes: Maintenance Structure, Road Maintenance, Maintenance Grounds, Snow Removal
- Taxes: $2,673
- HOA Fee Frequency: Monthly
- Tax Year: 2024
Similar Listings
Sold
40 Photos
Sold
31 Photos
Sold
42 Photos
Sold
40 Photos
Content © 2026 MLS Property Information Network, Inc. The information in this listing was gathered from third party resources including the seller and public records.
Listing information provided courtesy of Property Cape Cod.
MLS Property Information Network, Inc. and its subscribers disclaim any and all representations or warranties as to the accuracy of this information.
