
Sold!
$665,000
3
Beds
2
Baths
1,789
Living Area
-
Property Description
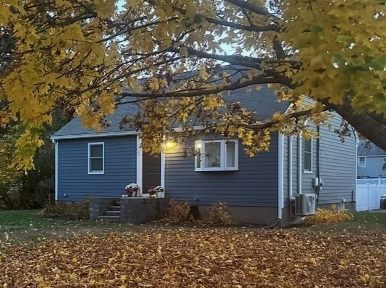
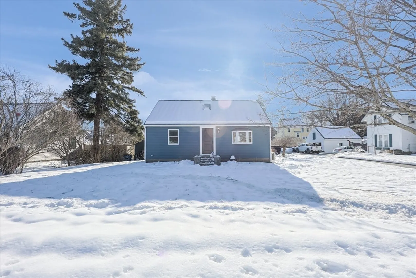
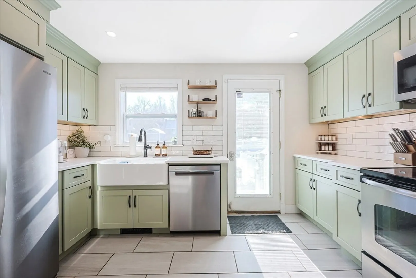
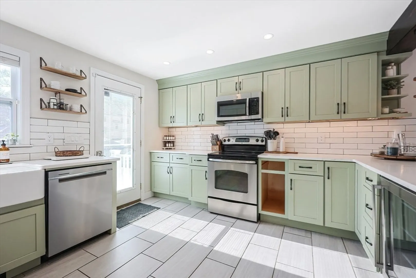
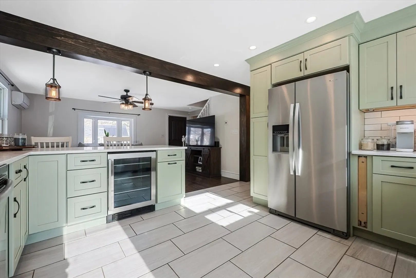
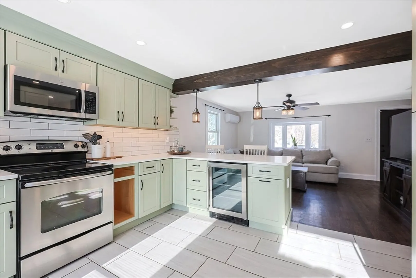
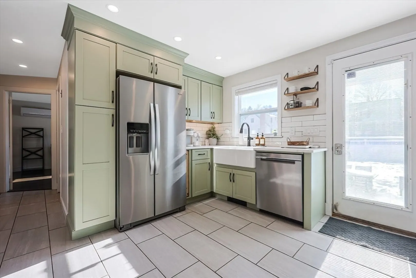
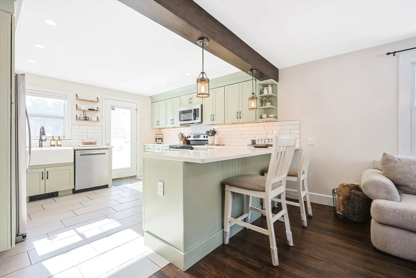
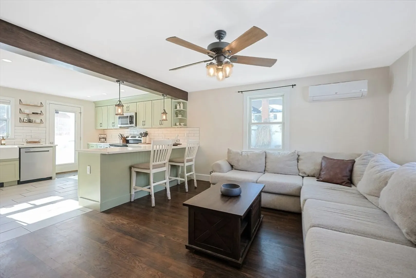
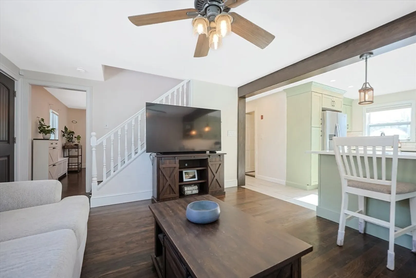
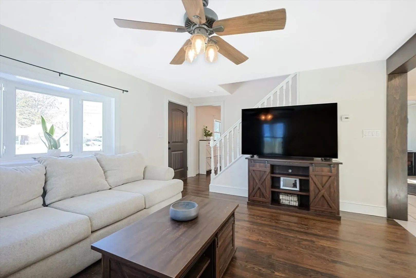
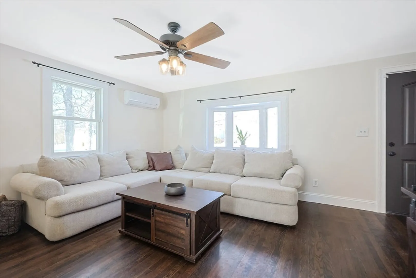
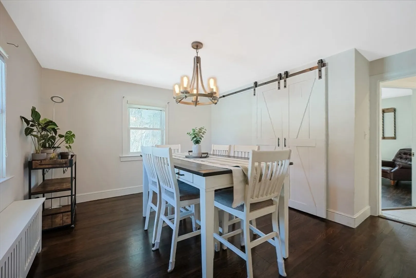
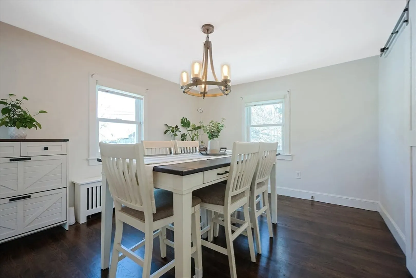
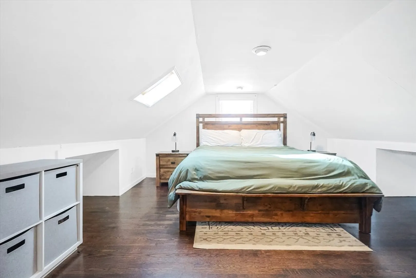
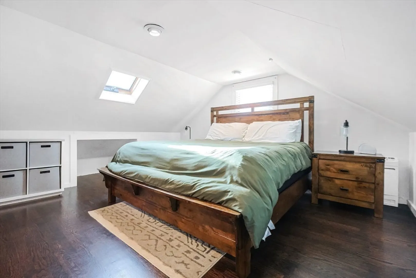
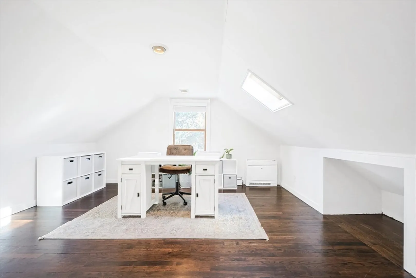
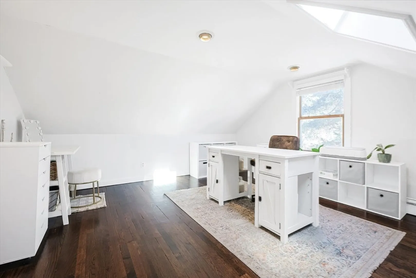
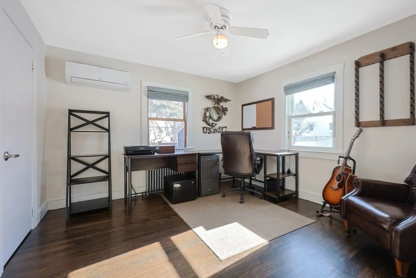
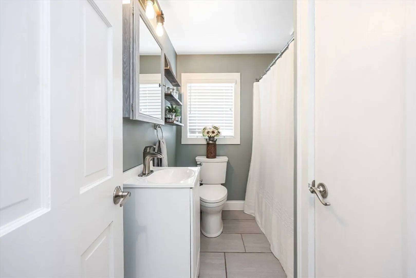
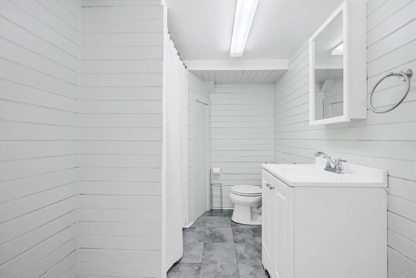
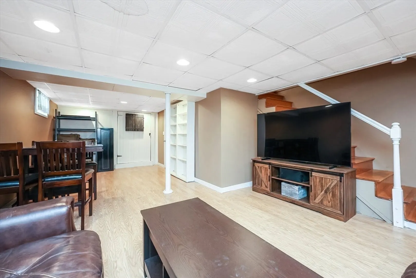
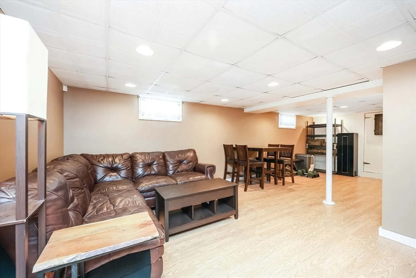
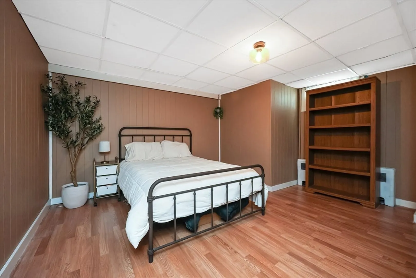
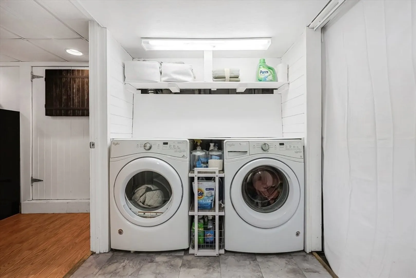
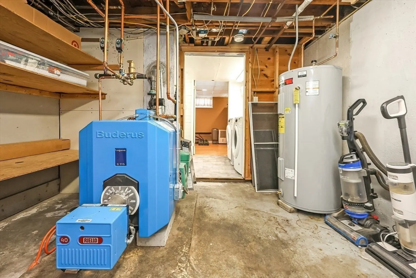
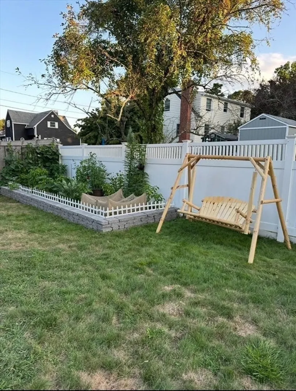
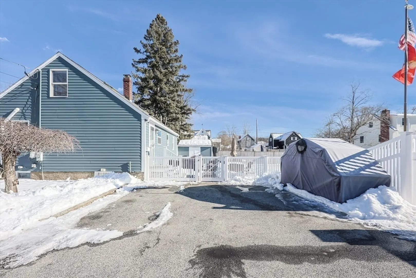
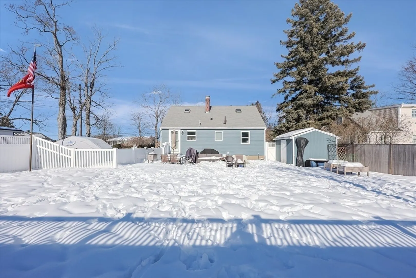
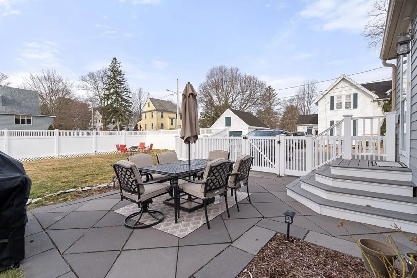
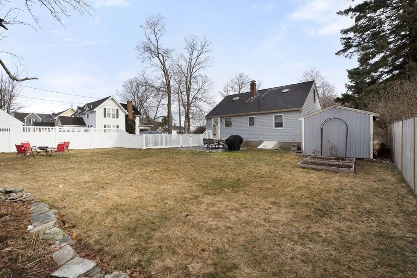
Updated Cape-style home on a corner lot! This home features 3 Bedrooms, 2 Bathrooms, and nearly 1800 sq ft of finished living space. Loaded with Natural Light and Hardwood Floors throughout. Open Concept Kitchen and Living Room. Gorgeous 3yr young Kitchen featuring plenty of cabinet space, Quartz Countertops, Subway Backsplash, SS Appliances, Wine fridge, and Breakfast Bar. Finished Basement offers a 2nd living area including 2nd Full Bath and additional guest room. Sizable and flat fenced-in backyard with paver patio and garden area – Perfect for entertaining! Located in the highly sought after Hamilton/Wenham Regional School district, minutes from Cutler Elementary School, and MBTA Commuter Rail Station. So Many Updates!! Mini-split Air Conditioning NEW in 2021, Full Kitchen Renovation in 2022, NEW Hot Water Heater in 2025, and Buderus Heating System NEW in 2017. Come see all this property has to offer!
-
Highlights
- Cooling: Central Air, Ductless
- Parking Spots: 4
- Property Type: Single Family Residence
- Total Rooms: 6
- Status: Closed
- Heating: Baseboard, Oil
- Property Class: Residential
- Style: Cape
- Year Built: 1952
-
Additional Details
- Appliances: Water Heater, Range, Dishwasher, Disposal, Microwave, Refrigerator
- Construction: Frame
- Flooring: Tile, Laminate, Hardwood
- Lot Features: Corner Lot
- Roof: Shingle
- Year Built Details: Actual
- Zoning: R1a
- Basement: Full, Partially Finished, Walk-Out Access
- Exterior Features: Patio, Rain Gutters, Fenced Yard
- Foundation: Concrete Perimeter
- Road Frontage Type: Public
- SqFt Source: Public Record
- Year Built Source: Public Records
-
Amenities
- Community Features: Public Transportation, Park, Walk/Jog Trails, Golf, Highway Access, T-Station
- Parking Features: Paved Drive, Off Street
-
Utilities
- Electric: 200+ Amp Service
- Water Source: Public
- Sewer: Private Sewer
-
Fees / Taxes
- Assessed Value: $601,800
- Taxes: $9,418
- Tax Year: 2025
Similar Listings
Sold
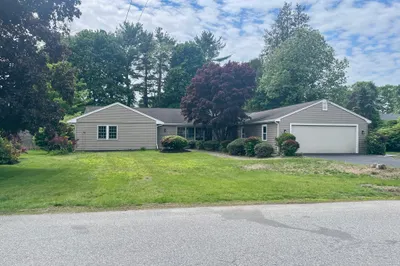
18 Photos
Sold
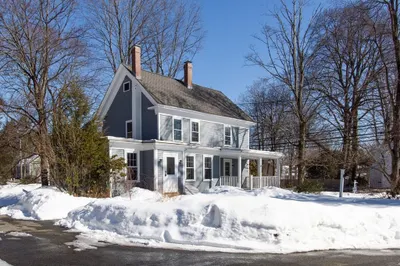
38 Photos
Sold
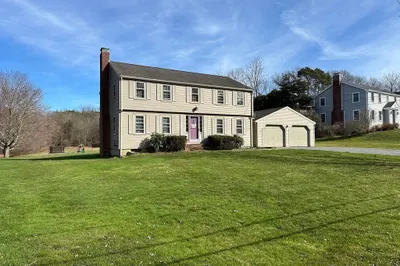
11 Photos
Sold
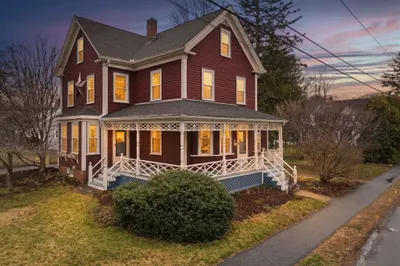
29 Photos
Content © 2026 MLS Property Information Network, Inc. The information in this listing was gathered from third party resources including the seller and public records.
Listing information provided courtesy of Barrett, Chris. J., REALTORS®.
MLS Property Information Network, Inc. and its subscribers disclaim any and all representations or warranties as to the accuracy of this information.
