
30 Yale Drive
$530,000
4
Beds
2
Baths
1,464
Sqft
- Request Info
- Call
- Save
-
More
- Mortgage Calculator

Property Tools
$530,000
4
Beds
2
Baths
1,464
Living Area
-
Property Description
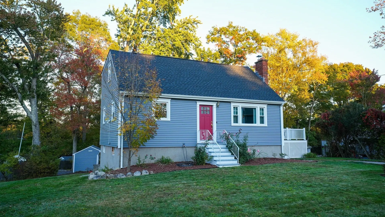
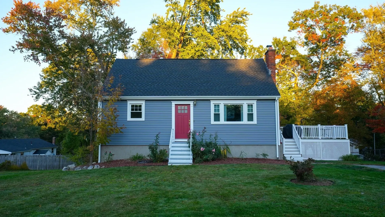
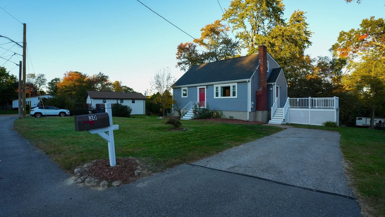
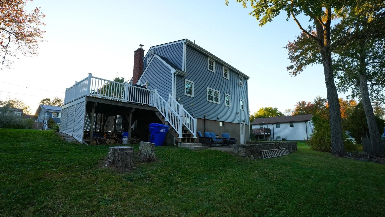
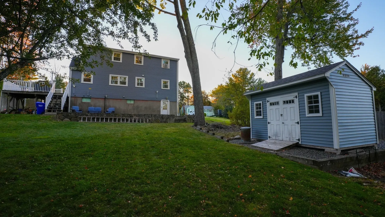
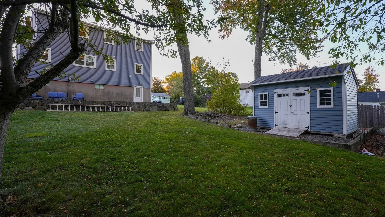
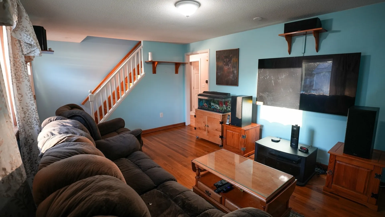
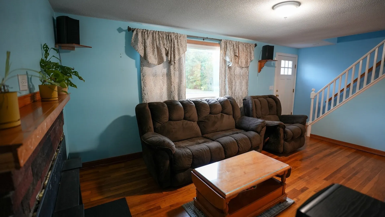
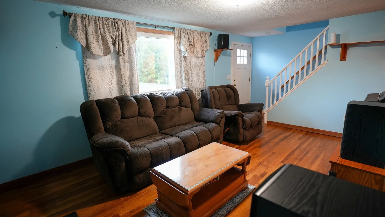
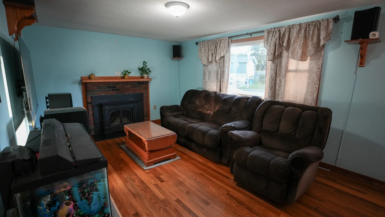
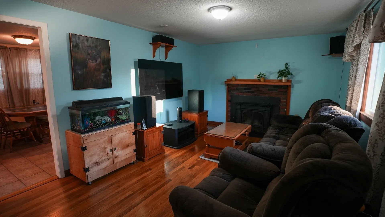
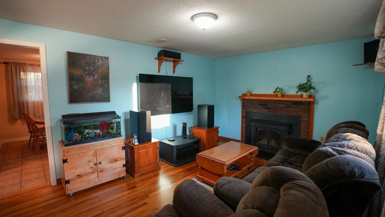
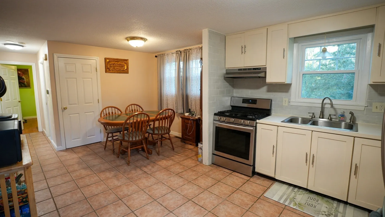
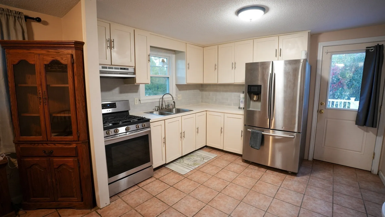
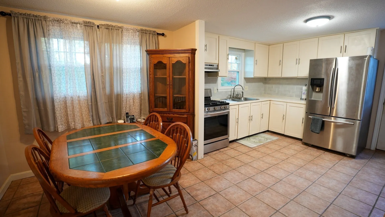
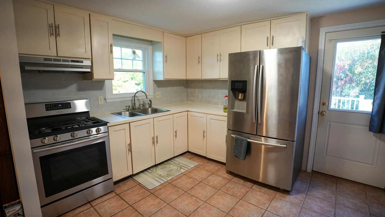
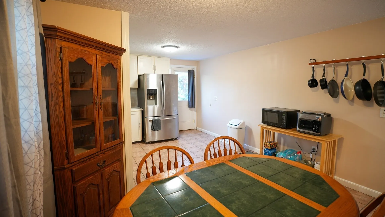
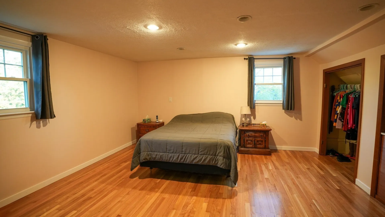
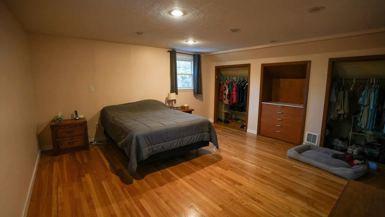
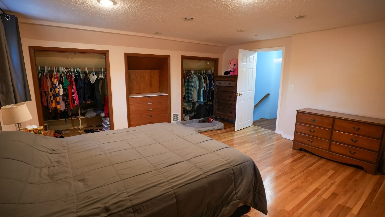
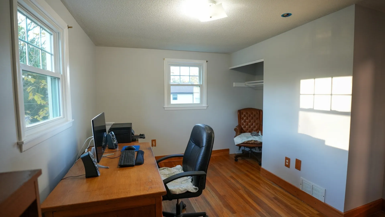
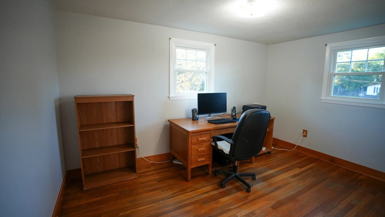
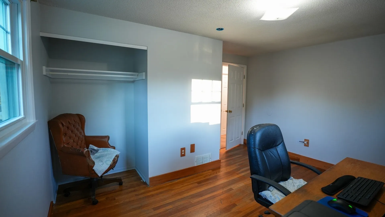
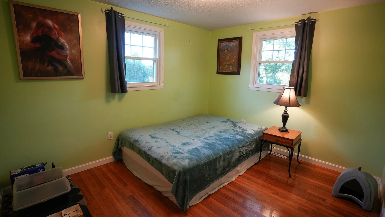
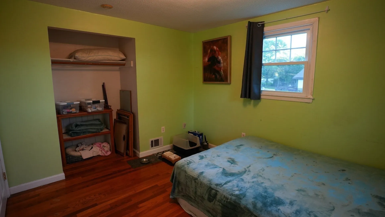
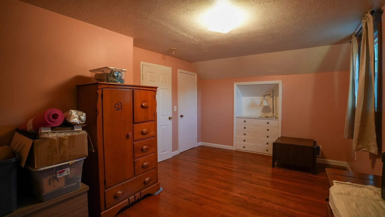
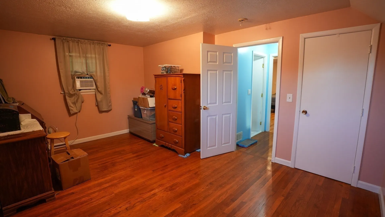
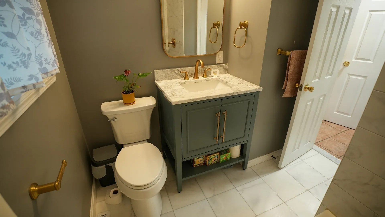
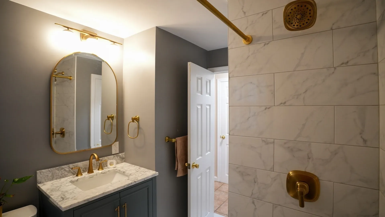
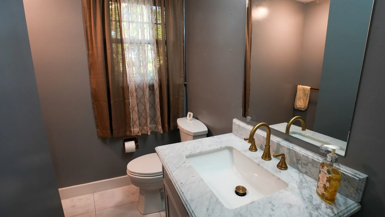
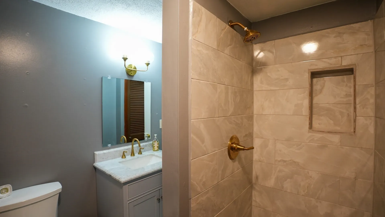
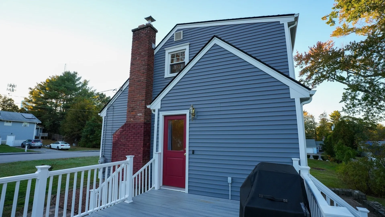
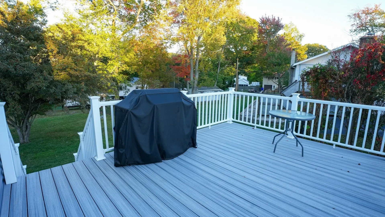
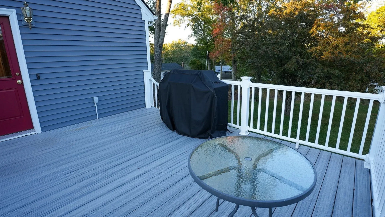
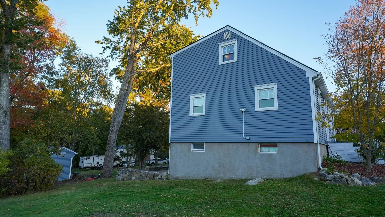
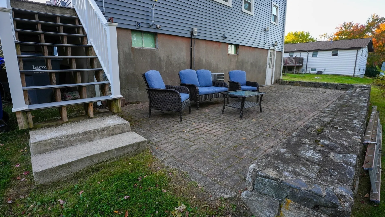
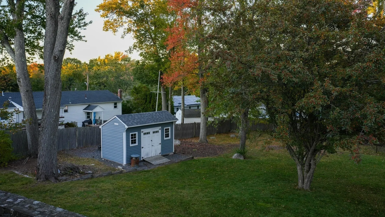
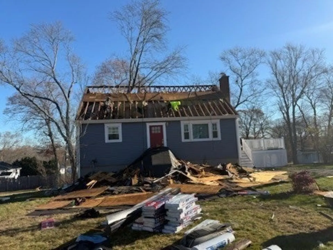
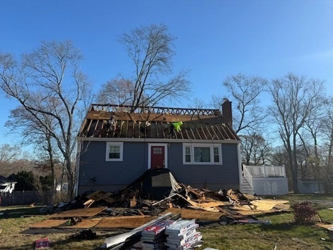
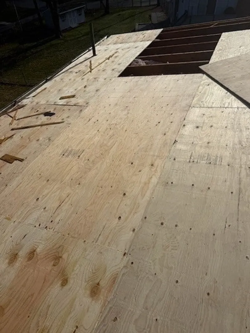
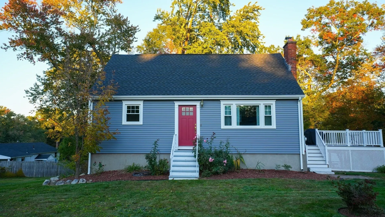
UPDATES GALORE!! Welcome to this charming four-bedroom Cape-style home situated on a generously sized lot in a desirable neighborhood setting! This inviting home offers a functional floor plan featuring a spacious living room with a fireplace and an open-concept kitchen with stainless steel appliances, including a gas stove, and an eat-in dining area with a pantry, perfect for everyday living and entertaining. The main level includes two spacious bedrooms, while the second floor offers two additional generously sized bedrooms. Both floors feature updated full bathrooms with beautiful marble sinks, tile, and flooring, adding to the home's appeal. The updated primary bedroom features newly stained hardwood floors, two large closets, and built-in cabinetry. Additional improvements include a newer gas furnace (2024), gas water heater (2024), new roof (2025), newer vinyl siding (2022), composite deck (2020), updated 100-amp electrical panel (2022), and Harvey windows and exterior living area doors (2022) installed on both floors. The A/C compressor and refrigerant were both replaced in 2026. The walkout basement offers a workshop area and additional space for storage or hobbies. Step outside and enjoy the expansive yard, composite deck, patio, and Reeds Ferry shed (2022), providing plenty of opportunities for outdoor enjoyment and entertaining. Nestled in a sought-after neighborhood, this property offers a wonderful combination of comfort, space, and convenience, with easy access to area parks, schools, shopping, restaurants, and major commuter routes. A wonderful home! OPEN HOUSE: Sunday, October 11, from 1:00–3:00 PM!
-
Highlights
- Cooling: Central Air
- Parking Spots: 2
- Property Type: Single Family Residence
- Total Rooms: 7
- Status: Active
- Heating: Forced Air, Natural Gas, Pellet Stove
- Property Class: Residential
- Style: Cape
- Year Built: 1966
-
Additional Details
- Appliances: Gas Water Heater, Range, Refrigerator, Freezer, Washer, Dryer, Range Hood, Plumbed For Ice Maker
- Construction: Frame
- Fireplaces: 1
- Foundation: Concrete Perimeter
- Road Frontage Type: Public
- SqFt Source: Public Record
- Year Built Source: Public Records
- Basement: Full, Walk-Out Access, Interior Entry, Concrete, Unfinished
- Exterior Features: Deck - Composite, Patio, Storage
- Flooring: Tile, Hardwood, Stone / Slate
- Lot Features: Cleared, Level
- Roof: Shingle
- Year Built Details: Approximate
- Zoning: Rb
-
Amenities
- Community Features: Shopping, Pool, Tennis Court(s), Park, Walk/Jog Trails, Stable(s), Golf, Medical Facility, Laundromat, Bike Path, Conservation Area, Highway Access, House of Worship, Marina, Private School, Public School, Sidewalks
- Parking Features: Paved Drive, Off Street, Driveway, Paved
-
Utilities
- Electric: 100 Amp Service
- Water Source: Public
- Sewer: Public Sewer
-
Fees / Taxes
- Assessed Value: $419,000
- Taxes: $5,420
- Tax Year: 2026
Similar Listings
Sold
NEW CONSTRUCTION

13 Photos
Sold
28 Photos
Sold
42 Photos
Sold
37 Photos
Content © 2026 MLS Property Information Network, Inc. The information in this listing was gathered from third party resources including the seller and public records.
Listing information provided courtesy of Media Realty Group Inc..
MLS Property Information Network, Inc. and its subscribers disclaim any and all representations or warranties as to the accuracy of this information.