
Sold!
$1,850,000
3
Beds
3
Baths
1,251
Living Area
-
Property Description
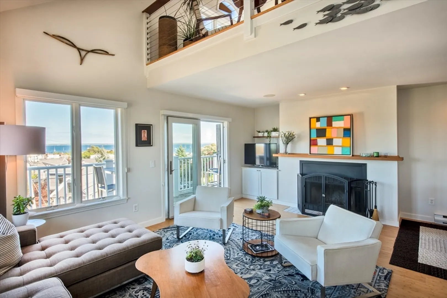
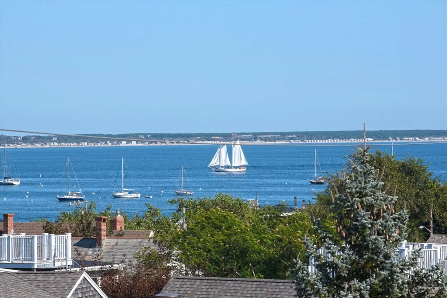
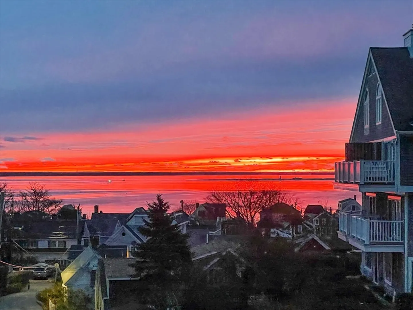
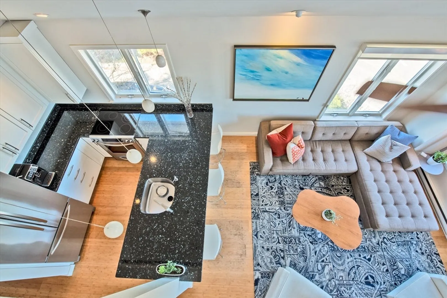
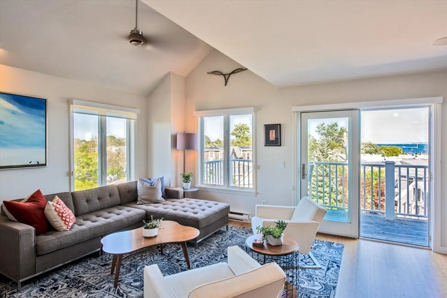
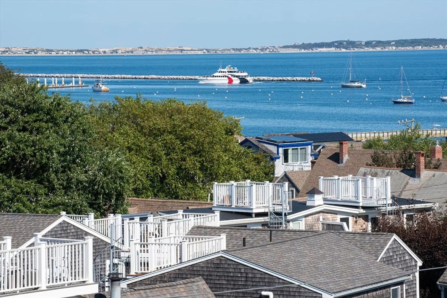
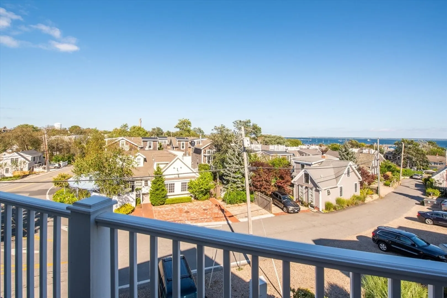
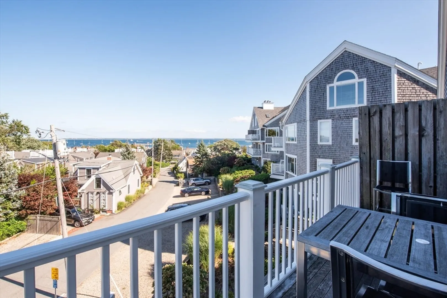
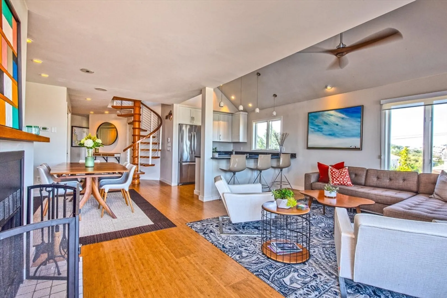
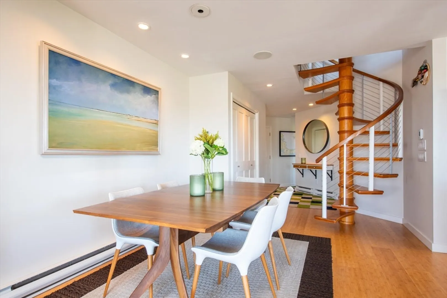
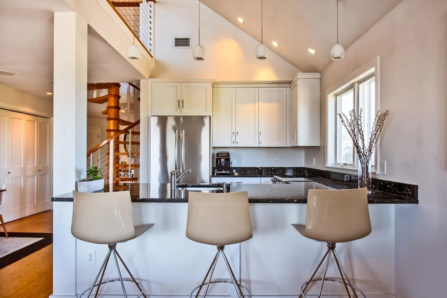
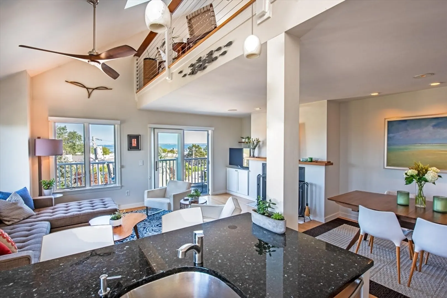
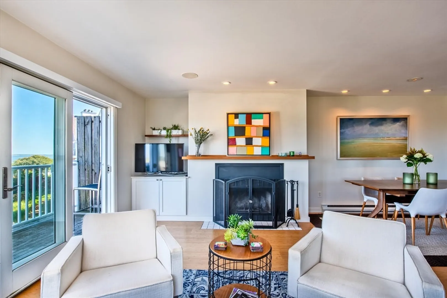
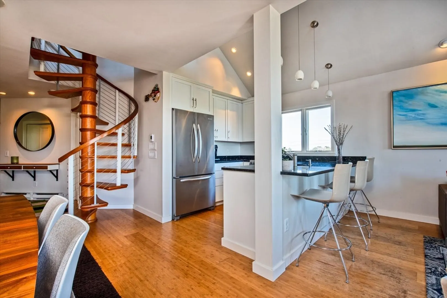
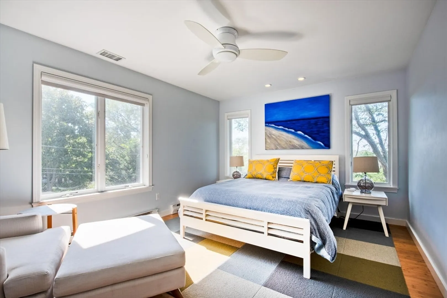
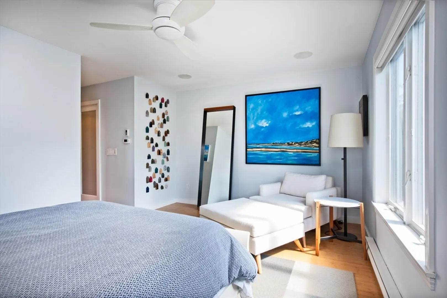
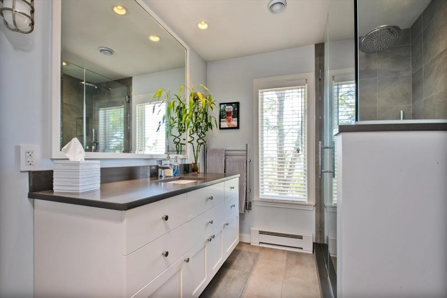
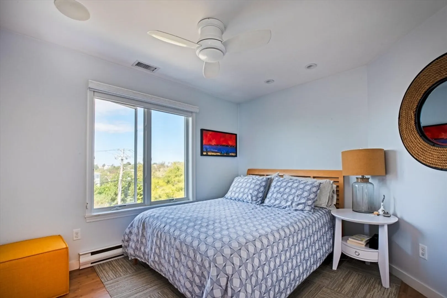
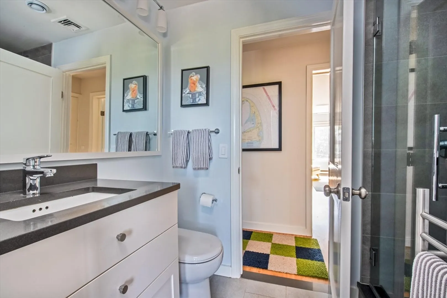
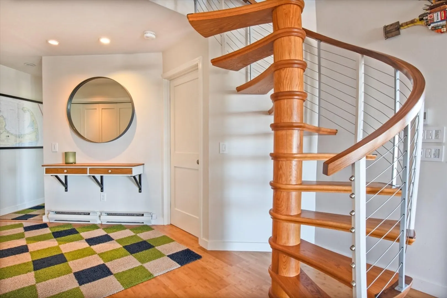
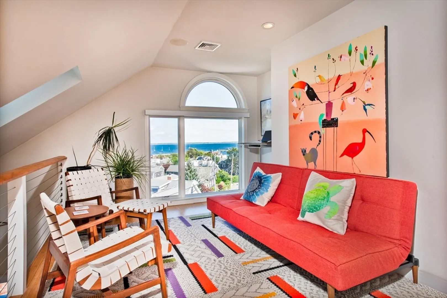
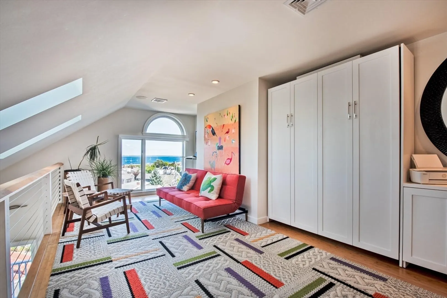
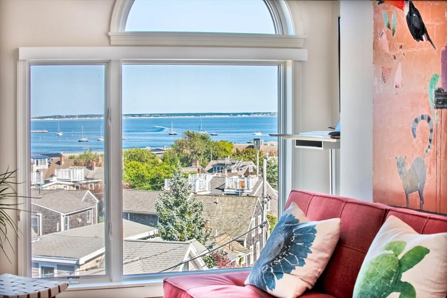
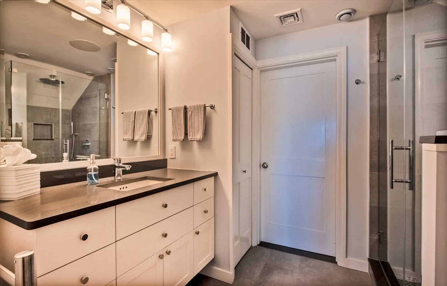
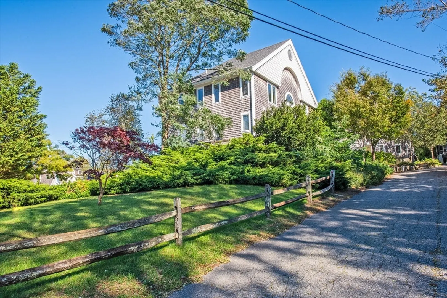
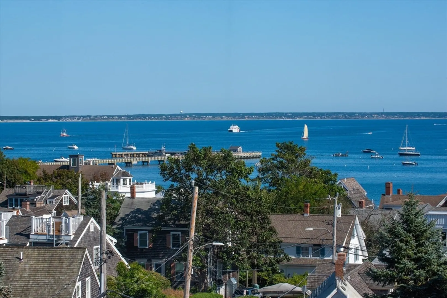
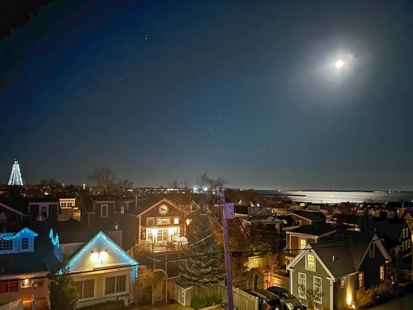
This stunning West End Provincetown Penthouse boasts two levels of living, three bedrooms, three full baths, and breathtaking Harbor and Monument views. Nestled on West Vine Street, it's part of a well-established association and has undergone meticulous renovations. The great room welcomes with its spaciousness and panoramic Harbor vistas. A well-appointed kitchen, dining area, and living room flow seamlessly to a private deck, perfect for relaxation. The primary suite offers luxury with high ceilings, custom closet, and a lavish ensuite. Guest rooms feature sunset views and ensuite baths. The loft-style third bedroom doubles as an office or gym, with another full bath and ample storage. Enjoy Sonos sound, remote HVAC, laundry, and parking. Close to amenities like Victor's restaurant and the beach, this home epitomizes the vibrant lifestyle of Provincetown's West End.
-
Highlights
- Cooling: Central Air, Heat Pump
- HOA Fee: $892
- Property Class: Residential
- Total Rooms: 5
- Year Built: 1986
- Heating: Central, Electric
- Parking Spots: 1
- Property Type: Condominium
- Unit Number: Unit A4
- Status: Closed
-
Additional Details
- Appliances: Range, Disposal, Microwave, Refrigerator, Washer, Dryer
- Construction: Frame
- Fireplaces: 1
- Interior Features: Wired for Sound
- Roof: Shingle
- Year Built Details: Actual
- Zoning: Res1
- Basement: Y
- Exterior Features: Deck
- Flooring: Wood, Tile
- Pets Allowed: Yes
- Total Number of Units: 15
- Year Built Source: Public Records
-
Amenities
- Parking Features: Off Street
- Waterfront Features: Beach Front, Bay, 0 to 1/10 Mile To Beach
-
Utilities
- Sewer: Public Sewer
- Water Source: Public
-
Fees / Taxes
- Assessed Value: $1,539,600
- Compensation Based On: Gross/Full Sale Price
- HOA Fee Frequency: Monthly
- Tax Year: 2024
- Buyer Agent Compensation: 2.5%
- Facilitator Compensation: 1%
- HOA Fee Includes: Insurance, Maintenance Grounds, Snow Removal, Trash, Reserve Funds
- Taxes: $8,591
Similar Listings
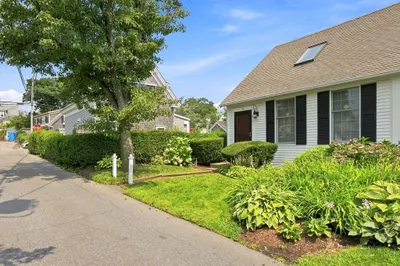
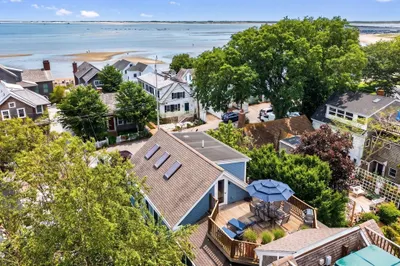
48 Commercial Street #Unit 4
Provincetown, MA 02657
$1,895,000
2
Beds
2
Baths
1,067
Sqft
View Details
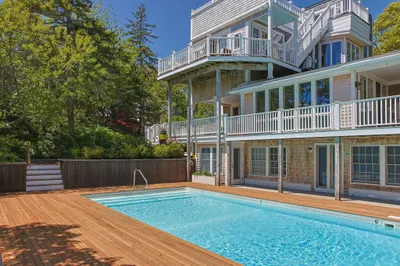
Sold
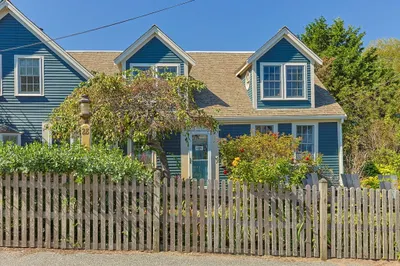
42 Photos
Sold
30 Photos
15 BradFord Street Extension #F
Provincetown, MA 02657
$2,200,000
3
Beds
2/1
Baths
1,620
Sqft
View Details
Sold
39 Photos
Sold
20 Photos
Content © 2026 MLS Property Information Network, Inc. The information in this listing was gathered from third party resources including the seller and public records.
Listing information provided courtesy of Gibson Sotheby's International Realty.
MLS Property Information Network, Inc. and its subscribers disclaim any and all representations or warranties as to the accuracy of this information.
