
Sold!
$335,000
1
Bed
1
Bath
600
Living Area
-
Property Description
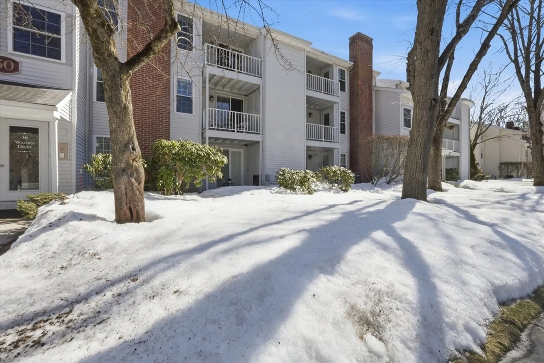
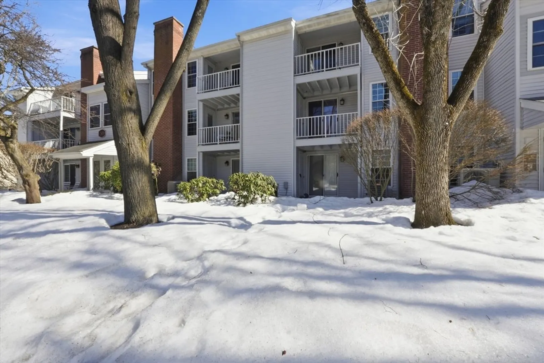
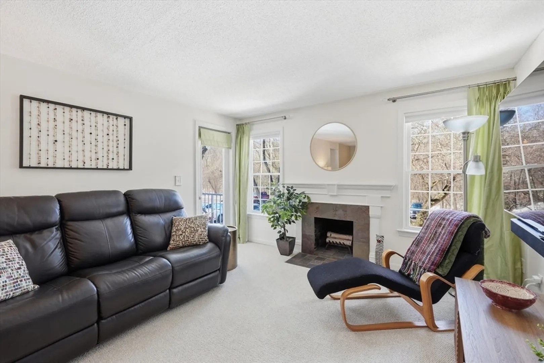
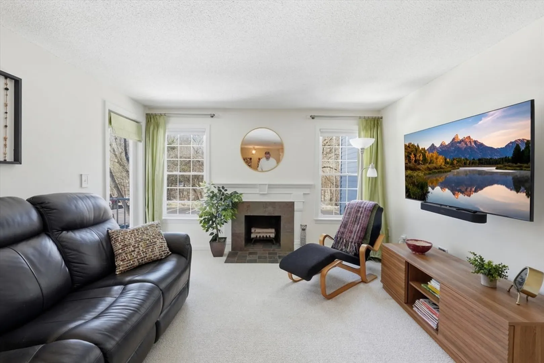
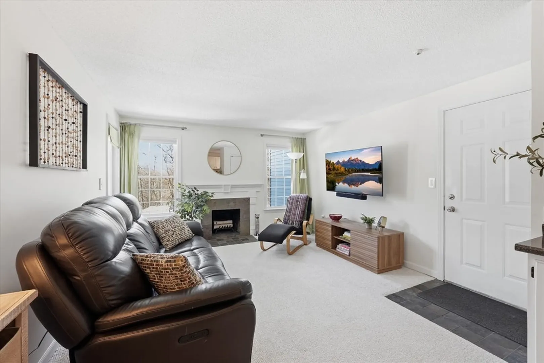
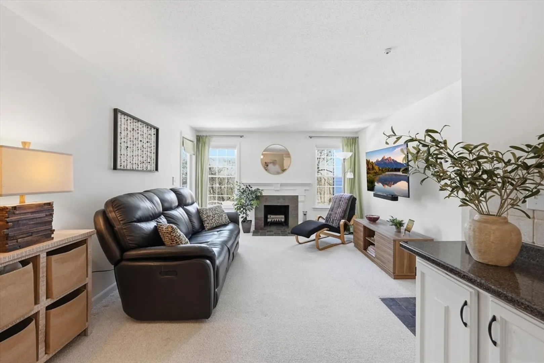
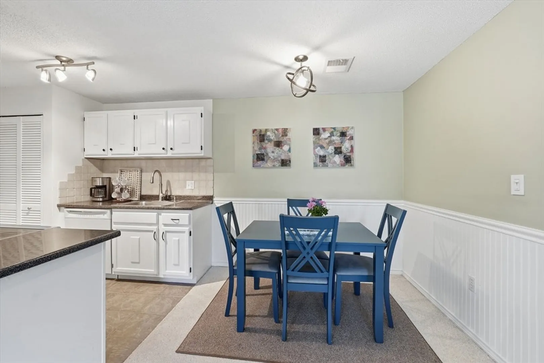
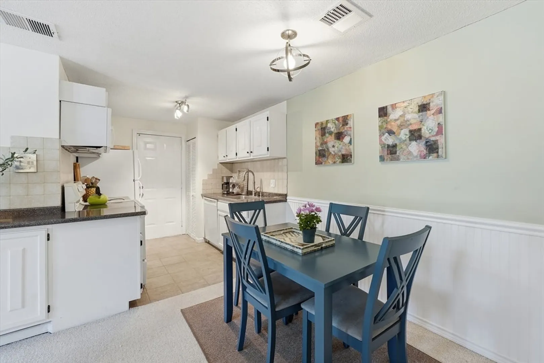
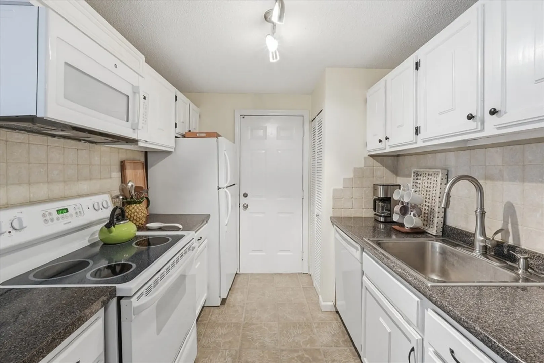
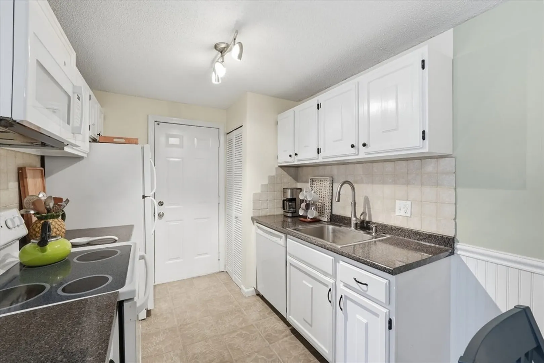
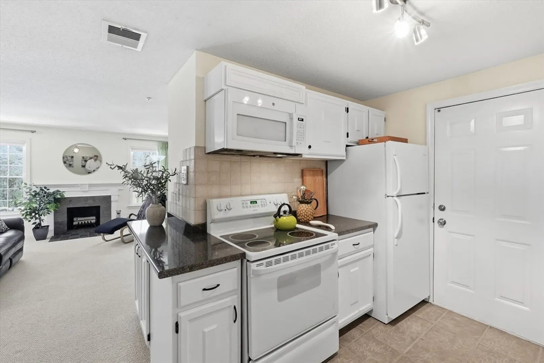
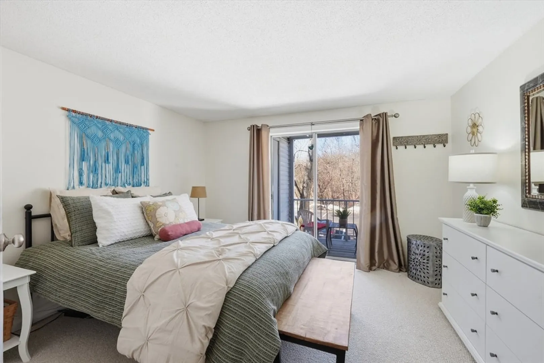
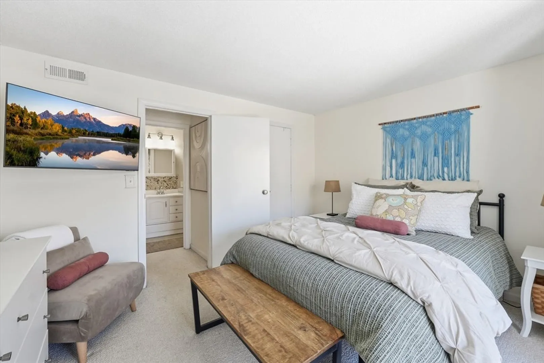
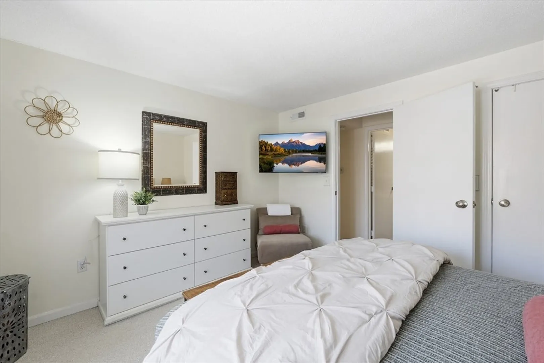
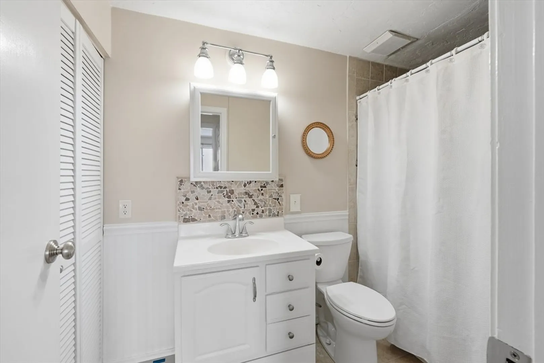
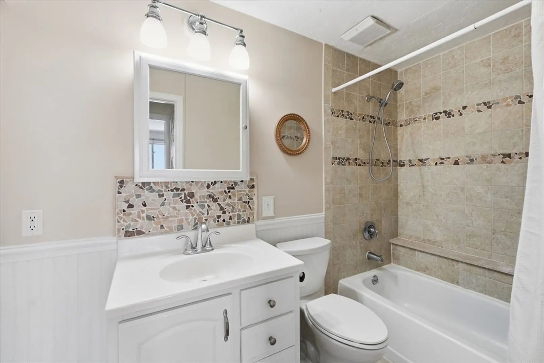
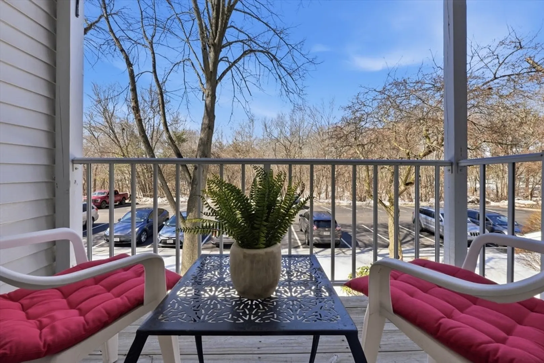
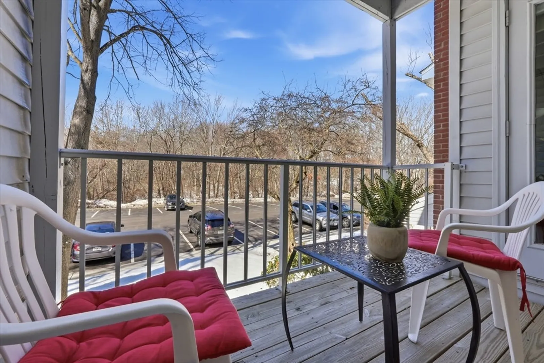
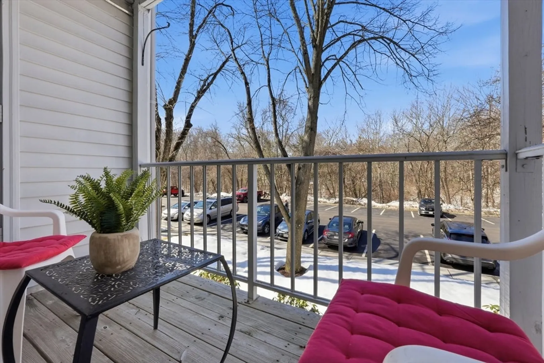
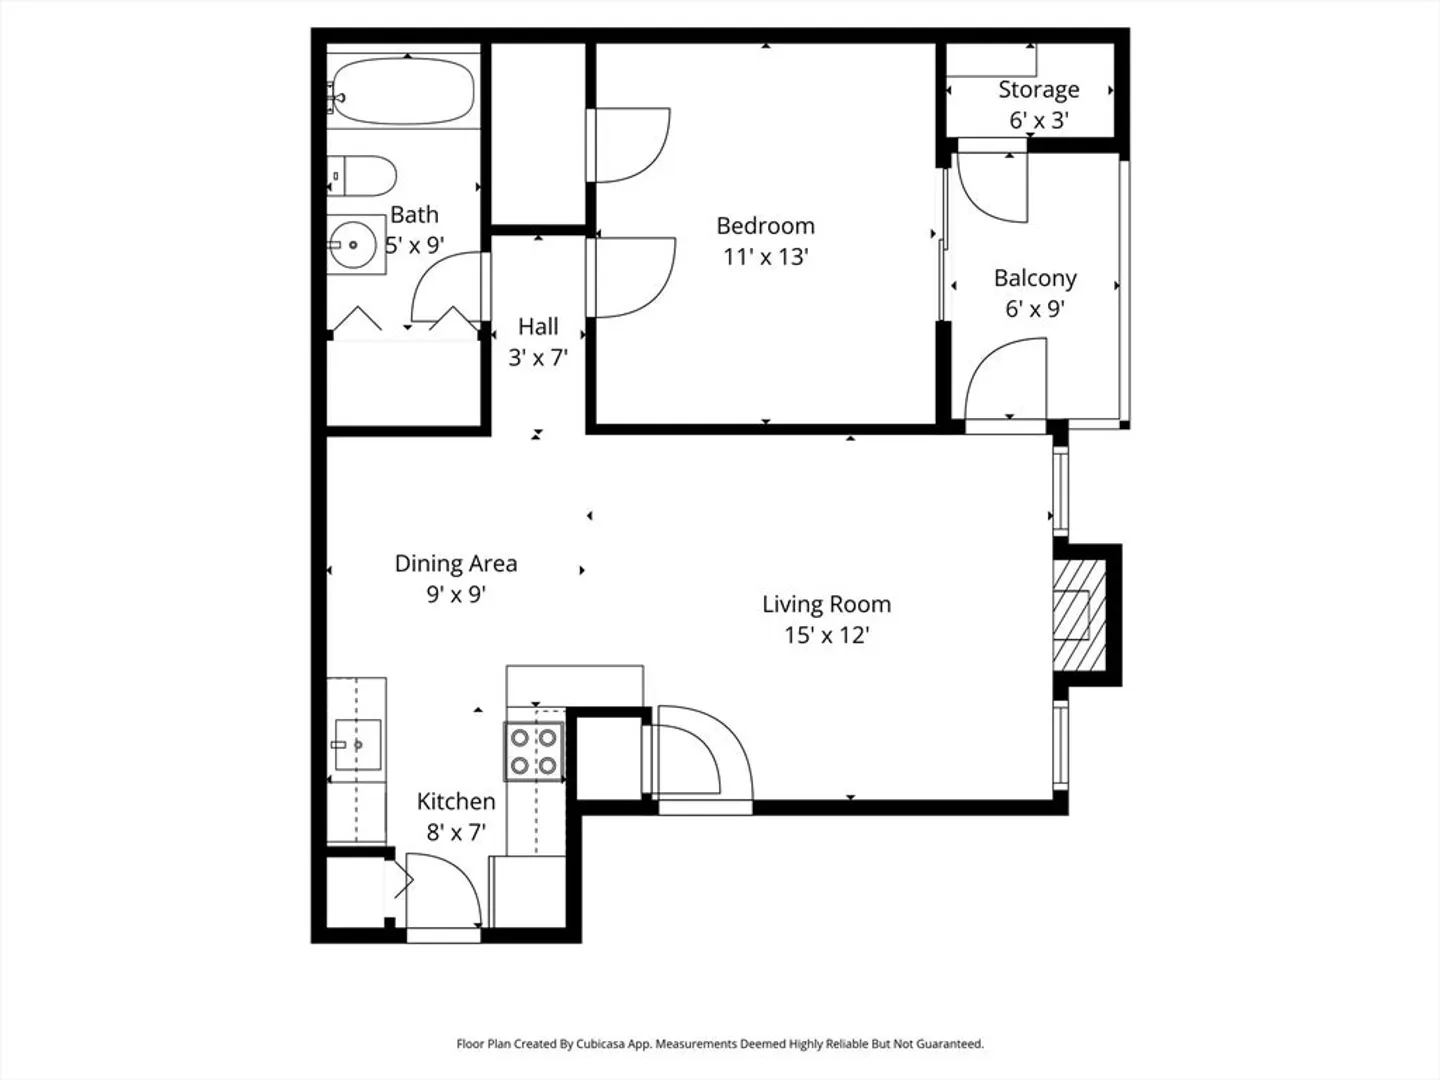
OFFER ACCEPTED/OPEN HOUSE CANCELLED. Delightful second floor condo at desirable Deerfield Forest features a private balcony and view of serene woodlands across the way! Everything you need is here, arranged in an economical and efficient package! You'll find lots of oak cabinetry painted white for the fully applianced kitchen, as well as a deep stainless sink and built-in microwave. A spacious dining area opens to an inviting living room with decorative fireplace and mantel and access to private balcony and additional storage closet. The bedroom includes a custom blind and generous walk-in closet. Updated bath with tile upgrades features convenient in-unit laundry. The warm neutral palette grounds the entire space.and pride of owner-occupancy is evident throughout. Wall-mounted TVs in living room and bedroom are included! Amenities include central a/c, pool, tennis, and proximity to commuter rail.
-
Highlights
- Building Name: Deerfield Forest
- Heating: Heat Pump, Electric
- Parking Spots: 2
- Property Type: Condominium
- Total Rooms: 4
- Year Built: 1983
- Cooling: Central Air
- HOA Fee: $364
- Property Class: Residential
- Stories: 1
- Unit Number: 7
- Status: Closed
-
Additional Details
- Appliances: Range, Dishwasher, Disposal, Microwave, Refrigerator, Washer, Dryer
- Construction: Frame
- Flooring: Tile, Carpet
- SqFt Source: Public Record
- Year Built Details: Actual
- Zoning: condo
- Basement: N
- Exterior Features: Balcony
- Roof: Shingle
- Total Number of Units: 334
- Year Built Source: Public Records
-
Amenities
- Community Features: Public Transportation, Shopping, Pool, Tennis Court(s), Highway Access, T-Station
- Pool Features: Association, In Ground
- Parking Features: Off Street
-
Utilities
- Electric: Circuit Breakers
- Water Source: Public
- Sewer: Public Sewer
-
Fees / Taxes
- Assessed Value: $301,600
- HOA Fee Includes: Water, Sewer, Insurance, Maintenance Structure, Road Maintenance, Maintenance Grounds, Snow Removal
- Taxes: $3,671
- HOA Fee Frequency: Monthly
- Tax Year: 2026
Similar Listings
Sold
21 Photos
Sold
42 Photos
Sold
19 Photos
Sold
9 Photos
Content © 2026 MLS Property Information Network, Inc. The information in this listing was gathered from third party resources including the seller and public records.
Listing information provided courtesy of Berkshire Hathaway HomeServices Commonwealth Real Estate.
MLS Property Information Network, Inc. and its subscribers disclaim any and all representations or warranties as to the accuracy of this information.
