
Sold!
$660,000
3
Beds
2
Baths
1,453
Living Area
-
Property Description
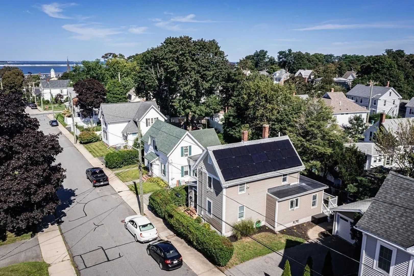
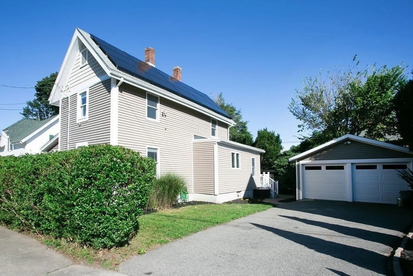
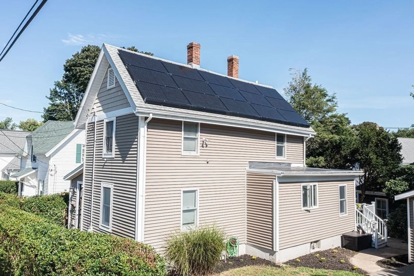
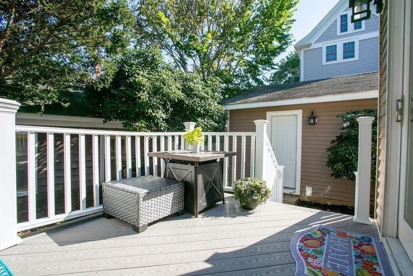
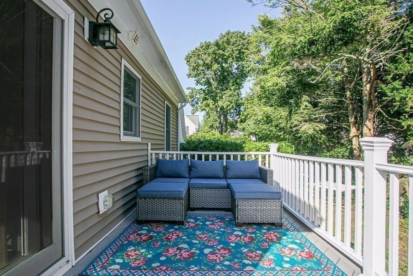
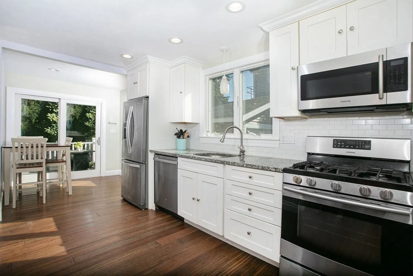
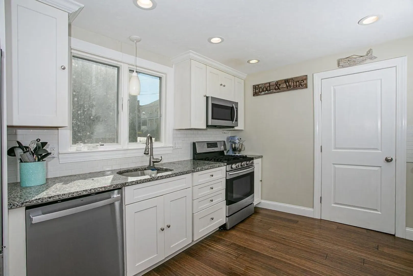
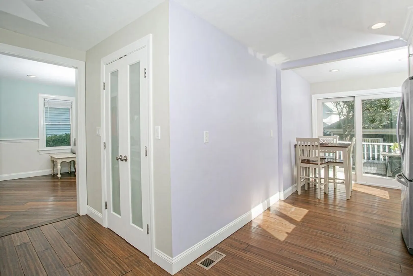
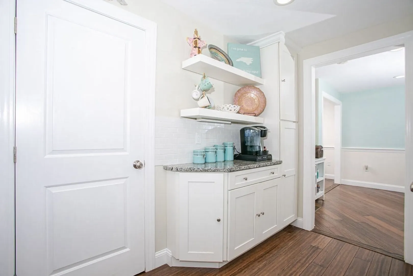
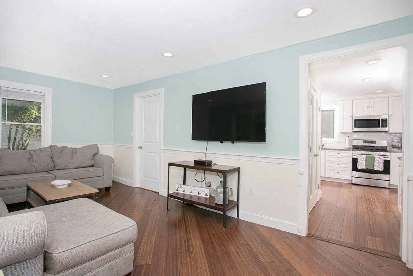
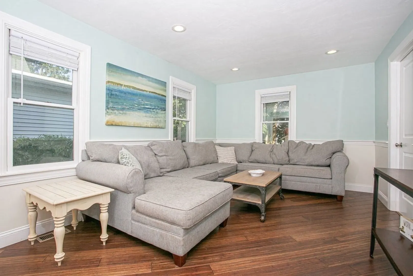
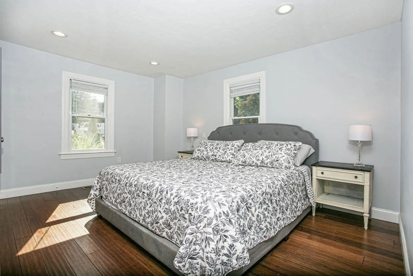
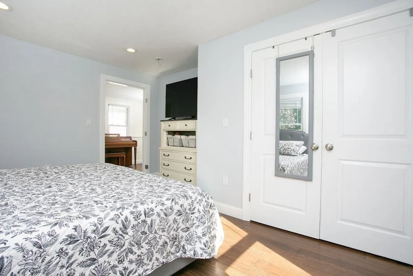
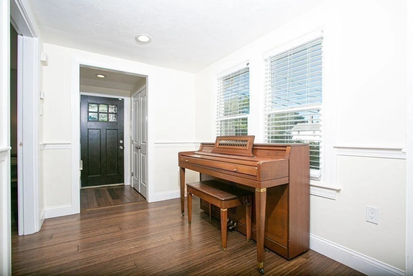
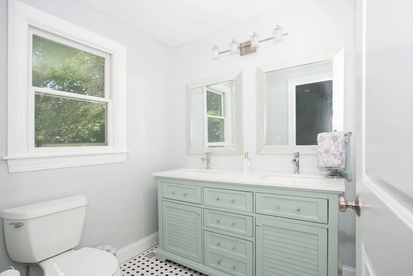
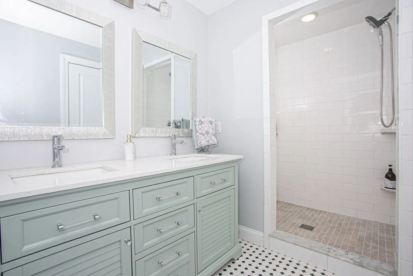
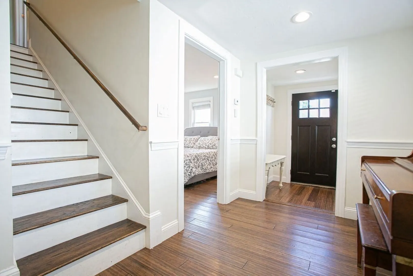
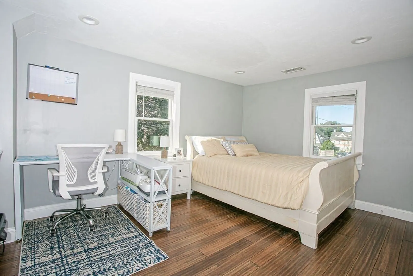
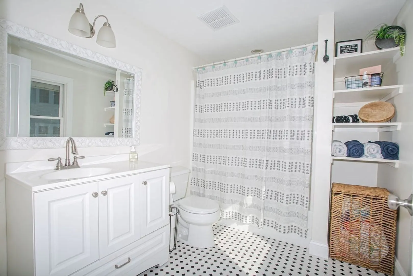
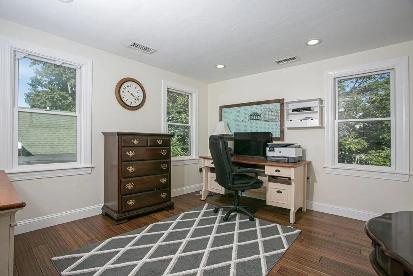
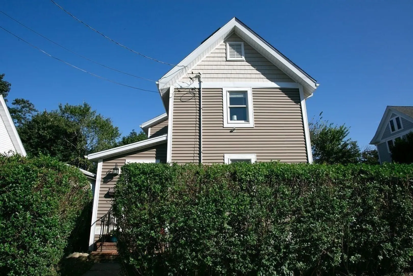
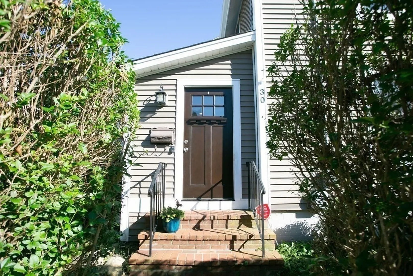
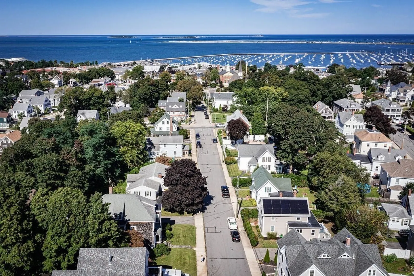
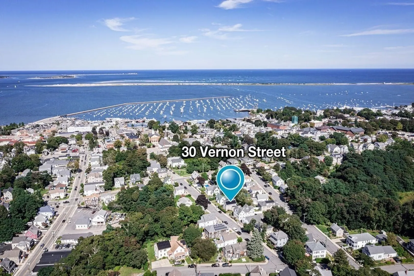
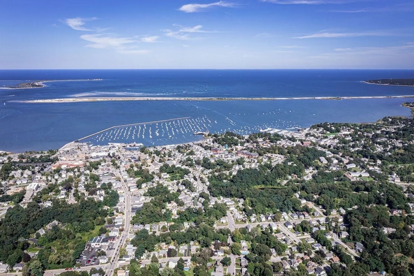
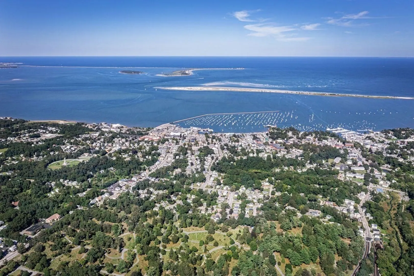
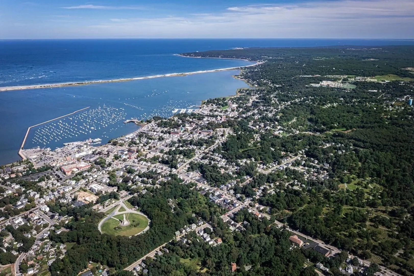
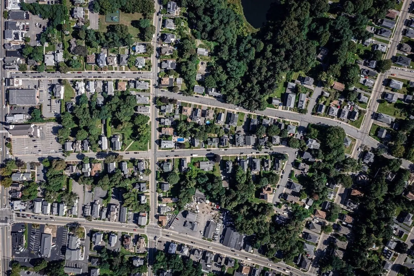
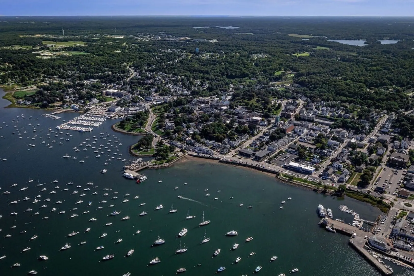
Welcome home to this 2017 remodel with pride of ownership! This charming home boasts a rare 2 car garage 3 bedrooms and 2 full baths loaded with 2017 central air blower, new dishwasher, granite counter tops and 2022 roof! Solar Panels with great exposure to sun producing an excess of power to generate a full household! New buyer to inherit $1000 in leftover credits to be transferred on closing day! Well maintained bamboo floors throughout decorative ceramic tile bathrooms! Located a block and a half from historic downtown Plymouth's Memorial Hall!
-
Highlights
- Cooling: Central Air
- Parking Spots: 4
- Property Type: Single Family Residence
- Total Rooms: 7
- Status: Closed
- Heating: Central, Forced Air
- Property Class: Residential
- Style: Colonial
- Year Built: 1870
-
Additional Details
- Appliances: Range, Microwave, Refrigerator, Washer, Dryer, Utility Connections for Gas Range, Utility Connections for Gas Oven, Utility Connections for Gas Dryer
- Construction: Frame
- Flooring: Bamboo
- Roof: Shingle
- Year Built Source: Public Records
- Basement: Full, Interior Entry, Unfinished
- Exclusions: Freezer In Basement
- Foundation: Stone, Brick/Mortar
- Year Built Details: Actual
- Zoning: Res
-
Amenities
- Community Features: Shopping, Park, Marina
- Parking Features: Detached, Paved Drive, Off Street, Paved
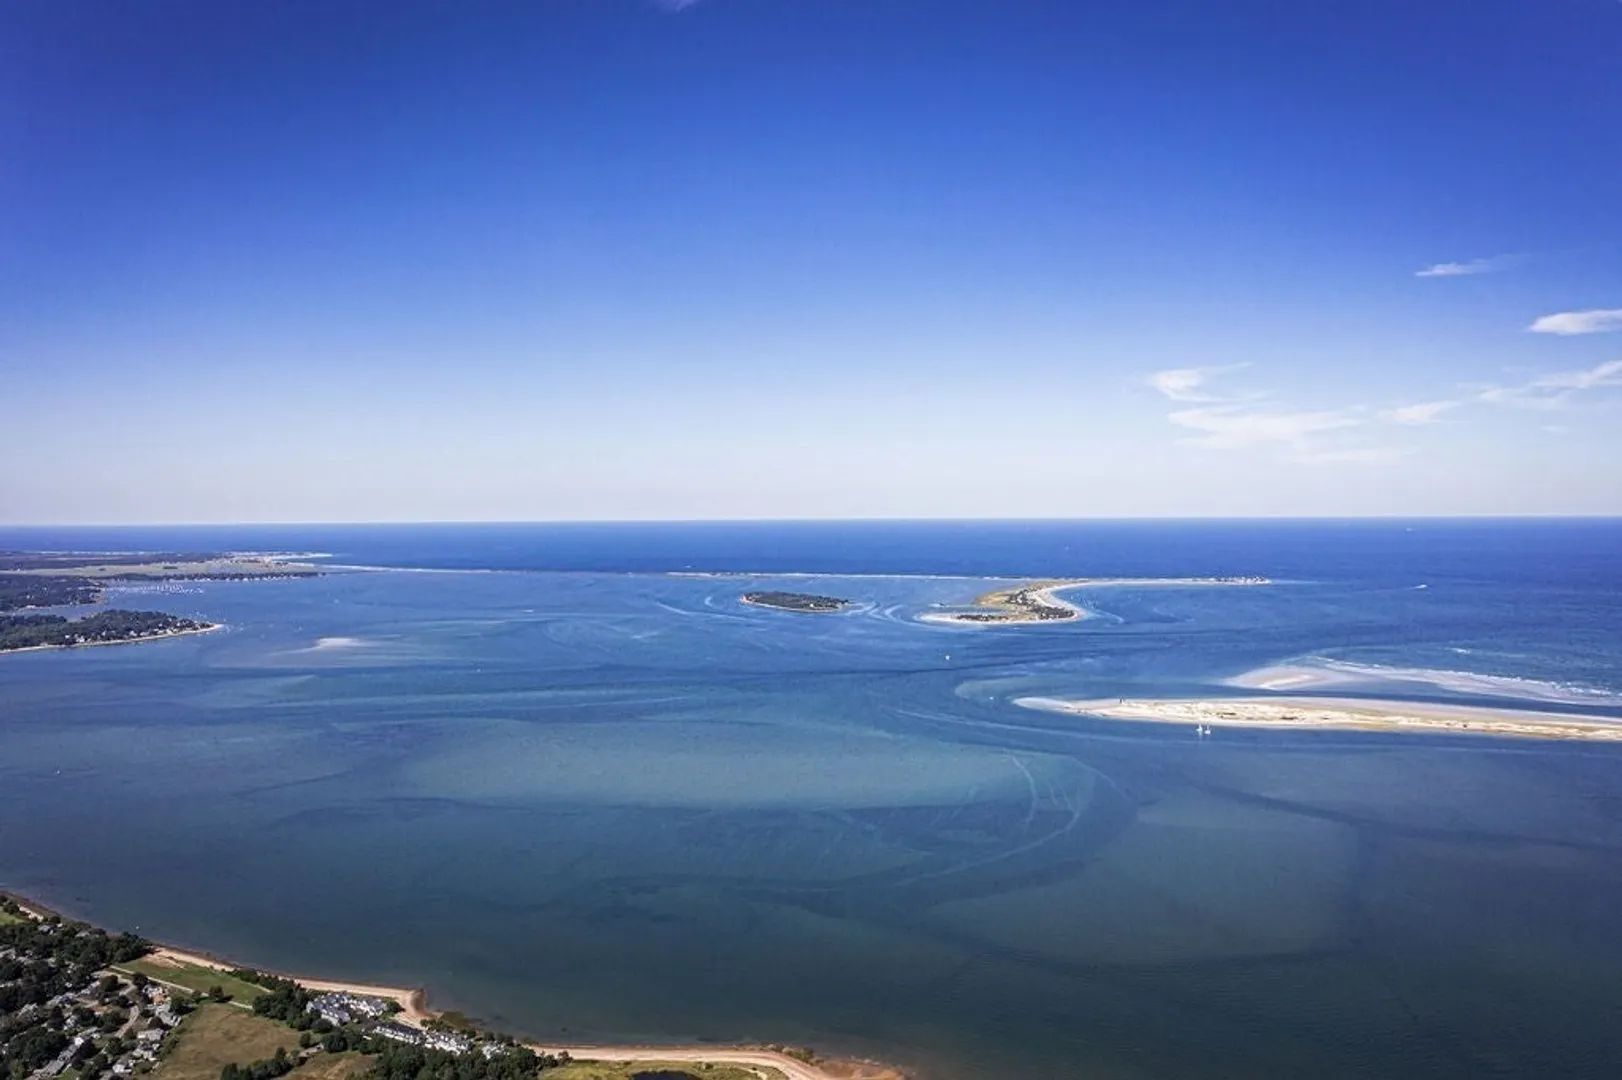
- Waterfront Features: Beach Front, Bay, Beach Ownership(Public)
- Covered Parking Spaces: 2
- Security Features: Security System
-
Utilities
- Electric: 100 Amp Service
- Water Source: Public
- Sewer: Public Sewer
-
Fees / Taxes
- Assessed Value: $477,400
- Compensation Based On: Net Sale Price
- Taxes: $6,545
- Buyer Agent Compensation: 2.5%
- Tax Year: 2023
Similar Listings
Sold
34 Photos
Sold
42 Photos
Sold
41 Photos
Sold
25 Photos
Content © 2026 MLS Property Information Network, Inc. The information in this listing was gathered from third party resources including the seller and public records.
Listing information provided courtesy of William Raveis R.E. & Homes Services.
MLS Property Information Network, Inc. and its subscribers disclaim any and all representations or warranties as to the accuracy of this information.
