
Rented!
$5,600/mo
4
Beds
2
Baths
2,162
Living Area
-
Property Description
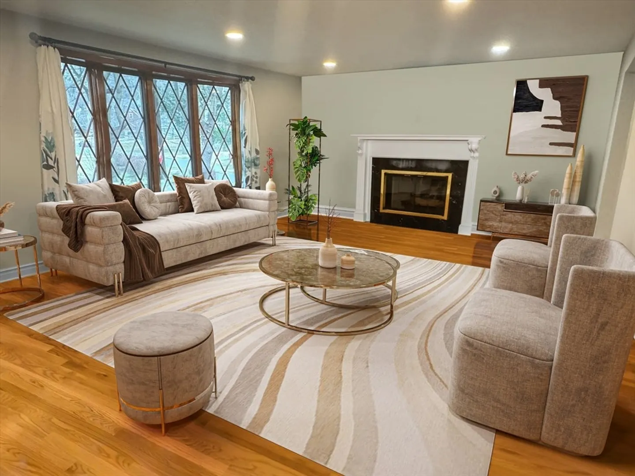
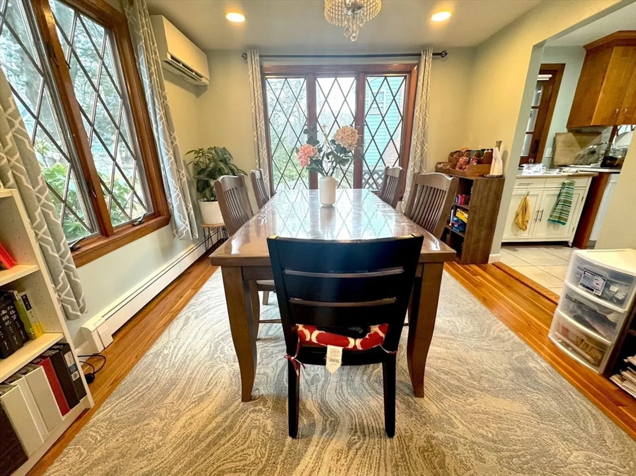
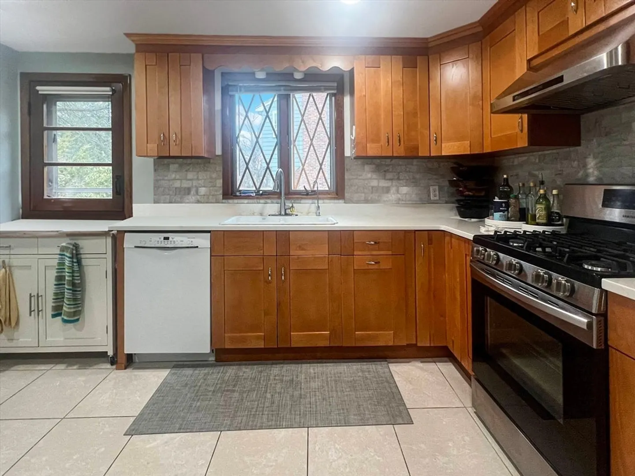
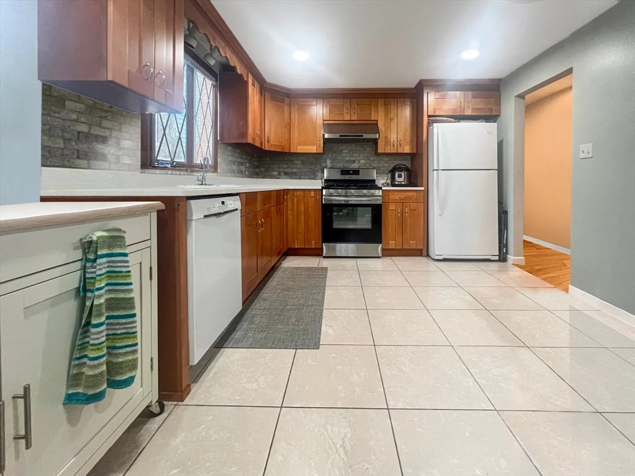
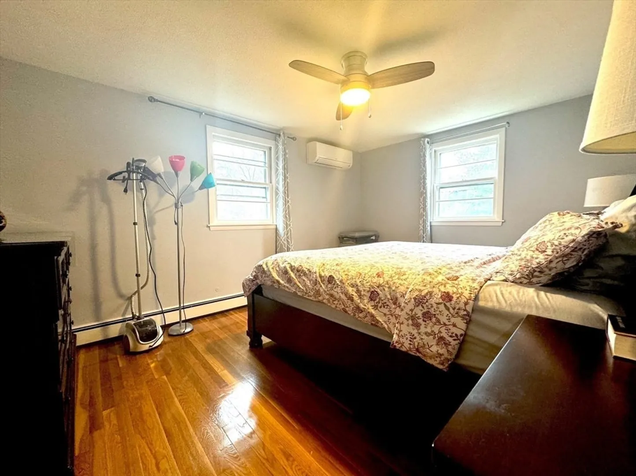
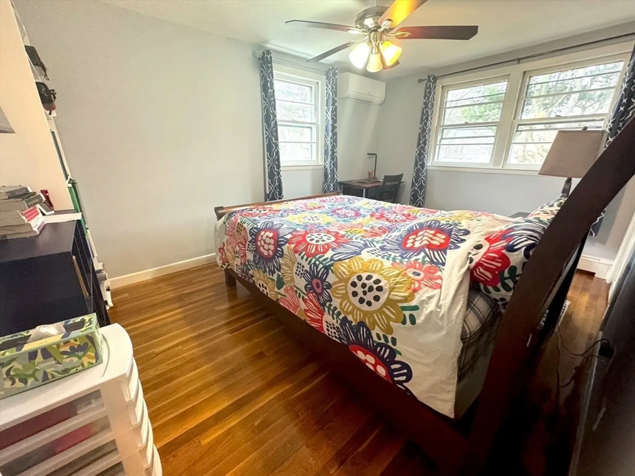
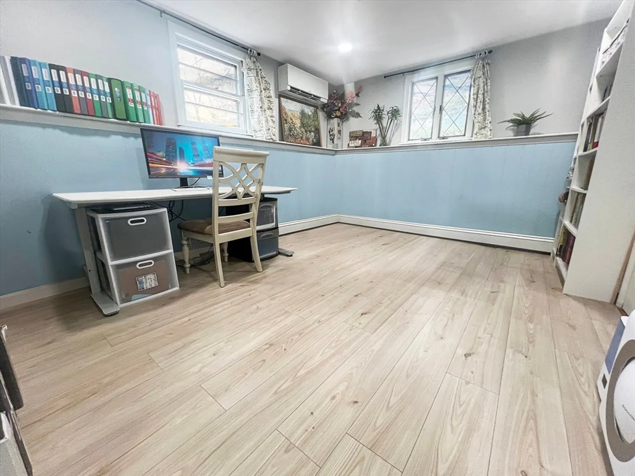
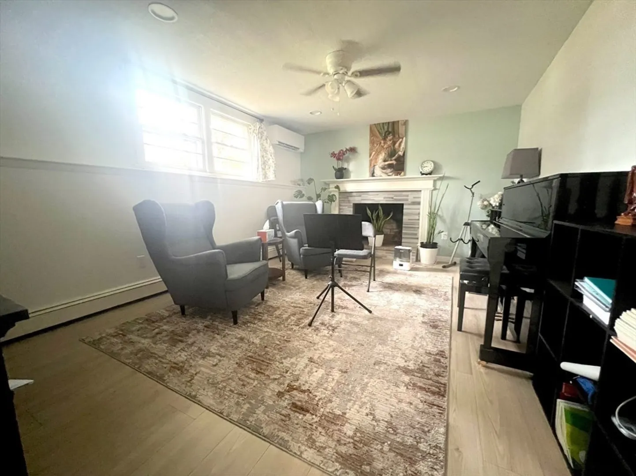
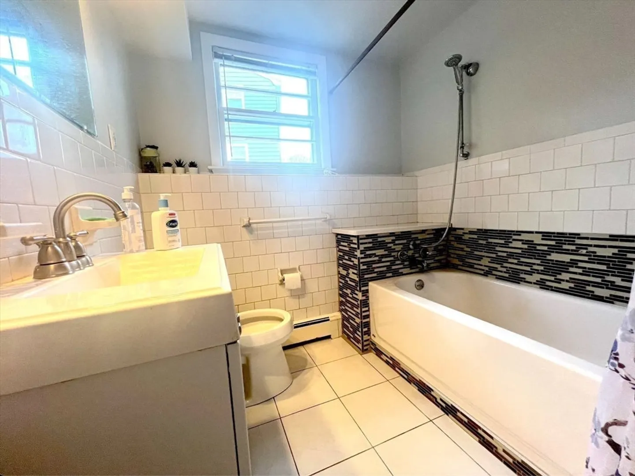
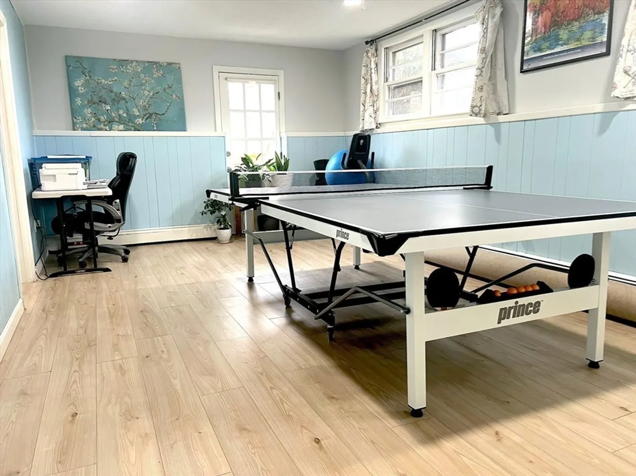
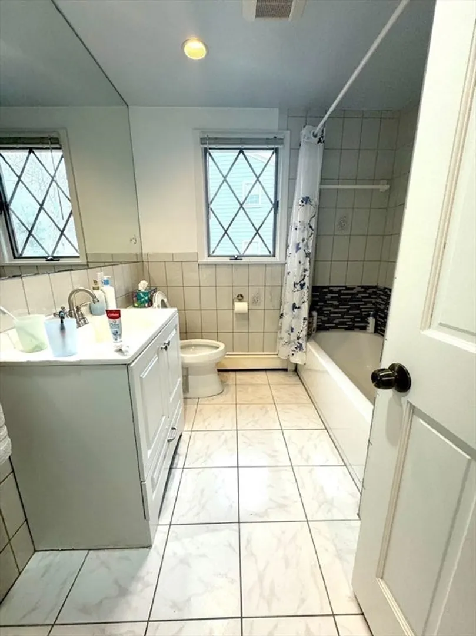
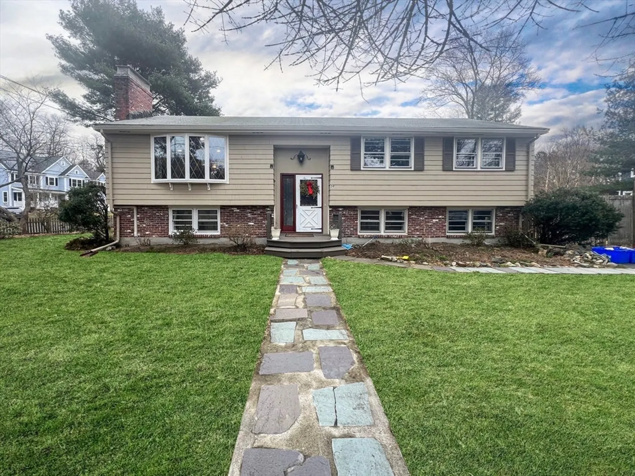
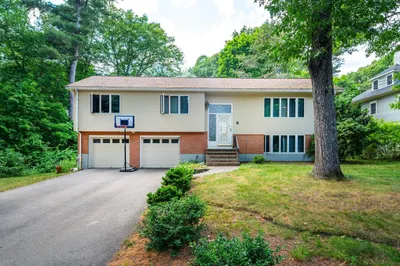
Come take a look at this gorgeous, spacious raised-ranch home in a PRIME Lexington neighborhood. With such easy access to Clarke Middle School, Bridge Elementary and Lexington High, this quiet area is a family's dream. Inside you will find a 2020 renovated kitchen with quartz countertops; A formal dining room and large living room including oak hardwood and a stone fireplace. This level also includes a 2020 renovated bathroom and 3 large bedrooms. New light fixtures throughout. A/C mini-split system recently installed for efficient electric cooling. Downstairs you will find another bedroom, bathroom, laundry room and TWO bonus rooms to serve as office, den or game room. Brand new flooring included down there as well. Outside offers a fenced-in back yard. A new patio and landscaping are being installed to enhance outdoor living. This one is a gem, schedule your showing now!
-
Highlights
- Heating: Electric, Natural Gas
- Property Class: Residential Lease
- Total Rooms: 8
- Year Built: 1969
- Parking Spots: 4
- Property Type: Single Family Residence
- Unit Number: Sf
- Status: Closed
-
Additional Details
- Appliances: Range, Oven, Dishwasher, Microwave, Refrigerator, Freezer, Washer, Dryer
- Exterior Features: Porch, Patio, Fenced Yard
- Pets Allowed: Yes w/ Restrictions
- Year Built Source: Public Records
- Available Date: June 1, 2024
- Fireplaces: 2
- Year Built Details: Actual
-
Amenities
- Community Features: Public Transportation, Shopping, Park, Walk/Jog Trails, Highway Access, Private School, Public School
-
Fees / Taxes
- Rental Fee Includes: Extra Storage, Parking, Other
Similar Listings


Sold
42 Photos
Sold
NEW CONSTRUCTION
31 Photos
Sold
19 Photos
Sold
22 Photos
Content © 2026 MLS Property Information Network, Inc. The information in this listing was gathered from third party resources including the seller and public records.
Listing information provided courtesy of Burns Realty & Investments LLC.
MLS Property Information Network, Inc. and its subscribers disclaim any and all representations or warranties as to the accuracy of this information.
