
Sold!
$785,000
3
Beds
1/1
Bath
1,630
Living Area
-
Property Description
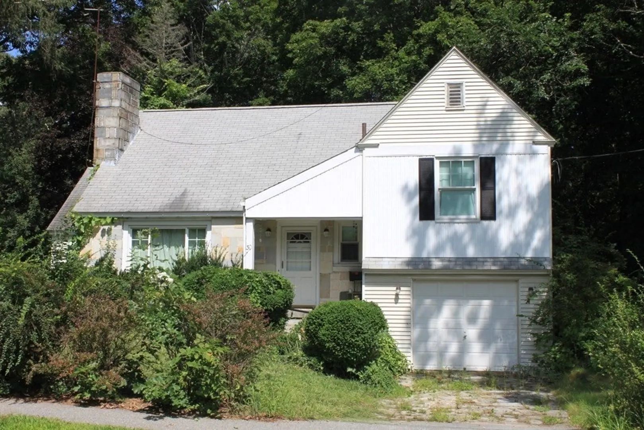
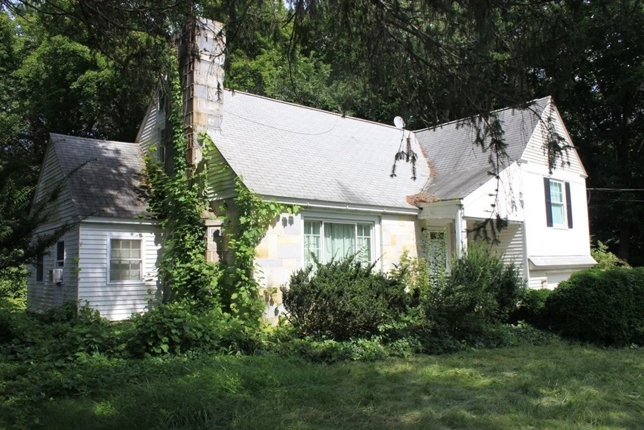
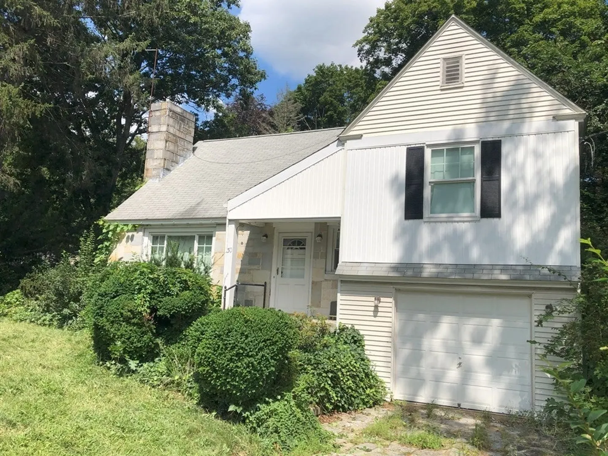
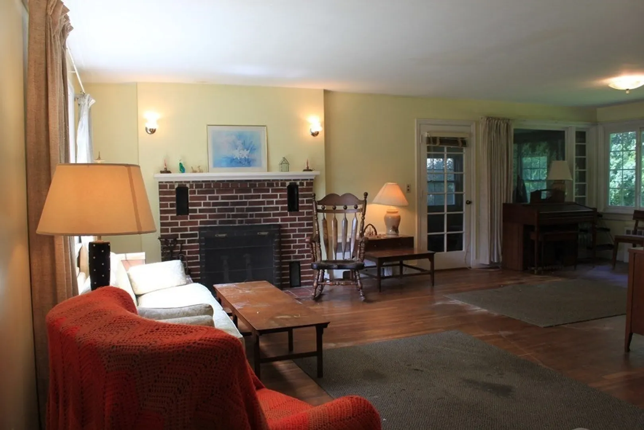
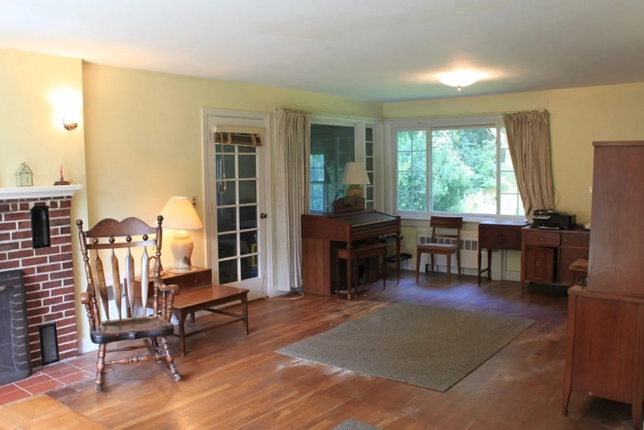
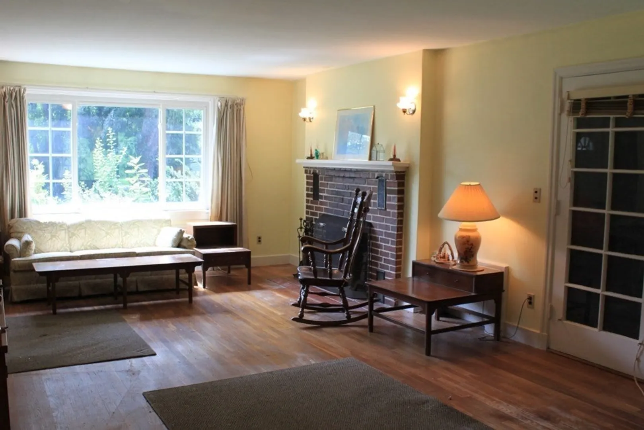
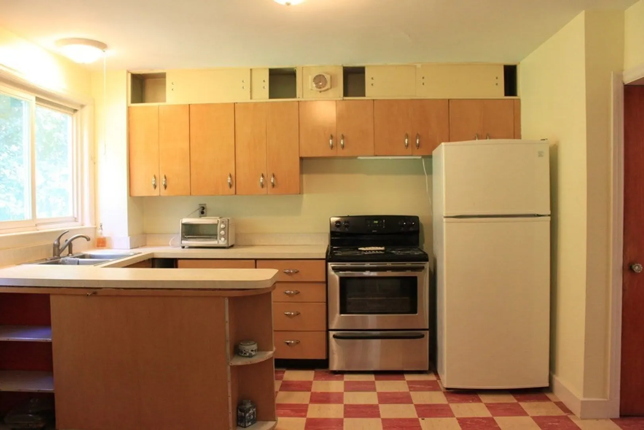
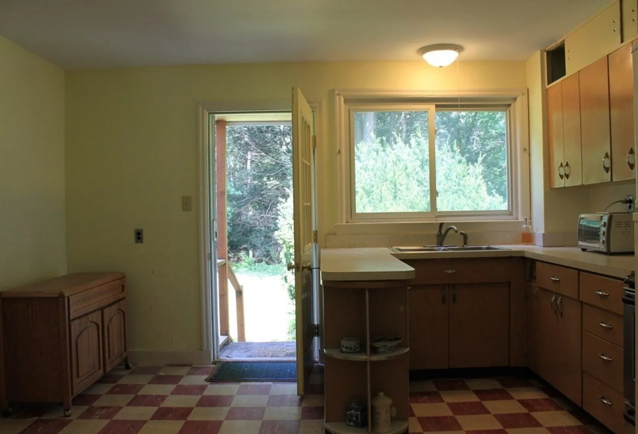
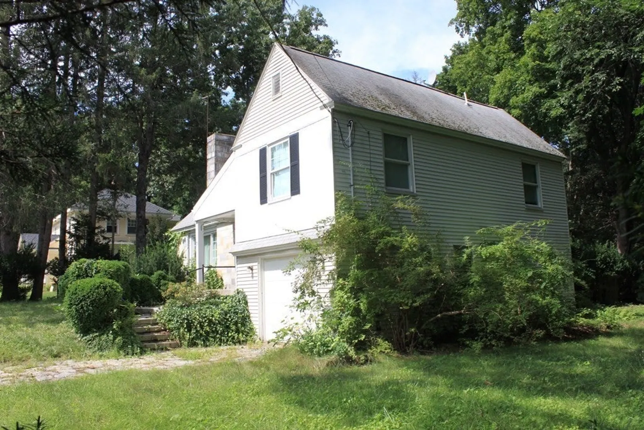
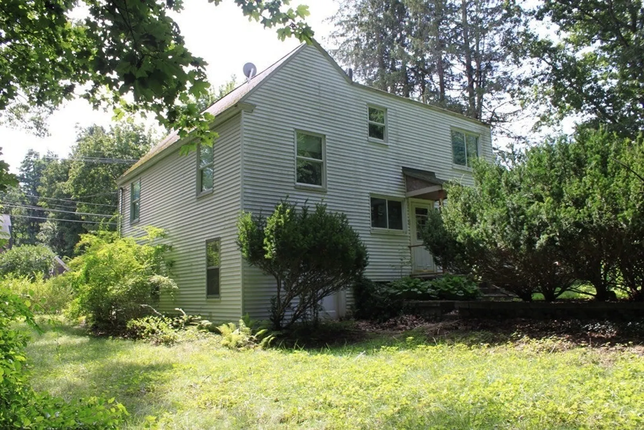
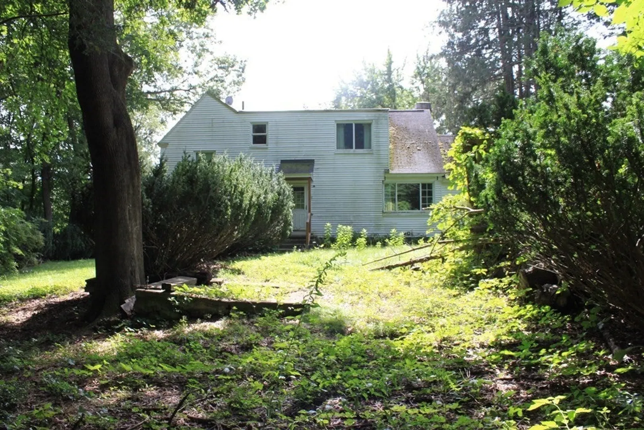
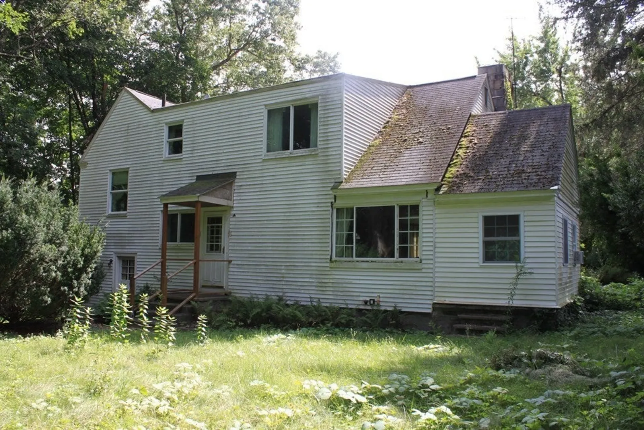
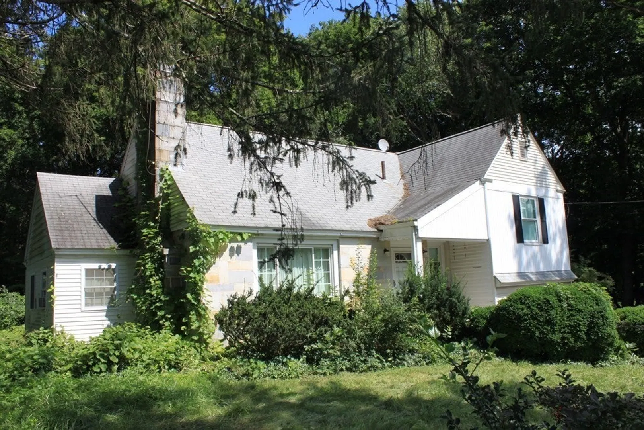
Opportunity is beckoning to all Builders and energetic Homebuyers. This 3 Bedroom, 1.5 Bath home is located near all the neighboring conveniences of vibrant West Concord Village center. The wooded .48-acre lot is contiguous to 6 acres of conservation land bounded by the Assabet River and popular Bruce Freeman Rail Trail. The Cape style home has an innovative post-war tri-level floor plan: Front-to-back Living Room w fireplace, Kitchen, 3-Season Porch, and ½ Bath on the ground floor, 2 Bedrooms located ½ floor up, and the Primary Bedroom and large full Bath on the second floor. There is a one-car attached Garage and full Basement. The dwelling is in need of up-dates, so come with a mind-set to take on a gratifying project. This is a desirable location for either a newly built or fully renovated home, just minutes from West Concord Commuter Rail Station, Emerson Hospital, and Route 2.
-
Highlights
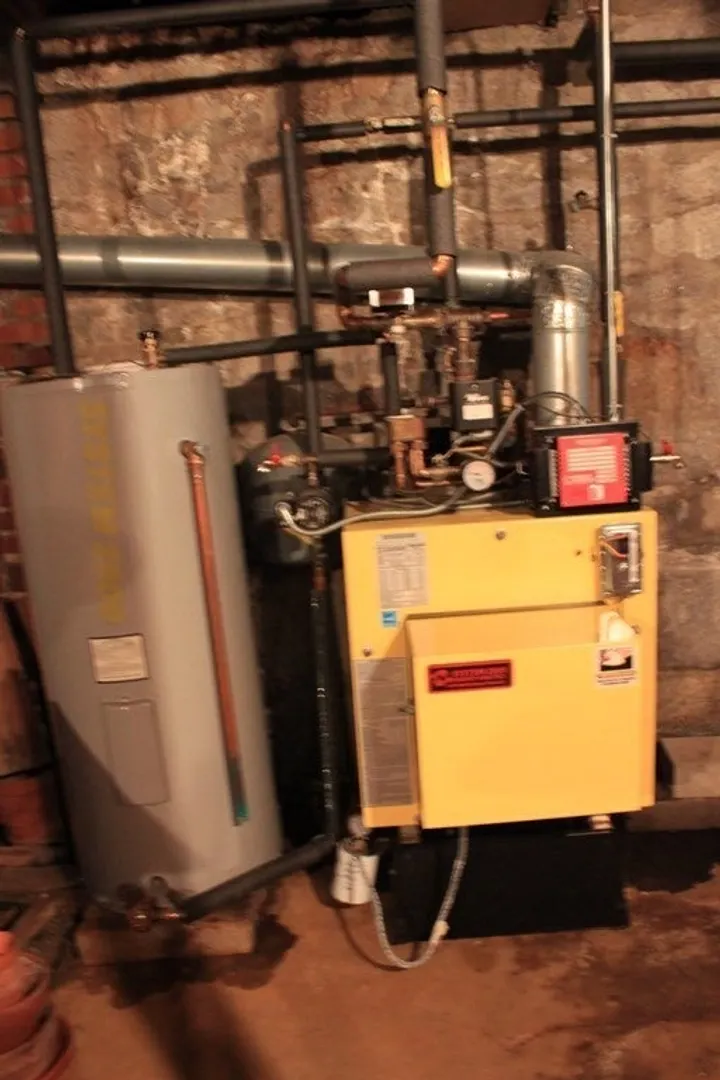
- Heating: Baseboard, Oil
- Property Class: Residential
- Style: Cape
- Year Built: 1948
- Parking Spots: 2
- Property Type: Single Family Residence
- Total Rooms: 7
- Status: Closed
-
Additional Details
- Appliances: Range, Microwave, Refrigerator, Washer, Dryer, Utility Connections for Electric Range, Utility Connections for Electric Dryer
- Construction: Frame
- Fireplaces: 1
- Foundation: Block
- Lot Features: Wooded
- Roof: Shingle
- Year Built Source: Public Records
- Basement: Full
- Exterior Features: Porch, Porch - Enclosed
- Flooring: Tile, Vinyl, Hardwood
- Interior Features: Sun Room
- Road Frontage Type: Public
- Year Built Details: Actual
- Zoning: B
-
Amenities
- Covered Parking Spaces: 1
- Parking Features: Attached, Paved Drive, Off Street
-
Utilities
- Sewer: Private Sewer
- Water Source: Public
-
Fees / Taxes
- Assessed Value: $743,100
- Compensation Based On: Net Sale Price
- Tax Year: 2023
- Buyer Agent Compensation: 2.5%
- Facilitator Compensation: 1.%
- Taxes: $9,631
Similar Listings
Sold
19 Photos
Sold
22 Photos
Sold
26 Photos
Sold
41 Photos
Content © 2026 MLS Property Information Network, Inc. The information in this listing was gathered from third party resources including the seller and public records.
Listing information provided courtesy of Barrett Sotheby's International Realty.
MLS Property Information Network, Inc. and its subscribers disclaim any and all representations or warranties as to the accuracy of this information.
