
Sold!
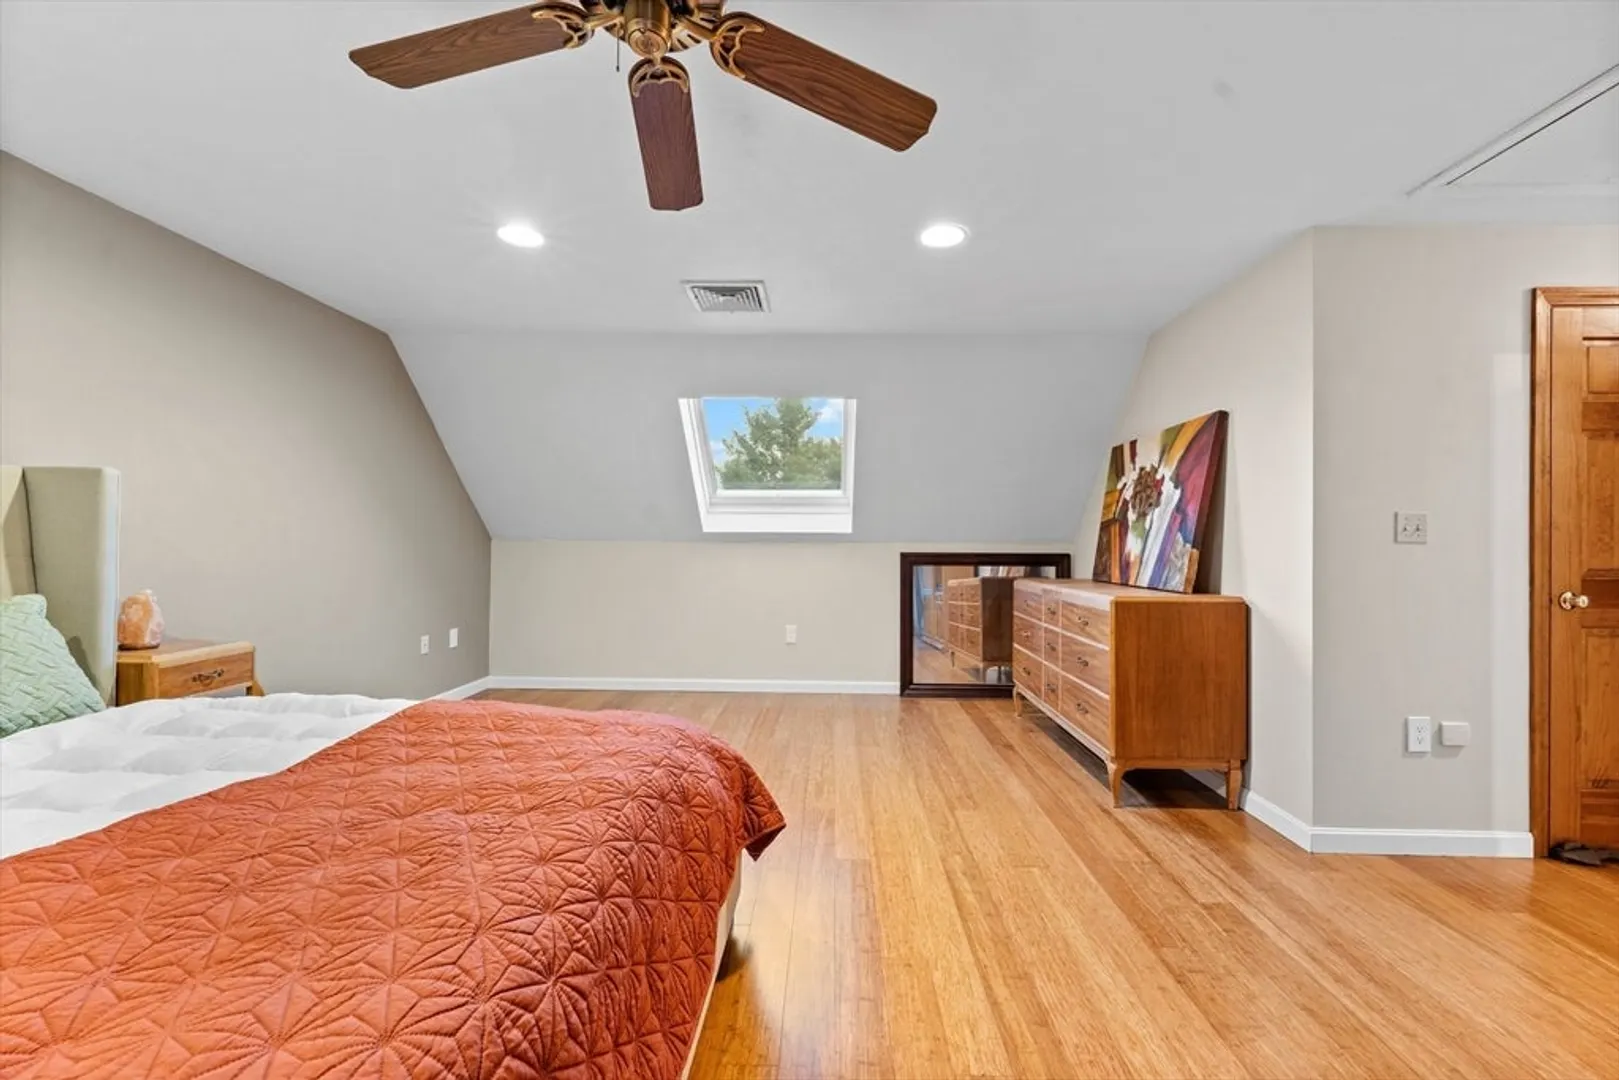
$785,000
3
Beds
2/1
Baths
2,820
Living Area
-
Property Description
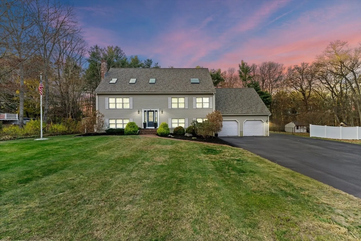
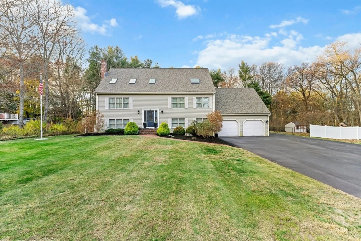
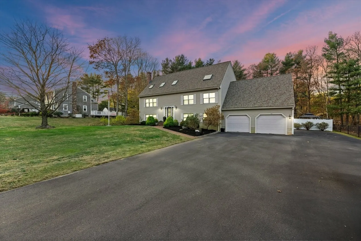
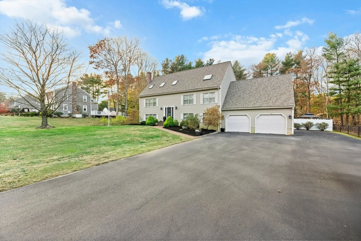
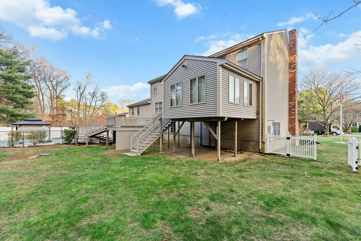
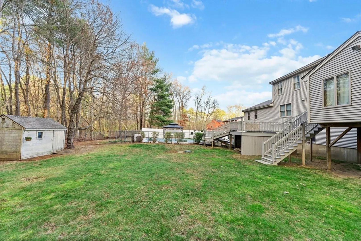
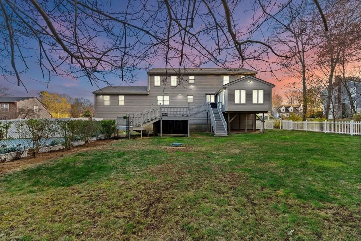
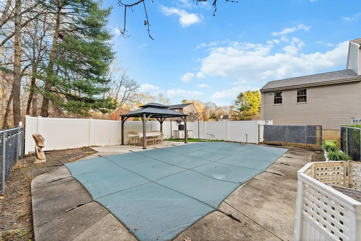
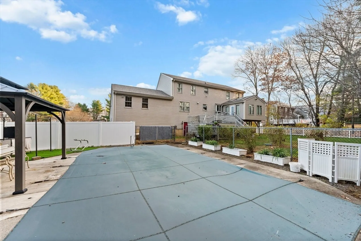
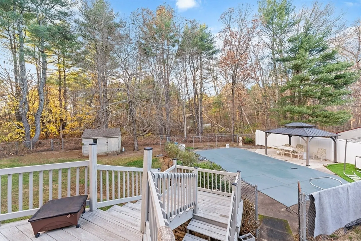
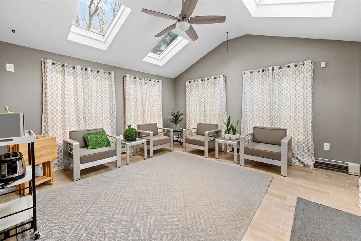
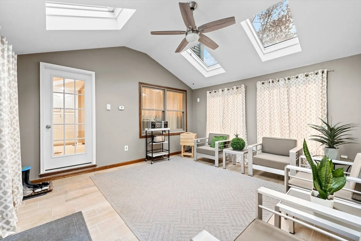
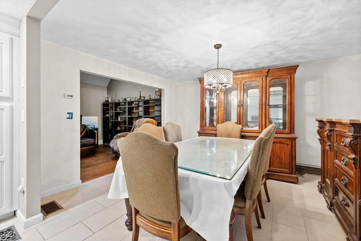
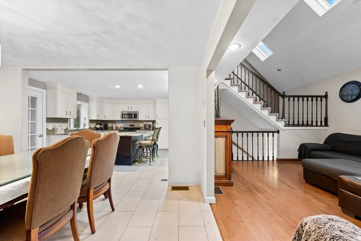
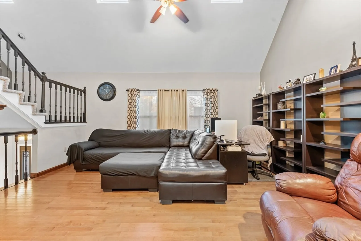
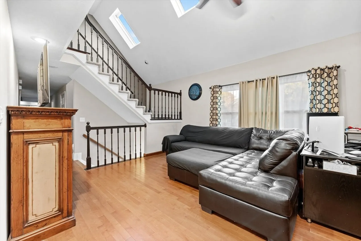
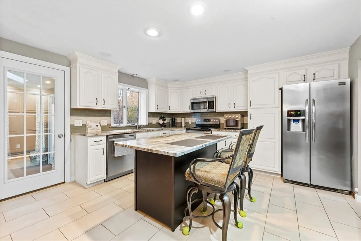
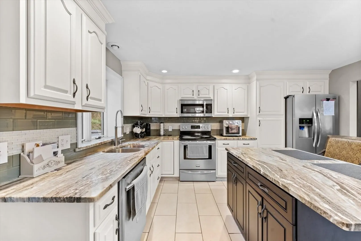
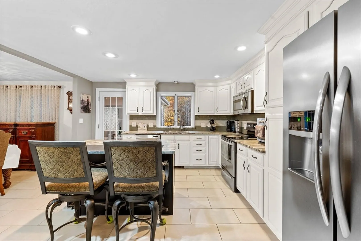
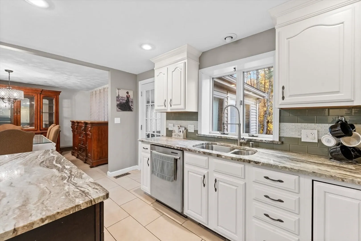
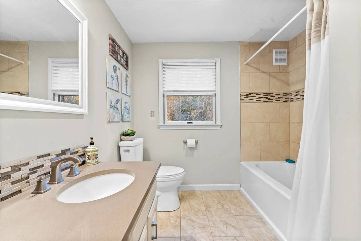
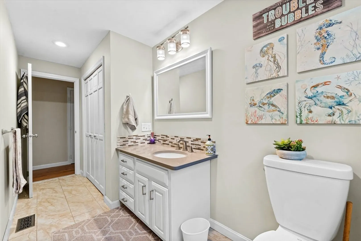
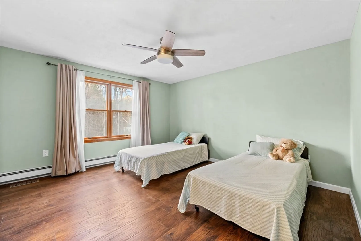
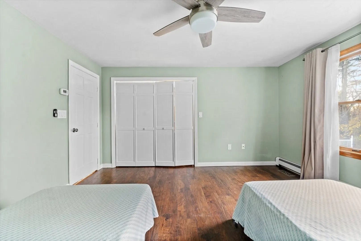
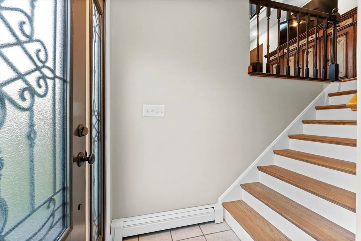
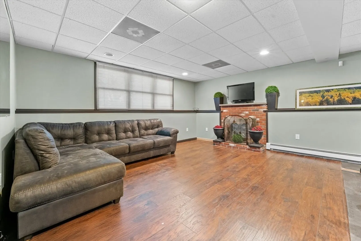
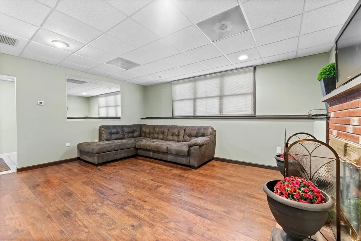
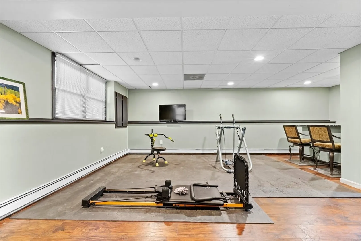
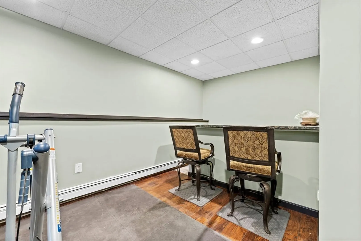
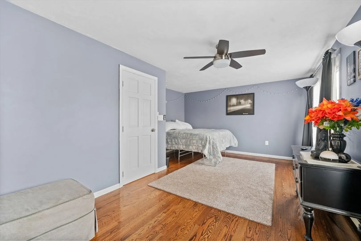
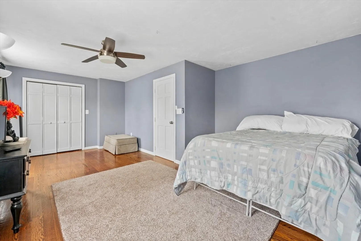
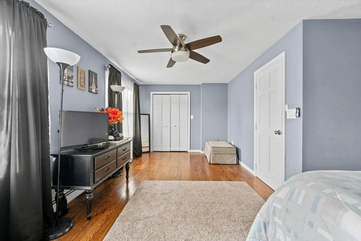
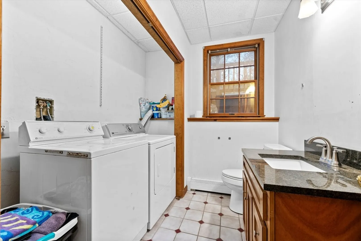
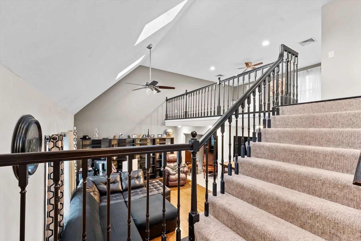
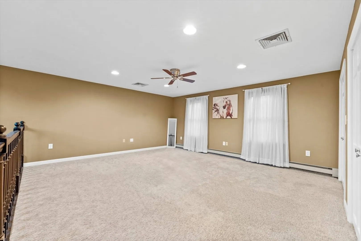
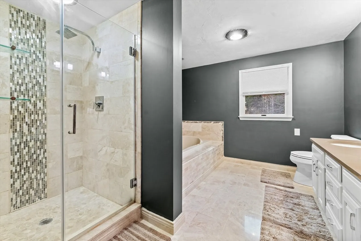
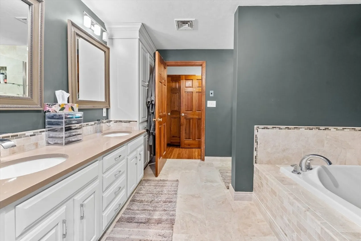
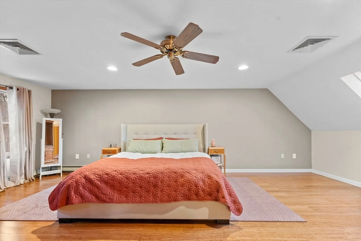
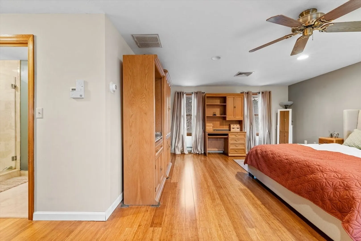
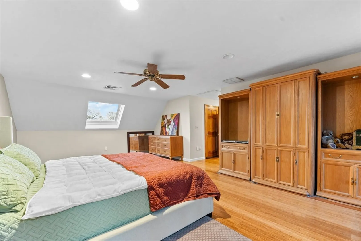
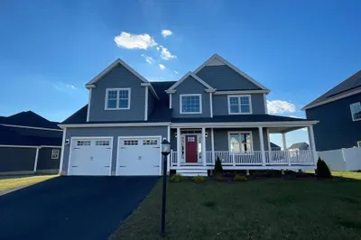
This beautiful, large contemporary 3 level raised ranch on a cul-de-sac in a great location, close to the University, commuter rail, and shopping, has an open floor plan with a living room, kitchen, dining room, and two large bedrooms on the first floor. The second floor has a lofted family room and a primary suite. The lower level features a fireplace family room, an office, and a large bright skylight cathedral ceiling sunroom that overlooks the fenced, private backyard with an inground pool. The exterior features maintenance-free vinyl siding. There is also a two-car garage with expansion possibilities above. This truly is a home that is move-in ready or ready to redesign to your needs and easily expandable for ADU or inlaw.
-
Highlights
- Cooling: Central Air
- Parking Spots: 12
- Property Type: Single Family Residence
- Total Rooms: 10
- Status: Closed
- Heating: Baseboard, Oil
- Property Class: Residential
- Style: Contemporary
- Year Built: 1993
-
Additional Details
- Appliances: Water Heater, Range, Dishwasher, Microwave, Refrigerator
- Fireplaces: 1
- Foundation: Concrete Perimeter
- Lot Features: Cul-De-Sac, Level
- Year Built Details: Actual
- Zoning: res
- Basement: Full
- Flooring: Tile, Carpet, Hardwood, Flooring - Wall to Wall Carpet, Flooring - Stone/Ceramic Tile
- Interior Features: Cable Hookup, High Speed Internet Hookup, Balcony - Interior, Recessed Lighting, Closet - Double, Cathedral Ceiling(s), Ceiling Fan(s), Office, Loft, Sun Room, Central Vacuum, Wet Bar
- SqFt Source: Public Record
- Year Built Source: Public Records
-
Amenities
- Covered Parking Spaces: 2
- Parking Features: Attached, Garage Door Opener, Oversized, Paved Drive, Paved
-
Utilities
- Electric: 220 Volts, Circuit Breakers
- Water Source: Public
- Sewer: Private Sewer
-
Fees / Taxes
- Assessed Value: $758,700
- Taxes: $9,211
- Tax Year: 2024
Similar Listings
Sold
36 Photos
Sold
42 Photos
Sold
42 Photos
Sold
11 Photos
Content © 2026 MLS Property Information Network, Inc. The information in this listing was gathered from third party resources including the seller and public records.
Listing information provided courtesy of Keller Williams Realty North Central.
MLS Property Information Network, Inc. and its subscribers disclaim any and all representations or warranties as to the accuracy of this information.
