
Sold!
$422,000
3
Beds
1
Bath
1,050
Living Area
-
Property Description
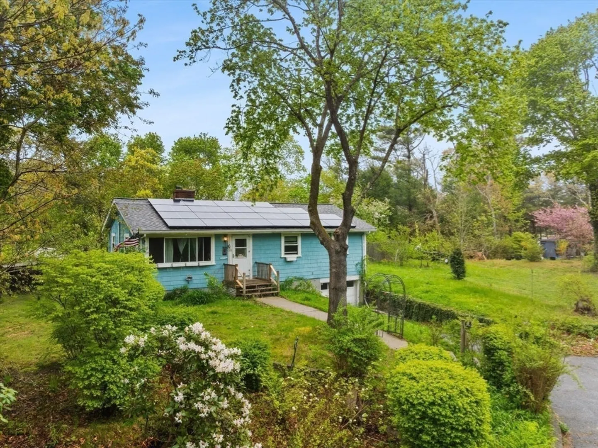
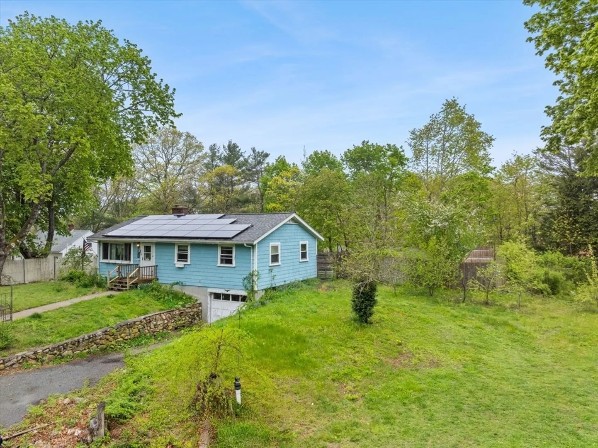
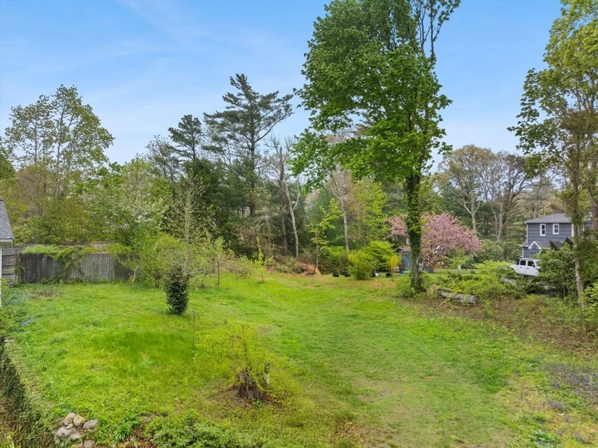
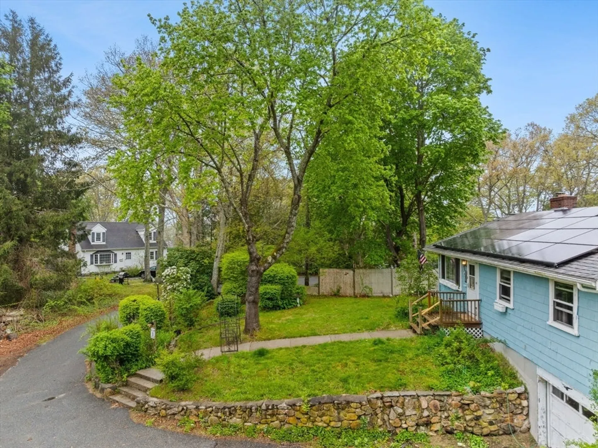
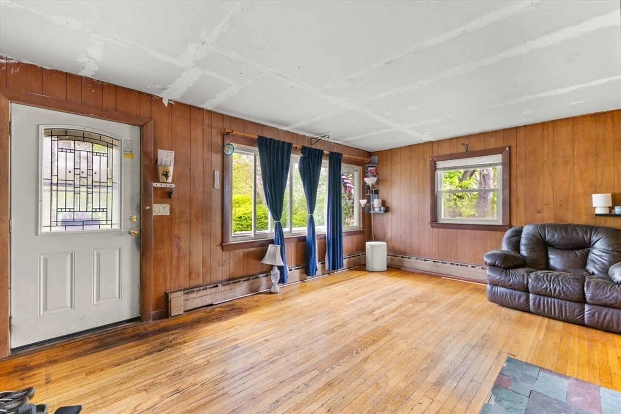
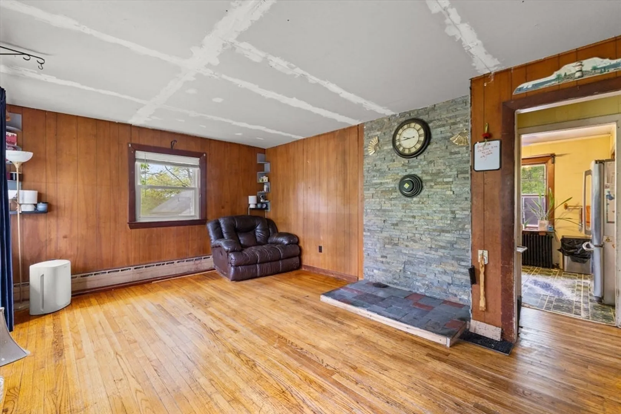
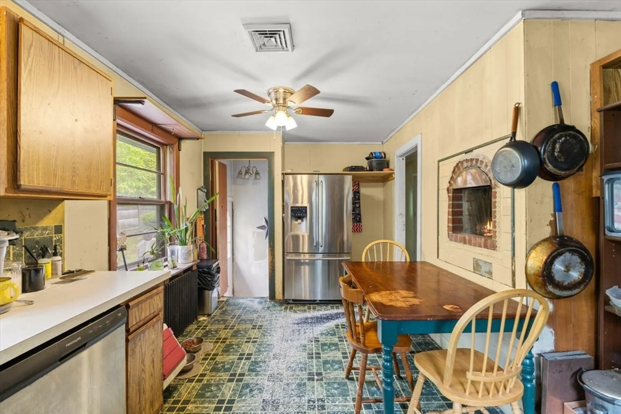
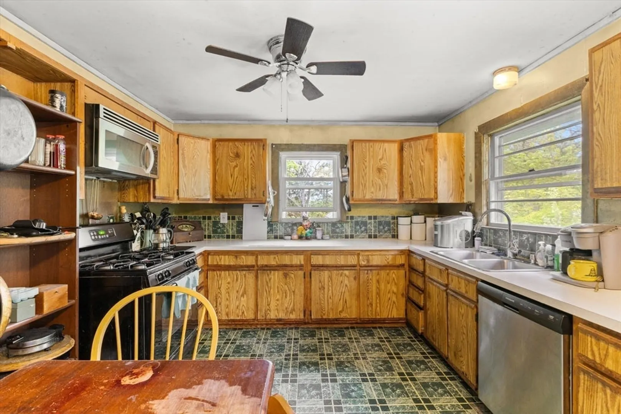
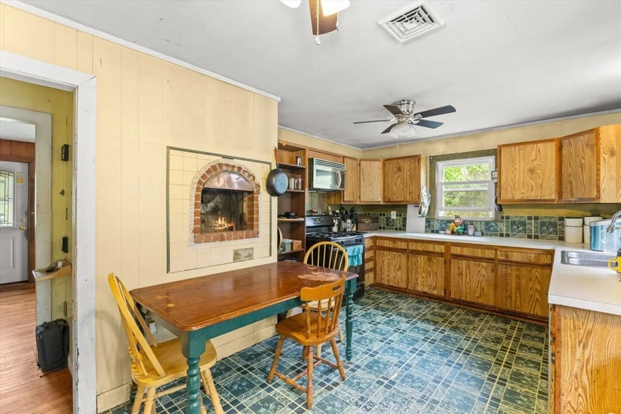
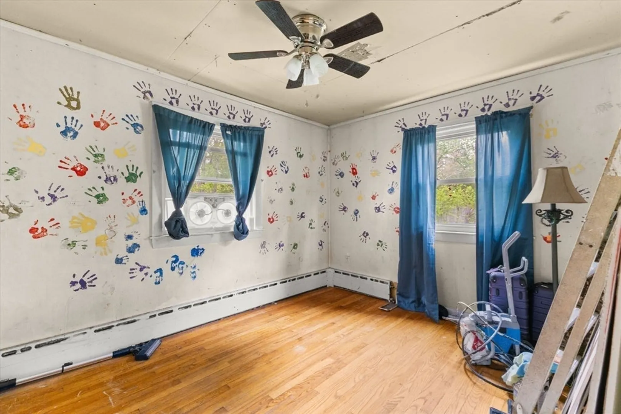
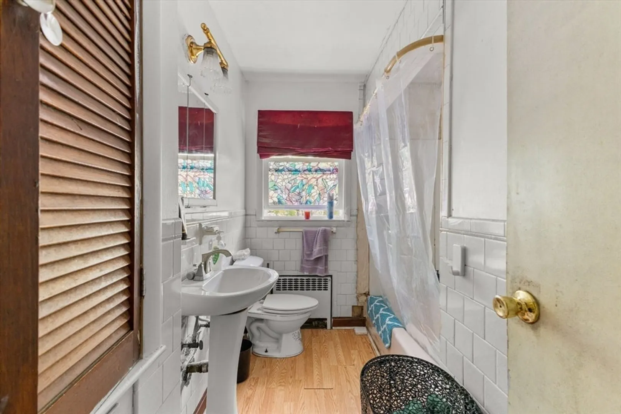
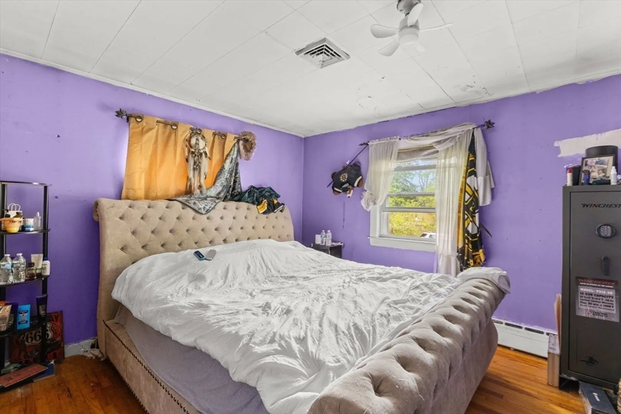
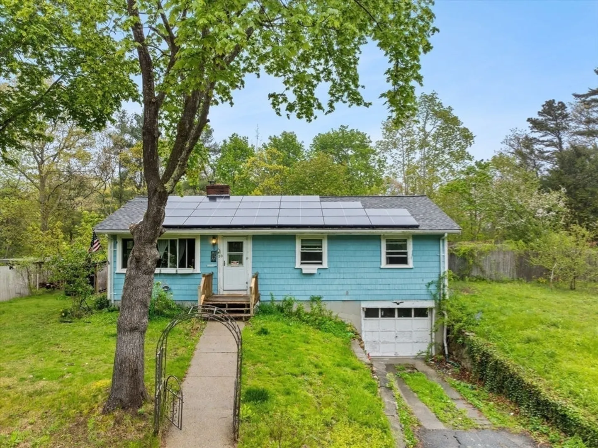
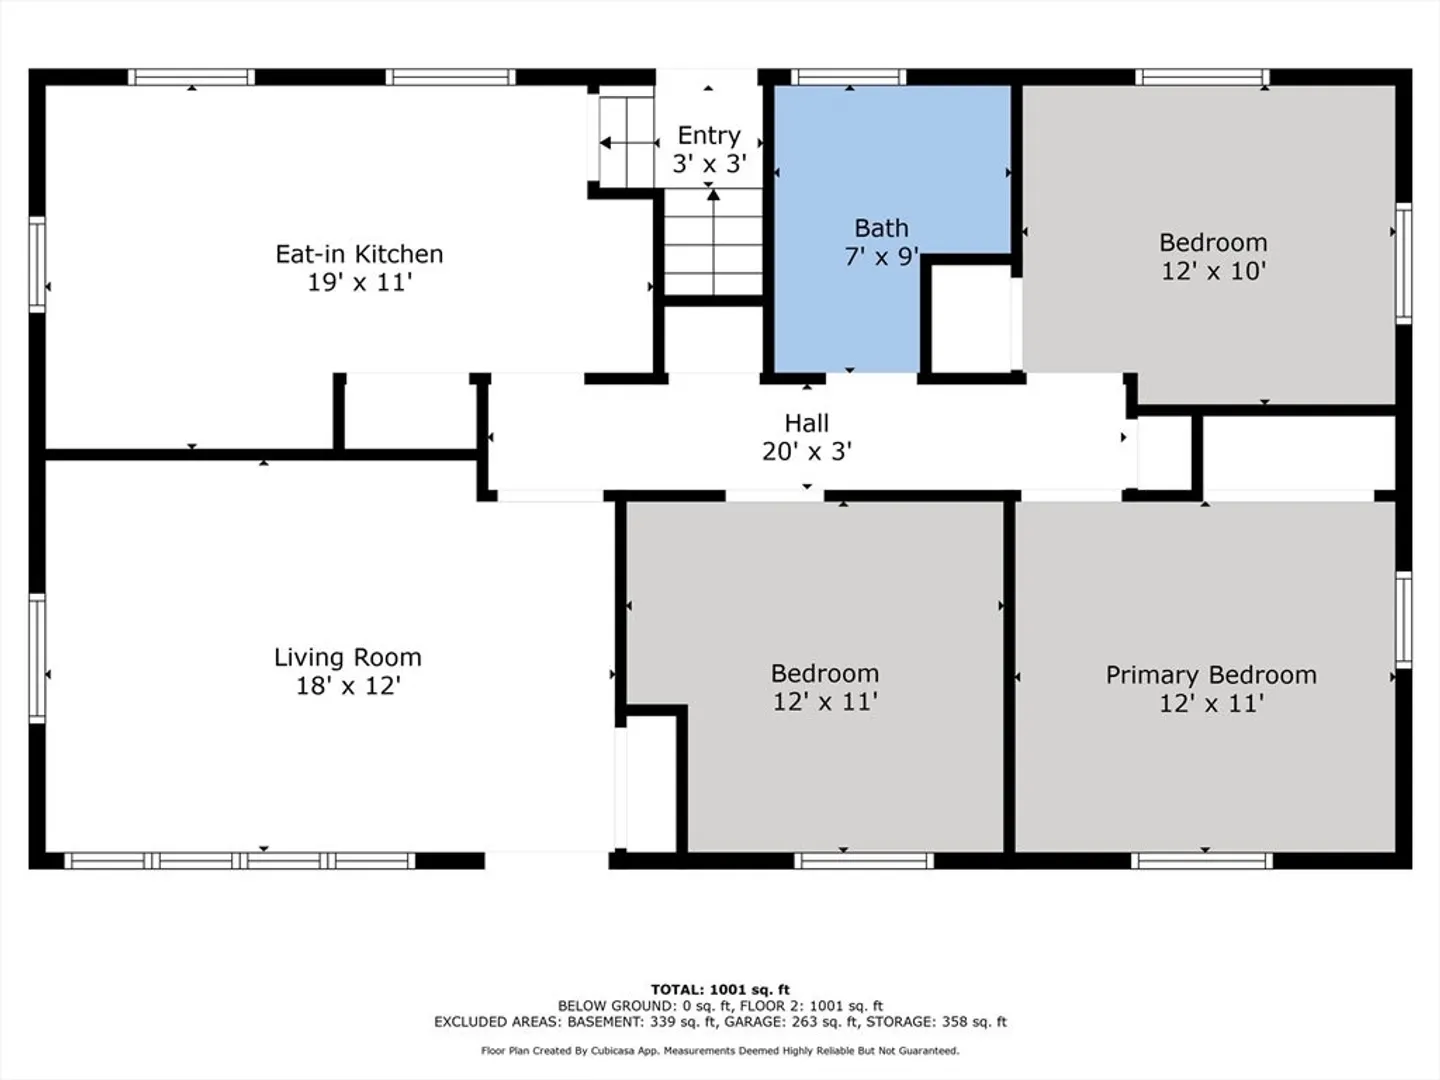
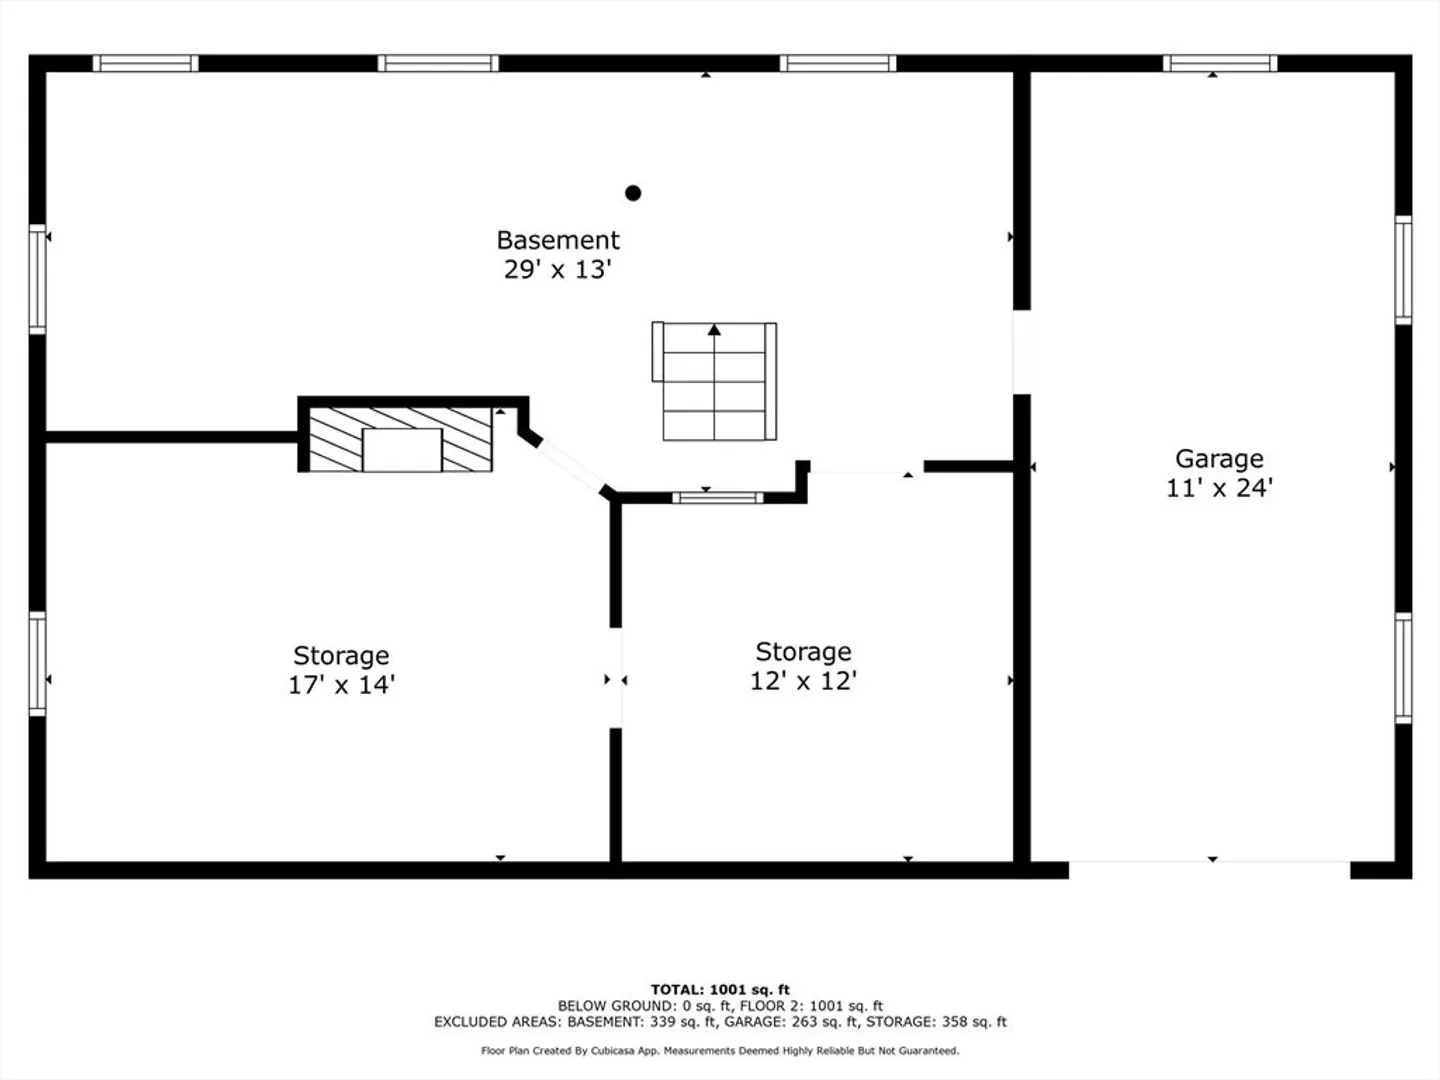
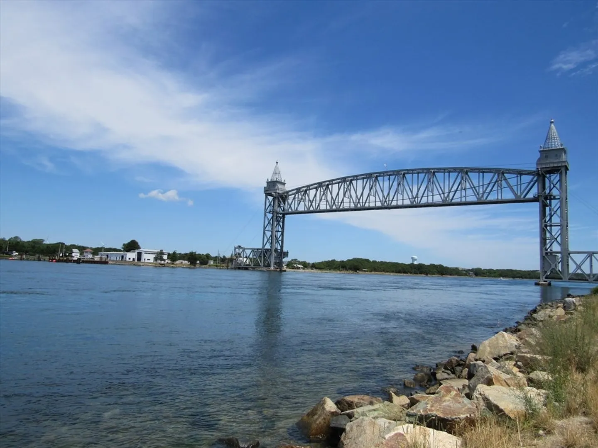
Nestled in a private location with nearly an acre of land, this property presents a remarkable opportunity for those looking to invest in a project that promises great potential. The first-floor features three bedrooms, a spacious eat in kitchen, living room, and a full bath, providing a solid foundation for your vision. The lower level offers partially finished space, complete with a washer and dryer, and convenient access to the one car garage. Central A/C.Roof 2023.While the home requires work and is being sold as-is, the effort will undoubtedly pay off. The property is adorned with beautiful perennials, adding charm and character to the landscape. Its prime location offers easy access to highways, stunning saltwater beaches, golfing, a scenic bike path, hiking & conservation trails and the Cape Cod Canal, making it an ideal spot for those seeking both tranquility and convenience. Embrace the potential of this unique property & transform it into your dream home or vacation property
-
Highlights
- Cooling: Central Air
- Parking Spots: 6
- Property Type: Single Family Residence
- Total Rooms: 5
- Status: Closed
- Heating: Baseboard, Natural Gas
- Property Class: Residential
- Style: Ranch
- Year Built: 1964
-
Additional Details
- Appliances: Gas Water Heater, Range, Dishwasher, Refrigerator
- Exterior Features: Deck, Hot Tub/Spa, Fenced Yard
- Flooring: Wood, Laminate
- Foundation Area: 1050
- Roof: Shingle
- Year Built Details: Actual
- Zoning: R40
- Basement: Full
- Fireplaces: 1
- Foundation: Block
- Lot Features: Level
- SqFt Source: Public Record
- Year Built Source: Public Records
-
Amenities
- Community Features: Park, Walk/Jog Trails, Golf, Bike Path, Conservation Area, Highway Access, Marina, Public School, Other
- Parking Features: Under, Shared Driveway, Off Street
- Covered Parking Spaces: 1
- Waterfront Features: Beach Access, Bay, Harbor, Ocean, 1 to 2 Mile To Beach, Beach Ownership(Public)
-
Utilities
- Sewer: Inspection Required for Sale, Private Sewer
- Water Source: Public
-
Fees / Taxes
- Assessed Value: $422,500
- Taxes: $3,300
- Tax Year: 2025
Similar Listings
Sold
26 Photos
Sold
39 Photos
Sold
36 Photos
Sold
22 Photos
Content © 2026 MLS Property Information Network, Inc. The information in this listing was gathered from third party resources including the seller and public records.
Listing information provided courtesy of StartPoint Realty.
MLS Property Information Network, Inc. and its subscribers disclaim any and all representations or warranties as to the accuracy of this information.
