
Sold!
$650,000
2
Beds
1
Bath
942
Living Area
-
Property Description
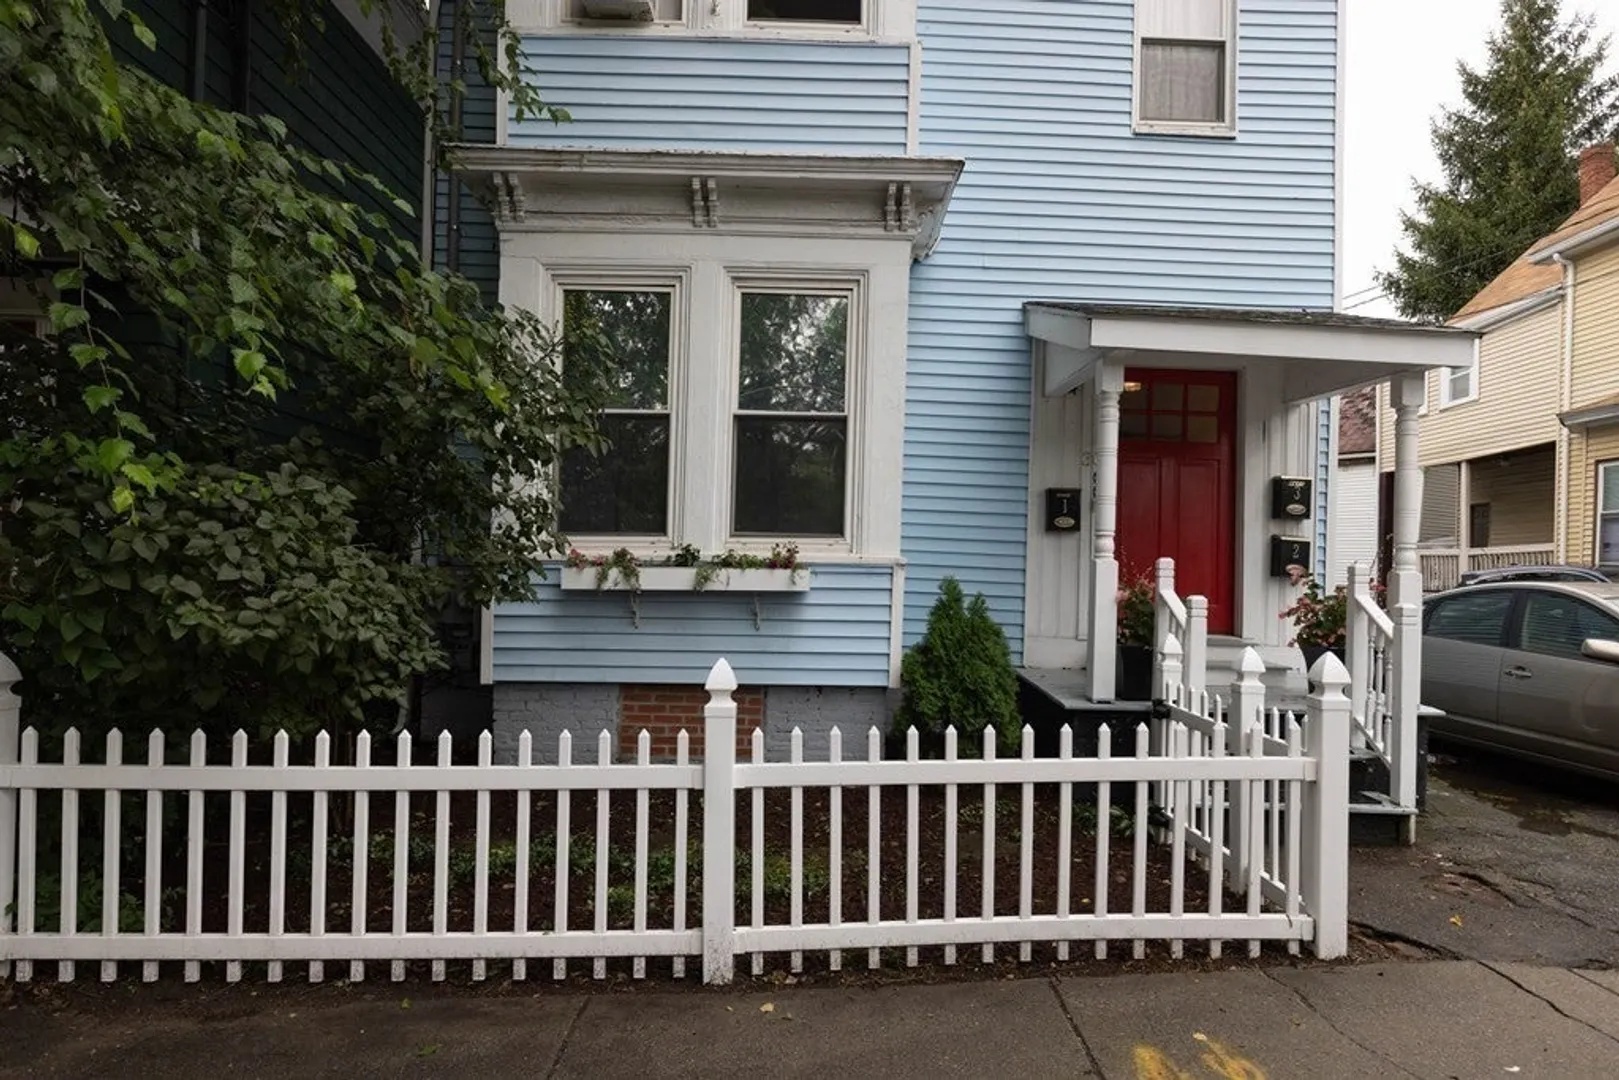
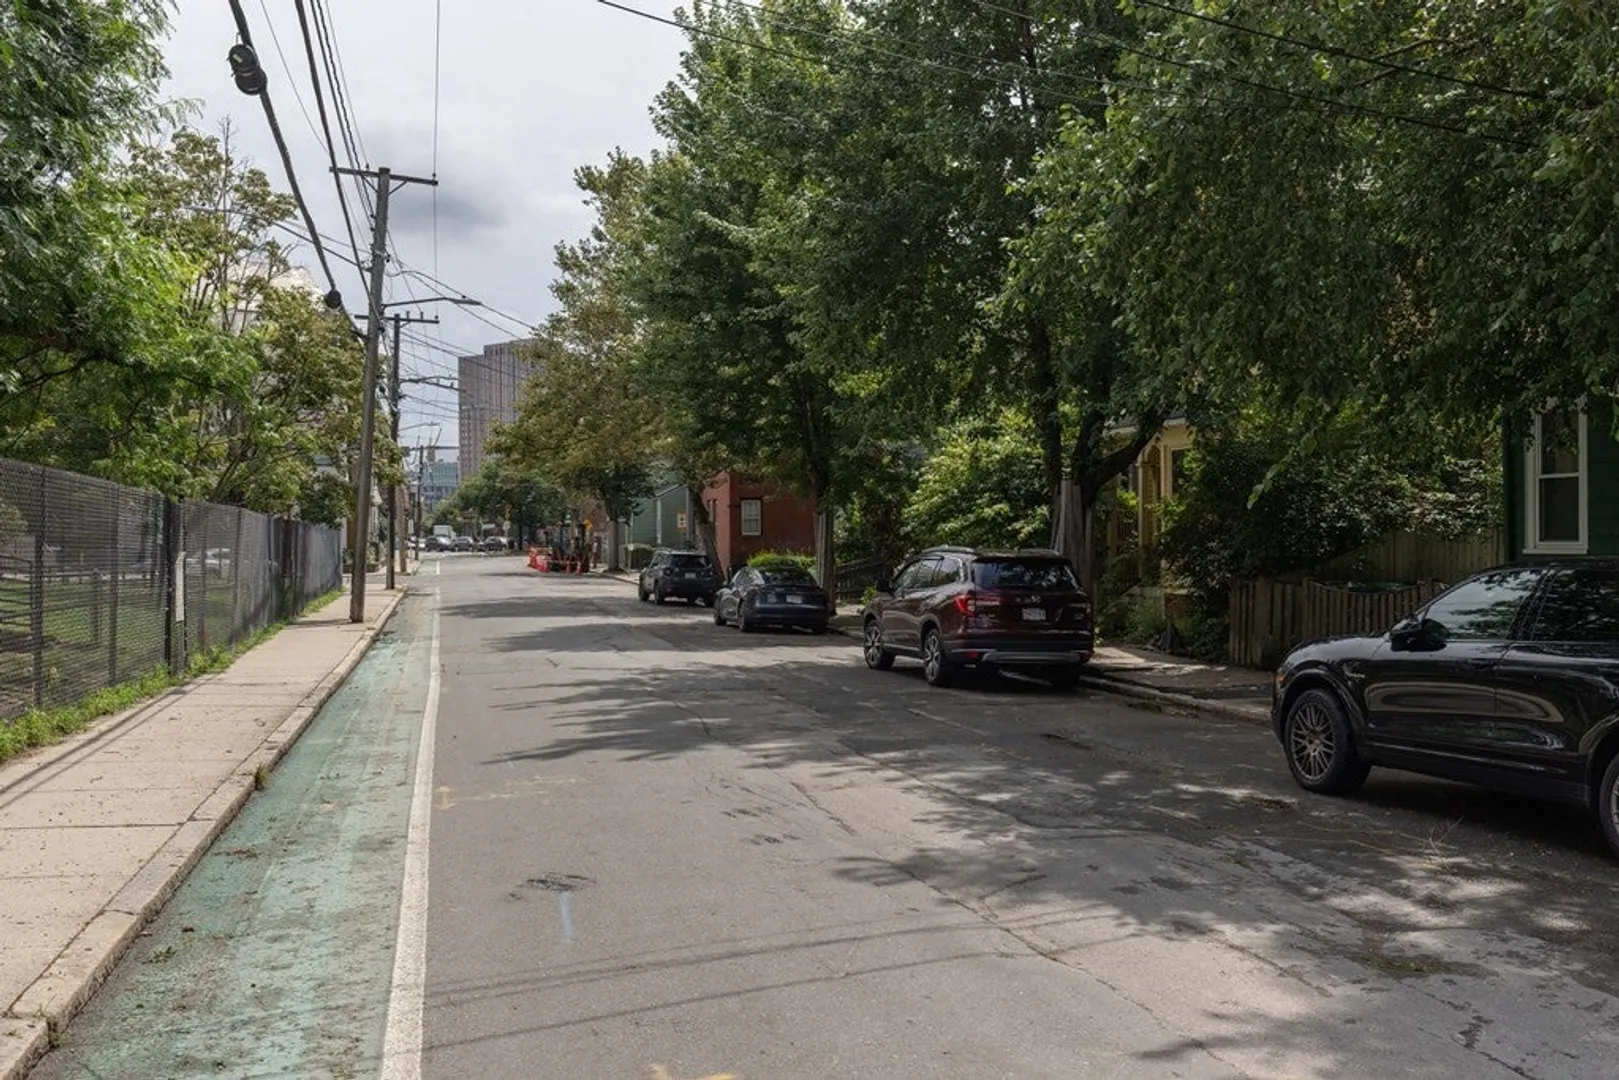
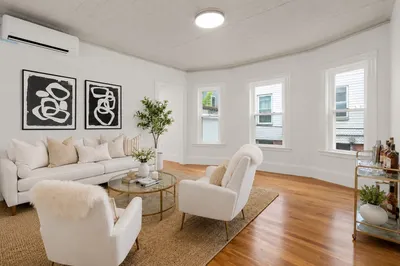
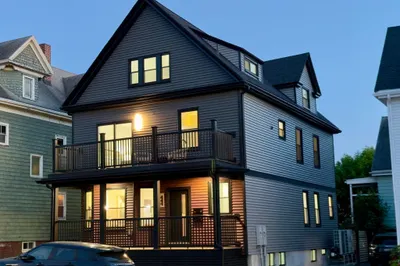
1st floor condo with open layout and high ceilings, French doors lead into the front bedroom. The second bedroom has big windows that allow in an abundance of natural light. The kitchen is fully equipped with stainless steel appliances—including a gas range, pasta arm, built-in microwave, dishwasher, and garbage disposal, granite counter tops, as well as ample cabinets. Behind a sliding spice rack lies a walk-in closet with built-in clothing storage options. The bathroom offers dual sinks with additional storage underneath, dual mirrors with extra storage, grotto-style shower, adorned with a rock accent wall, niches, and dual shower heads as well as a big soaker tub. There is in unit laundry, exclusive use of the fenced-in patio area, Wifi compatible Nest thermostat. Additional storage in the basement. Unit can be tailored to your own liking!! Ideally located just 1/3 mile from Union Sq, just outside Bow Market, close shops and even a dog park and field directly across the street.
-
Highlights
- Heating: Steam, Natural Gas
- Property Class: Residential
- Total Rooms: 5
- Year Built: 1890
- HOA Fee: $195
- Property Type: Condominium
- Unit Number: 1
- Status: Closed
-
Additional Details
- Appliances: Range, Dishwasher, Disposal, Microwave, Refrigerator, Freezer, Washer, Dryer
- Pets Allowed: Yes
- Total Number of Units: 3
- Year Built Source: Public Records
- Basement: Y
- Roof: Shingle
- Year Built Details: Renovated Since
- Zoning: Nr
-
Amenities
- Community Features: Public Transportation, Shopping, Park, Bike Path, Public School, T-Station, University
- Parking Features: On Street
-
Utilities
- Electric: Circuit Breakers
- Water Source: Public
- Sewer: Public Sewer
-
Fees / Taxes
- Assessed Value: $564,400
- Compensation Based On: Net Sale Price
- HOA: Yes
- HOA Fee Includes: Water, Sewer, Insurance, Maintenance Structure, Trash, Reserve Funds
- Taxes: $5,836
- Buyer Agent Compensation: 2%%
- Facilitator Compensation: 2%%
- HOA Fee Frequency: Monthly
- Tax Year: 2023
Similar Listings
Sold

8 Photos
Sold

4 Photos
Sold

3 Photos
Sold

1 Photo
Content © 2026 MLS Property Information Network, Inc. The information in this listing was gathered from third party resources including the seller and public records.
Listing information provided courtesy of Keller Williams Boston Metrowest.
MLS Property Information Network, Inc. and its subscribers disclaim any and all representations or warranties as to the accuracy of this information.
