
Sold!
$1,299,000
5
Beds
3
Baths
2,954
Living Area
-
Property Description
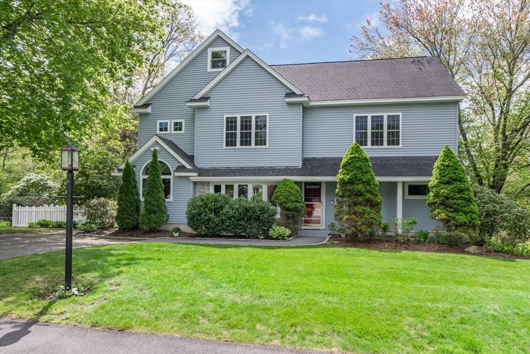
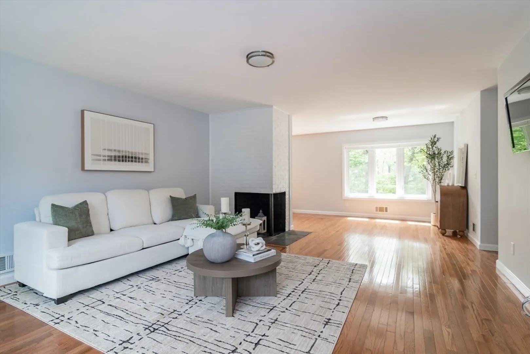
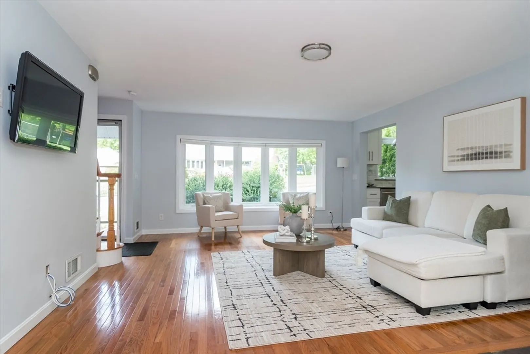
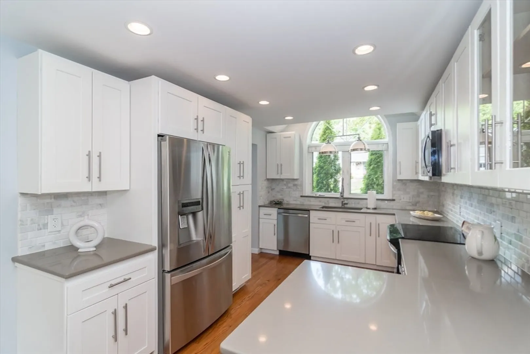
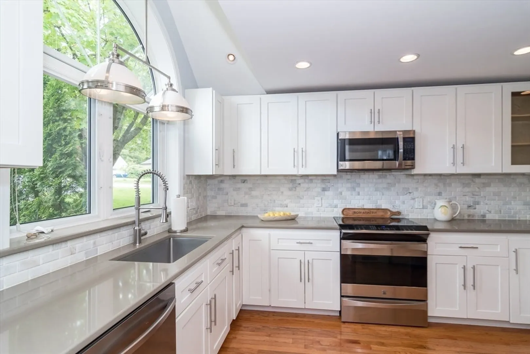
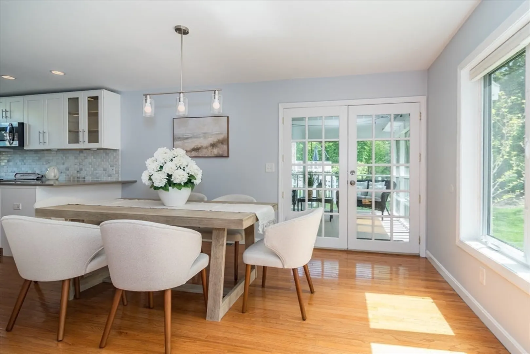
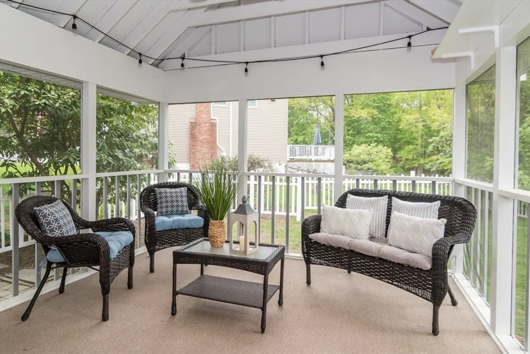
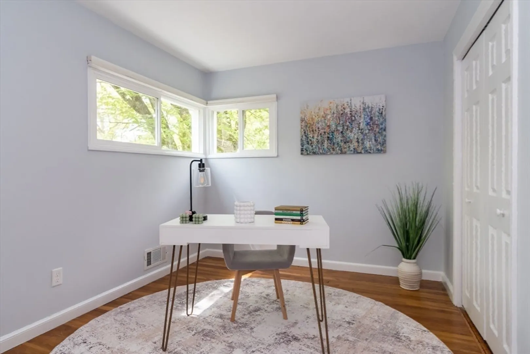
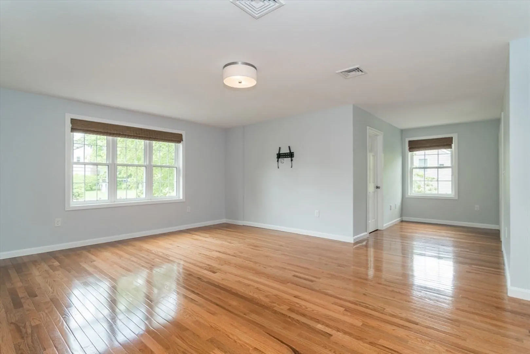
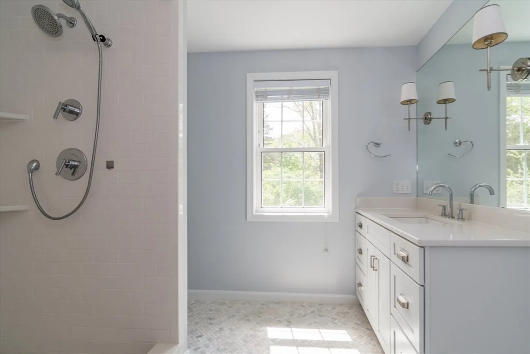
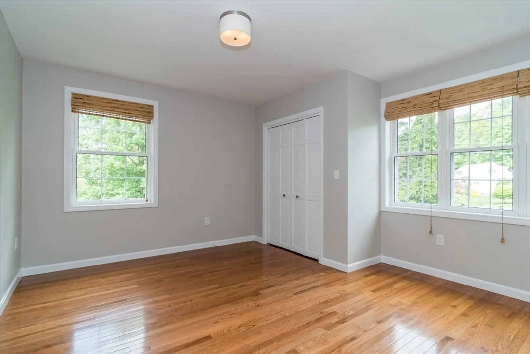
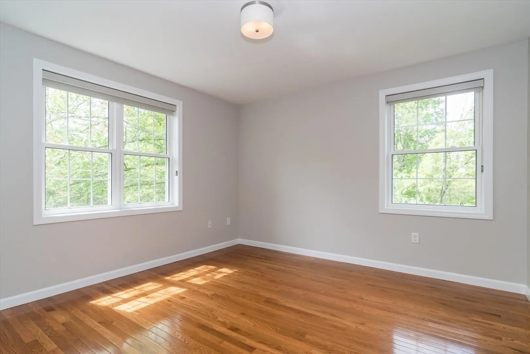
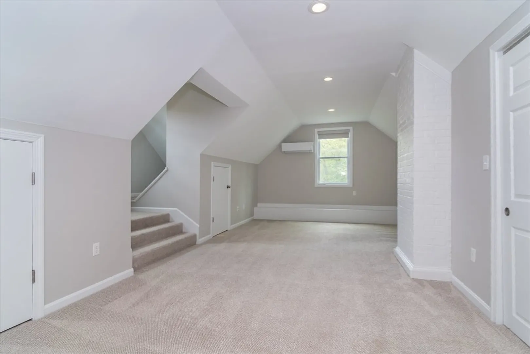
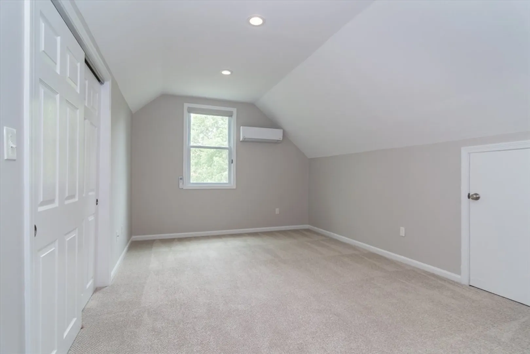
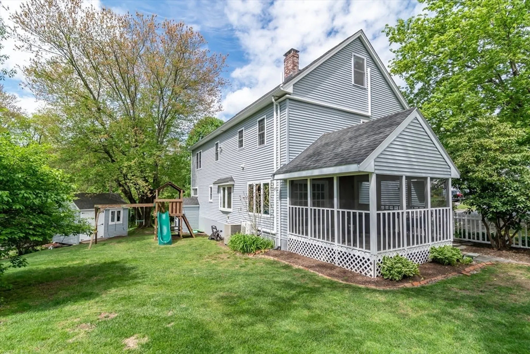
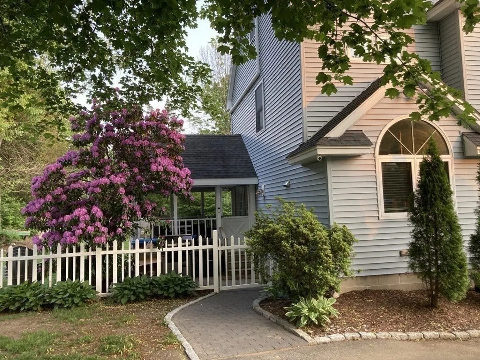
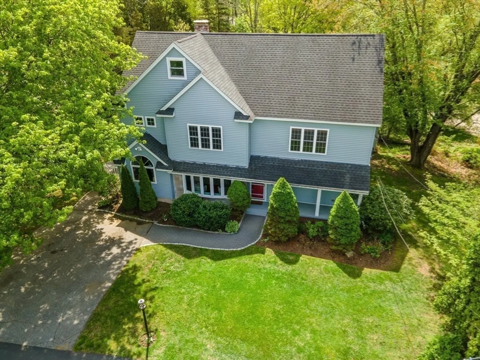
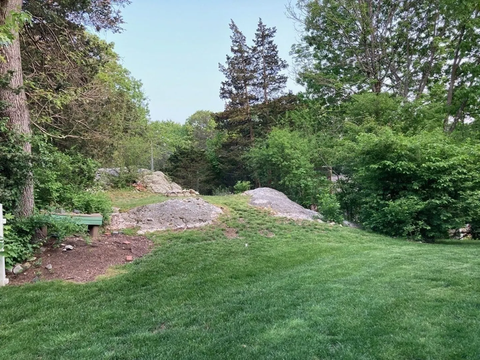
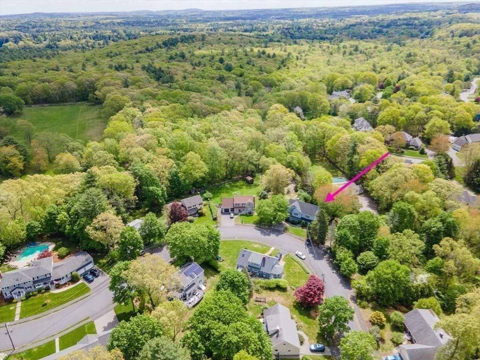
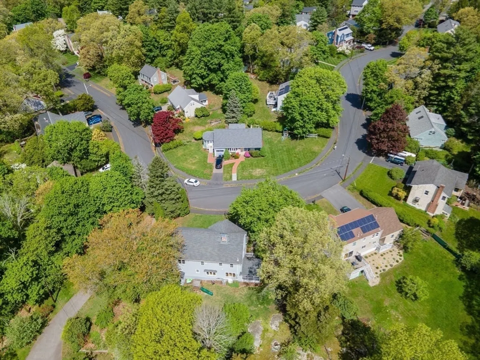
Desirable location close to Wellesley line. Renovated. Move in condition. 5+ Bedrooms. ( 2 bedrooms and full bath on first floor) Central AC, screened porch, scenic yard. Unique area of Natick with Commuter train to Boston and nearby shopping in Metro West. Natick has Public Library, Farmers' Market, Art Center, and trails for hikers. Easy to show.
-
Highlights
- Area: East Natick
- Has View: Yes
- Parking Spots: 4
- Property Type: Single Family Residence
- Total Rooms: 10
- Status: Closed
- Cooling: Central Air, Ductless
- Heating: Forced Air, Oil, Ductless
- Property Class: Residential
- Style: Colonial
- Year Built: 1951
-
Additional Details
- Appliances: Electric Water Heater, Water Heater, Dishwasher, Disposal, Microwave, ENERGY STAR Qualified Refrigerator, ENERGY STAR Qualified Dryer, ENERGY STAR Qualified Dishwasher, ENERGY STAR Qualified Washer, Range, Plumbed For Ice Maker
- Construction: Frame, Stone
- Fireplaces: 1
- Foundation: Concrete Perimeter
- Road Frontage Type: Public
- SqFt Source: Measured
- Year Built Details: Actual, Renovated Since
- Zoning: Rsc
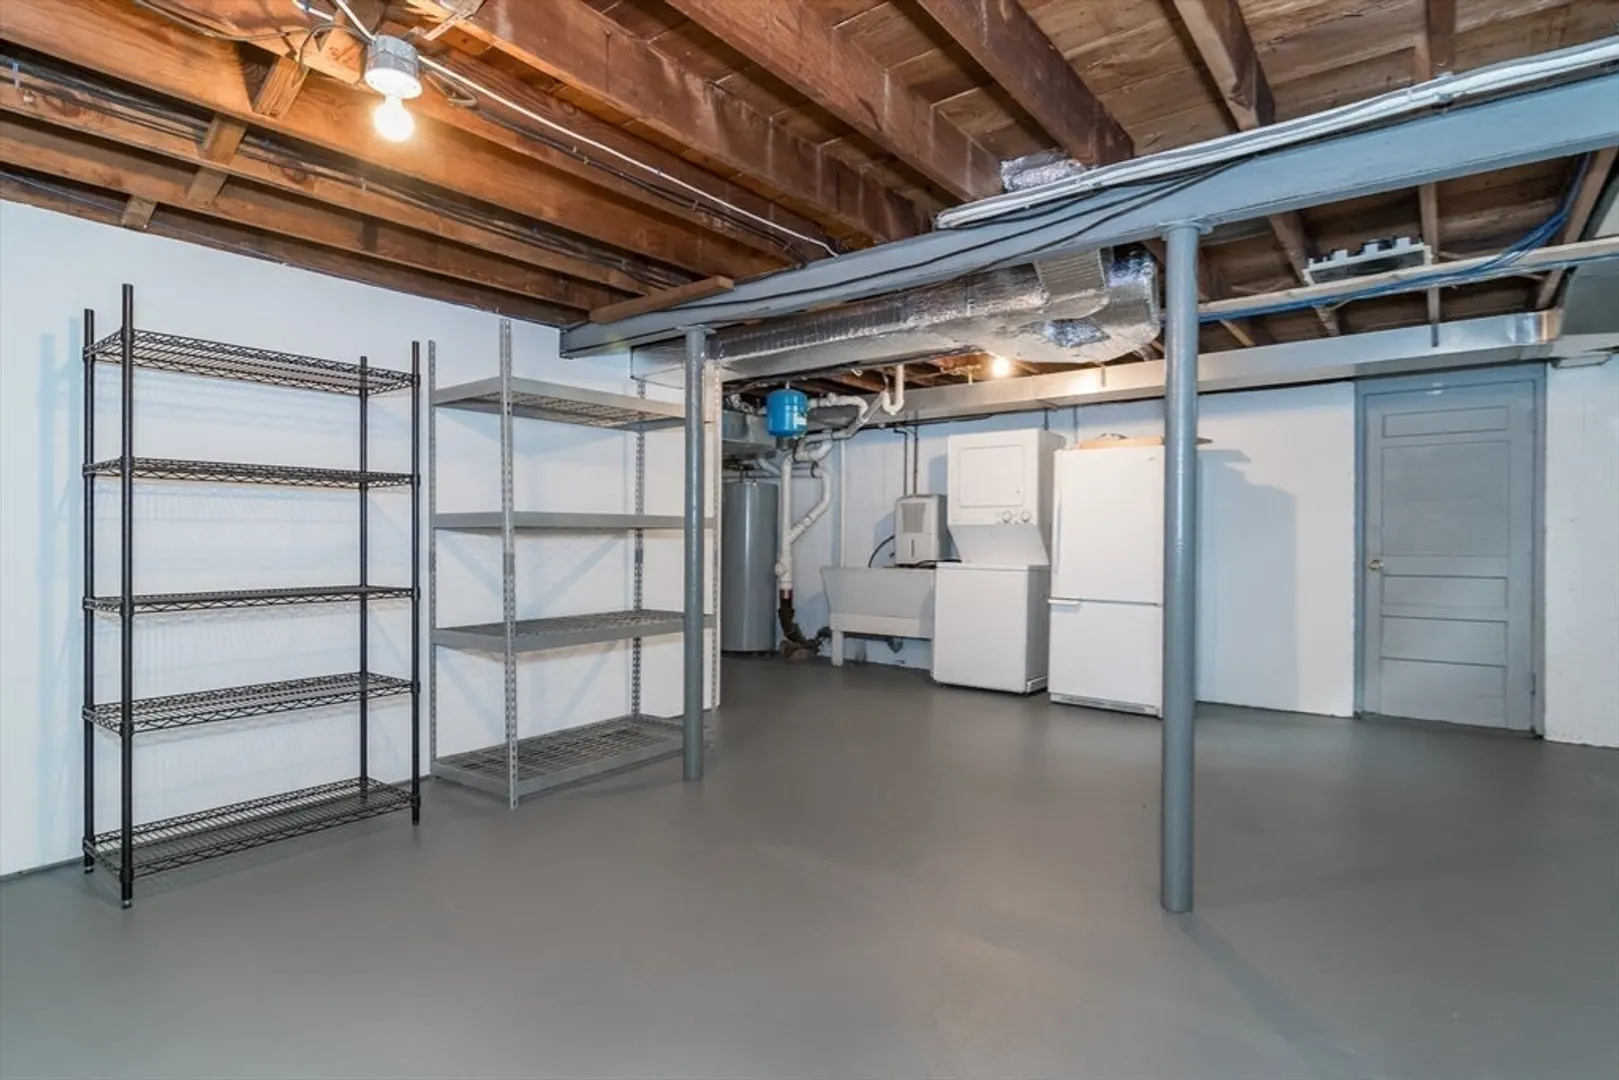
- Basement: Full, Walk-Out Access, Interior Entry, Concrete
- Exterior Features: Porch, Porch - Screened, Rain Gutters, Storage, Professional Landscaping, Screens
- Flooring: Tile, Carpet, Hardwood, Flooring - Hardwood, Flooring - Wall to Wall Carpet
- Interior Features: Closet, Home Office
- Roof: Shingle
- View: Scenic View(s)
- Year Built Source: Public Records
-
Amenities
- Community Features: Public Transportation, Shopping, Laundromat, Highway Access, House of Worship, Private School, Public School, Sidewalks
- Parking Features: Paved Drive, Off Street, Paved
-
Utilities
- Electric: 110 Volts, 220 Volts, Circuit Breakers, 200+ Amp Service
- Water Source: Public
- Sewer: Public Sewer
-
Fees / Taxes
- Assessed Value: $956,800
- Taxes: $11,443
- Tax Year: 2025
Similar Listings

Sold
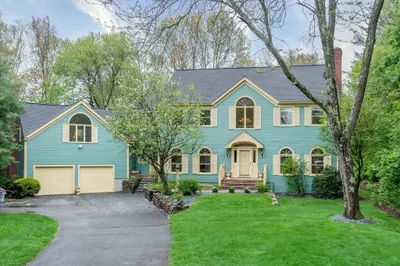
25 Photos
Sold
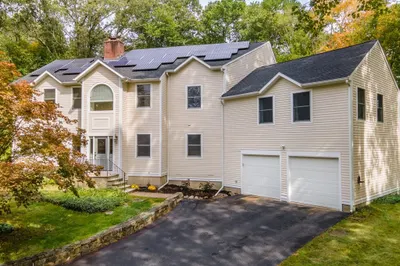
29 Photos
Sold
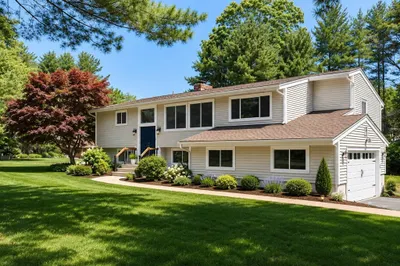
20 Photos
Sold
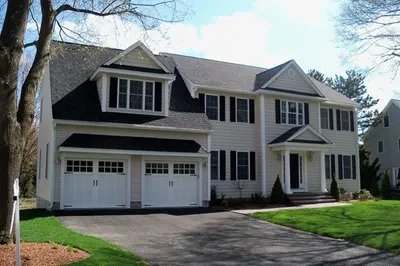
28 Photos
Content © 2026 MLS Property Information Network, Inc. The information in this listing was gathered from third party resources including the seller and public records.
Listing information provided courtesy of RE/MAX Executive Realty.
MLS Property Information Network, Inc. and its subscribers disclaim any and all representations or warranties as to the accuracy of this information.
