
Sold!
$957,000
4
Beds
2/1
Baths
3,024
Living Area
-
Property Description
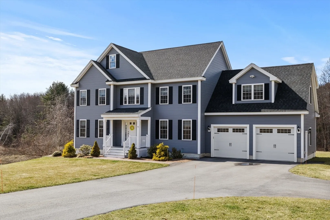
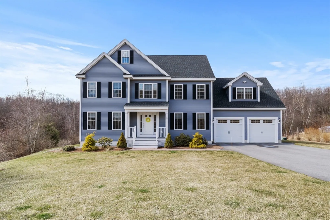
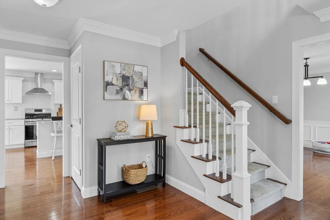
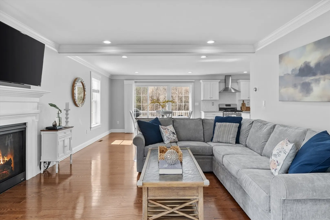
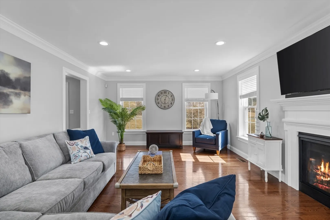
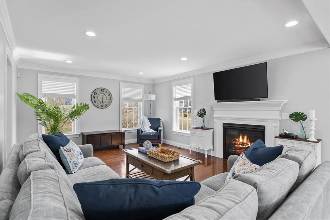
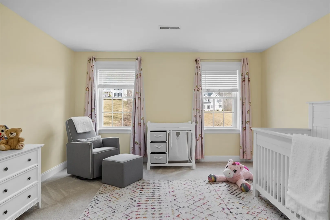
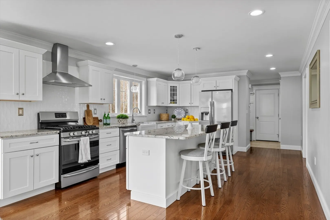
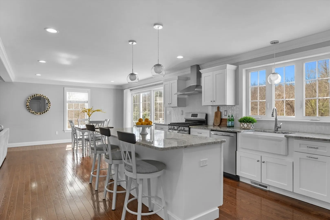
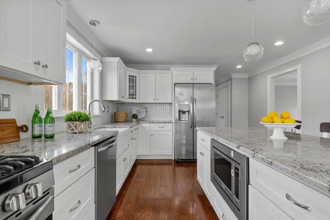
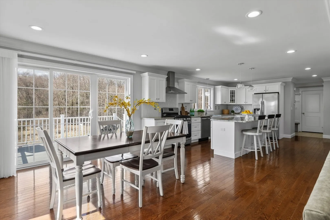
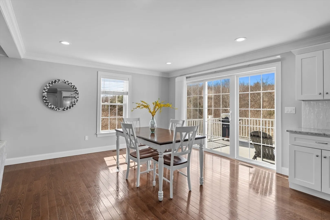
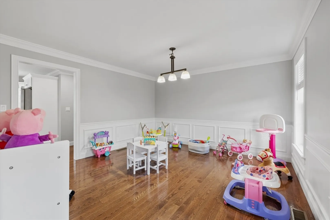
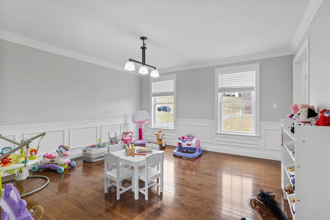
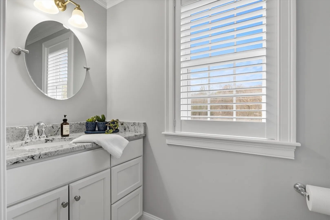
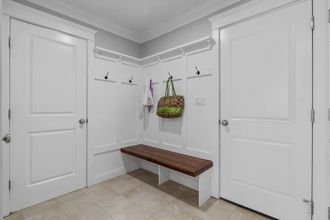
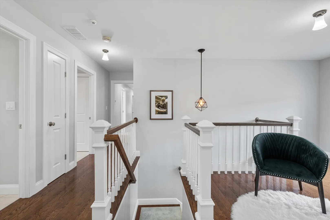
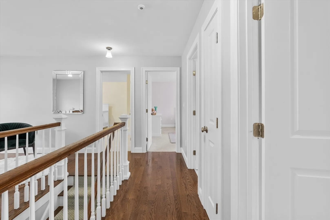
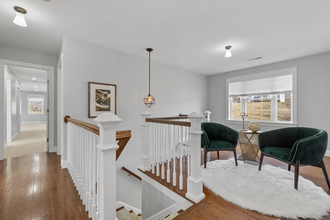
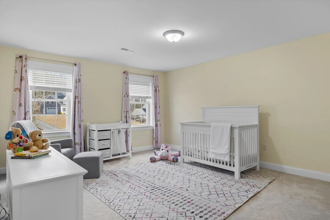
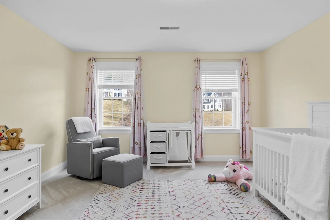
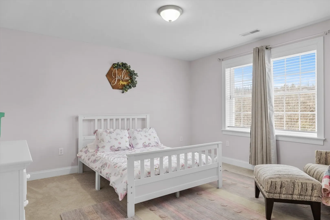
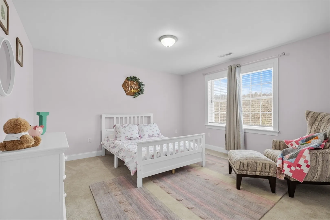
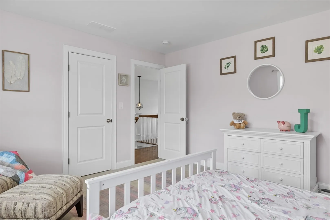
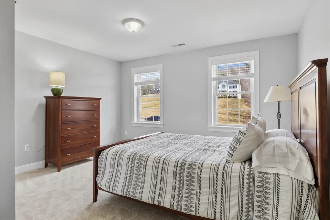
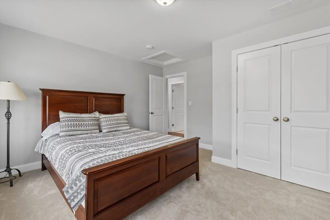
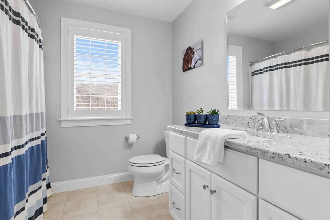
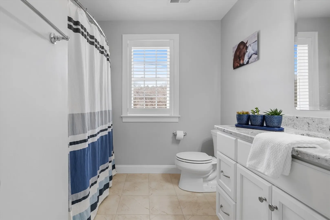
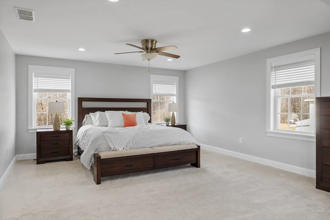
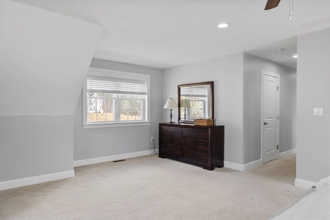
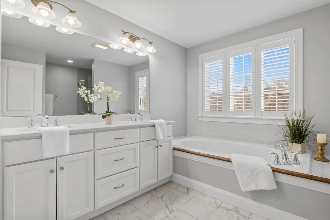
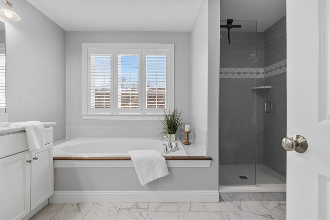
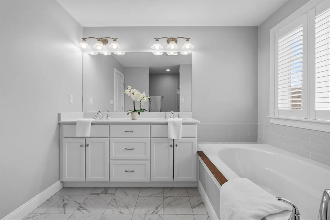
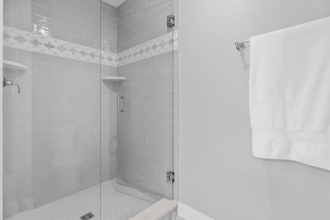
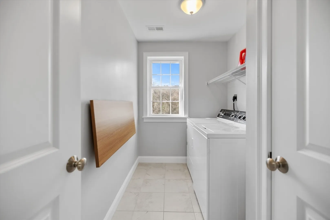
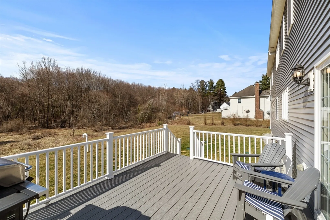
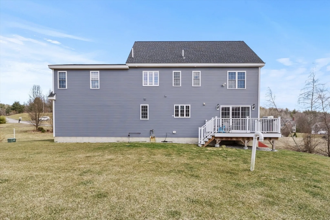
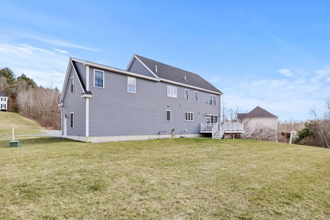
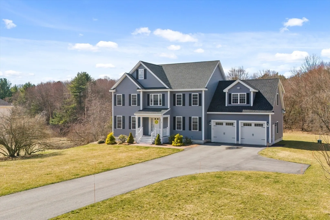
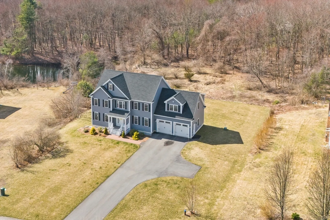
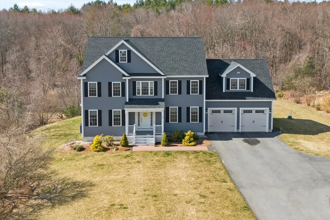
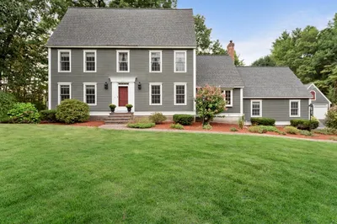
This newly constructed home is nestled on a serene 2.3-acre wooded lot in a quiet cul-de-sac off Main Street offering the perfect blend of tranquility and accessibility. Highlights include a soaring two-story foyer with custom oak staircase, gleaming hardwood floors and a spacious family room with gas fireplace. The kitchen is a chef's delight with stainless steel appliances an oversized island and ample cabinetry. The adjacent breakfast nook provides a charming spot to enjoy casual meals while soaking in views of the composite deck and lush wooded backyard. A formal dining room, convenient mud room and 1/2 bath completes the first level. A luxurious and spacious primary ensuite includes a bath with tub, tiled shower, double vanity and a walk in closet. Three additional good sized bedrooms, a charming sitting area, convenient laundry room and a guest bath completes this level. Beyond the confines of this exquisite home lies a location that's both convenient and desirable.
-
Highlights
- Acres: 2
- Heating: Forced Air, Propane
- Property Class: Residential
- Style: Colonial
- Year Built: 2019
- Cooling: Central Air
- Parking Spots: 6
- Property Type: Single Family Residence
- Total Rooms: 7
- Status: Closed
-
Additional Details
- Appliances: Water Heater, Range, Dishwasher, Microwave, Refrigerator, Plumbed For Ice Maker
- Construction: Frame
- Fireplaces: 1
- Foundation: Concrete Perimeter
- Road Frontage Type: Public
- Year Built Details: Actual
- Zoning: R1
- Basement: Full, Interior Entry, Concrete, Unfinished
- Exterior Features: Deck, Invisible Fence
- Flooring: Wood, Carpet, Flooring - Hardwood
- Interior Features: Entrance Foyer, Sitting Room
- Roof: Shingle
- Year Built Source: Builder
-
Amenities
- Community Features: Shopping, Park, Walk/Jog Trails, Bike Path, Conservation Area, Highway Access, Public School
- Parking Features: Attached, Garage Door Opener, Insulated, Oversized, Paved Drive, Off Street
- Covered Parking Spaces: 2
-
Utilities
- Electric: Circuit Breakers, 200+ Amp Service
- Water Source: Private
- Sewer: Private Sewer
-
Fees / Taxes
- Assessed Value: $852,600
- Compensation Based On: Gross/Full Sale Price
- Tax Year: 2024
- Buyer Agent Compensation: 2%
- Facilitator Compensation: 1%
- Taxes: $11,902
Similar Listings
Sold
42 Photos
Sold
42 Photos
Sold
36 Photos
Sold
41 Photos
Content © 2026 MLS Property Information Network, Inc. The information in this listing was gathered from third party resources including the seller and public records.
Listing information provided courtesy of Berkshire Hathaway HomeServices Verani Realty Salem.
MLS Property Information Network, Inc. and its subscribers disclaim any and all representations or warranties as to the accuracy of this information.
