
30 Second St #2
$825,000
2
Beds
2
Baths
994
Sqft
- Request Info
- Call
- Save
-
More
- Mortgage Calculator

Property Tools
$825,000
2
Beds
2
Baths
994
Living Area
-
Property Description
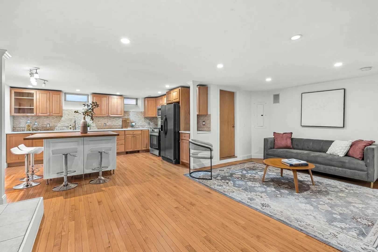
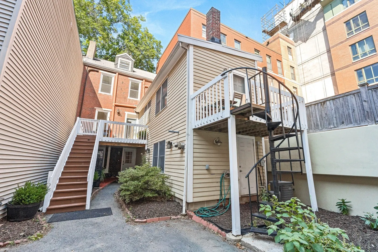
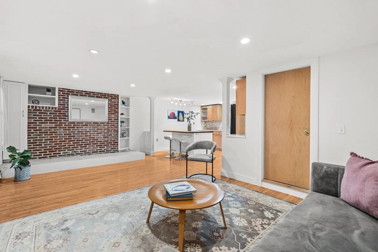
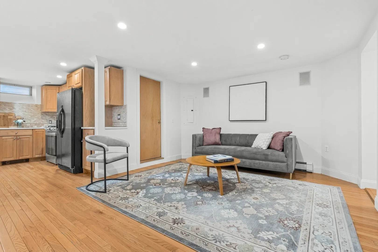
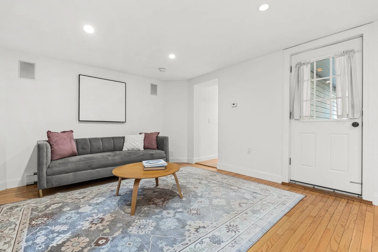
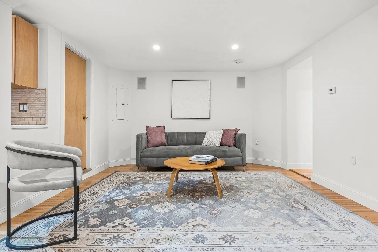
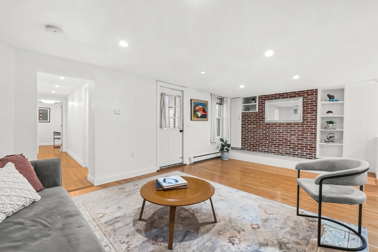
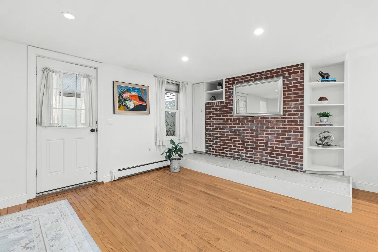
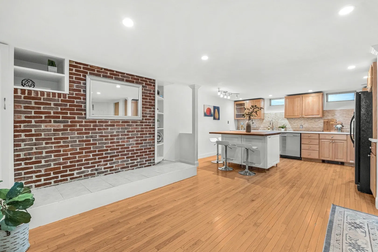
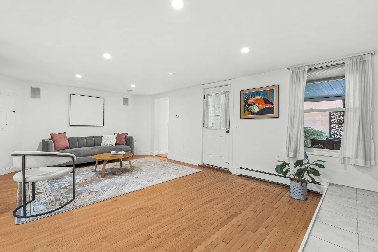
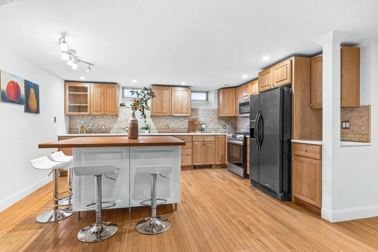
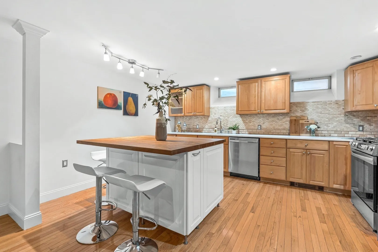
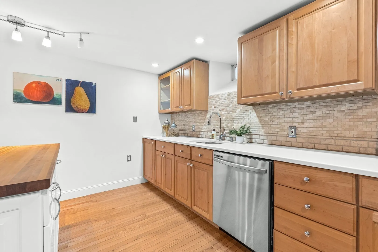
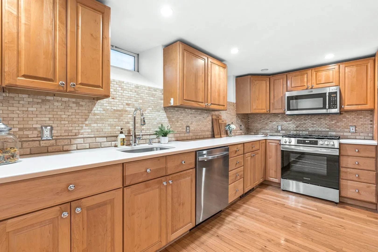
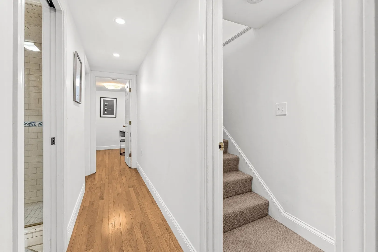
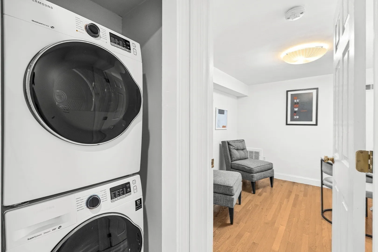
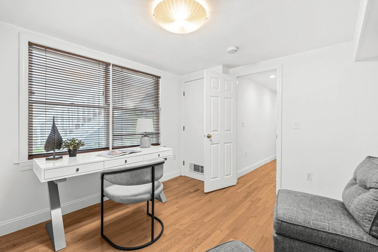
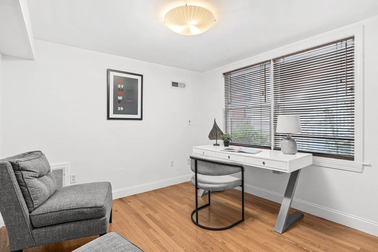
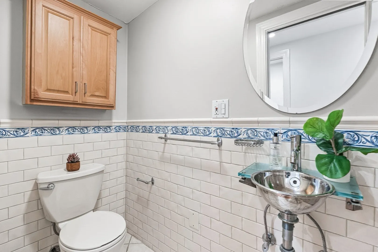
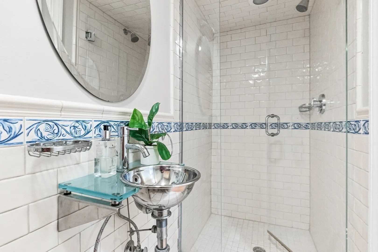
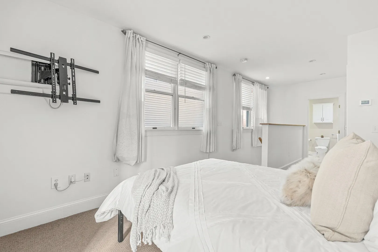
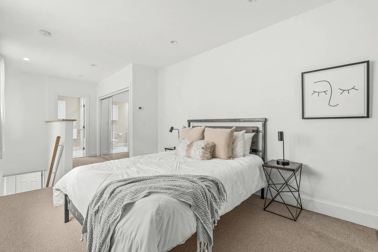
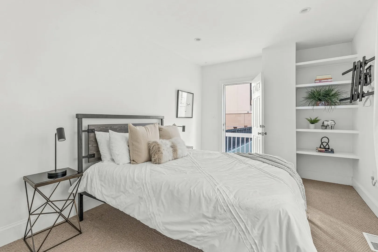
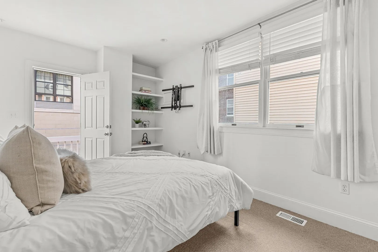
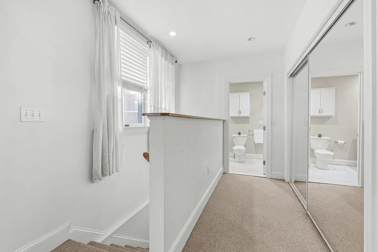
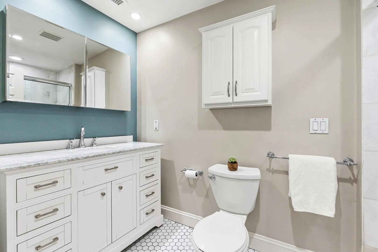
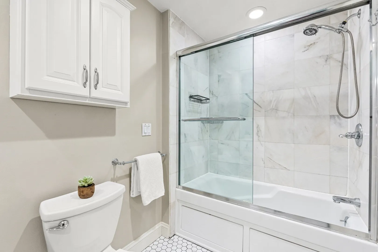
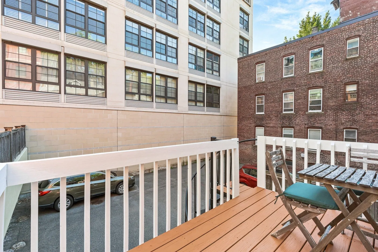
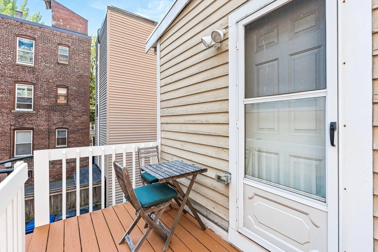
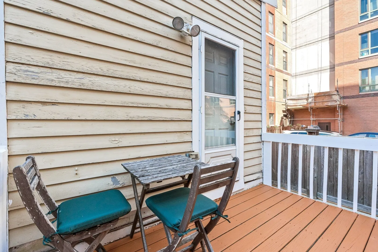
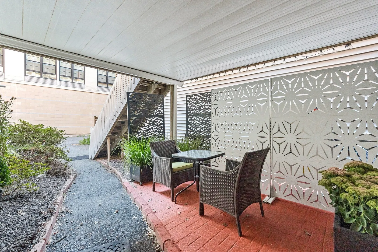
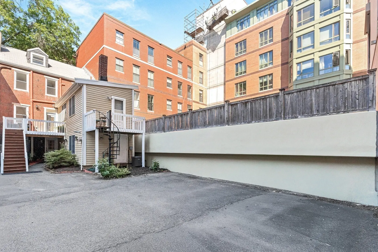
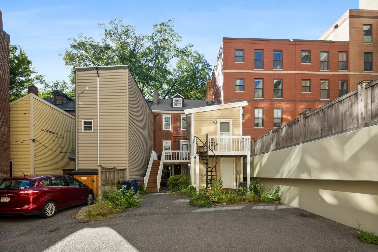
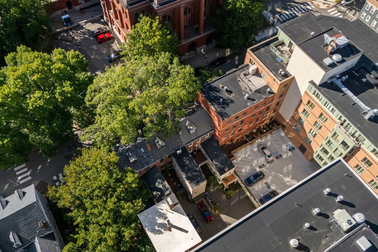
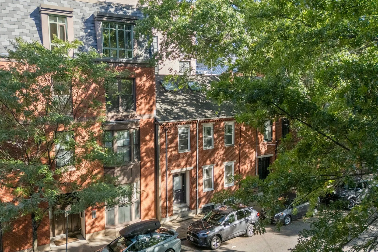
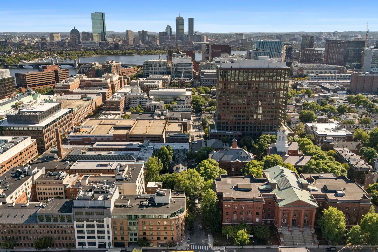
Urban chic, a little eclectic, and unmistakably Cambridge. This stylish East Cambridge home offers two levels of living space, two bedrooms, two full bathrooms, and two off-street tandem parking spaces—a welcome luxury in this vibrant neighborhood. The main level is all about open, comfortable living, with a spacious living and dining area flowing seamlessly into a modern kitchen featuring solid-surface countertops, a butcher-block island, and all the appliances you'd expect. Hardwood floors and exposed brick add warmth, character, and just the right amount of urban edge. This level also features a bedroom, laundry, and a seriously cool bathroom. Upstairs, the primary suite offers a private retreat with a beautifully appointed bath featuring a marble-tiled shower wall, Jacuzzi tub, and marble vanity. Outside, a covered patio and small garden area provide a little breathing room in the heart of the city. And the location? Pretty hard to beat. Overlooking a beautifully landscaped neighborhood park, you're moments from the Charles River, Lechmere Green Line station, Cambridge Crossing, CambridgeSide, and an incredible selection of restaurants and shops. Kendall Square, MIT, MGH, and downtown Boston are all within easy reach. A home with personality, parking, outdoor space, and one of Cambridge's most convenient locations. What's not to love?
-
Highlights
- Area: East Cambridge
- Heating: Baseboard, Natural Gas
- Parking Spots: 2
- Property Type: Condominium
- Total Rooms: 4
- Year Built: 1839
- Cooling: Central Air
- HOA Fee: $400
- Property Class: Residential
- Stories: 2
- Unit Number: 2
- Status: Active
-
Additional Details
- Appliances: Range, Dishwasher, Disposal, Refrigerator, Freezer, Washer, Dryer
- Construction: Frame, Brick
- Flooring: Carpet, Hardwood
- Roof: Shingle
- Total Number of Units: 2
- Year Built Source: Public Records
- Zoning: Res
- Basement: Y
- Exterior Features: Deck, Covered Patio/Deck
- Pets Allowed: Yes
- SqFt Source: Unit Floor Plan
- Year Built Details: Approximate
- Year Converted: 2002
-
Amenities
- Community Features: Public Transportation, Shopping, Park, Medical Facility, Highway Access, Marina, T-Station, University, Other
- Parking Features: Off Street, Tandem, Deeded, Paved
-
Utilities
- Electric: Circuit Breakers
- Water Source: Public
- Sewer: Public Sewer
-
Fees / Taxes
- Assessed Value: $848,350
- HOA Fee Includes: Heat, Water, Sewer, Insurance
- Taxes: $5,658
- HOA Fee Frequency: Monthly
- Tax Year: 2026
Similar Listings



Sold
17 Photos
Sold
16 Photos
Sold
NEW CONSTRUCTION
84 Photos
Sold

22 Photos
Content © 2026 MLS Property Information Network, Inc. The information in this listing was gathered from third party resources including the seller and public records.
Listing information provided courtesy of Compass.
MLS Property Information Network, Inc. and its subscribers disclaim any and all representations or warranties as to the accuracy of this information.