
30 Sandy Valley Rd
$559,000
2
Beds
2
Baths
1,260
Sqft
- Request Info
- Call
- Save
-
More
- Mortgage Calculator

Property Tools
$559,000
2
Beds
2
Baths
1,260
Living Area
-
Property Description
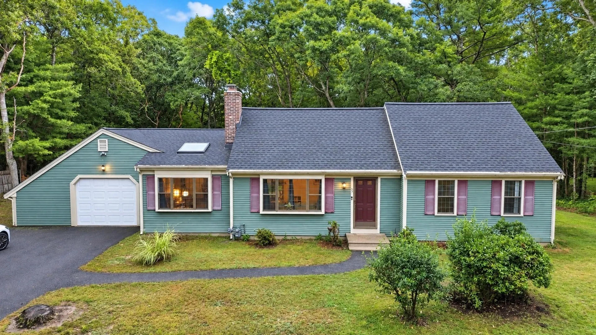
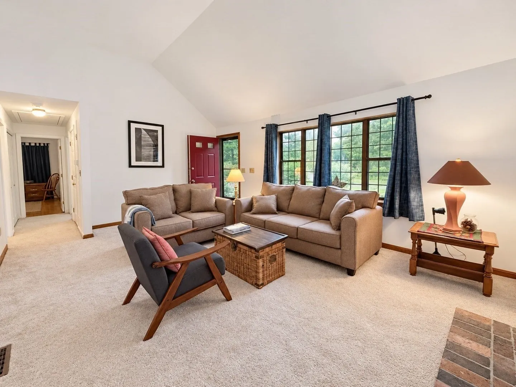
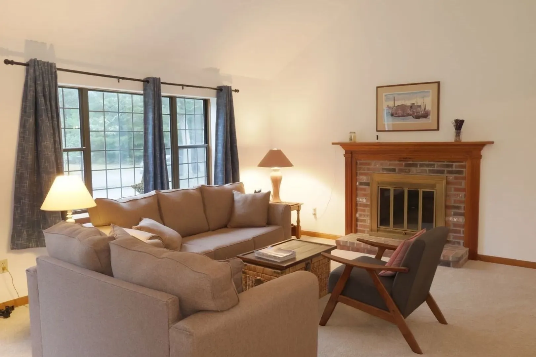
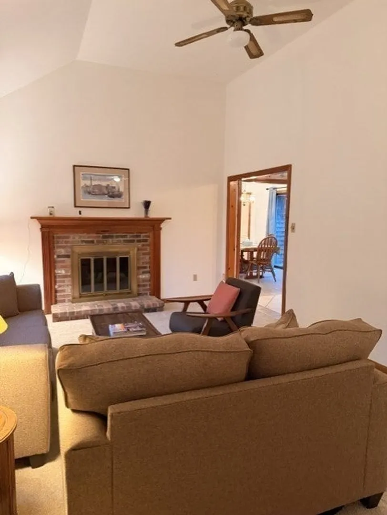
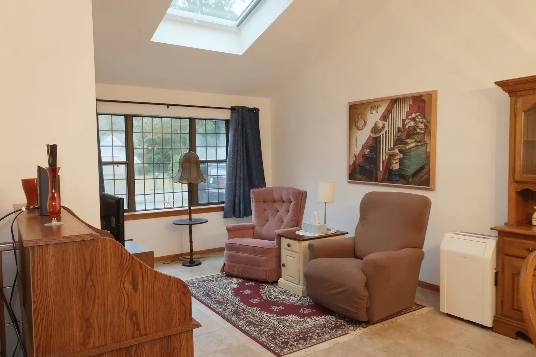
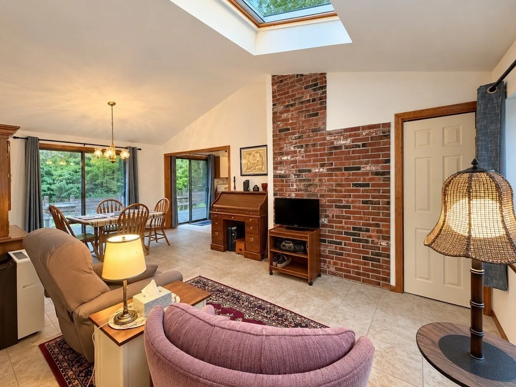
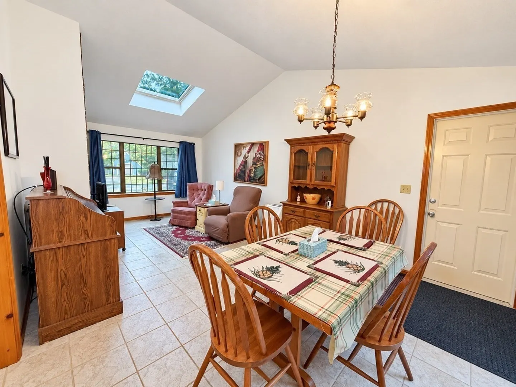
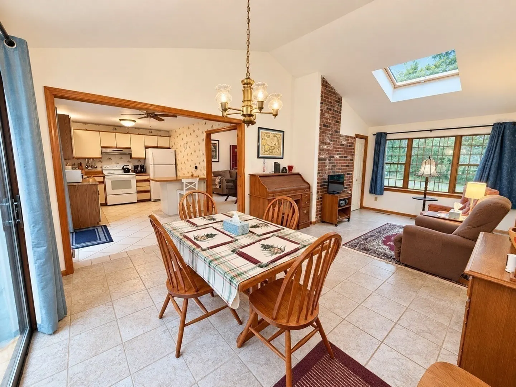
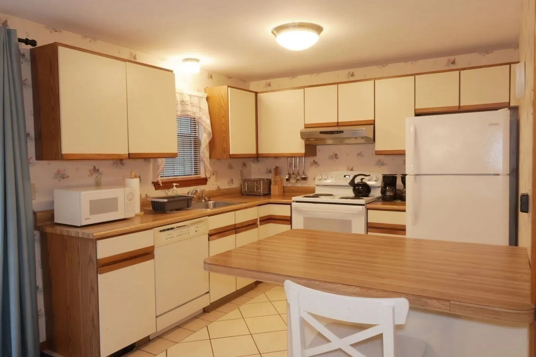
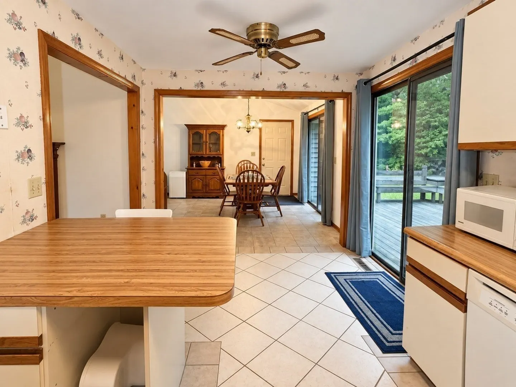
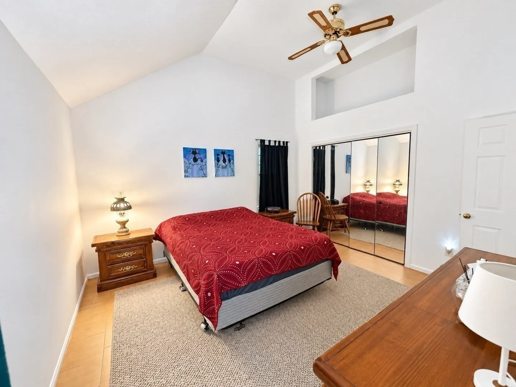
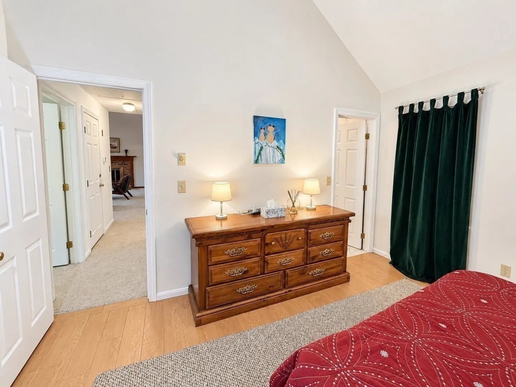
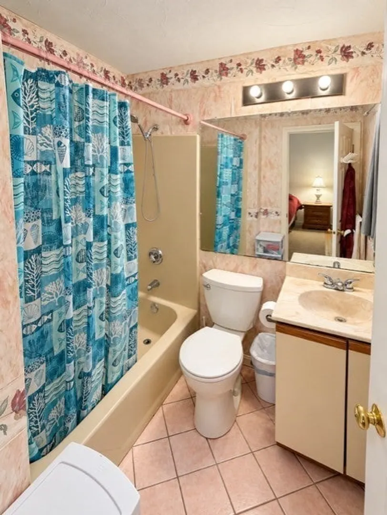
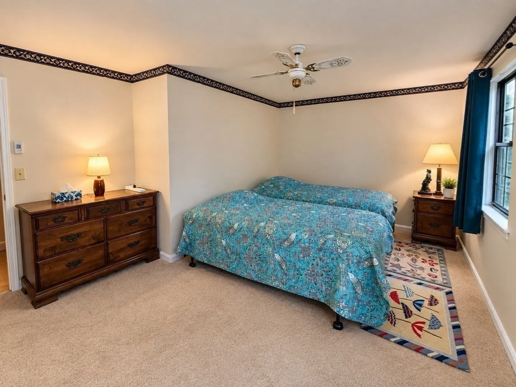
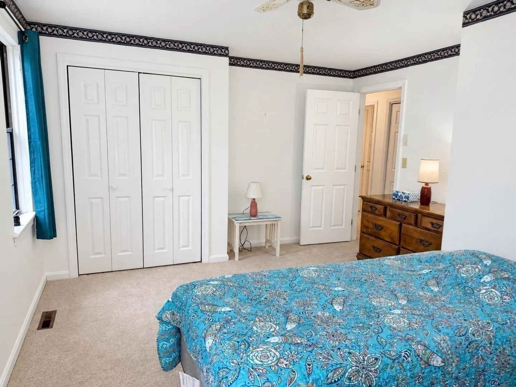
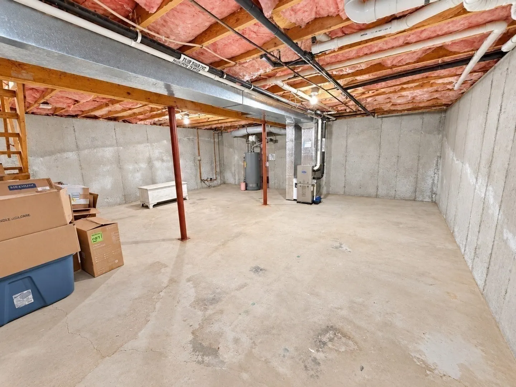
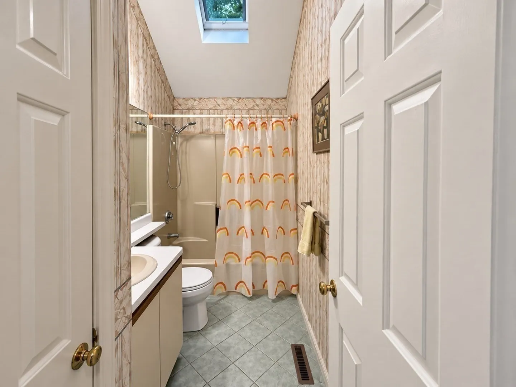
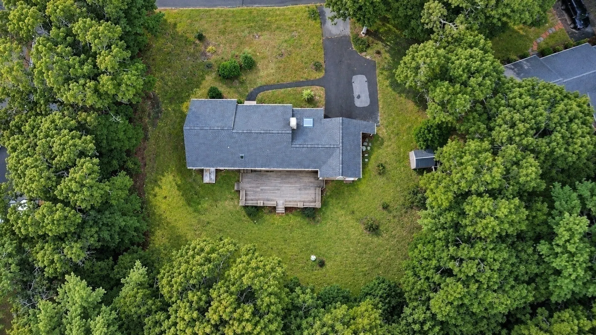
Welcome to 30 Sandy Valley Road, a 2-bedroom, 2-full-bath ranch set in an established Marstons Mills neighborhood. Enter into the inviting living room featuring a vaulted ceiling and brick fireplace. The family room is filled with natural light from a skylight, while the dining room and main bedroom also feature vaulted ceilings. A full bath with a skylight is located off the hallway, and the main bedroom offers a private full bath, creating a comfortable ensuite. The home offers one-level living, a private yard, and an attached one-car garage. The full basement provides abundant storage and plenty of potential for future additional living space. With some cosmetic updates, buyers can add their own style and create the Cape Cod home they envision. Improvements include a new roof with two new skylights and a new gas furnace in 2022, plus a new garage door and carpeting in 2026. Passing Title V in hand. A one-year home warranty will be provided at closing. Buyer/Buyer's Agent to verify all information deemed reliable.
-
Highlights
- Area: Marstons Mills
- Heating: Forced Air, Natural Gas
- Property Class: Residential
- Style: Ranch
- Year Built: 1983
- Cooling: 3 or More
- Parking Spots: 3
- Property Type: Single Family Residence
- Total Rooms: 5
- Status: Active
-
Additional Details
- Appliances: Range, Dishwasher, Refrigerator
- Construction: Frame
- Fireplaces: 1
- Foundation: Concrete Perimeter
- Roof: Shingle
- Year Built Details: Actual
- Zoning: Rf
- Basement: Full
- Exterior Features: Deck
- Flooring: Tile, Carpet
- Road Frontage Type: Public
- SqFt Source: Public Record
- Year Built Source: Public Records
-
Amenities
- Covered Parking Spaces: 1
- Parking Features: Attached, Paved Drive, Off Street
-
Utilities
- Sewer: Other
- Water Source: Public
-
Fees / Taxes
- Assessed Value: $515,100
- Tax Year: 2026
- Home Warranty: 1
- Taxes: $3,503
Similar Listings
Sold
39 Photos
Sold
42 Photos
Sold
29 Photos
Sold
38 Photos
Content © 2026 MLS Property Information Network, Inc. The information in this listing was gathered from third party resources including the seller and public records.
Listing information provided courtesy of Dream Home Realty.
MLS Property Information Network, Inc. and its subscribers disclaim any and all representations or warranties as to the accuracy of this information.