
Sold!
$565,000
4
Beds
2/1
Baths
3,557
Living Area
-
Property Description
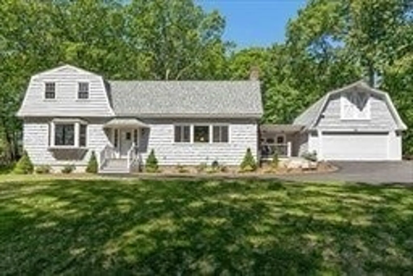
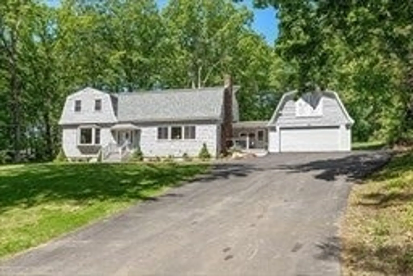
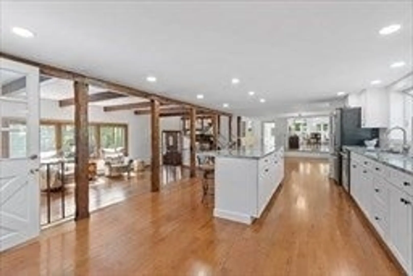
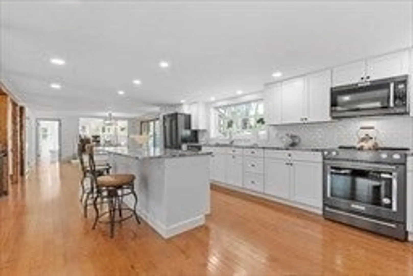
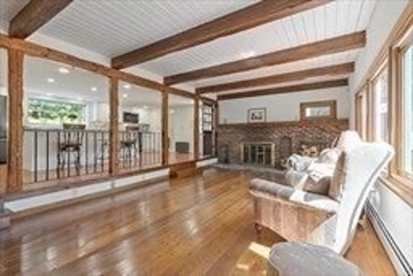
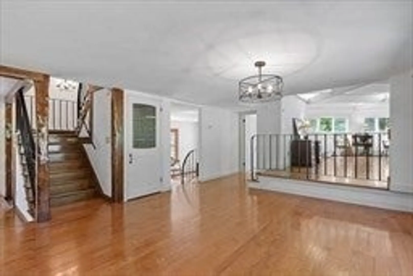
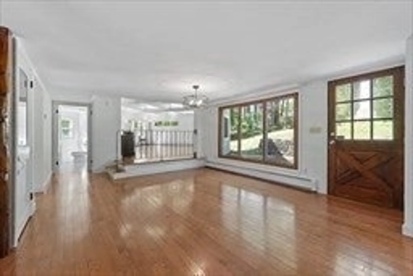
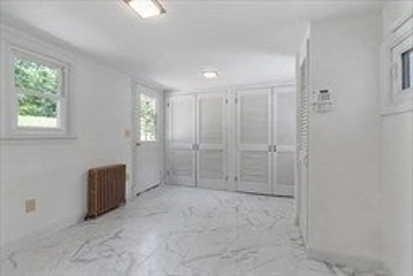
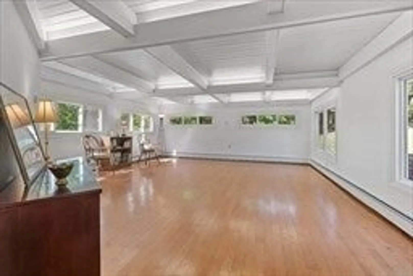
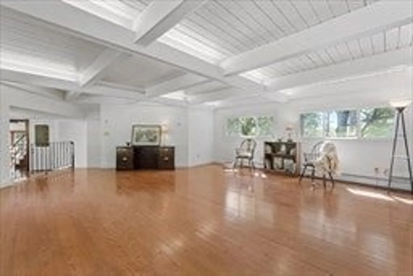
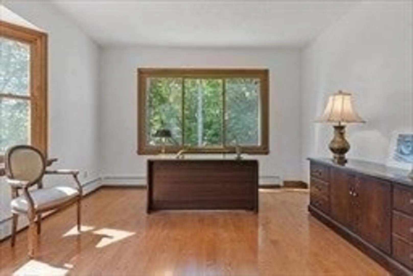
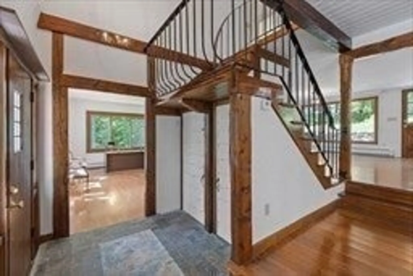
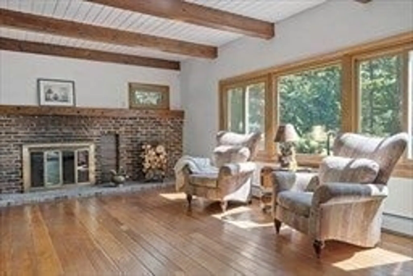
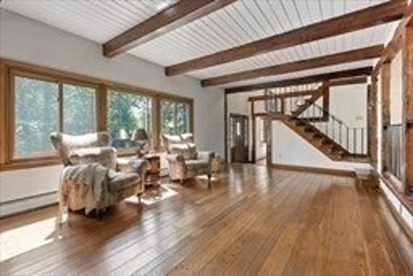
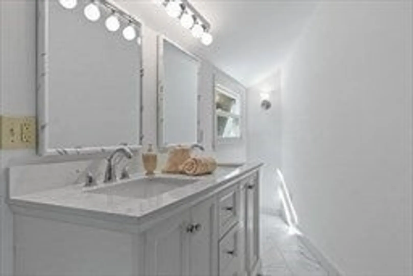
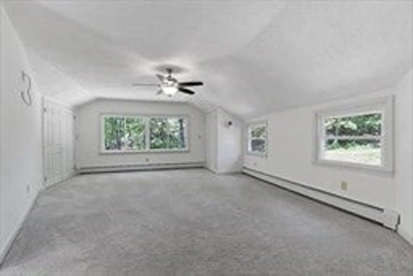
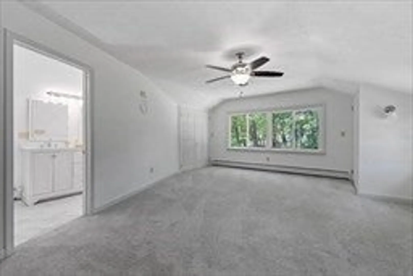
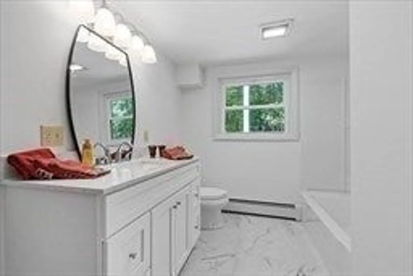
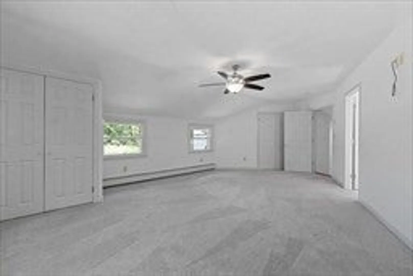
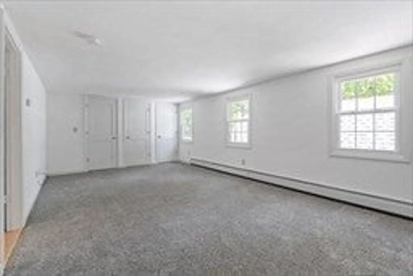
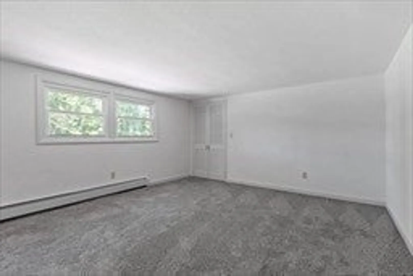
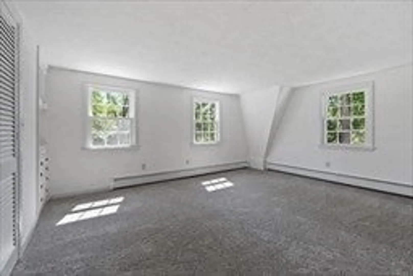
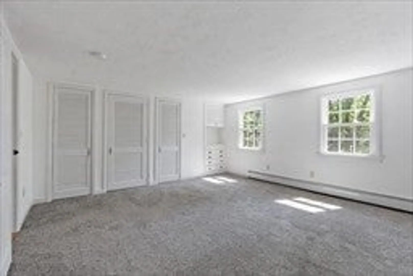
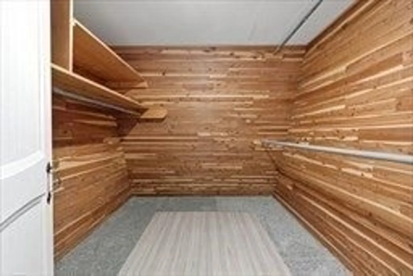
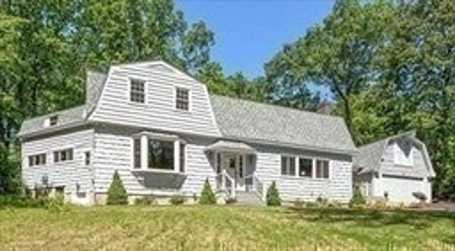
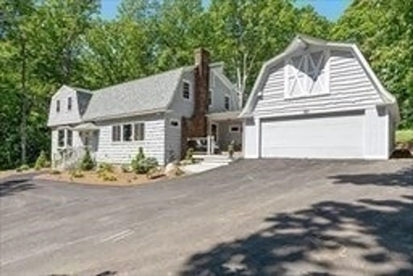
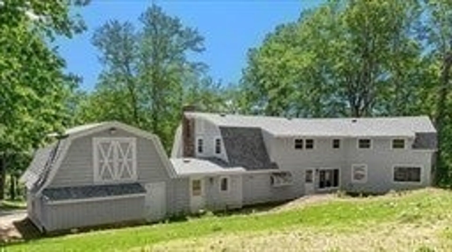
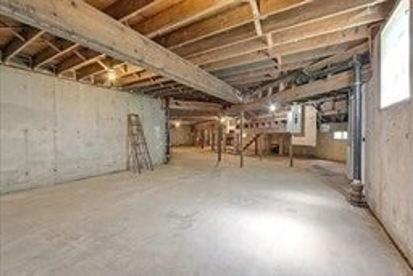
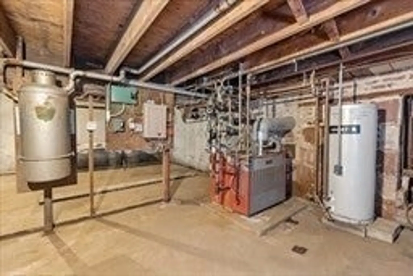
Come see this beautifully updated home in one of Fitchburg’s most desirable neighborhoods. The first floor boasts a newly renovated kitchen that opens to the dining room and large living room, featuring hardwood flooring, fireplace, exposed beams, and custom ironwork. An expansive family room with illuminated coffered ceiling, multi-use office space, powder room, and mudroom with washer dryer hook-up and storage complete the first floor. With a large Master Suite, three additional generously sized bedrooms, full bath, and walk-in cedar closet on the second floor, this home provides everything your family could need. The walk-out basement with interior access has wide-open space with great potential. A lovely patio space in the backyard, off the kitchen provides that perfect touch of outdoor living, and the large 2 car garage offers ample space for storage. On top of all of this, you will appreciate the new roof, new plumbing and waterline, 6 separate heat zones, and updated electrical!
-
Highlights
- Cooling: Window Unit(s), Whole House Fan
- Parking Spots: 10
- Property Type: Single Family Residence
- Total Rooms: 8
- Status: Closed
- Heating: Forced Air, Natural Gas
- Property Class: Residential
- Style: Colonial
- Year Built: 1961
-
Additional Details
- Appliances: Gas Water Heater, Range, Dishwasher, Microwave, Refrigerator, ENERGY STAR Qualified Refrigerator, ENERGY STAR Qualified Dishwasher, Vacuum System, Range Hood
- Construction: Conventional (2x4-2x6)
- Fireplaces: 1
- Foundation: Concrete Perimeter
- Road Frontage Type: Public
- SqFt Source: Public Record
- Year Built Source: Public Records
- Basement: Full, Walk-Out Access, Interior Entry, Concrete, Unfinished
- Exterior Features: Deck, Patio, Rain Gutters, Professional Landscaping, Garden
- Flooring: Wood, Tile, Carpet, Hardwood
- Interior Features: Central Vacuum, Laundry Chute, Internet Available - Broadband, Internet Available - DSL, High Speed Internet
- Roof: Asphalt/Composition Shingles
- Year Built Details: Actual
- Zoning: Ra
-
Amenities
- Community Features: Public Transportation, Shopping, Pool, Tennis Court(s), Park, Walk/Jog Trails, Golf, Medical Facility, Laundromat, Bike Path, Conservation Area, Highway Access, House of Worship, Private School, Public School, T-Station, University
- Parking Features: Attached, Paved Drive, Off Street, Driveway, Paved
- Covered Parking Spaces: 2
- Security Features: Security System
-
Utilities
- Electric: 220 Volts, Circuit Breakers, 200+ Amp Service
- Water Source: Public
- Sewer: Public Sewer
-
Fees / Taxes
- Assessed Value: $551,200
- Taxes: $8,163
- Tax Year: 2024
Similar Listings
Sold
42 Photos
Sold
40 Photos
Sold
42 Photos
Sold
41 Photos
Content © 2026 MLS Property Information Network, Inc. The information in this listing was gathered from third party resources including the seller and public records.
Listing information provided courtesy of Donnelly, REALTORS®.
MLS Property Information Network, Inc. and its subscribers disclaim any and all representations or warranties as to the accuracy of this information.
