
Sold!
$780,000
2
Beds
2
Baths
1,704
Living Area
-
Property Description
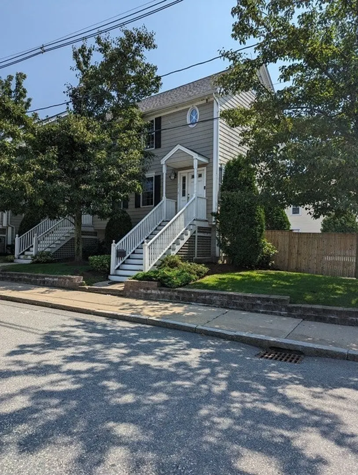
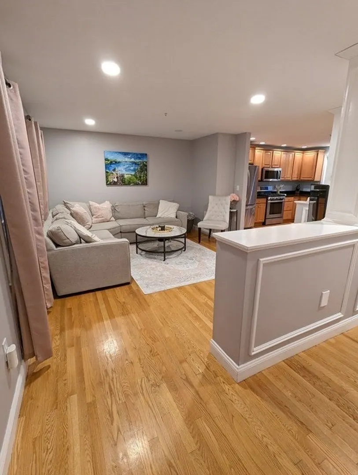
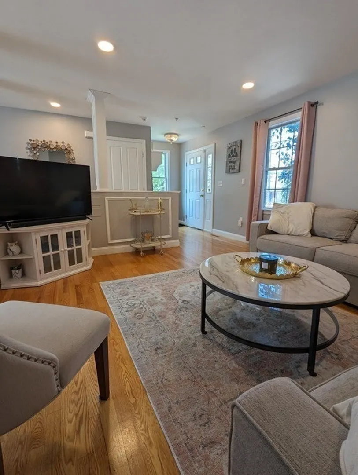
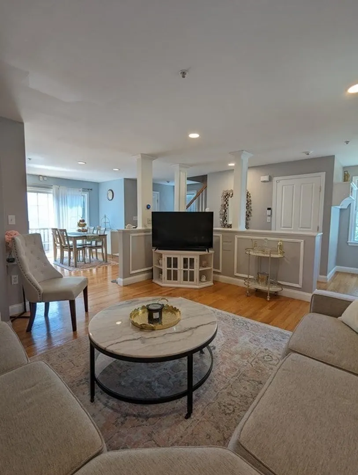
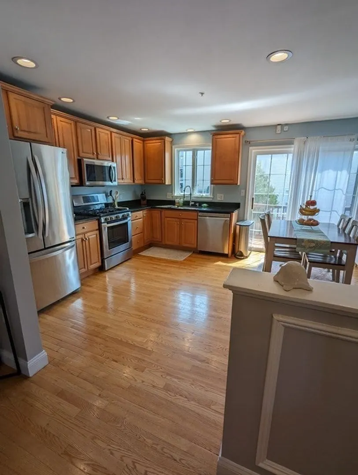
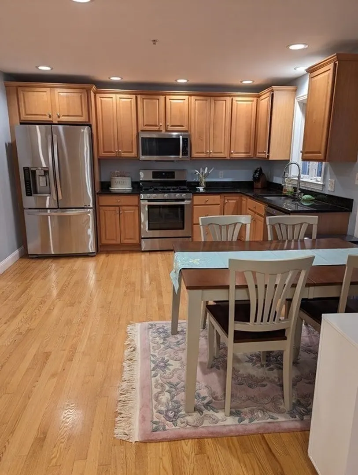
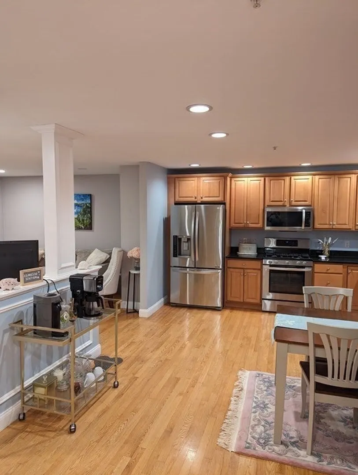
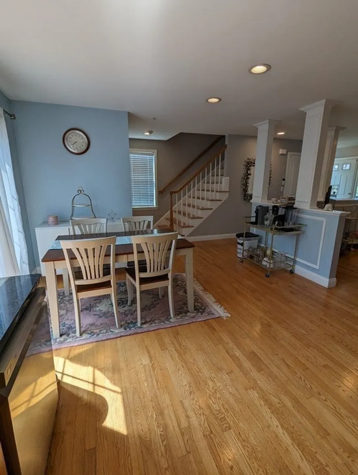
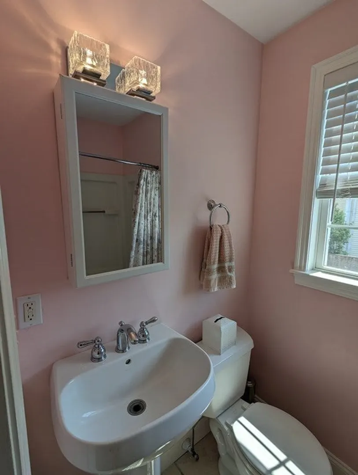
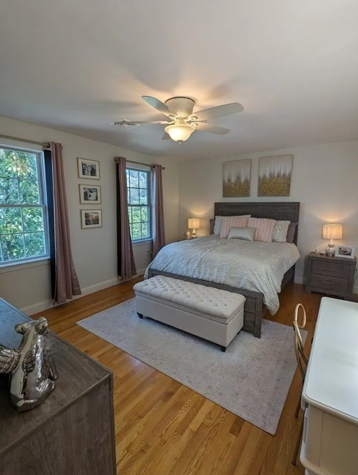
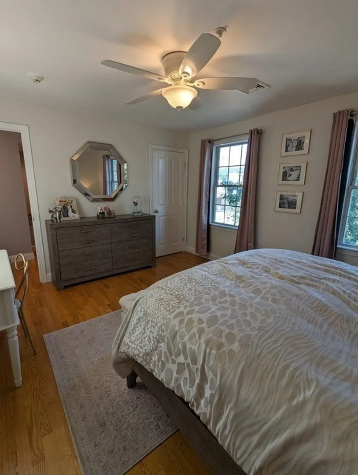
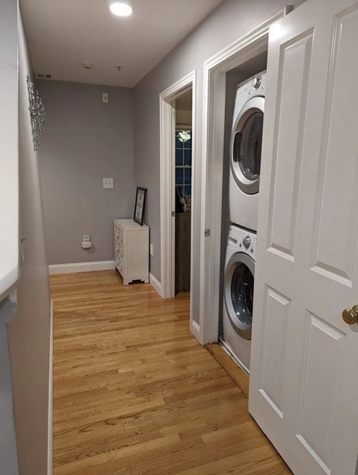
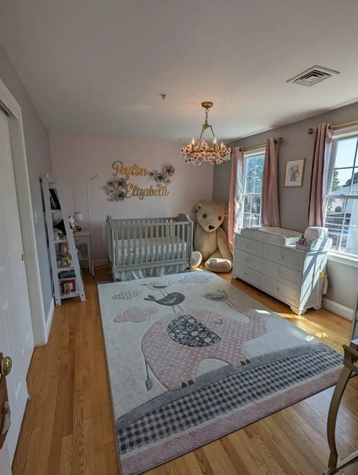
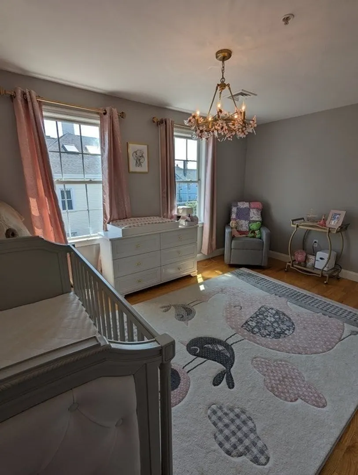
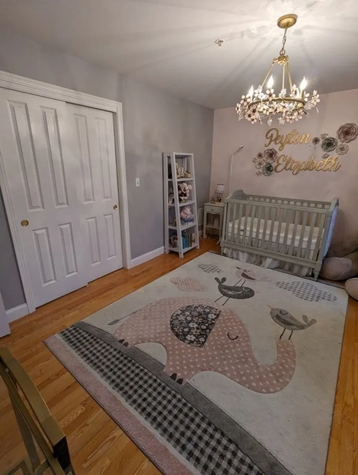
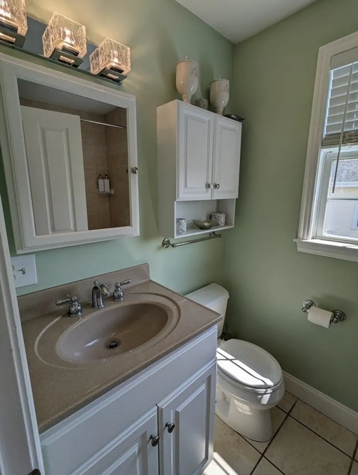
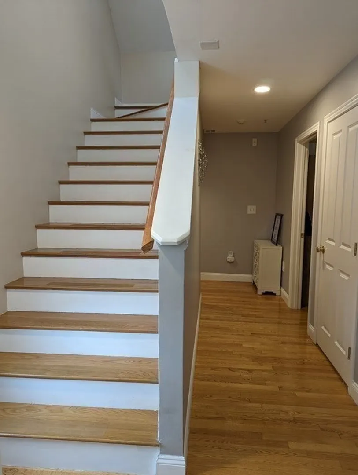
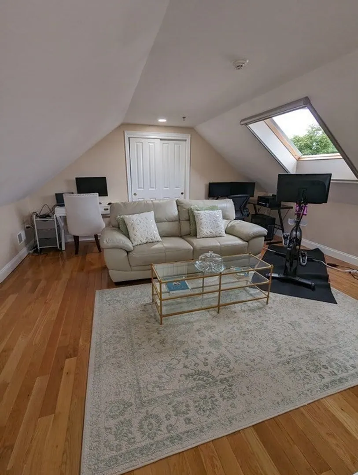
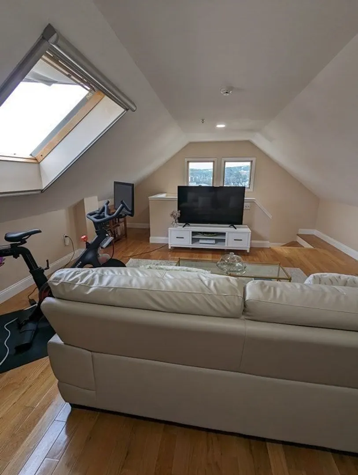
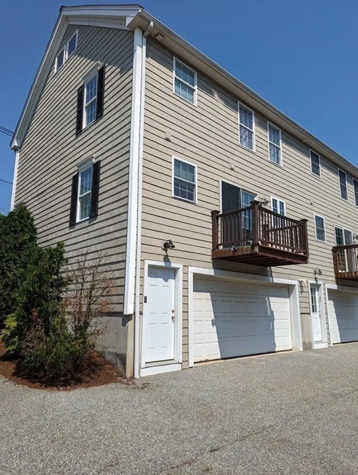
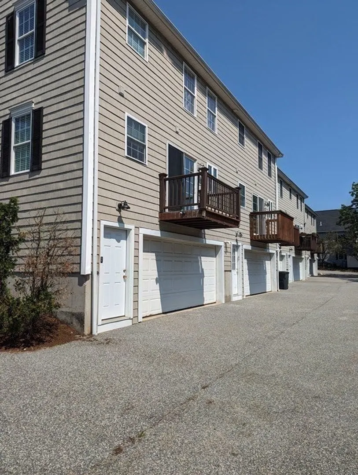
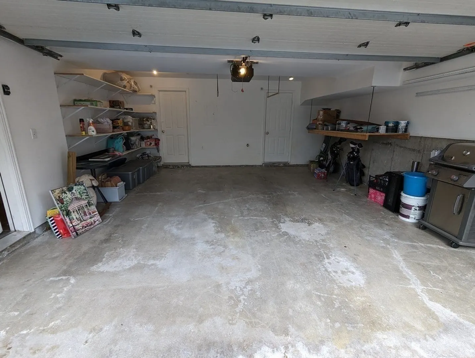
This stunning three-level end unit townhouse is situated in the heart of the highly coveted Moody Street neighborhood. Features hardwood floors throughout. First floor, you'll find an updated kitchen with stainless steel appliances and elegant granite counters, flowing seamlessly into an open living room – all perfectly complemented by a convenient full bath. Second floor includes 2 spacious bedrooms with extra walk-in closet space, laundry area and full bath. Bonus extra large room on third floor with hardwood and full closet. Rare attached, direct entry, TWO CAR GARAGE and additional storage on lower level. Central AC and vacuum. Quick access to Rte 128, Rte 2 and Mass Pike! A real find!
-
Highlights
- Building Name: Harvard Crossing
- Heating: Central, Forced Air, Natural Gas
- Parking Spots: 2
- Property Type: Condominium
- Total Rooms: 5
- Year Built: 2003
- Cooling: Central Air
- HOA Fee: $250
- Property Class: Residential
- Stories: 3
- Unit Number: 6
- Status: Closed
-
Additional Details
- Basement: N
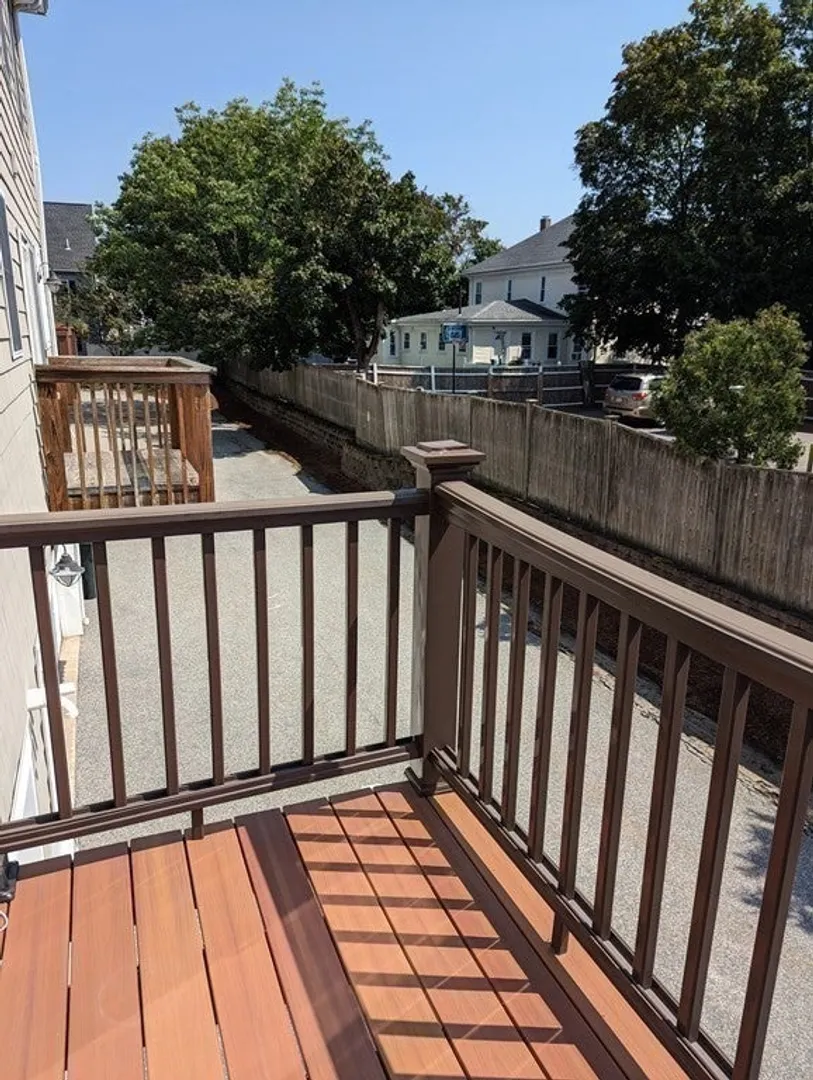
- Exterior Features: Deck, Rain Gutters, Professional Landscaping, Sprinkler System
- Interior Features: Closet, Recessed Lighting, Bonus Room, Central Vacuum
- SqFt Source: Unit Floor Plan
- Year Built Details: Approximate
- Zoning: Res
- Exclusions: Lighting Fixture In Second Bedroom And Alarm System Not Included.
- Flooring: Hardwood, Flooring - Hardwood
- Pets Allowed: Yes w/ Restrictions
- Total Number of Units: 6
- Year Built Source: Public Records
-
Amenities
- Community Features: Public Transportation, Shopping, Park, Walk/Jog Trails, Public School, University
- Parking Features: Under
- Covered Parking Spaces: 2
-
Utilities
- Electric: 200+ Amp Service
- Water Source: Public
- Sewer: Public Sewer
-
Fees / Taxes
- Assessed Value: $682,500
- HOA Fee Includes: Insurance, Maintenance Grounds, Snow Removal
- Taxes: $4,421
- HOA Fee Frequency: Monthly
- Tax Year: 2023
Similar Listings
Sold
26 Photos
Sold
11 Photos
Sold
42 Photos
Sold
42 Photos
Content © 2026 MLS Property Information Network, Inc. The information in this listing was gathered from third party resources including the seller and public records.
Listing information provided courtesy of Quintess Real Estate.
MLS Property Information Network, Inc. and its subscribers disclaim any and all representations or warranties as to the accuracy of this information.
