
Sold!
$625,000
3
Beds
1
Bath
1,248
Living Area
-
Property Description
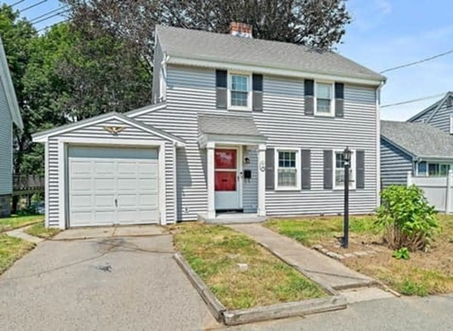
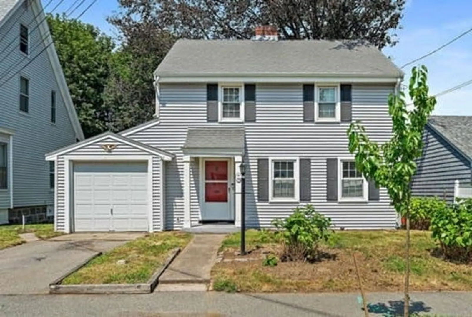
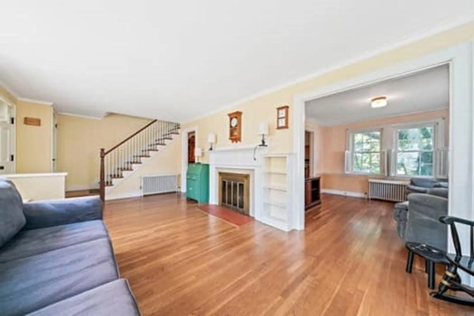
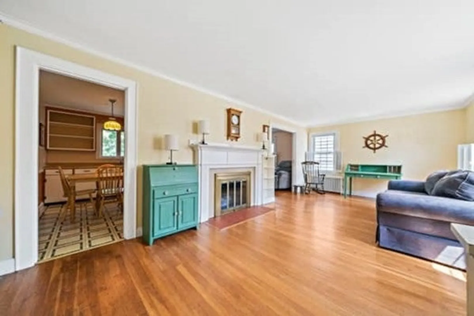
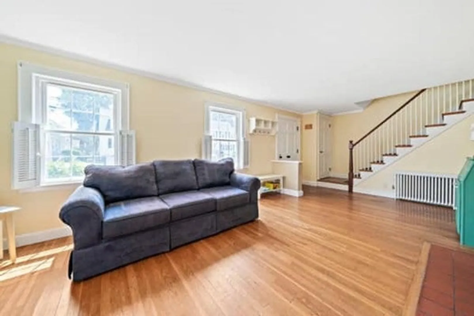
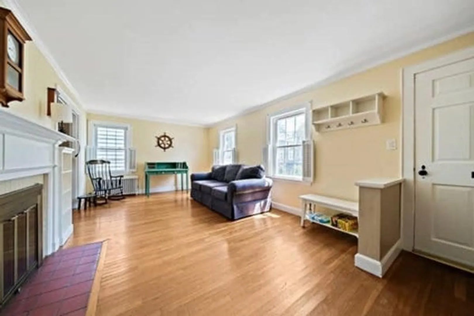
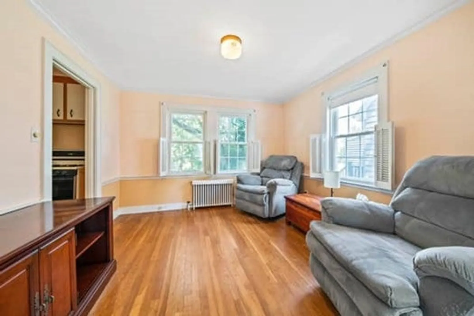
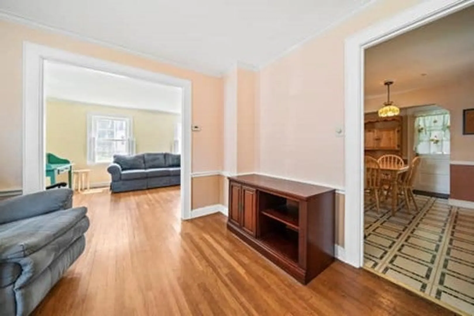
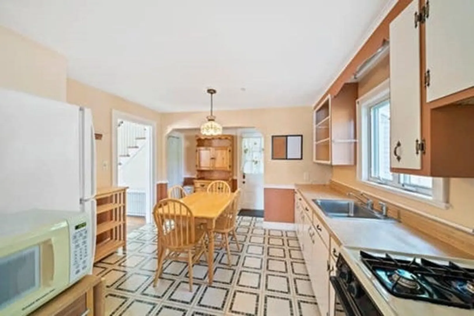
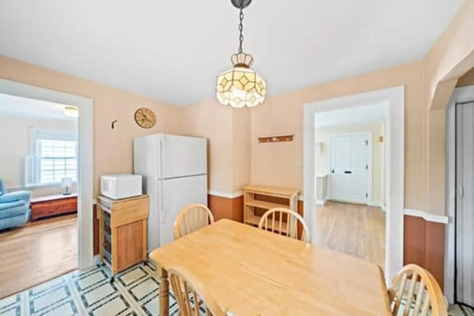
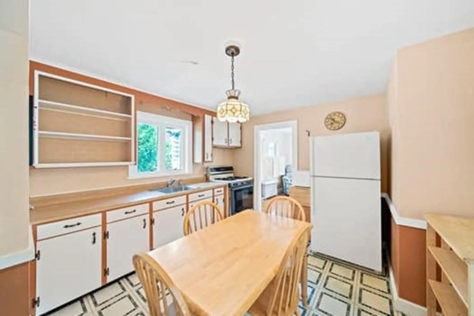
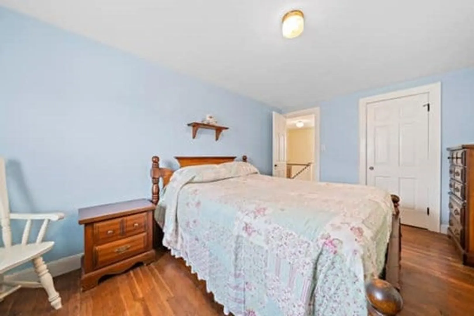
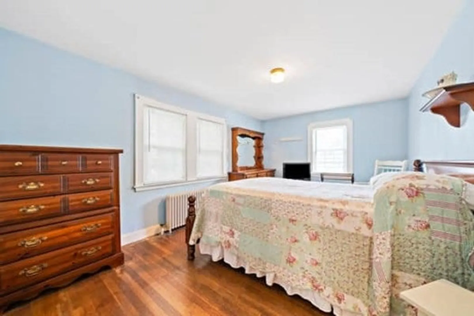
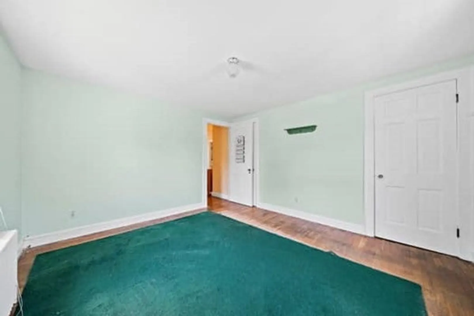
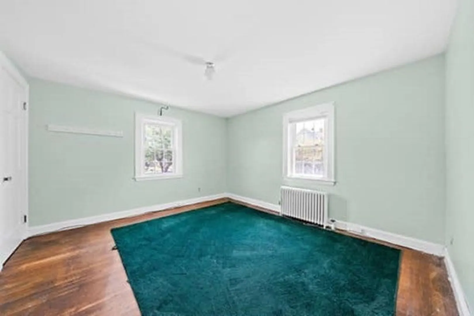
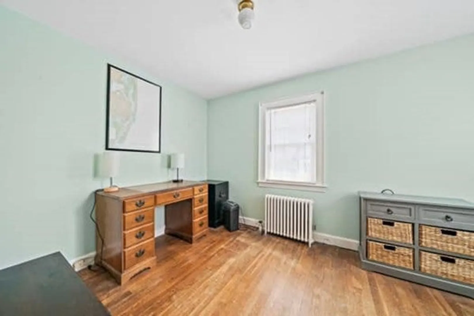
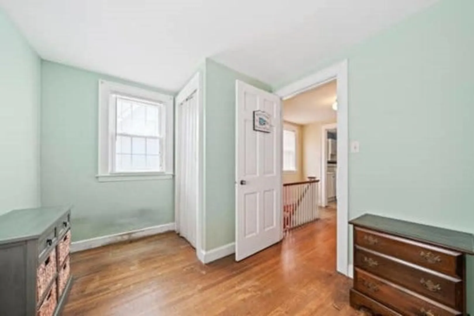
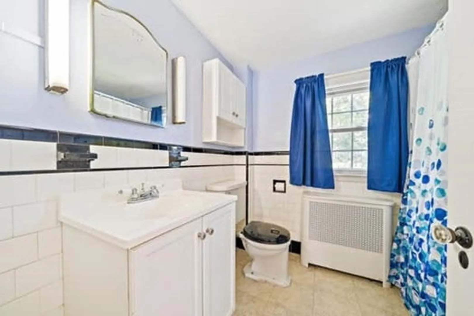
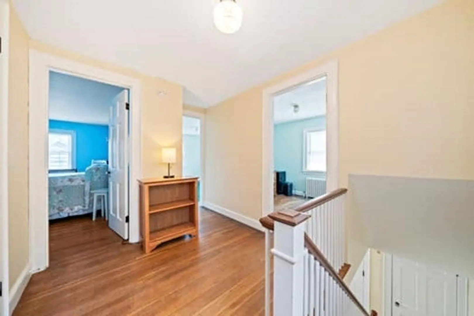
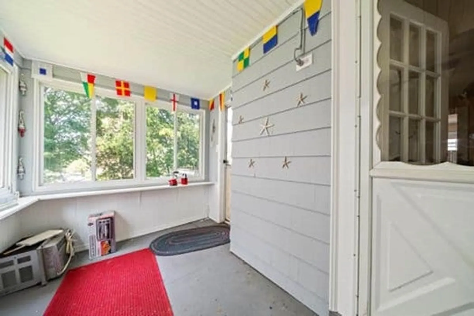
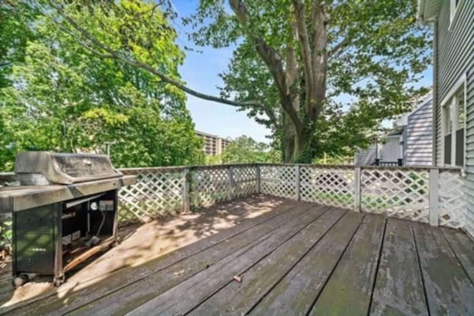
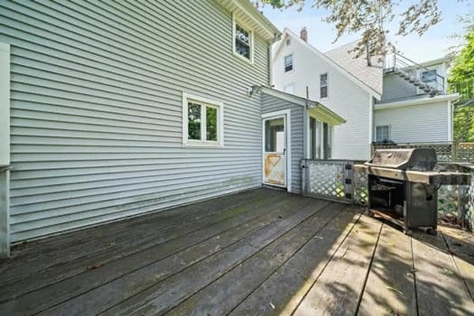
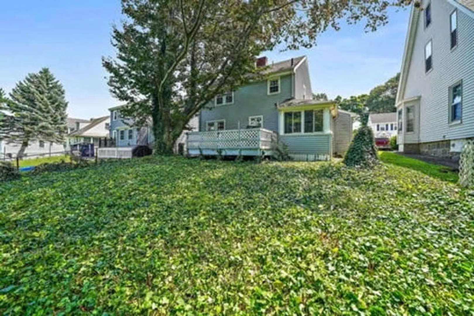
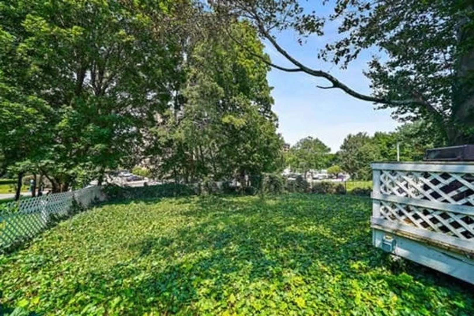
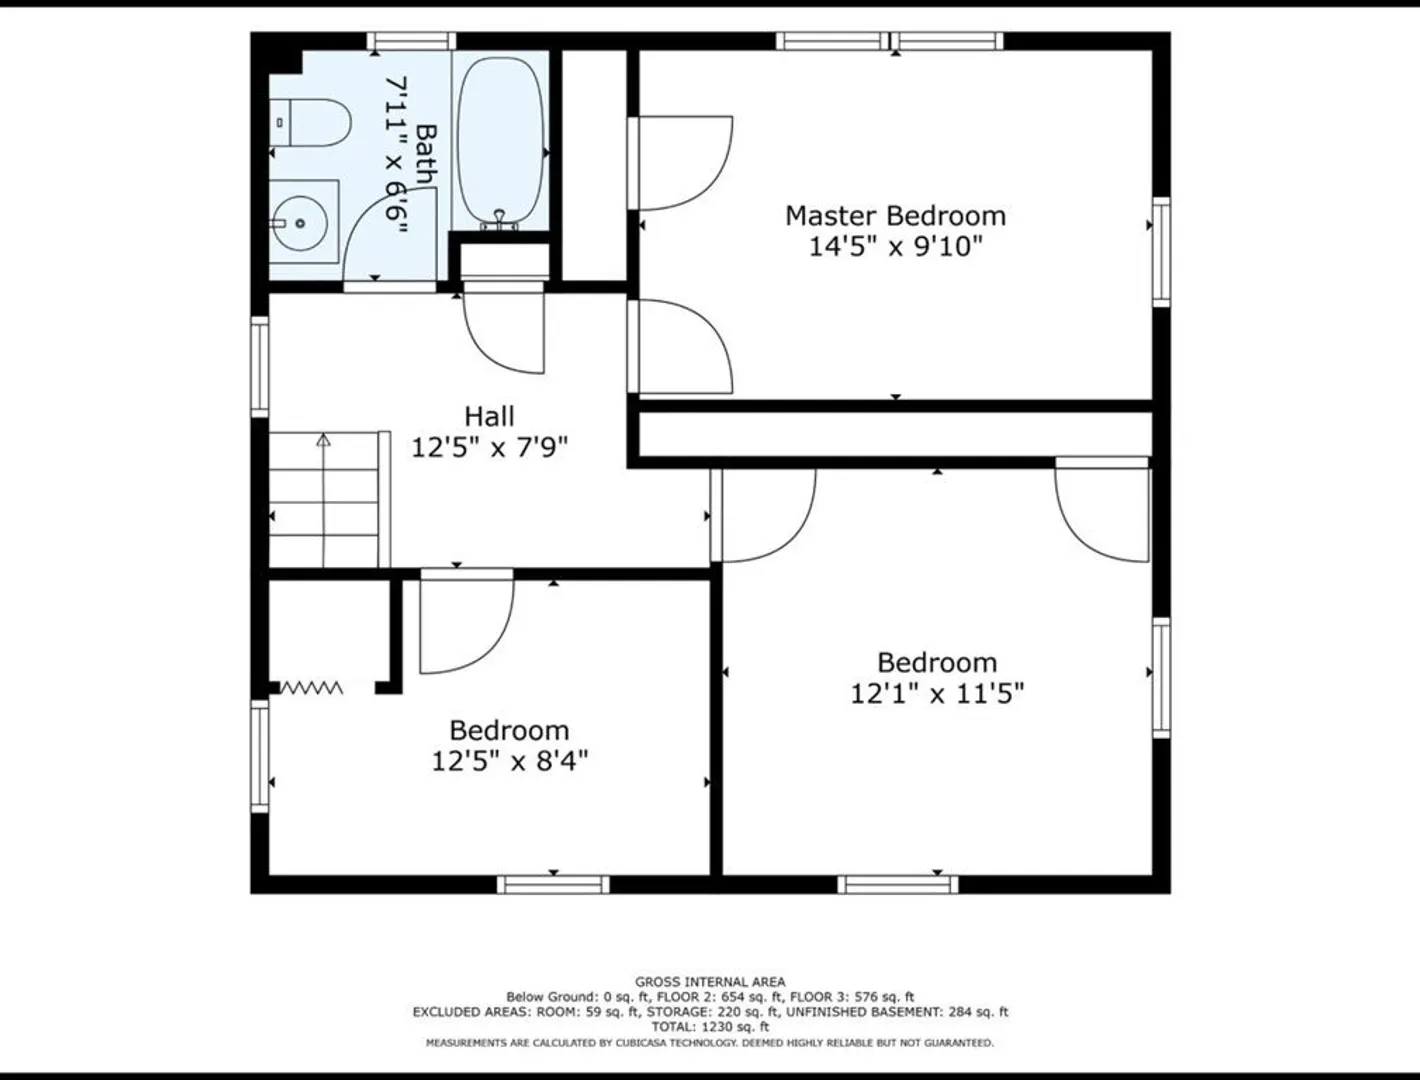
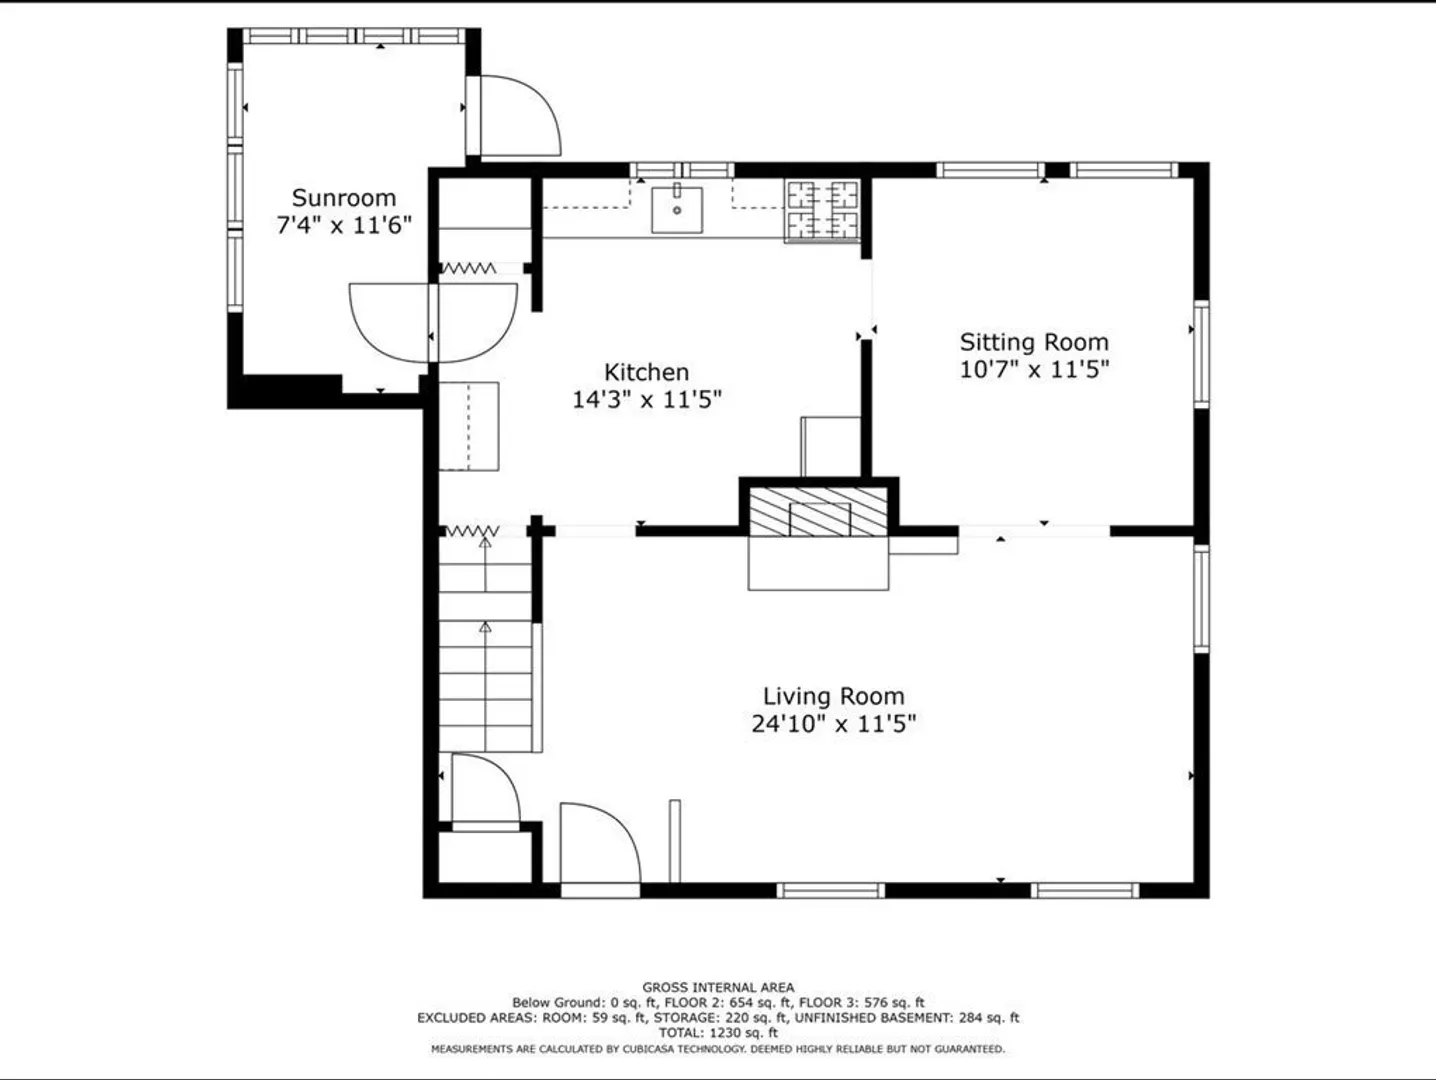
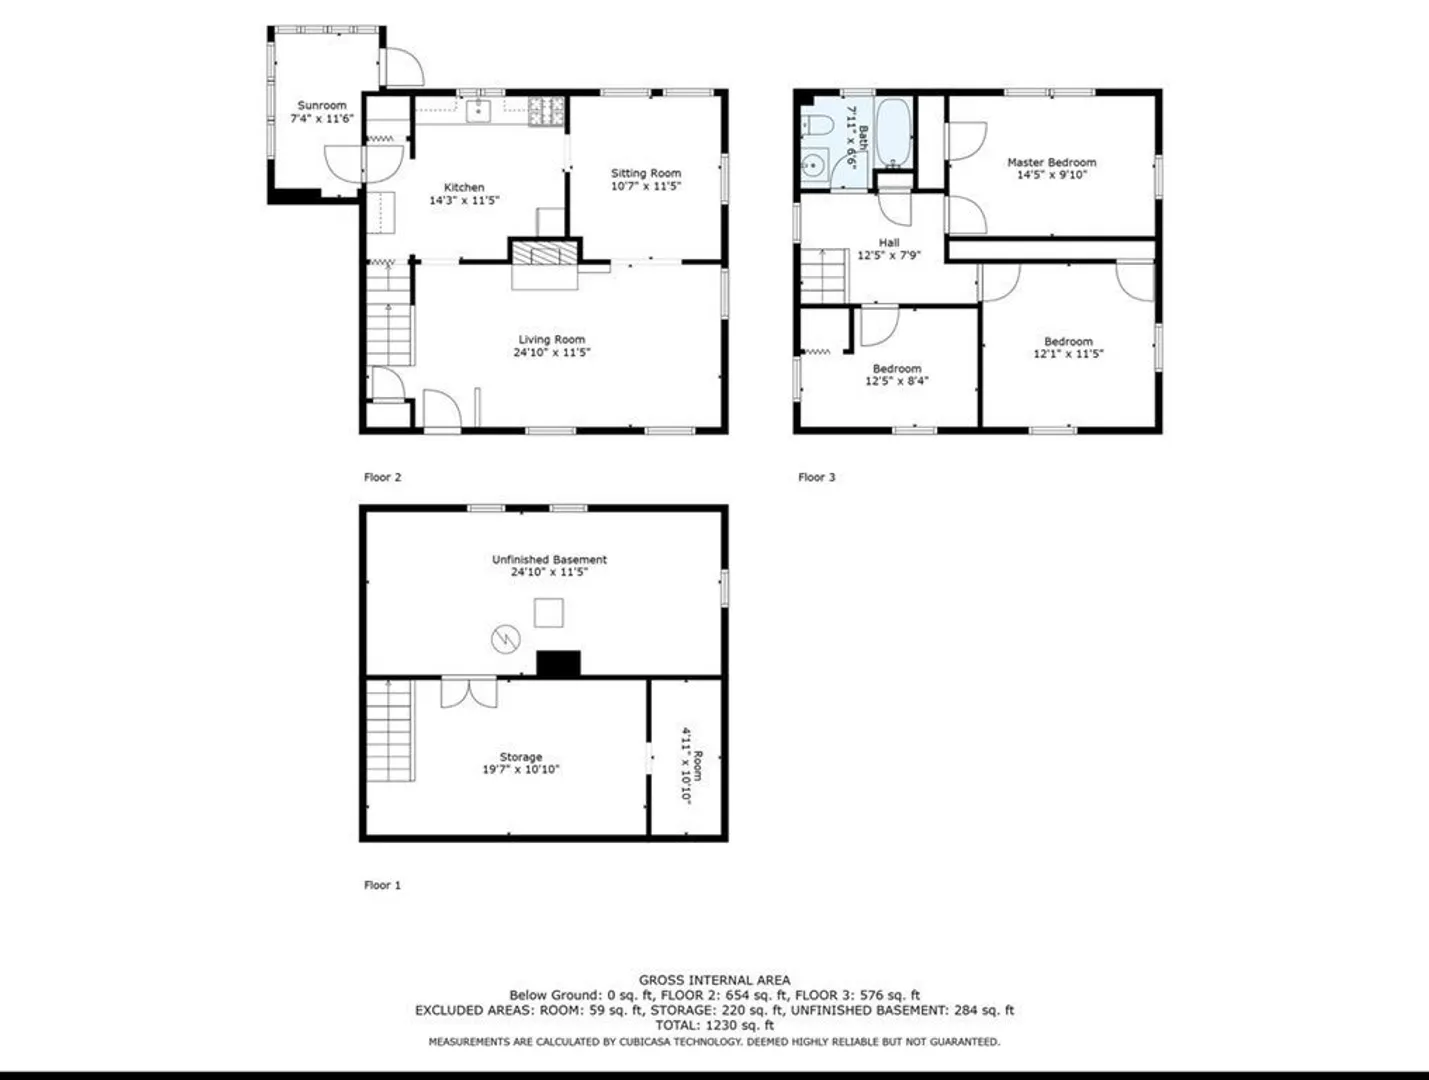
This is it! Charming 3 bedroom just a short walk to Wollaston Beach and NQ Red Line in search of a new owners. Upon entry, Buyers will be greeted with hardwood flooring throughout most of this home including the generously sized living room complete with a centerpiece wood burning fireplace. A formal dining room sits off the living room and the eat-in kitchen leads out to a peaceful three season porch. Backyard offers a large wooden deck overlooking a private yard. Upstairs three bedrooms and an updated bath await a lucky new family. Natural gas already serves the home with gas cooking and a hookup for both gas dryer and water heater. Maintenance free vinyl siding, updated vinyl windows, and attached garage for additional storage. Wont last!
-
Highlights
- Cooling: Window Unit(s)
- Parking Spots: 1
- Property Type: Single Family Residence
- Total Rooms: 6
- Status: Closed
- Heating: Steam, Oil
- Property Class: Residential
- Style: Colonial
- Year Built: 1941
-
Additional Details
- Appliances: Range, Microwave, Refrigerator, Utility Connections for Gas Range, Utility Connections for Gas Dryer
- Construction: Frame
- Fireplaces: 1
- Foundation: Concrete Perimeter
- Roof: Shingle
- Year Built Source: Public Records
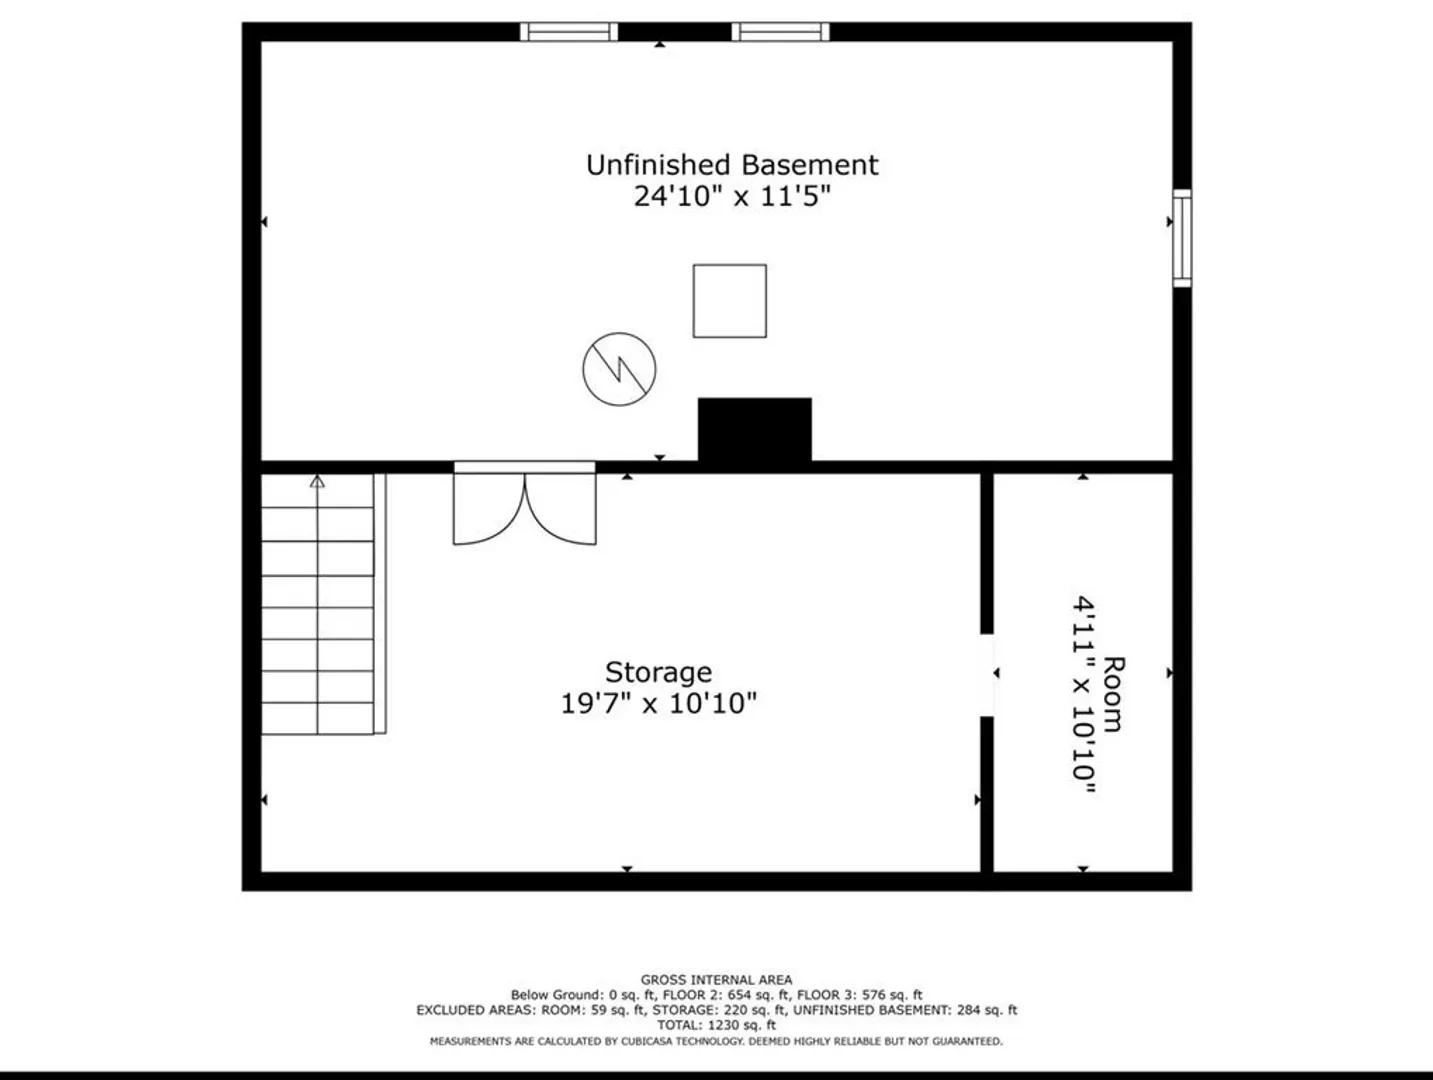
- Basement: Bulkhead, Unfinished
- Exterior Features: Deck - Wood, Rain Gutters, Screens
- Flooring: Vinyl, Hardwood
- Road Frontage Type: Public
- Year Built Details: Actual
- Zoning: Resb
-
Amenities
- Community Features: Public Transportation
- Parking Features: Attached, Paved Drive, Off Street
- Covered Parking Spaces: 1
- Waterfront Features: Beach Front, 1/2 to 1 Mile To Beach
-
Utilities
- Electric: 100 Amp Service
- Water Source: Public
- Sewer: Public Sewer
-
Fees / Taxes
- Assessed Value: $601,900
- Compensation Based On: Net Sale Price
- Taxes: $6,699
- Buyer Agent Compensation: 2%
- Tax Year: 2023
Similar Listings
Sold
34 Photos
Sold
17 Photos
Sold
31 Photos
Sold
40 Photos
Content © 2026 MLS Property Information Network, Inc. The information in this listing was gathered from third party resources including the seller and public records.
Listing information provided courtesy of Keller Williams Realty.
MLS Property Information Network, Inc. and its subscribers disclaim any and all representations or warranties as to the accuracy of this information.
