
Sold!
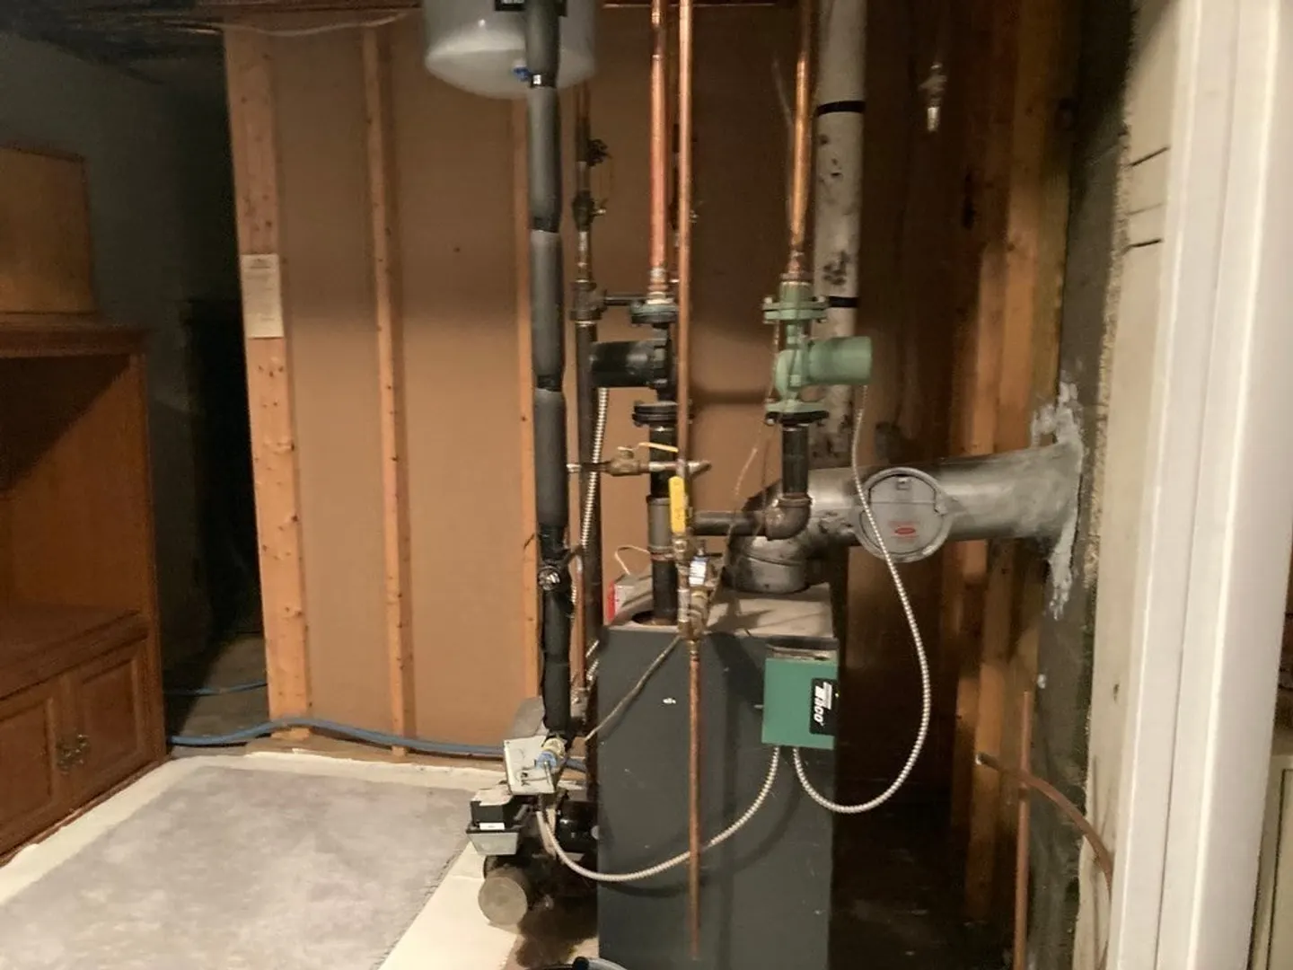
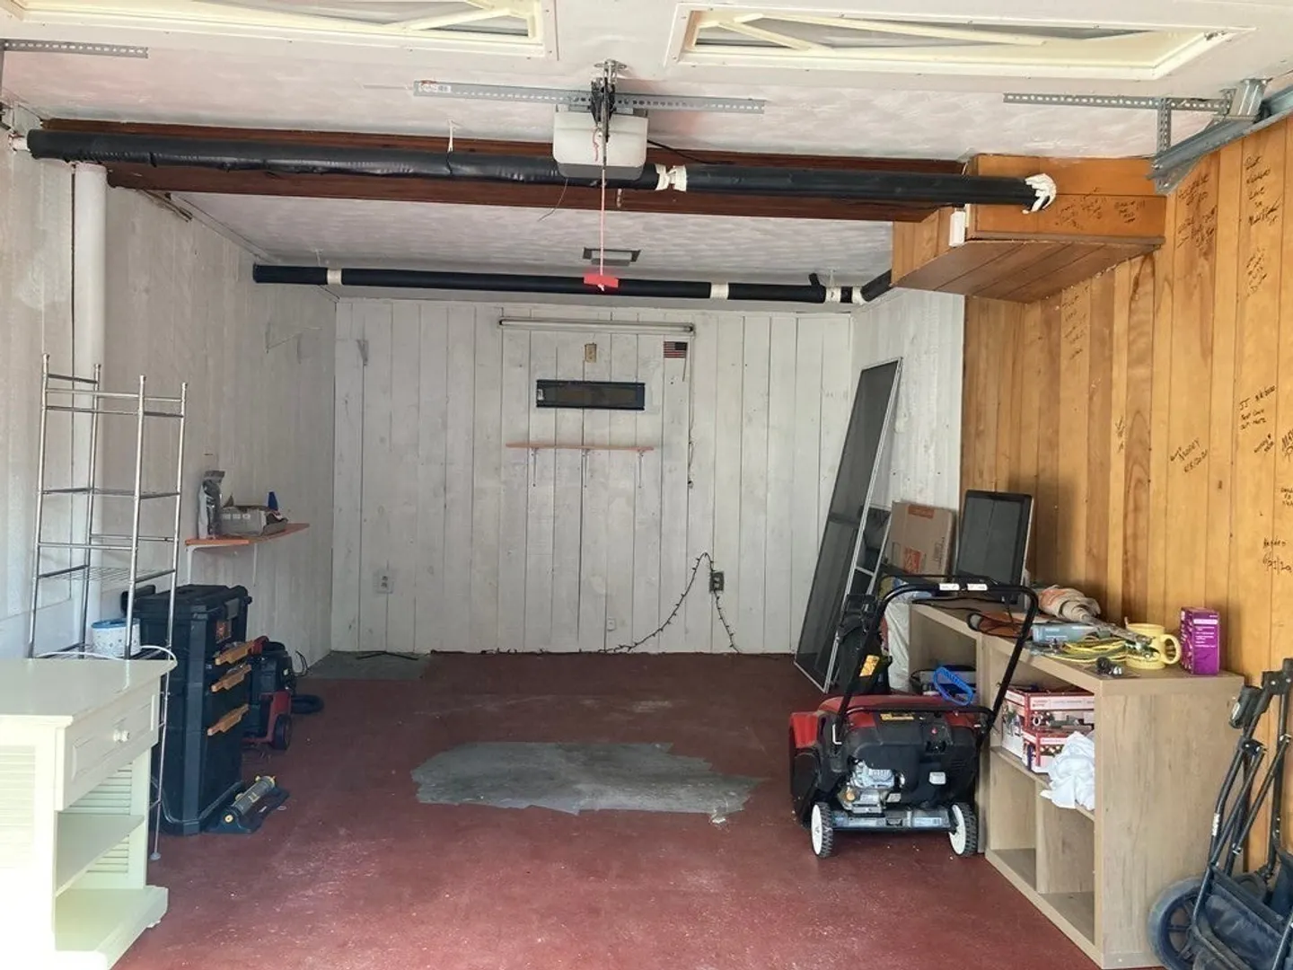
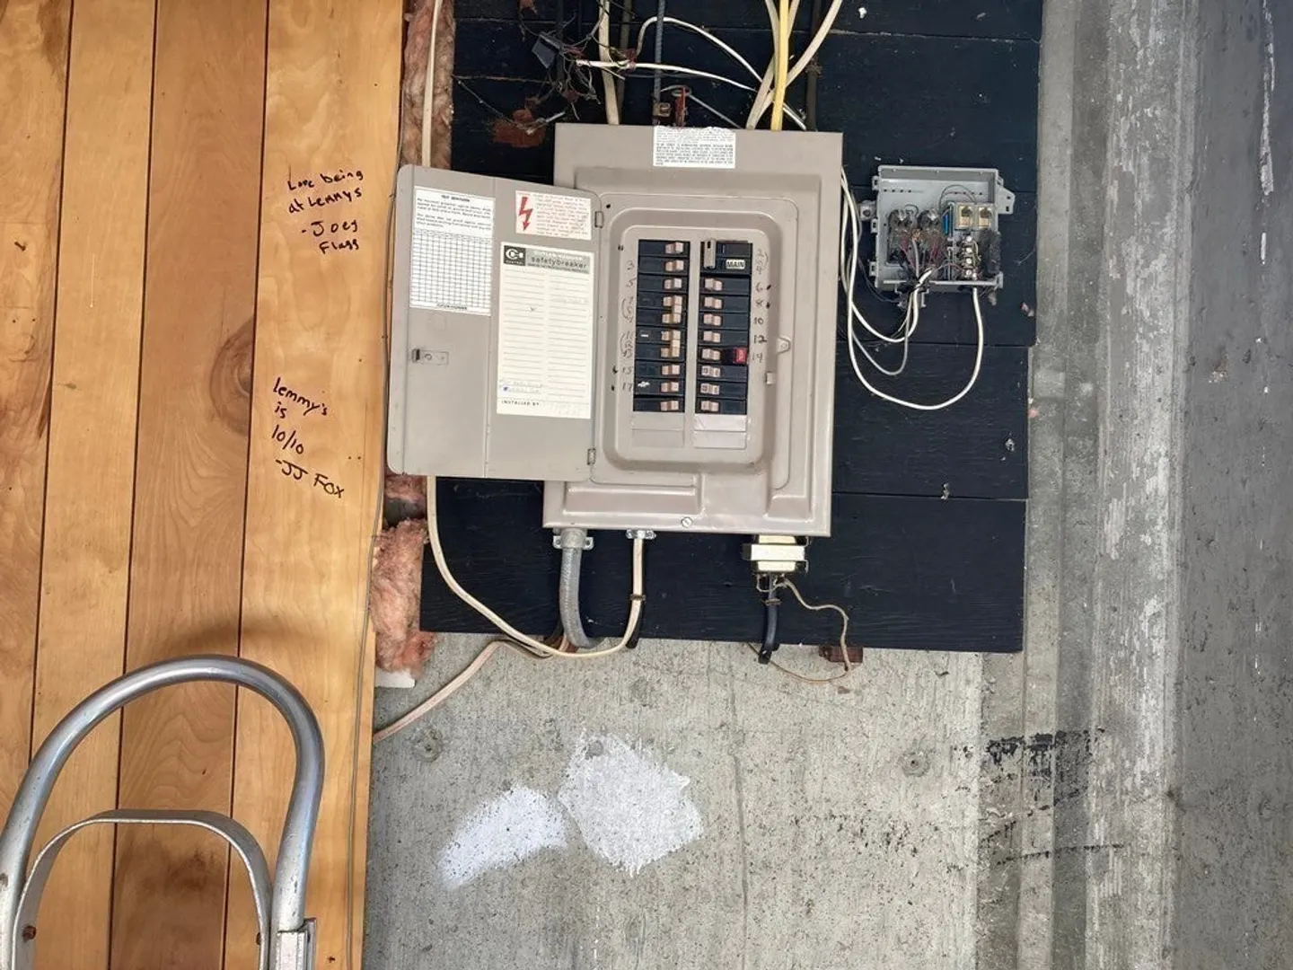
$379,900
3
Beds
1
Bath
1,456
Living Area
-
Property Description
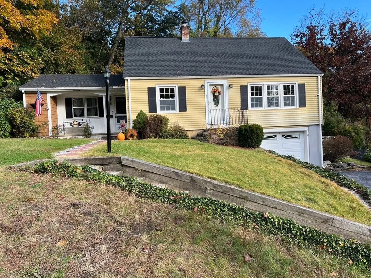
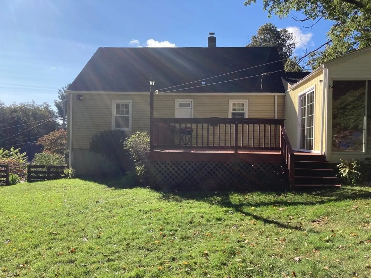
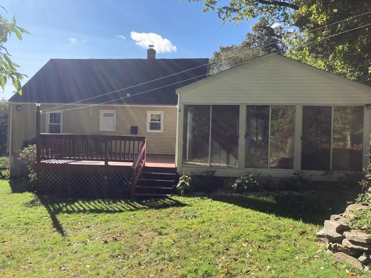
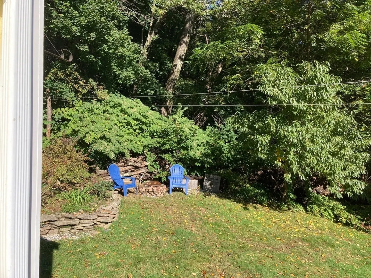
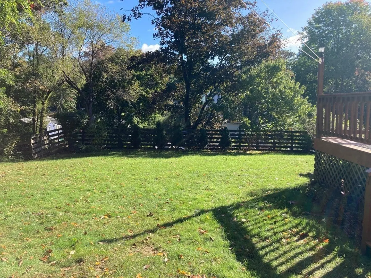
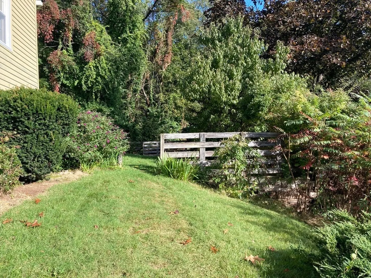
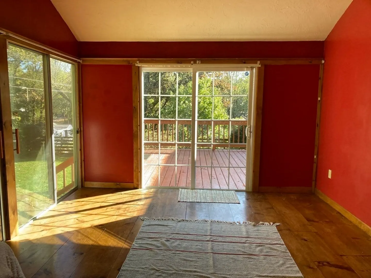
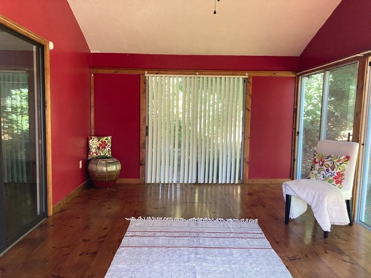
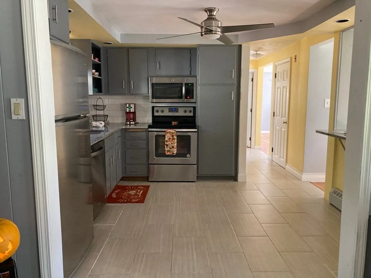
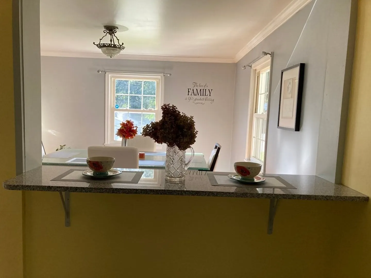
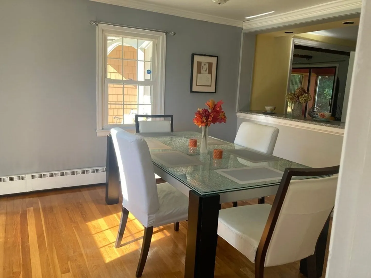
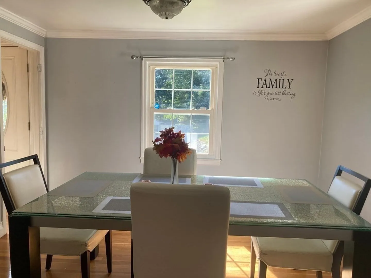
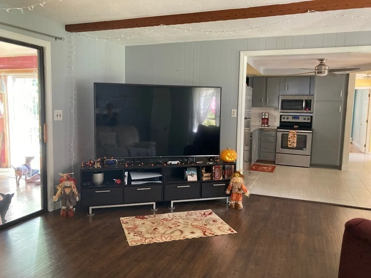
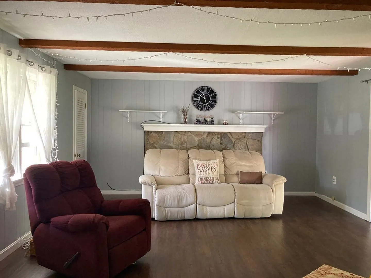
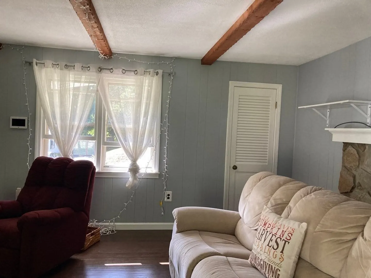
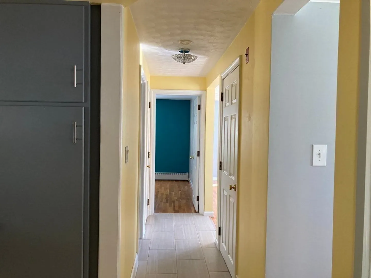
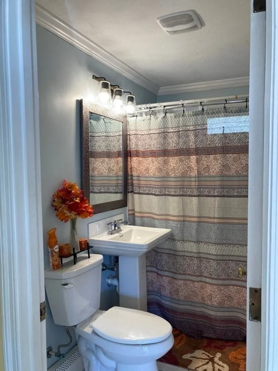
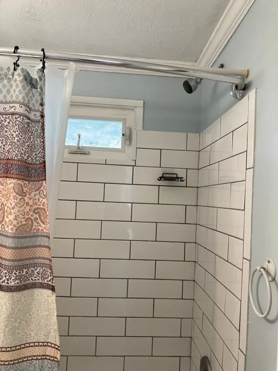
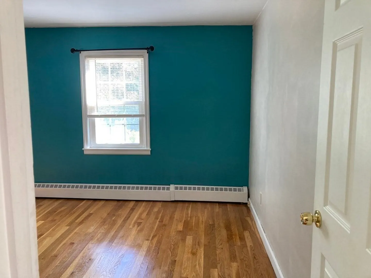
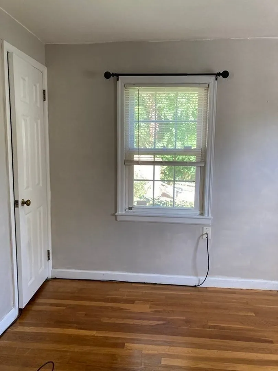
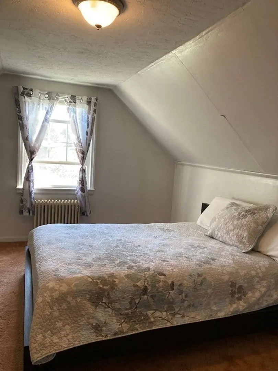
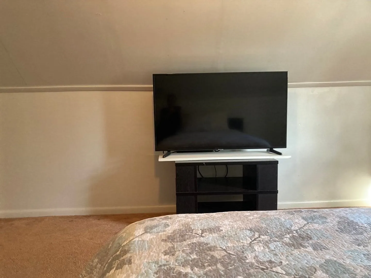
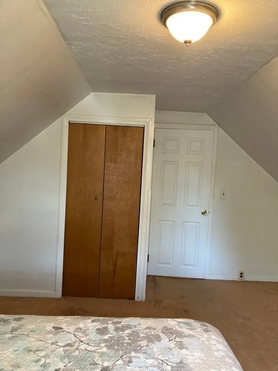
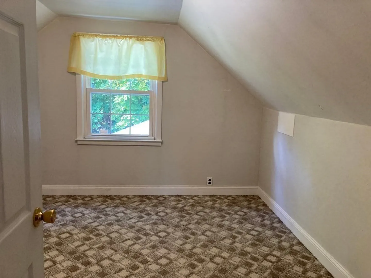
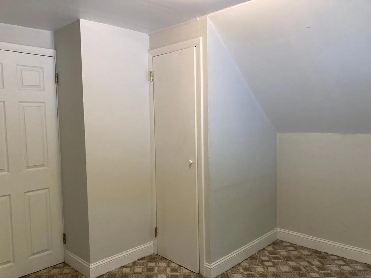
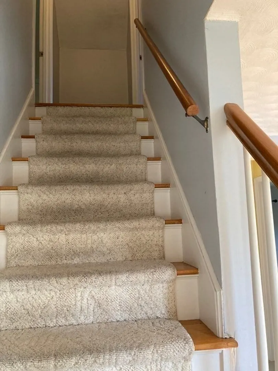
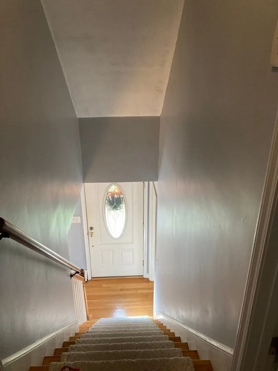
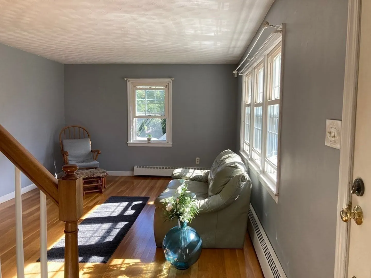
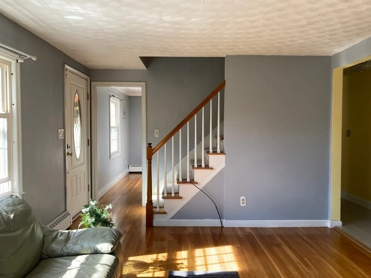
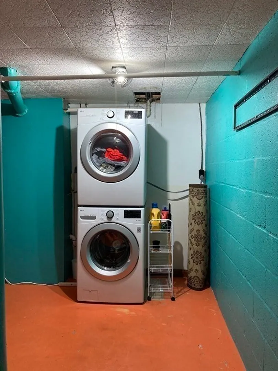
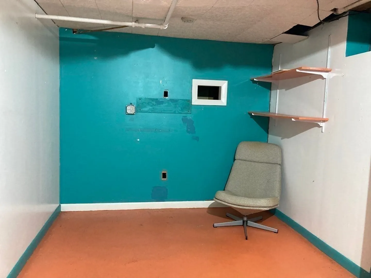
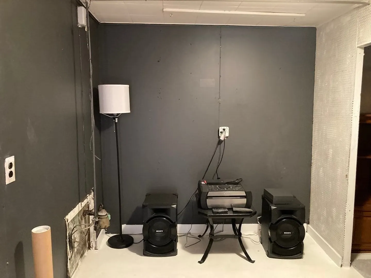
Charming Cape Home on Worcester / Auburn line. New Roof with ( 50 year shingles) 3 bedrooms and one full ceramic updated bath. First floor features a granite kitchen with all Stainless Steel appliances. To include a family room, dining room, living room, and a first floor bedroom . Second floor has two bedrooms. Lots of natural light throughout beams in. Three season porch ideal for hosting parties. Deck overlooks a perineal packed private backyard. Partially finished areas in basement for a workshop, office, or craft area . LG Stainless Stackable washer and dryer also in basement . Highway access to all routes, shopping, commuter rail, Hospitals , Universities, and Restaurants. (Do not miss out on viewing this home) ( EASY SHOWING)
-
Highlights
- Cooling: Window Unit(s)
- Parking Spots: 2
- Property Type: Single Family Residence
- Total Rooms: 7
- Status: Closed
- Heating: Baseboard, Oil
- Property Class: Residential
- Style: Cape
- Year Built: 1953
-
Additional Details
- Appliances: Water Heater, Range, Dishwasher, Microwave, Refrigerator, Washer, Dryer
- Exterior Features: Porch - Enclosed, Deck, Deck - Wood, Rain Gutters
- Foundation: Concrete Perimeter
- Road Frontage Type: Private Road
- Year Built Details: Approximate
- Zoning: Rs-7
- Construction: Stone
- Flooring: Tile, Carpet, Laminate, Hardwood
- Lot Features: Gentle Sloping
- Roof: Shingle
- Year Built Source: Public Records
-
Amenities
- Community Features: Public Transportation, Shopping, Pool, Park, Walk/Jog Trails, Medical Facility, Highway Access
- Parking Features: Attached, Paved Drive
- Covered Parking Spaces: 1
-
Utilities
- Electric: 110 Volts
- Water Source: Public
- Sewer: Public Sewer
-
Fees / Taxes
- Assessed Value: $313,082
- Compensation Based On: Net Sale Price
- Taxes: $4,490
- Buyer Agent Compensation: 2.50%
- Tax Year: 2023
Similar Listings
Sold
42 Photos
Sold
32 Photos
Sold
20 Photos
Sold
30 Photos
Content © 2026 MLS Property Information Network, Inc. The information in this listing was gathered from third party resources including the seller and public records.
Listing information provided courtesy of StartPoint Realty.
MLS Property Information Network, Inc. and its subscribers disclaim any and all representations or warranties as to the accuracy of this information.
