
Sold!
$505,000
3
Beds
1/1
Bath
1,174
Living Area
-
Property Description
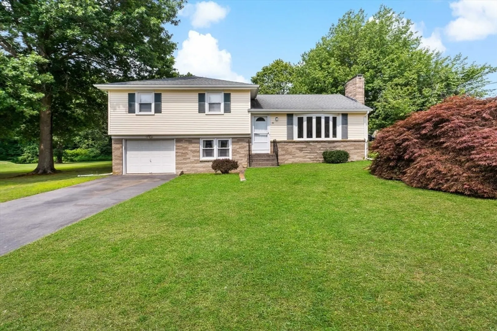
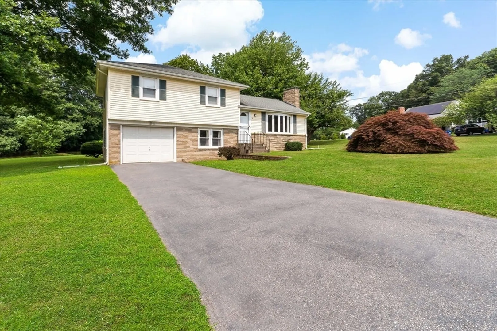
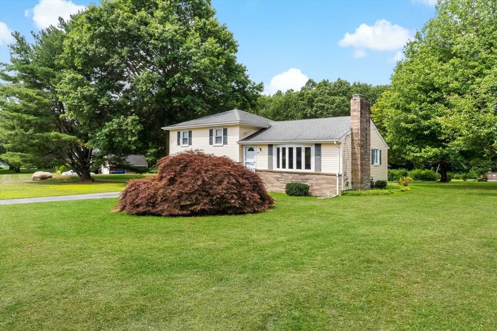
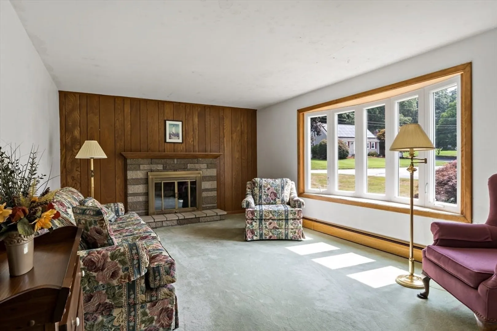
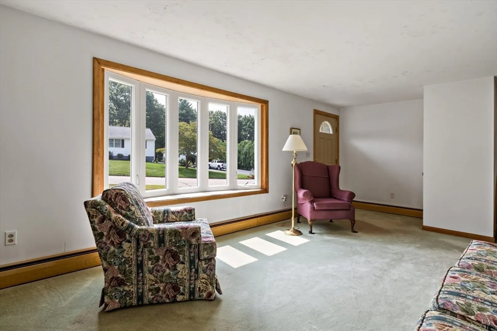
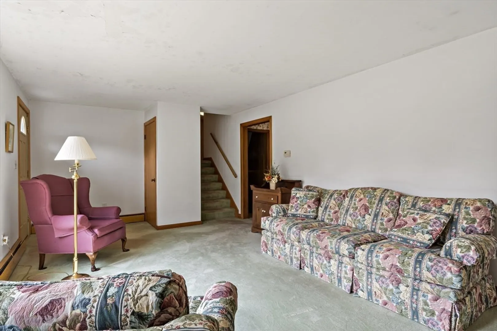
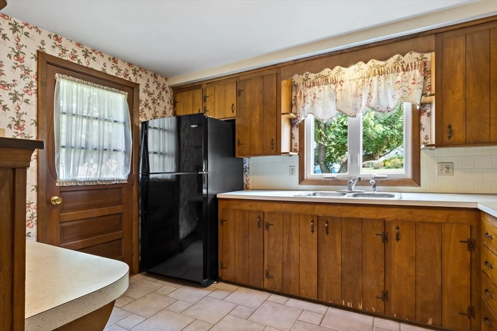
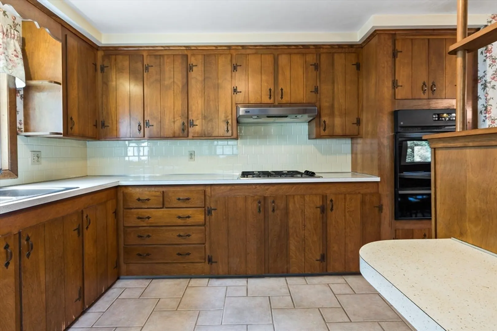
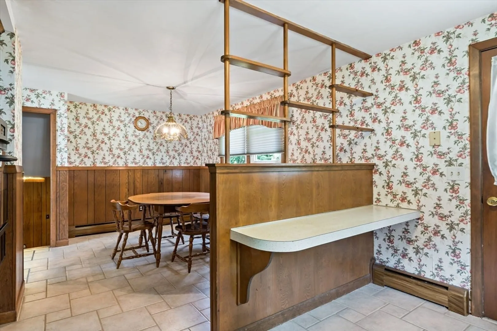
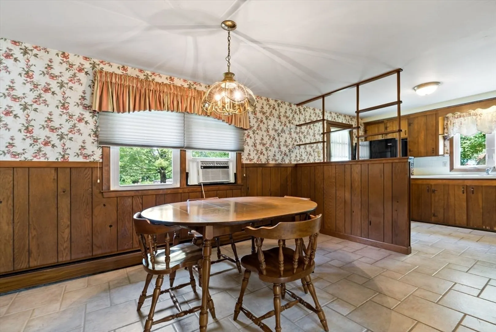
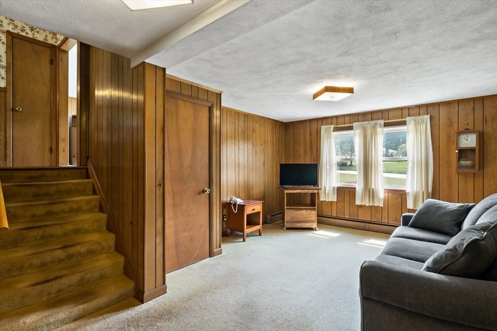
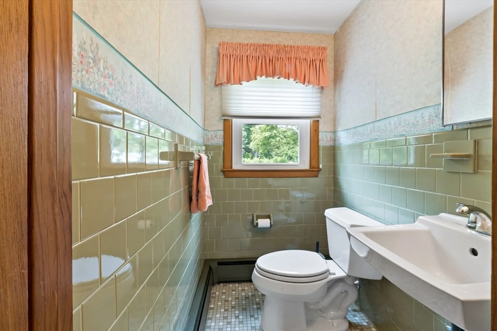
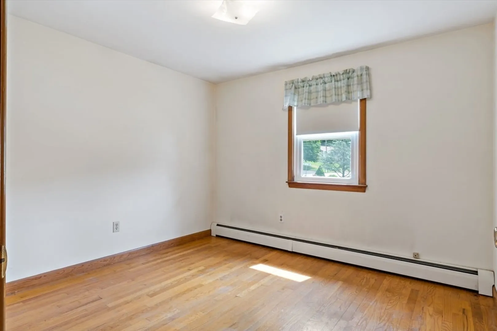
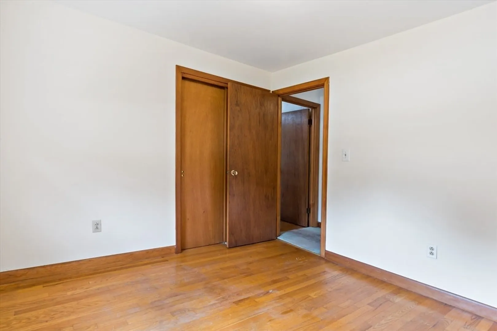
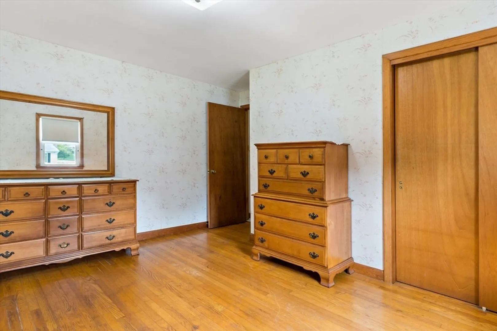
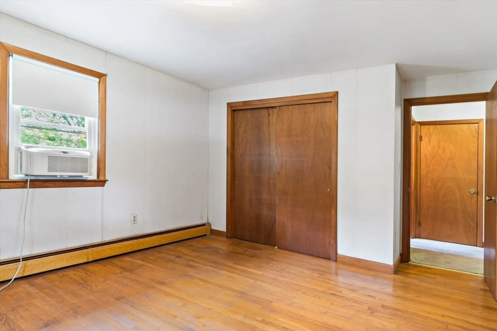
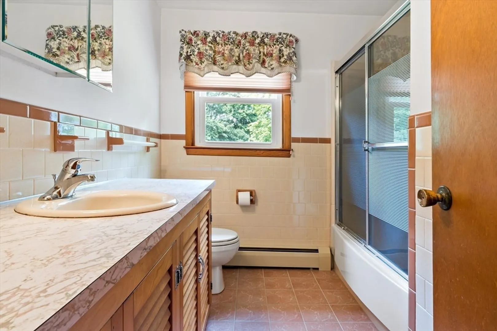
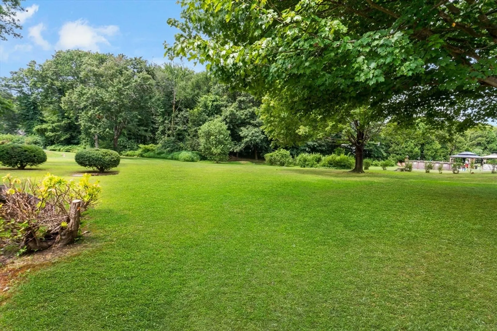
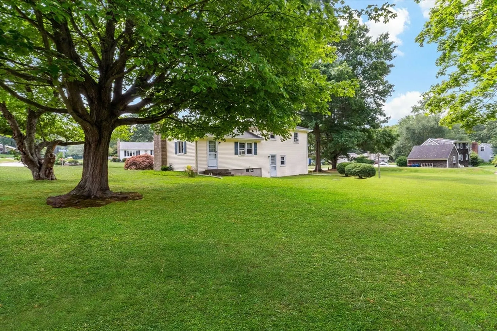
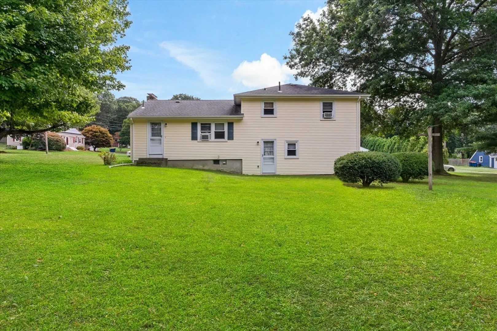
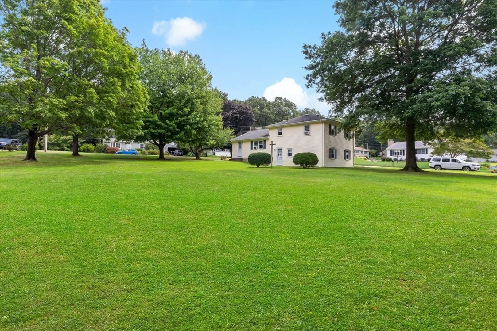
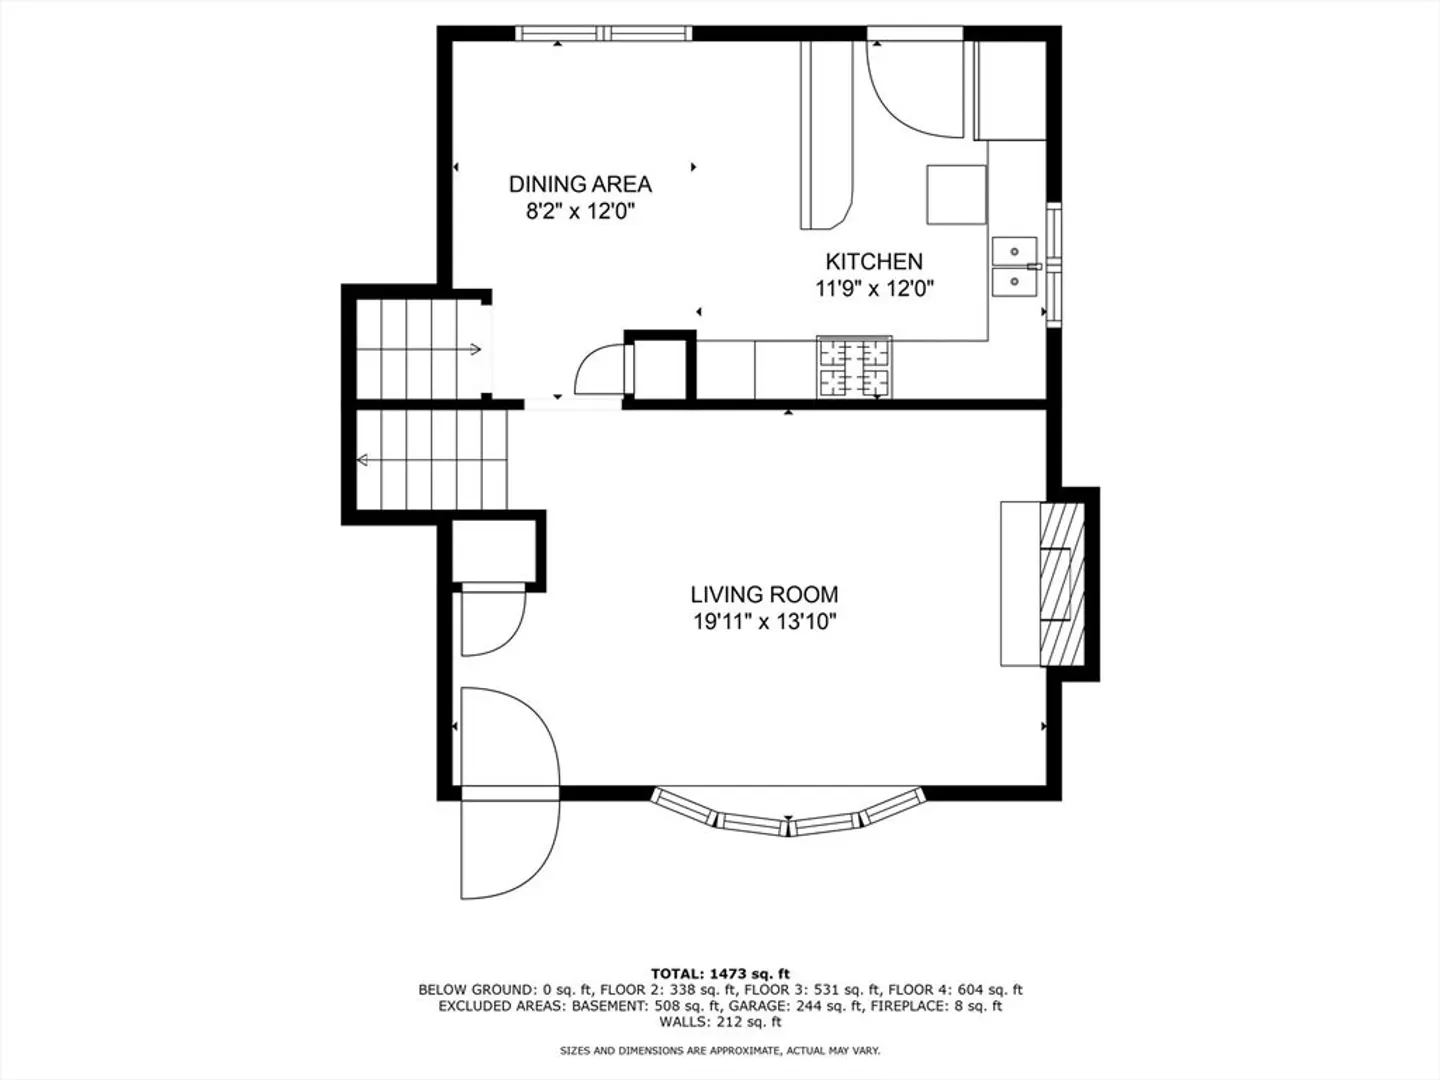
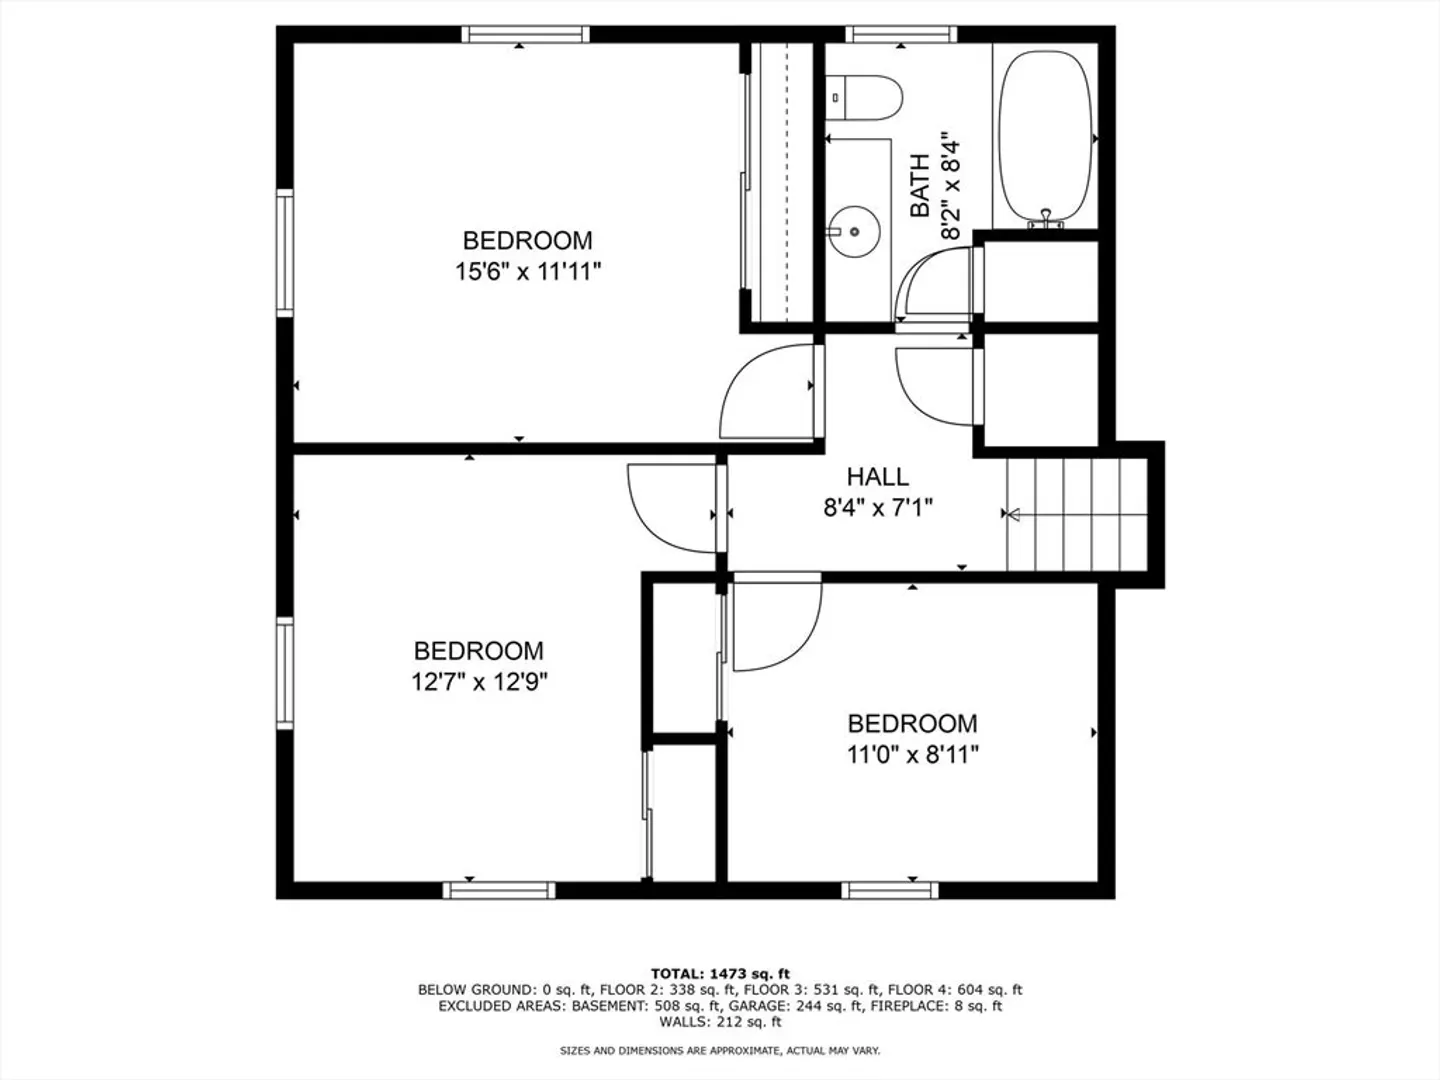
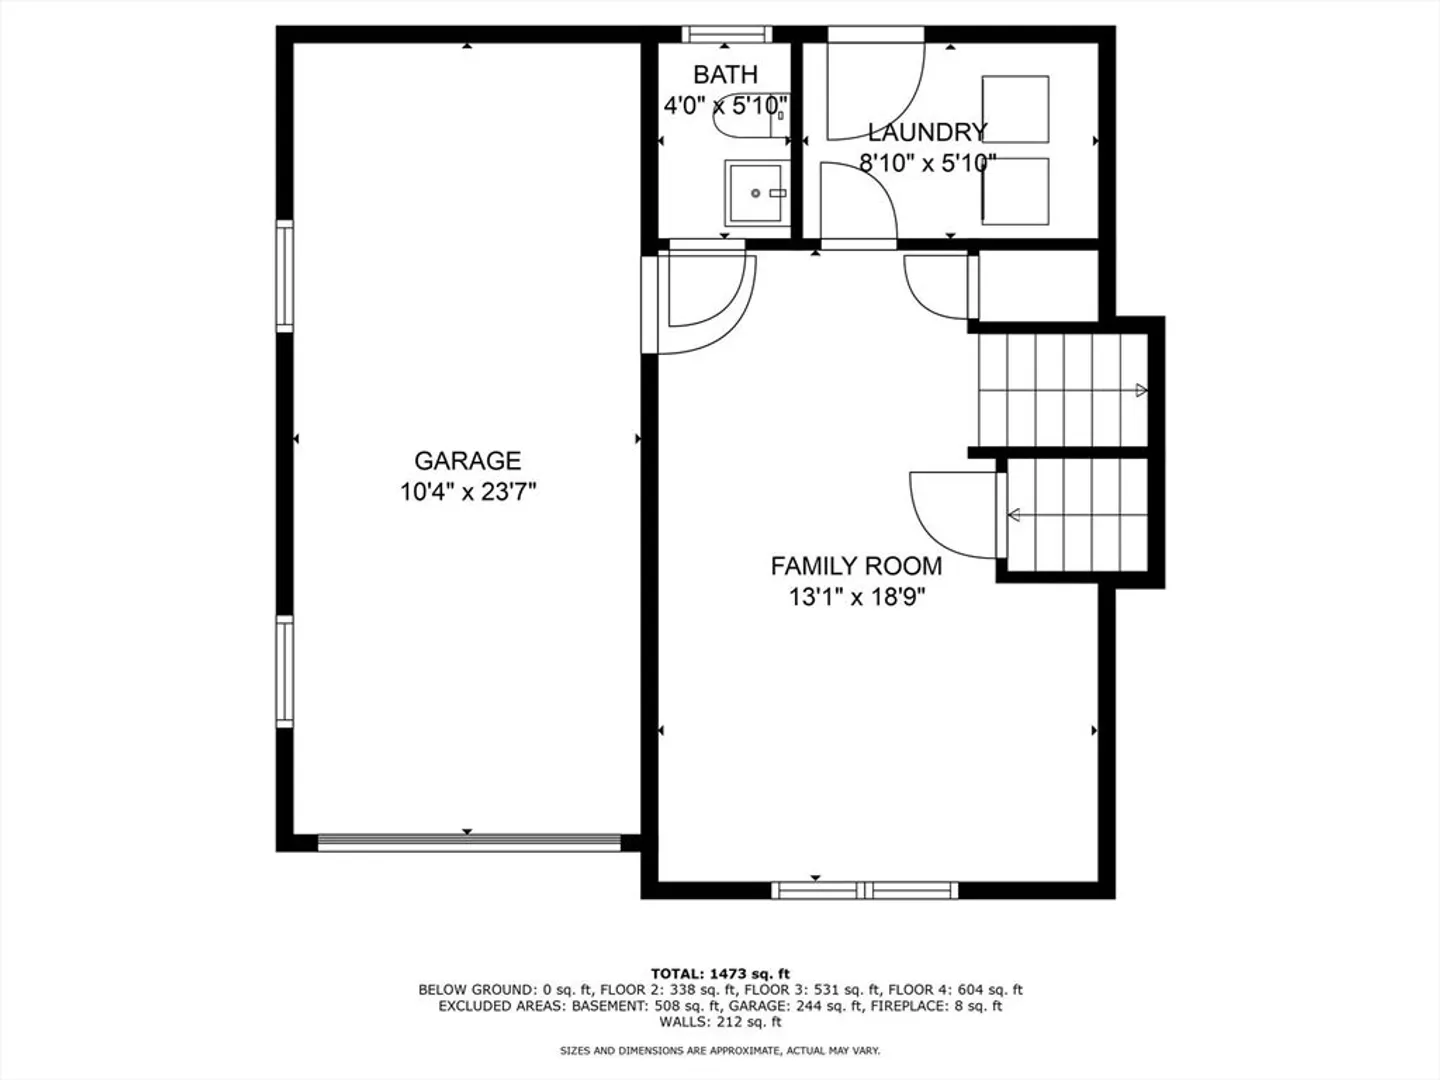
Welcome to 30 Rosemarie Drive, a well-maintained split-level home located in a desirable south Seekonk neighborhood. Set on over half an acre, this home features 3 bedrooms, 1.5 baths, hardwood floors in the living room and bedrooms, and tile in the kitchen and baths. The natural gas boiler was installed in 2004, and the architectural roof was replaced in 2012. Low-maintenance vinyl siding, trim and shutters add convenience. The full basement offers excellent space for a workshop or storage. An attached one-car garage adds to the home's functionality. A new septic system is in the process of being installed and will be completed before closing. Located minutes from Route 6, shopping, and dining, as well as a short walk to Briarwood Plaza. This is a great opportunity to get into an established neighborhood and make this home your own.
-
Highlights
- Area: South Seekonk
- Heating: Baseboard, Natural Gas
- Property Class: Residential
- Style: Split Entry
- Year Built: 1970
- Cooling: Window Unit(s), None
- Parking Spots: 3
- Property Type: Single Family Residence
- Total Rooms: 7
- Status: Closed
-
Additional Details
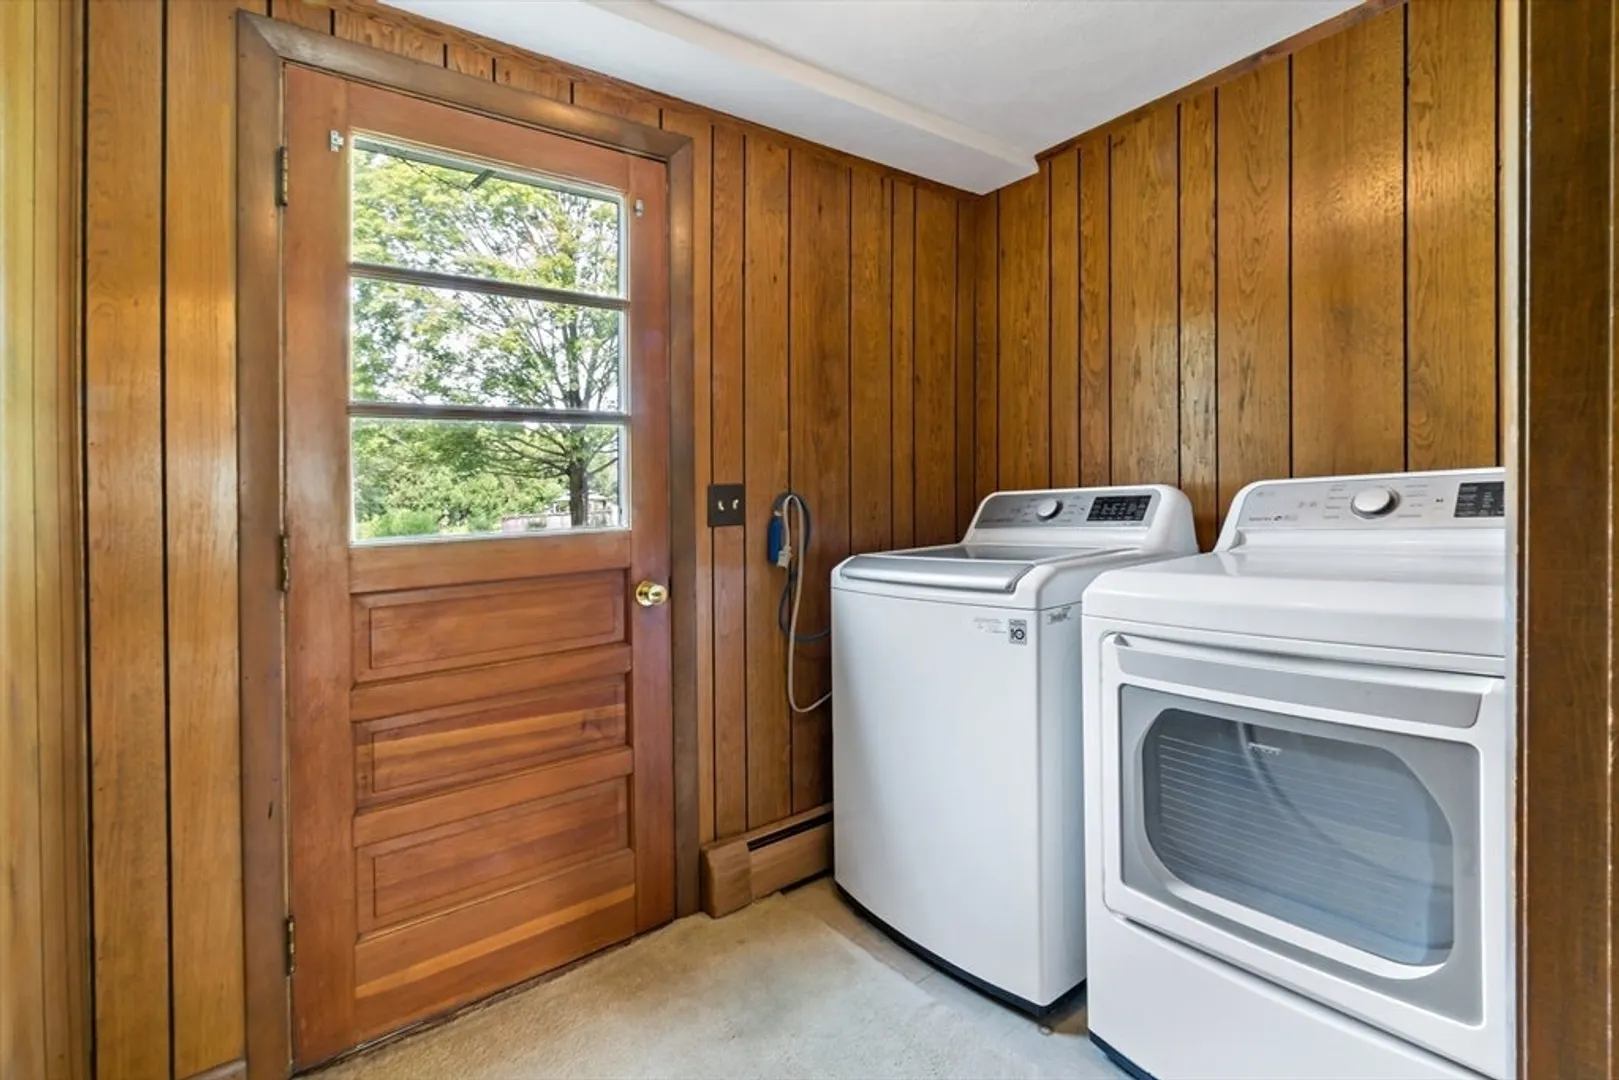
- Appliances: Gas Water Heater, Oven, Dishwasher, Range, Refrigerator, Washer, Dryer
- Construction: Frame
- Fireplaces: 1
- Foundation: Concrete Perimeter
- Road Frontage Type: Public
- SqFt Source: Public Record
- Year Built Source: Public Records
- Basement: Full, Unfinished
- Exterior Features: Rain Gutters
- Flooring: Tile, Carpet, Hardwood
- Lot Features: Corner Lot, Cleared, Level
- Roof: Shingle
- Year Built Details: Actual
- Zoning: R2
-
Amenities
- Community Features: Shopping, Pool, Tennis Court(s), Park, Walk/Jog Trails, Stable(s), Golf, Conservation Area, Private School, Public School
- Parking Features: Attached, Paved Drive, Off Street, Tandem
- Covered Parking Spaces: 1
-
Utilities
- Electric: Fuses, 100 Amp Service
- Water Source: Public
- Sewer: Private Sewer
-
Fees / Taxes
- Assessed Value: $399,300
- Taxes: $4,931
- Tax Year: 2025
Similar Listings
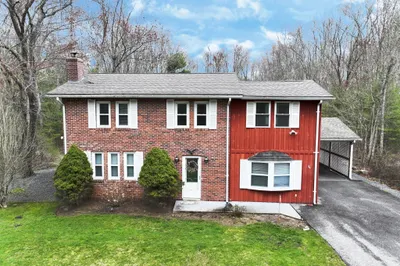
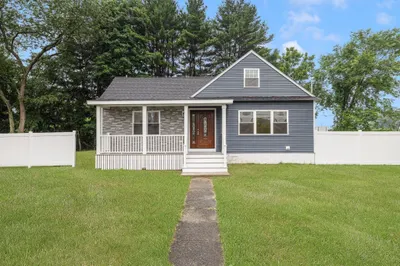
Sold
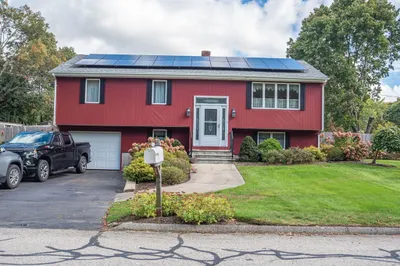
42 Photos
Sold
41 Photos
Sold
41 Photos
Sold
39 Photos
Content © 2026 MLS Property Information Network, Inc. The information in this listing was gathered from third party resources including the seller and public records.
Listing information provided courtesy of Lamacchia Realty, Inc..
MLS Property Information Network, Inc. and its subscribers disclaim any and all representations or warranties as to the accuracy of this information.
