
Sold!
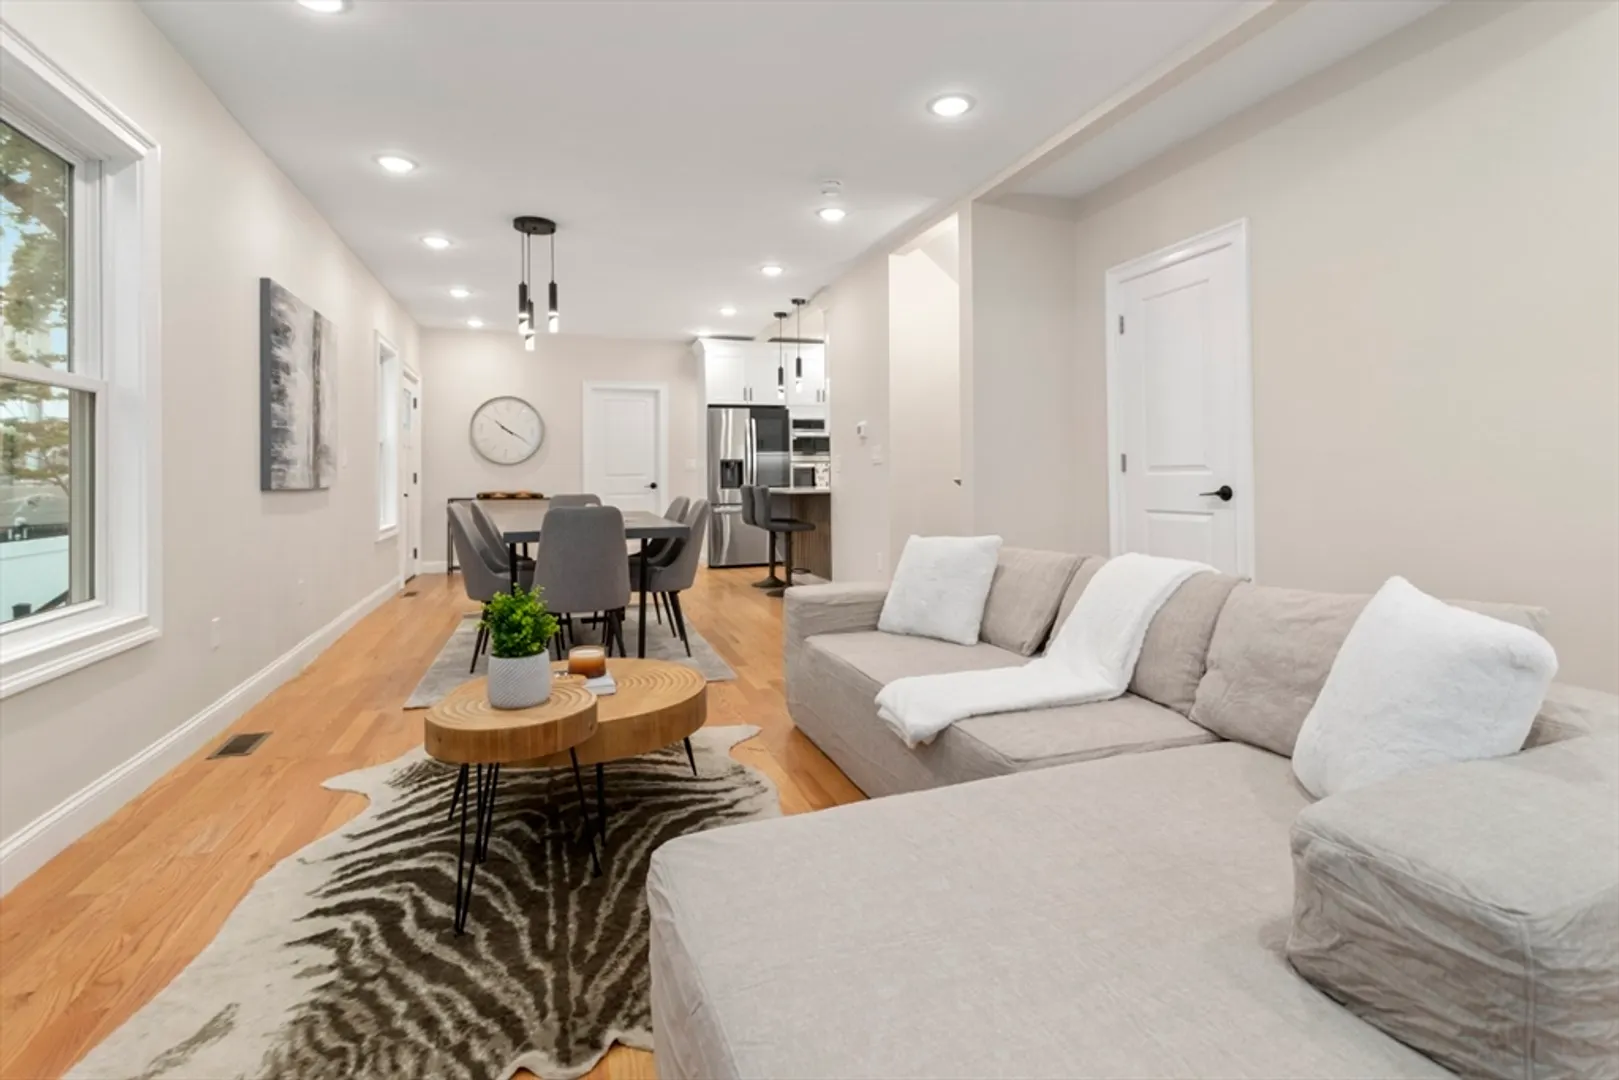
$975,000
3
Beds
2/1
Baths
1,775
Living Area
-
Property Description
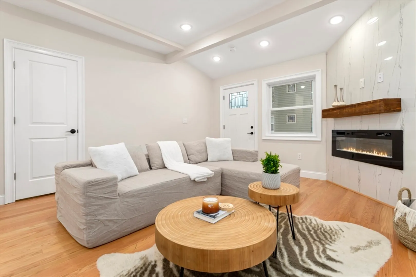
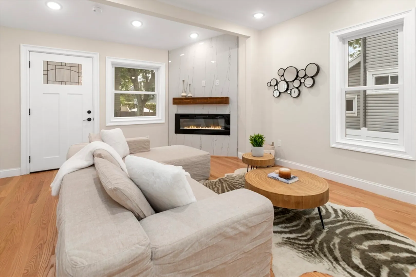
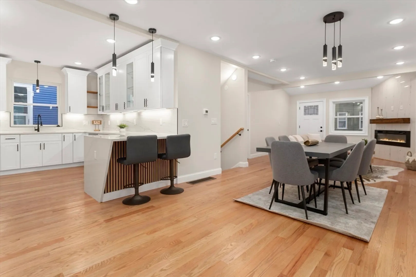
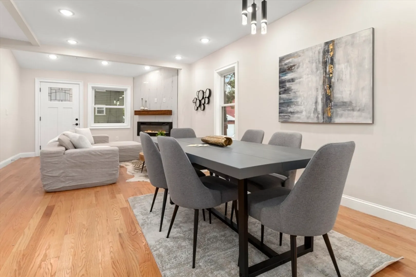
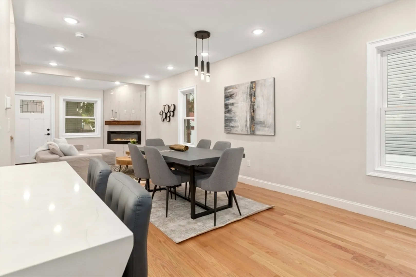
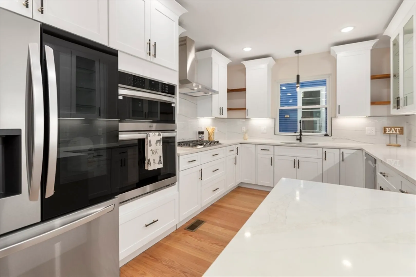
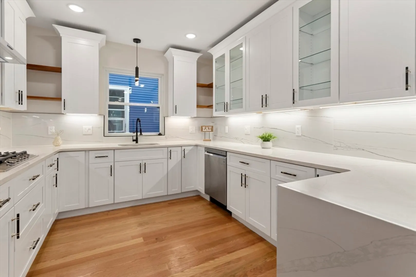
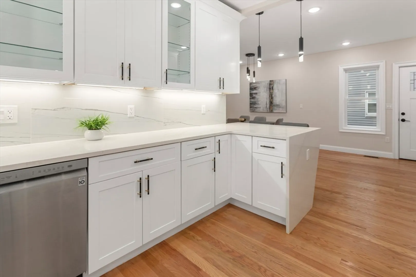
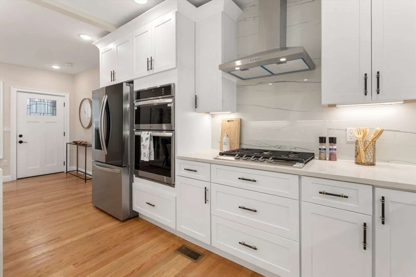
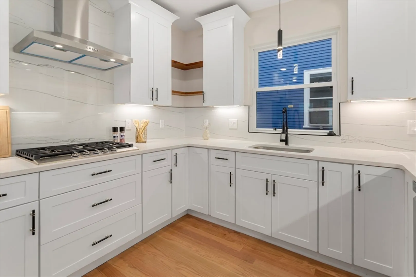
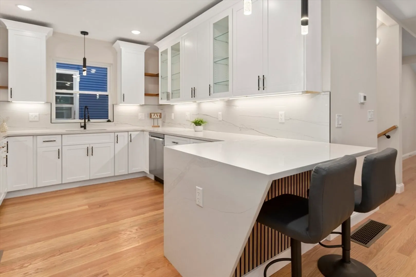
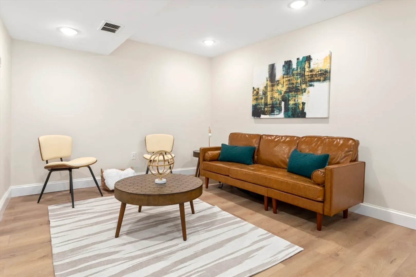
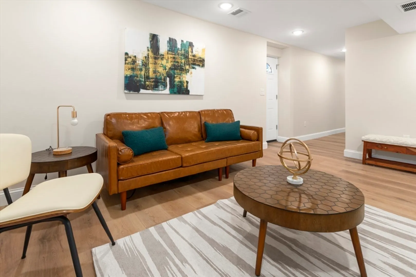
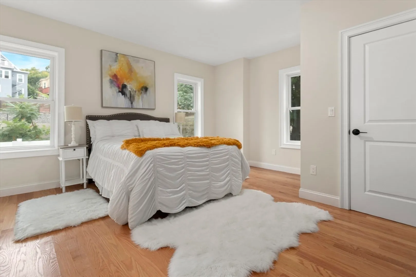
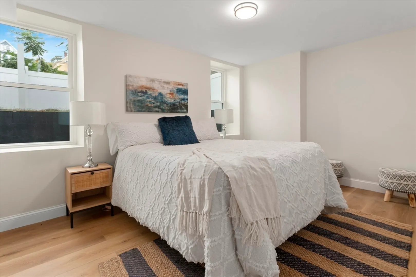
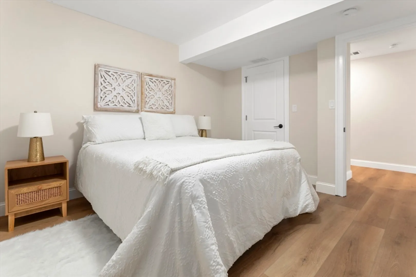
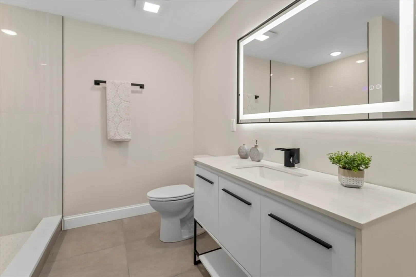
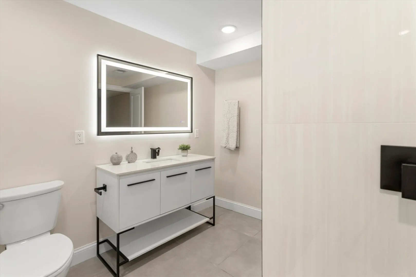
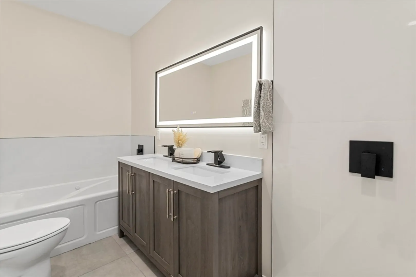
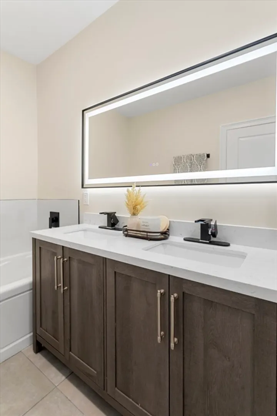
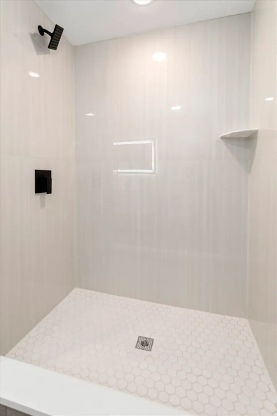
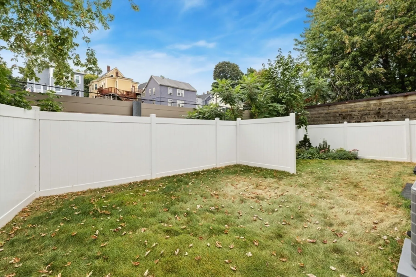
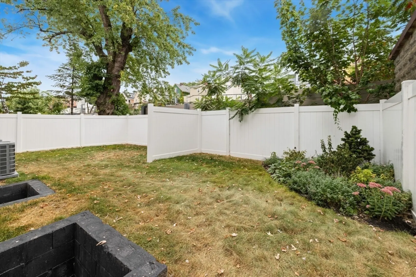
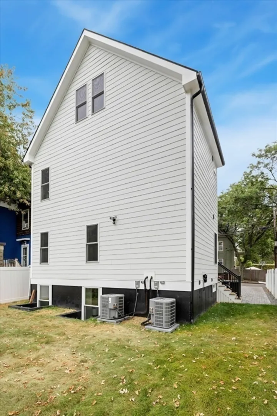
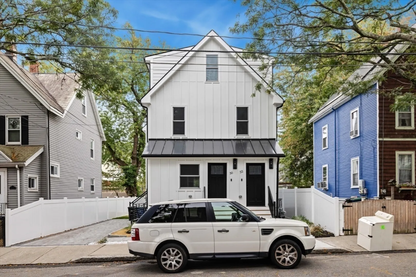
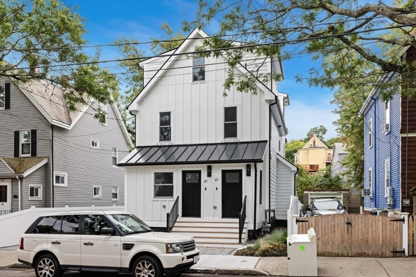
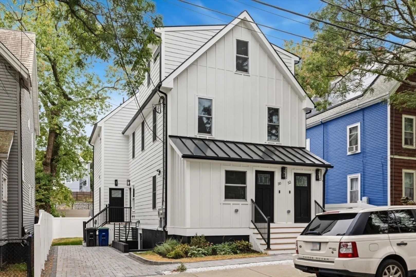
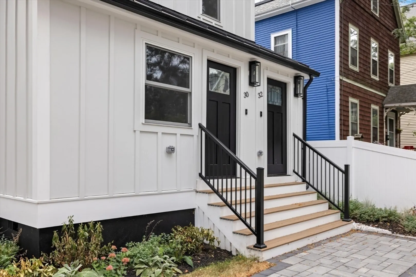
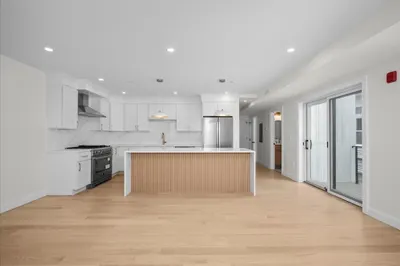
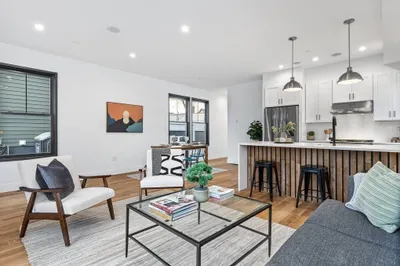
"Welcome to this stunning two-level condo just steps from the Green Line! Boasting 3 spacious bedrooms, 2.5 bathrooms, and an open-concept layout, this home offers modern living at its finest. The bright and airy living space flows seamlessly into a sleek, contemporary kitchen featuring premium finishes. The primary suite is a true retreat with a luxurious ensuite bathroom. Enjoy outdoor living in the private backyard and take advantage of the convenience of on-site parking. Located in a vibrant neighborhood near shops, dining, and transportation, this home combines comfort, style, and urban convenience." First Open House Sat & Sun 1:00-3:00 pm
-
Highlights
- Cooling: Central Air
- HOA Fee: $200
- Property Class: Residential
- Total Rooms: 7
- Year Built: 1920
- Heating: Forced Air, Natural Gas, Floor Furnace
- Parking Spots: 2
- Property Type: Condominium
- Unit Number: 1
- Status: Closed
-
Additional Details
- Appliances: Range, Oven, Dishwasher, Disposal, Refrigerator, Freezer
- Construction: Frame
- Fireplaces: 1
- Roof: Shingle
- Year Built Details: Actual, Renovated Since
- Year Converted: 2024
- Basement: Y
- Exterior Features: Fenced Yard, Garden, Rain Gutters, Professional Landscaping
- Flooring: Wood, Tile, Vinyl
- Total Number of Units: 2
- Year Built Source: Public Records
- Zoning: Ra
-
Amenities
- Community Features: Public Transportation, Shopping, Park, Walk/Jog Trails, Medical Facility, Laundromat, Highway Access, House of Worship, Public School, T-Station
- Security Features: Intercom
- Parking Features: On Street, Exclusive Parking
-
Utilities
- Electric: 200+ Amp Service
- Water Source: Public
- Sewer: Public Sewer
-
Fees / Taxes
- HOA Fee Frequency: Monthly
- Tax Year: 2024
- HOA Fee Includes: Insurance, Reserve Funds
Similar Listings
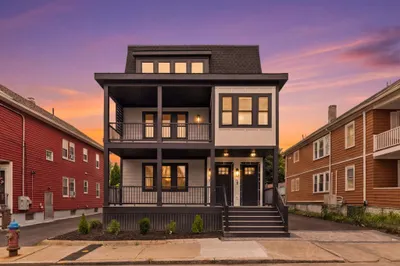
34-36 Governors Winthrop Rd #A
Somerville, MA 02145
$1,099,900
3
Beds
3
Baths
2,060
Sqft
View Details
Sold

30 Photos
Sold
42 Photos
Sold
12 Photos
Sold

52 Photos
Content © 2026 MLS Property Information Network, Inc. The information in this listing was gathered from third party resources including the seller and public records.
Listing information provided courtesy of Flow Realty, Inc..
MLS Property Information Network, Inc. and its subscribers disclaim any and all representations or warranties as to the accuracy of this information.
