
Rented!
$3,000/mo
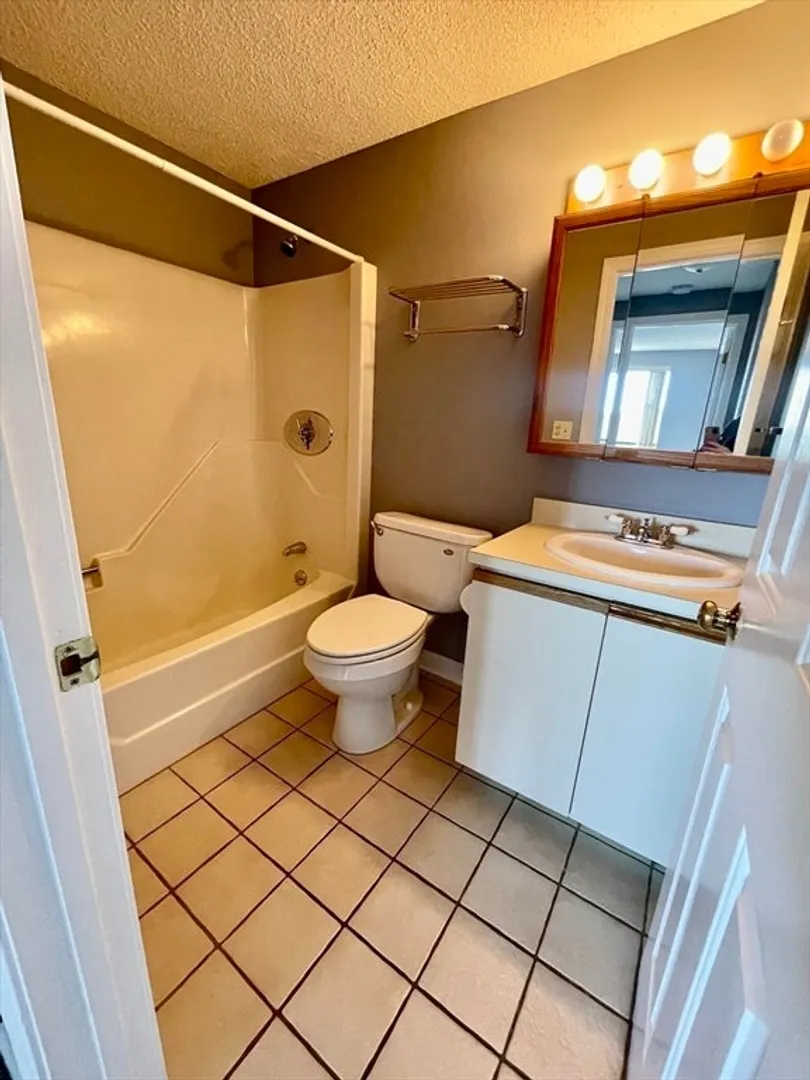
2
Beds
2
Baths
1,098
Living Area
-
Property Description
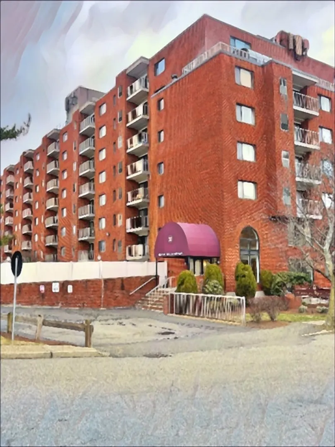
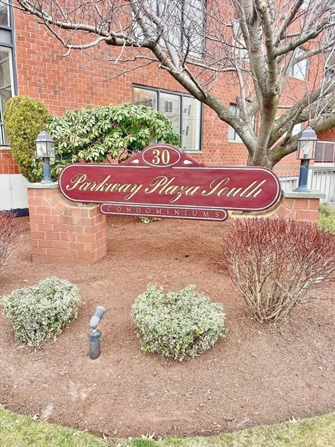
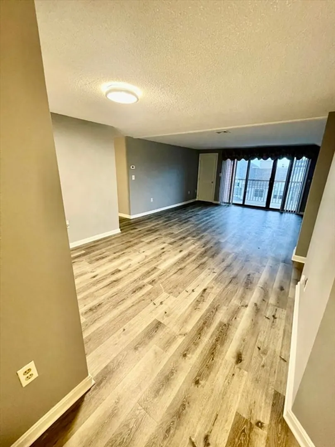
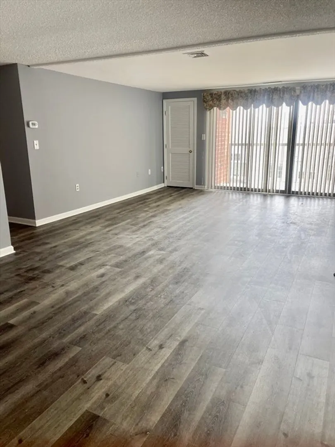
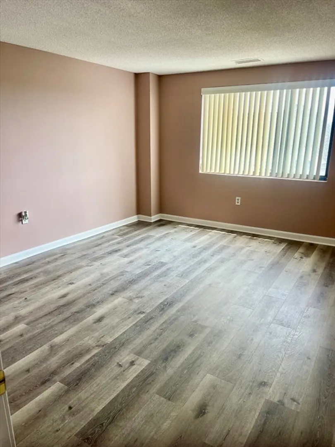
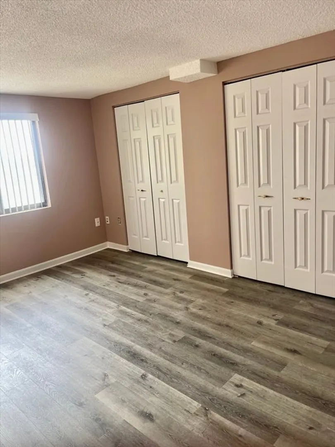
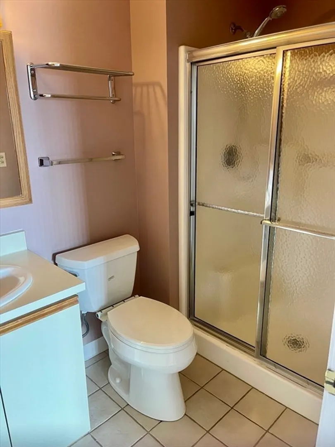
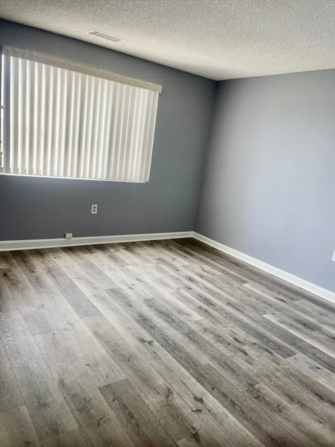
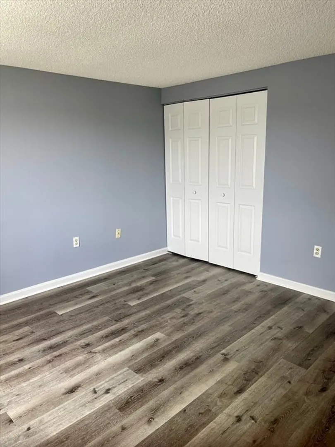
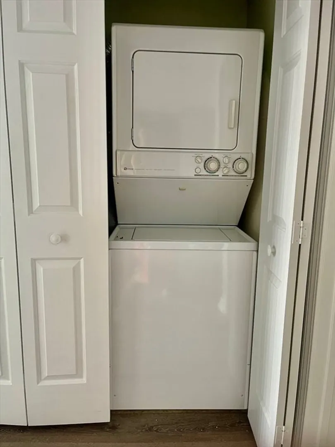
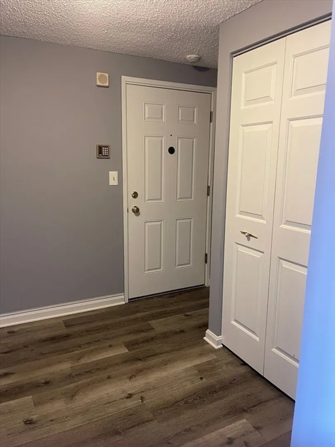
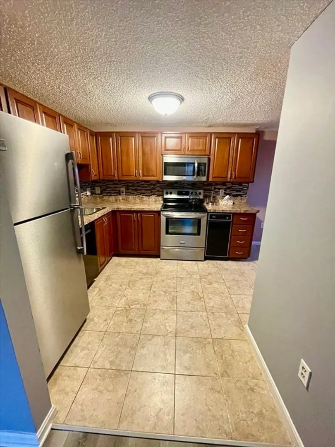
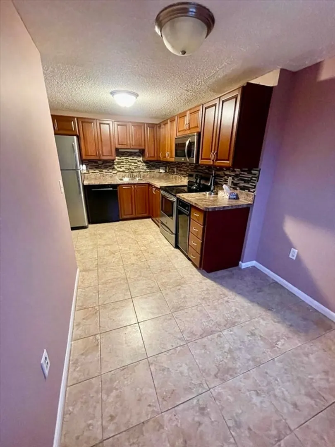
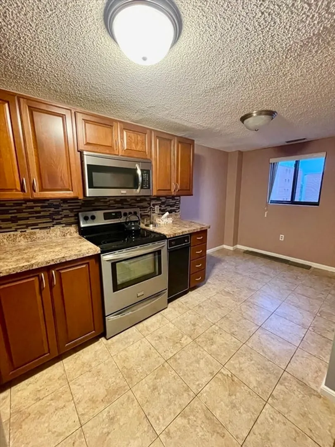
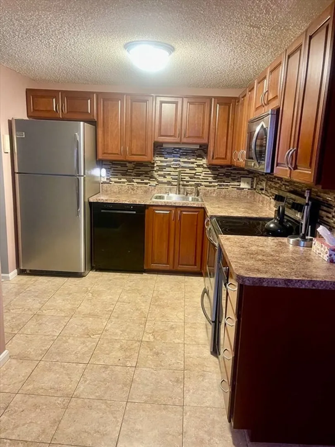
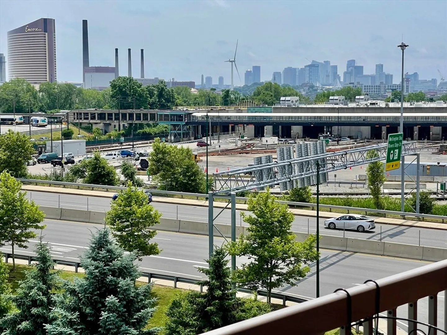
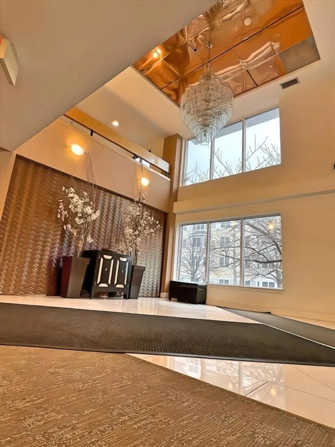
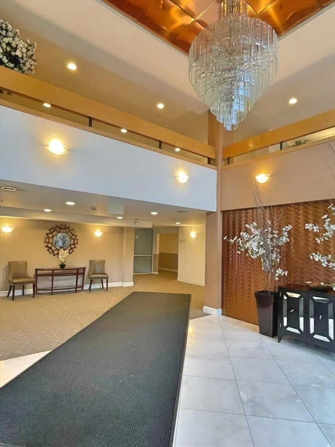
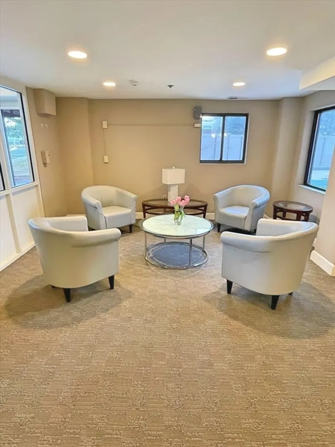
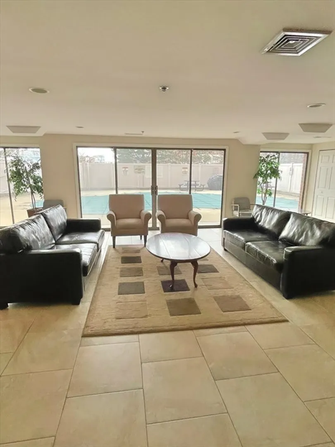
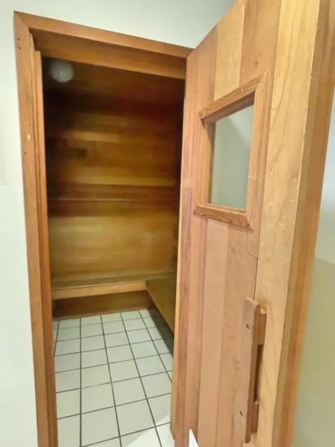
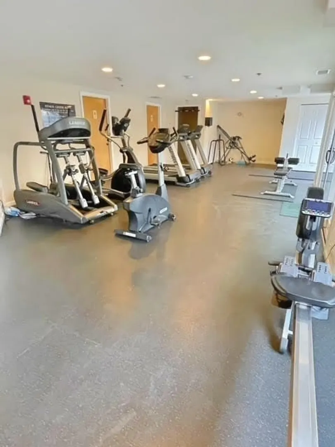
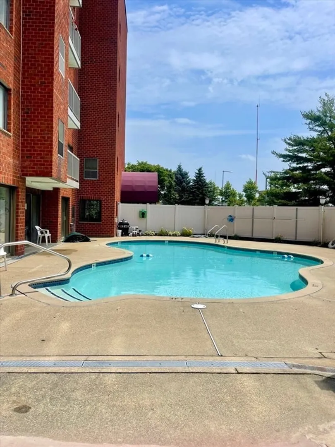
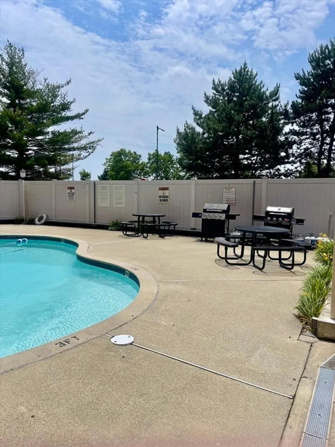
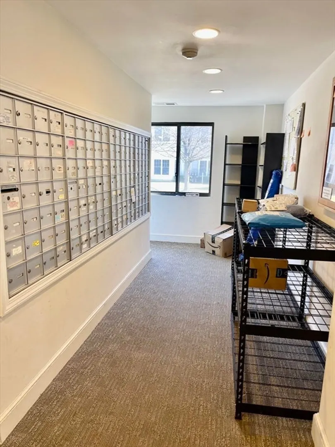
Welcome to bright and sunny Unit 602 of Parkway Plaza South! This newly renovated 2 bedroom/2bath unit is situated in trendy Wellington Circle and boasts 1098 sq ft of generous living space, featuring an open concept living/dining area, eat-in-kitchen, updated appliances, new lighting and flooring, central AC throughout, storage, assigned garage parking spot and in-unit laundry. Enjoy the breathtaking views of Downtown Boston and Encore Casino from your own private balcony. Convenient to Route 93, steps from the Orange Line T stop and walking distance to the restaurants and shops of Station Landing and Assembly Row, Target, Costco, Trader Joes, Wegmans, Chevalier Theater and MORE! Privately managed building with amenities including seasonal outdoor pool w/community gas grills, fitness room, sauna and club room. No pets per building rules. First and last month rent required to move-in. Tenant responsible for broker fee. Agents, please submit rental application packet in a single pdf fil
-
Highlights
- Area: Wellington
- Heating: Forced Air, Heat Pump, Individual
- Property Class: Residential Lease
- Total Rooms: 4
- Year Built: 1987
- Has View: Yes
- Parking Spots: 1
- Property Type: Apartment
- Unit Number: 602
- Status: Closed
-
Additional Details
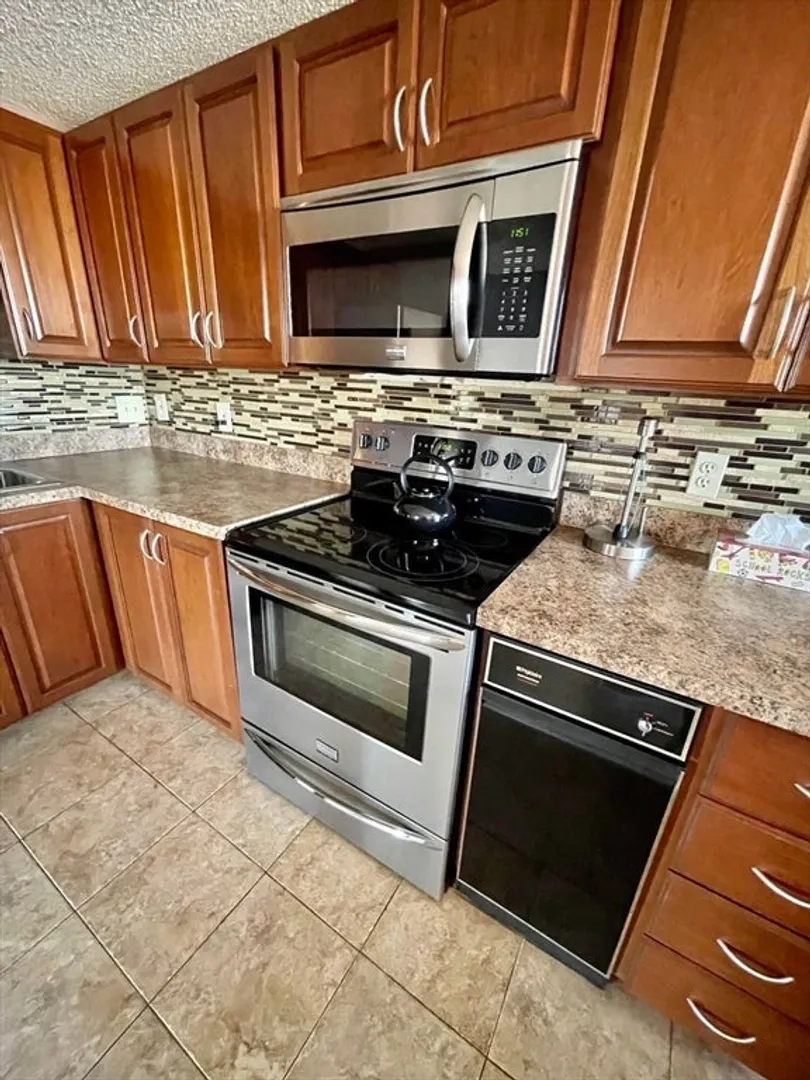
- Appliances: Range, Dishwasher, Disposal, Trash Compactor, Microwave, Refrigerator, Washer, Dryer
- Interior Features: Elevator
- Exterior Features: Balcony, Pool - Inground, City View(s)
- View: City
-
Amenities
- Community Features: Public Transportation, Shopping, Pool, Park, Conservation Area, Highway Access, Private School, Public School, T-Station, University
- Pool Features: In Ground
-
Fees / Taxes
- Rental Fee Includes: Water, Sewer, Recreational Facilities, Swimming Pool, Extra Storage, Clubroom, Laundry Facilities, Parking
Similar Listings
Sold
3 Photos
Sold
32 Photos
Sold
16 Photos
Sold
38 Photos
Content © 2026 MLS Property Information Network, Inc. The information in this listing was gathered from third party resources including the seller and public records.
Listing information provided courtesy of RE/MAX ONE.
MLS Property Information Network, Inc. and its subscribers disclaim any and all representations or warranties as to the accuracy of this information.
