
Rented!
$3,000/mo
2
Beds
2
Baths
1,250
Living Area
-
Property Description
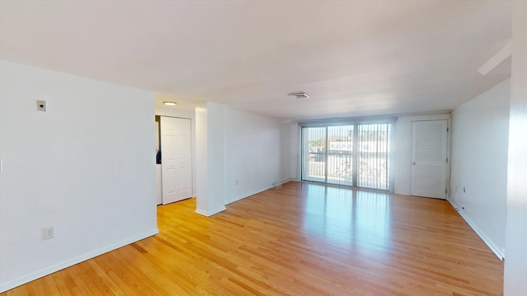
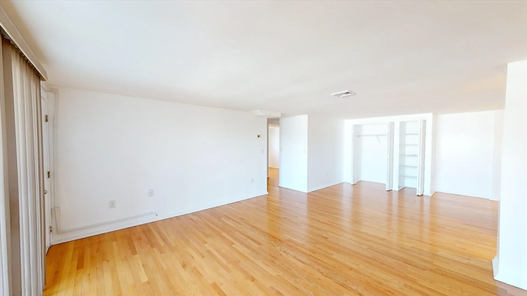
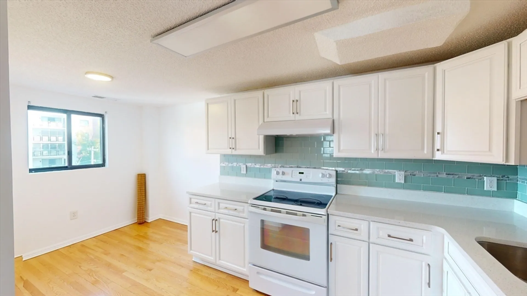
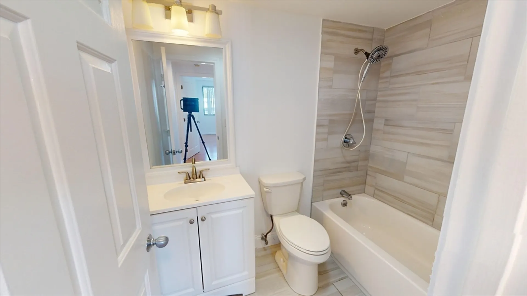
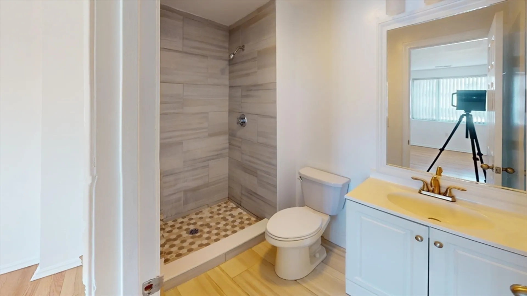
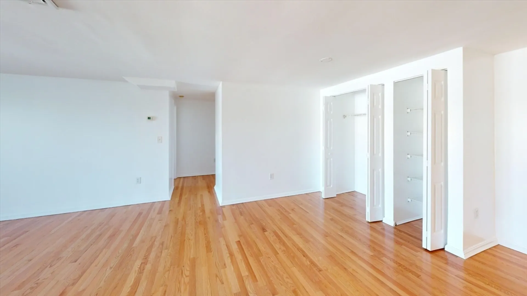
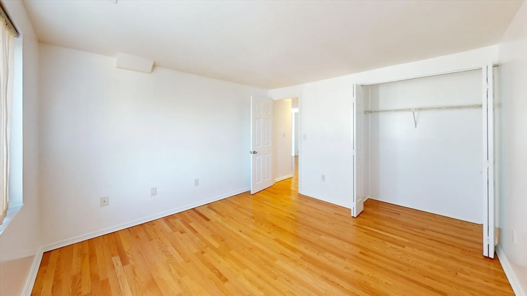
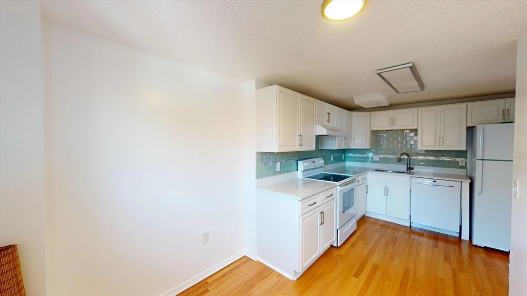
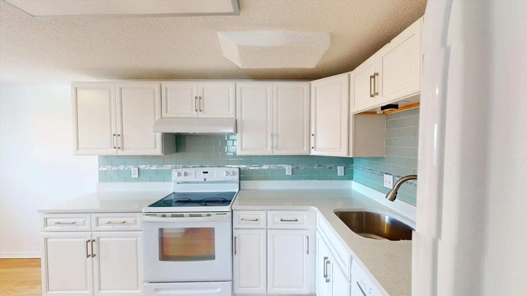
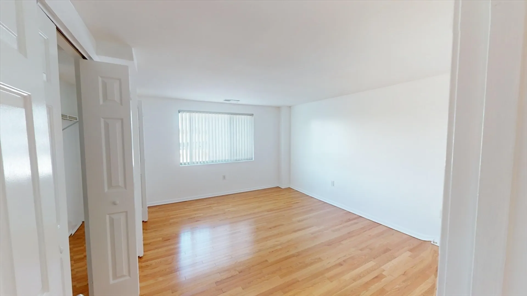
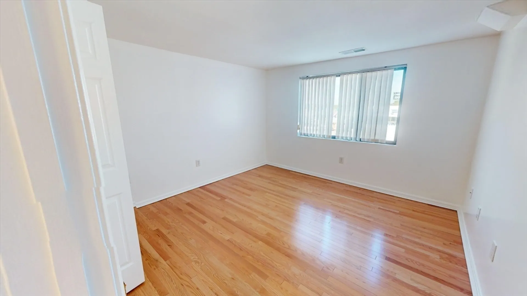
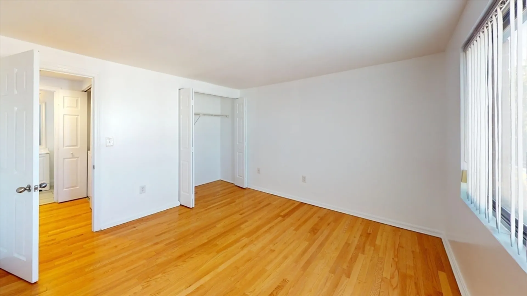
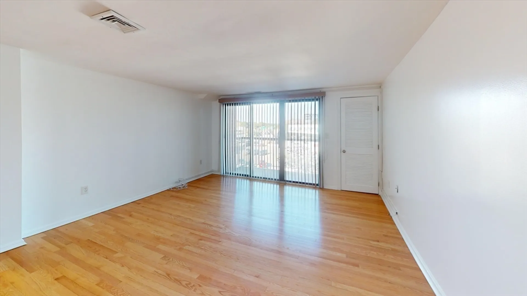
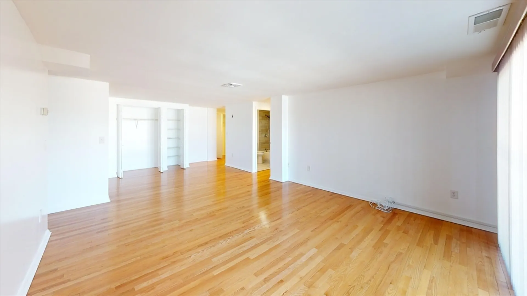
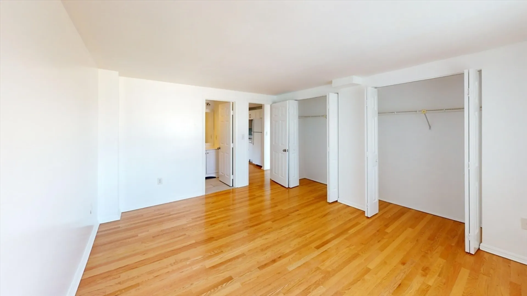
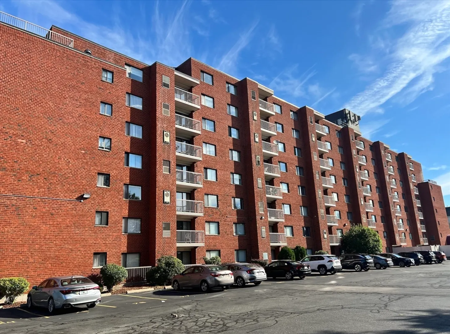
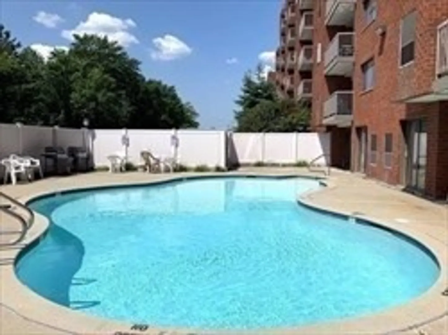
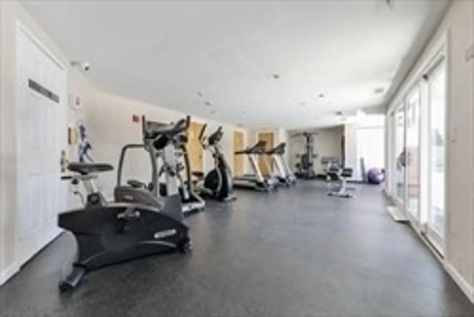
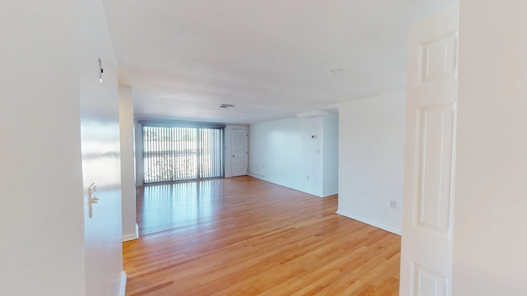
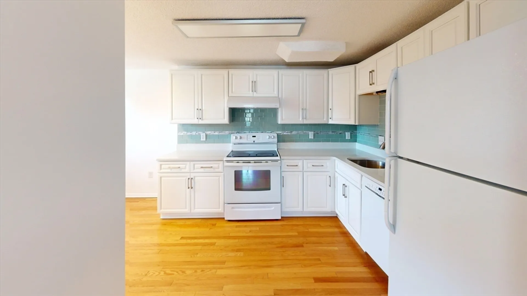
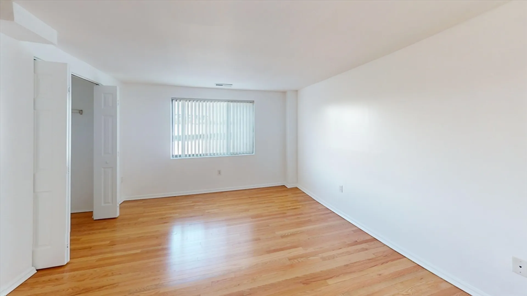
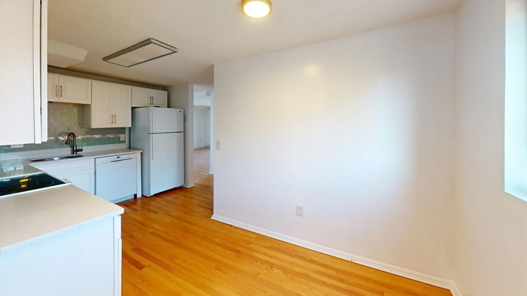
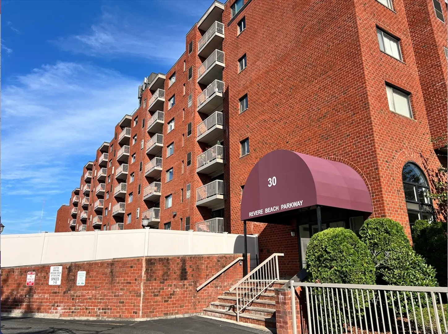
STUNNING Upgraded, Corner Suite Condominium with 2 car parking- 1 is in garage. Steps from the Train, Restaurants & Shopping! Beautiful Foyer entry with coat closet. Gleaming hardwood floors- open floor plan. Sunny, Spacious & freshly painted 2bd/2bth suite has Central Air and TONS of closet space. Separate eat in, newer kitchen with window has granite countertops, electric stove, refrigerator and a Bosch silencer dishwasher. Primary bedroom has full wall closet and a custom tile bathroom. The 2nd bedroom has large closet and is adjacent to a newer custom tile bath with tub. IN UNIT LAUNDRY and Balcony. There is an outdoor pool, a fully stocked gym and a community room for your use on site. VIEW OUR 3D TOUR! Showings scheduled if you are ready to decide, have viewed the 3D tour, have good credit, have good references, and have a gross income 3X the rent. (or $115k/yr). No Pets and No smokers. Upfront costs are first month, full security, and 1/2 month listing broker fee.
-
Highlights
- Area: Wellington
- Parking Spots: 1
- Property Type: Condominium
- Unit Number: 416
- Status: Closed
- Heating: Electric
- Property Class: Residential Lease
- Total Rooms: 5
- Year Built: 1930
-
Additional Details
- Appliances: Range, Refrigerator, Washer, Dryer
- Interior Features: Elevator, Single Living Level
- Year Built Source: Public Records
- Exterior Features: Balcony, Pool - Inground, Professional Landscaping
- Year Built Details: Actual
-
Amenities
- Community Features: Public Transportation, Shopping, Pool, Tennis Court(s), Park, Walk/Jog Trails, Golf, Medical Facility, Laundromat, Bike Path, Conservation Area, Highway Access, House of Worship, Marina, Private School, Public School, T-Station, University
- Pool Features: In Ground
- Covered Parking Spaces: 1
-
Fees / Taxes
- Rental Fee Includes: Water, Snow Removal, Recreational Facilities, Gardener, Swimming Pool, Clubroom, Parking
Similar Listings
Sold
3 Photos
Sold
32 Photos
Sold
16 Photos
Sold
38 Photos
Content © 2026 MLS Property Information Network, Inc. The information in this listing was gathered from third party resources including the seller and public records.
Listing information provided courtesy of Realty ONE Group Cosmopolitan.
MLS Property Information Network, Inc. and its subscribers disclaim any and all representations or warranties as to the accuracy of this information.
