
Rented!
$2,900/mo
2
Beds
2
Baths
1,224
Living Area
-
Property Description
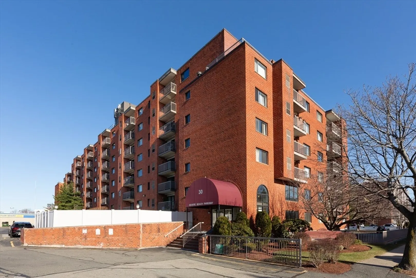
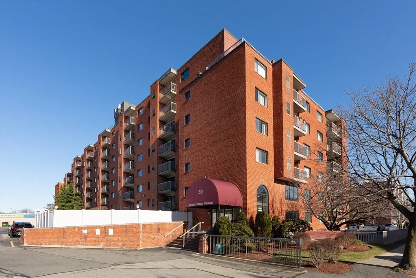
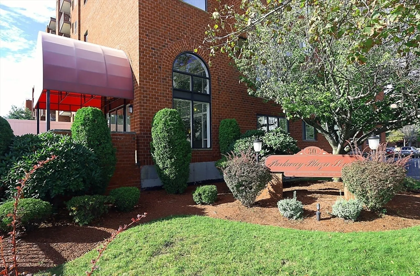
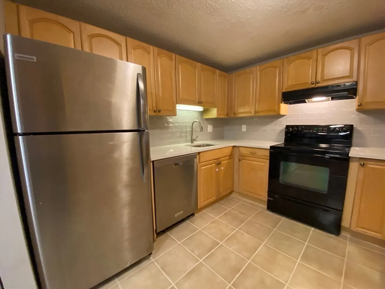
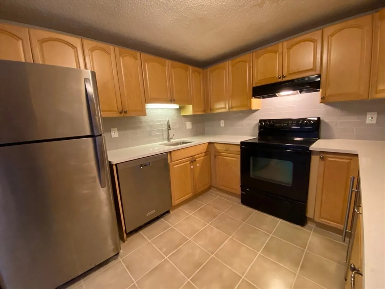
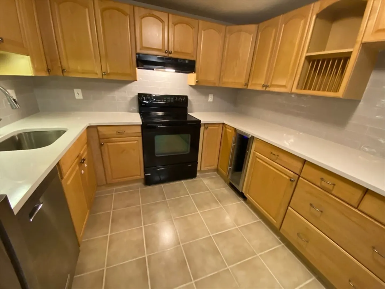
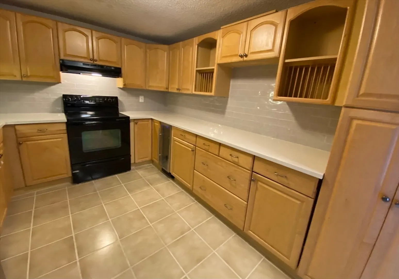
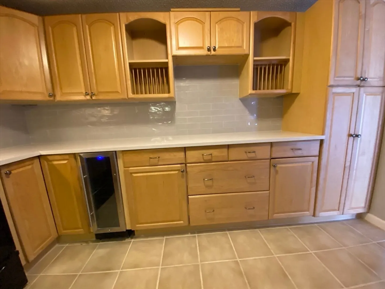
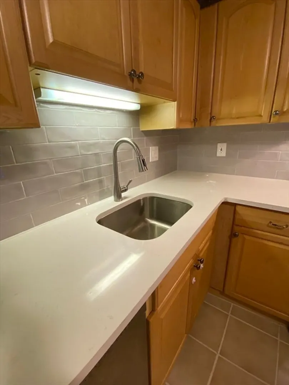
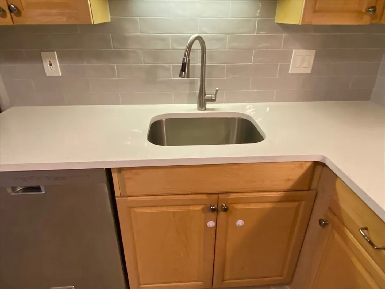
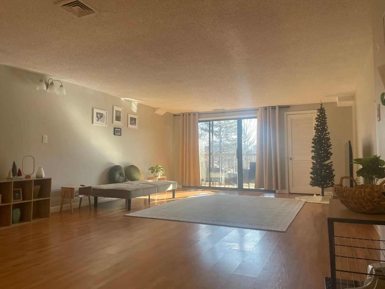
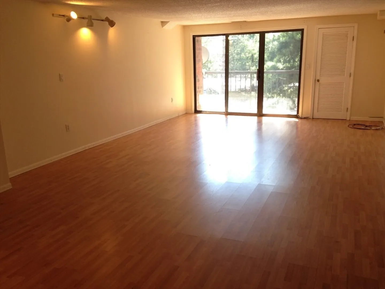
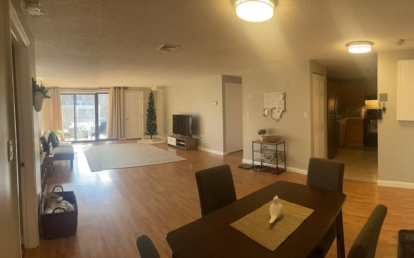
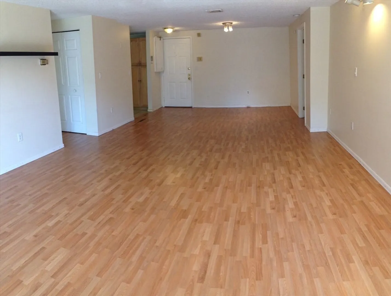
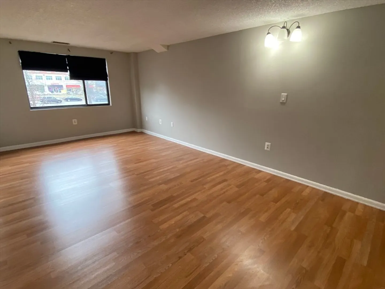
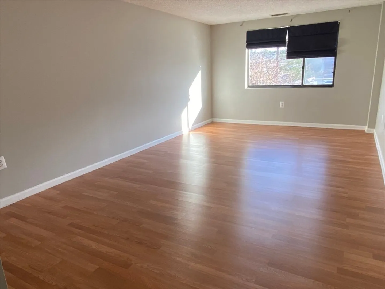
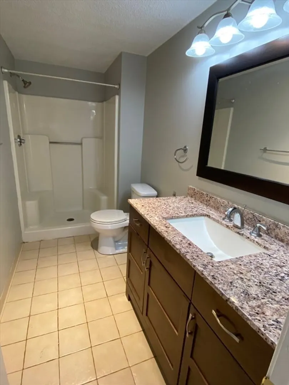
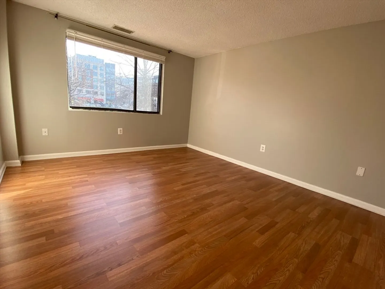
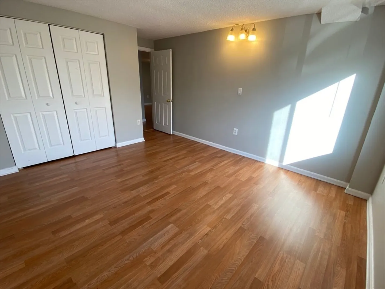
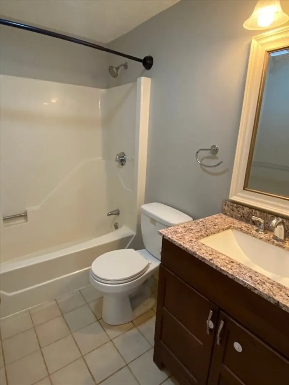
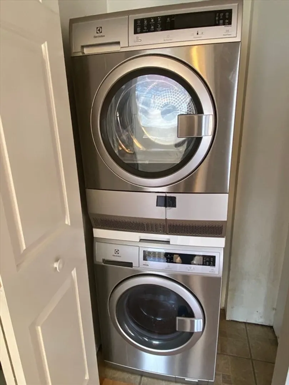
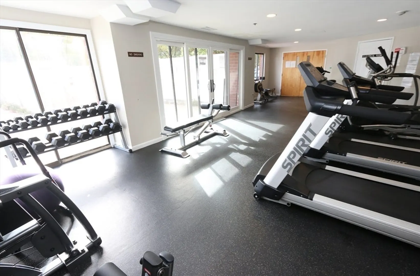
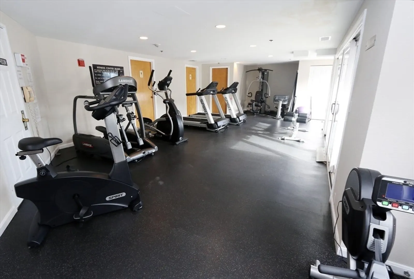
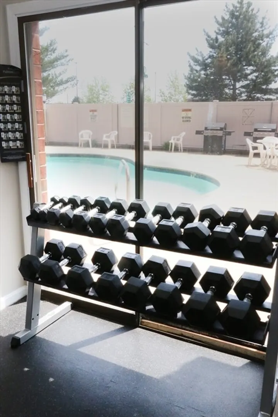
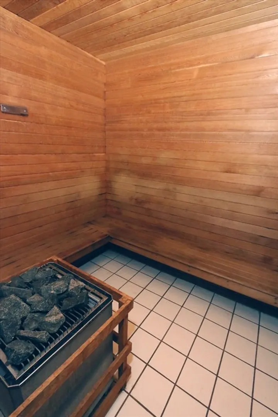
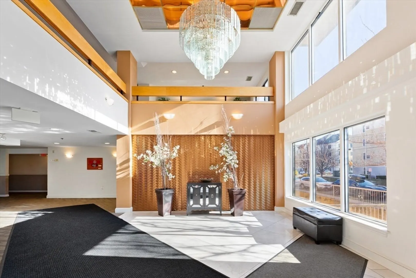
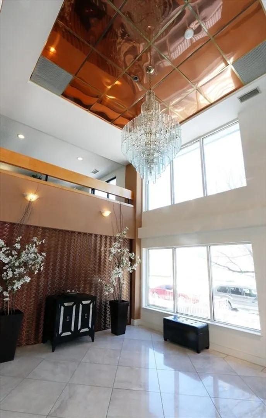
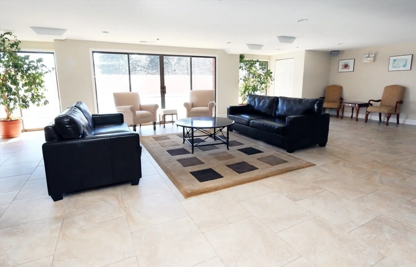
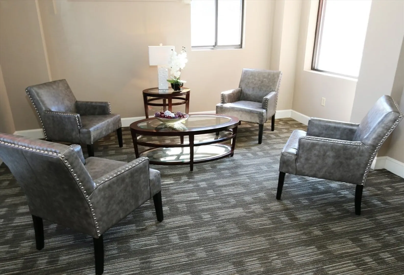
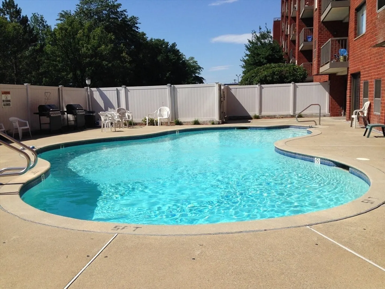
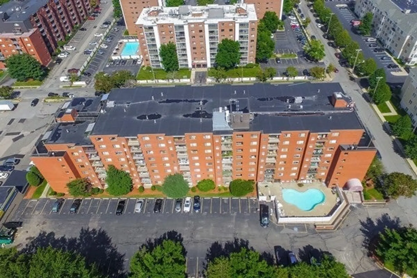
Bright & Sunny, South facing, 2Bed, 2Bth at the red hot Parkway Plaza South Condominium at Trendy Wellington Circle. Unit features an updated kitchen w/new Quartz counters, stainless steel appliances, wine chiller, maple cabinets & lots of storage, laminate floors thru-out, central A/C, front load Electrolux washer & dryer, walk-in-closet & off street parking. Unit has an open & split floor plan w/the primary suite on one side of unit & 2nd bed/bath on the other. Great for privacy! Professionally managed building. With a "Street Smart” Walk Score of 84, Wellington Circle is an easy living lifestyle.Minutes to Orange Line Train,Mystic River Reservation & Marina, Station Landing & the vibrant & ever expanding Assembly Row w/ all the shops, bars, restaurants & entertainment it offers. Walk to Starbucks & Wegman's Supermarket. Common area has updated gym, outdoor pool w/gas grills & club room.Easy Access to Route 93.Tenant responsible for Broker Fee. NO PETS complex. Good Credit Required
-
Highlights
- Area: Wellington
- Parking Spots: 1
- Property Type: Condominium
- Unit Number: 209
- Status: Closed
- Heating: Forced Air, Heat Pump, Individual
- Property Class: Residential Lease
- Total Rooms: 5
- Year Built: 1987
-
Additional Details
- Appliances: Range, Dishwasher, Disposal, Refrigerator, Wine Refrigerator, Washer/Dryer
- Interior Features: Elevator, Single Living Level
- Year Built Source: Public Records
- Exterior Features: Balcony, Pool - Inground, Professional Landscaping
- Year Built Details: Actual
-
Amenities
- Community Features: Public Transportation, Shopping, Park, Walk/Jog Trails, Medical Facility, Bike Path, Conservation Area, Highway Access, Marina, Public School, T-Station
- Pool Features: In Ground
-
Fees / Taxes
- Rental Fee Includes: Water, Sewer, Trash Collection, Snow Removal, Recreational Facilities, Gardener, Swimming Pool, Extra Storage, Clubroom, Parking
Similar Listings
Sold
34 Photos
Sold

17 Photos
Sold
40 Photos
Sold
4 Photos
Content © 2026 MLS Property Information Network, Inc. The information in this listing was gathered from third party resources including the seller and public records.
Listing information provided courtesy of eXp Realty LLC - Corporate Office.
MLS Property Information Network, Inc. and its subscribers disclaim any and all representations or warranties as to the accuracy of this information.
