
Sold!
$1,225,000
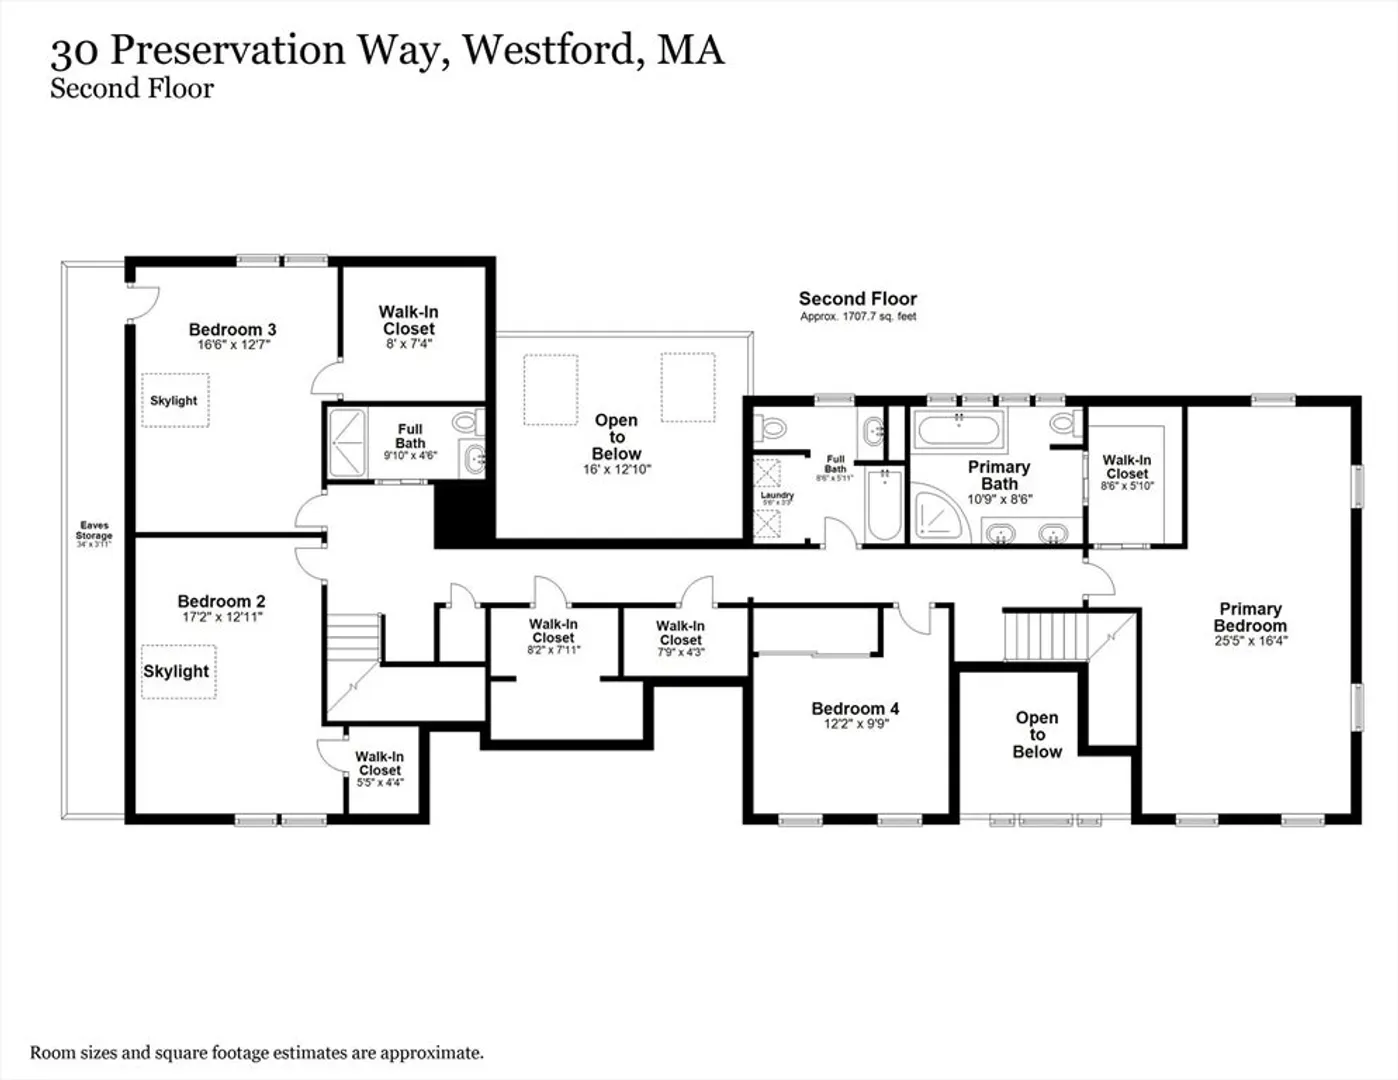
4
Beds
3/1
Baths
3,949
Living Area
-
Property Description
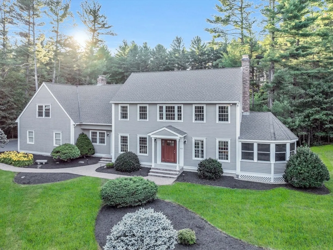
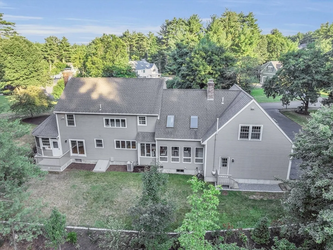
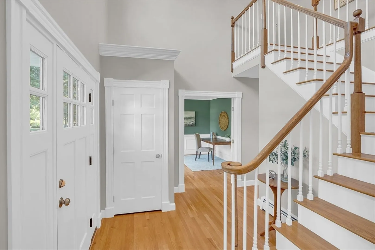
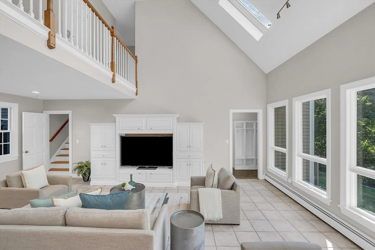
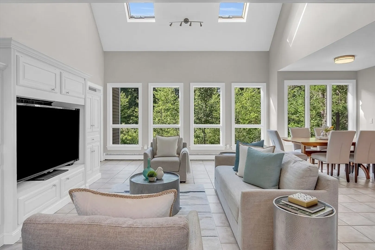
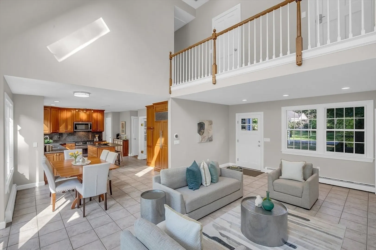
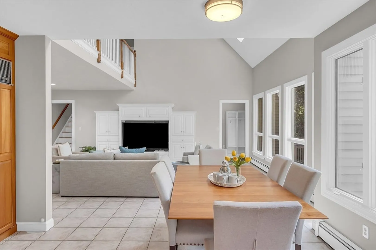
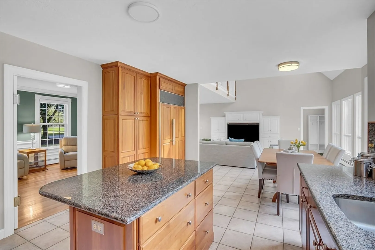
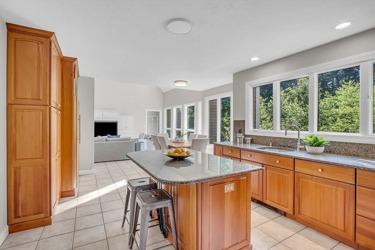
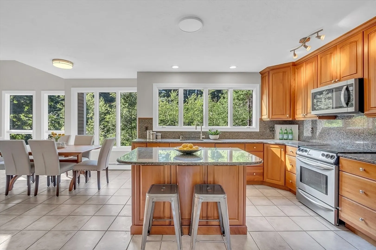
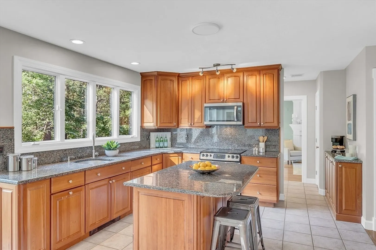
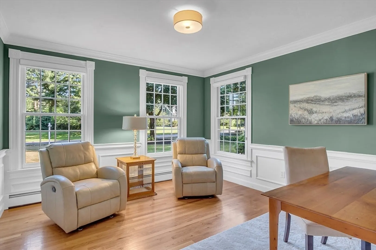
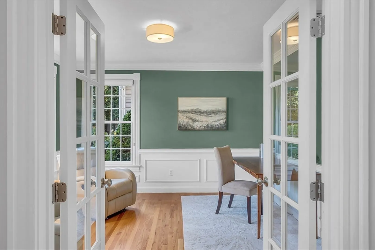
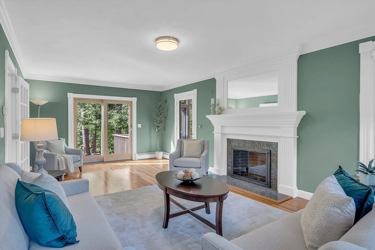
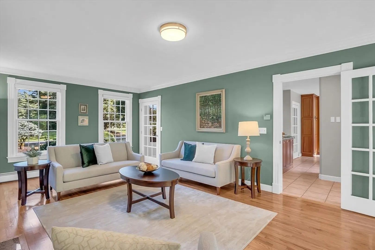
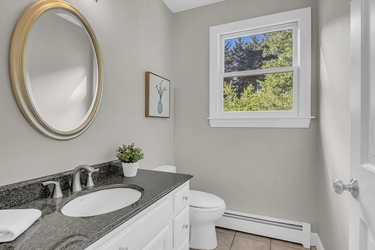
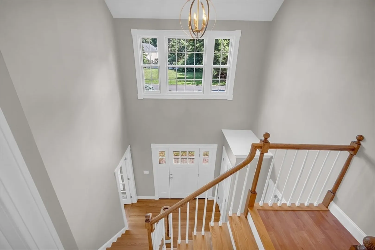
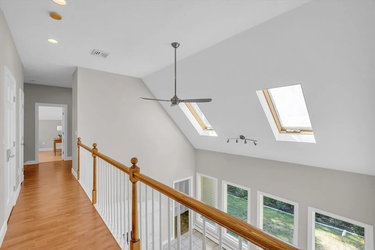
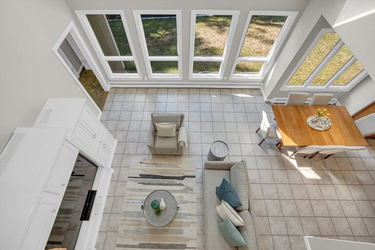
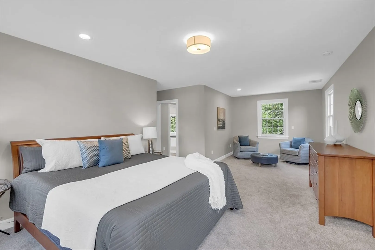
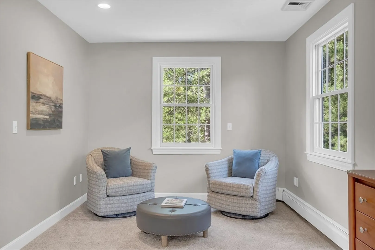
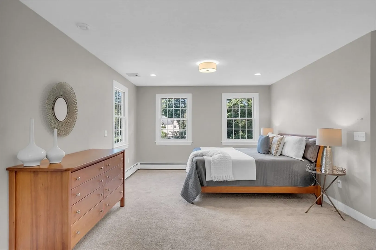
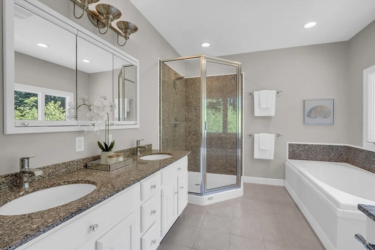
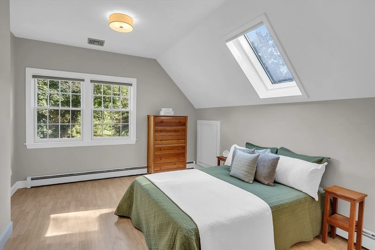
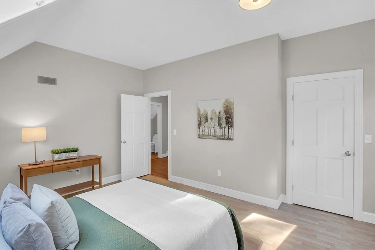
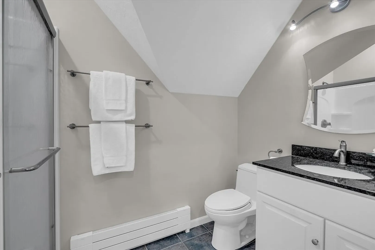
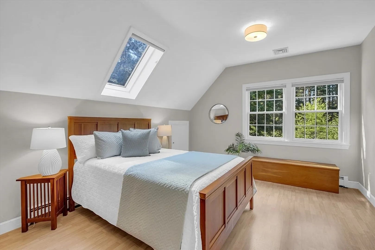
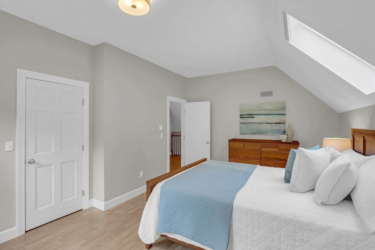
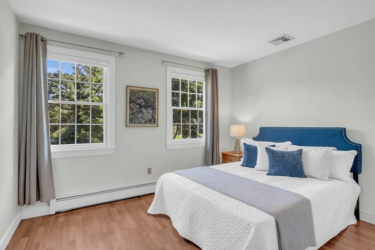
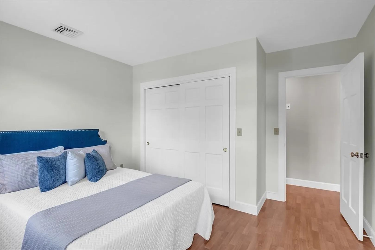
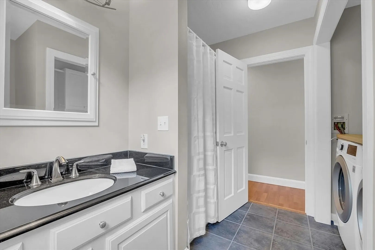
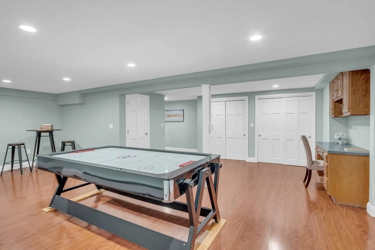
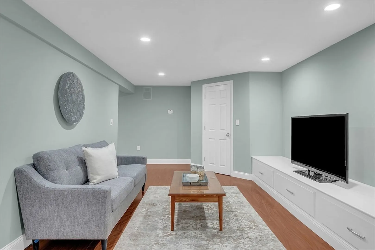
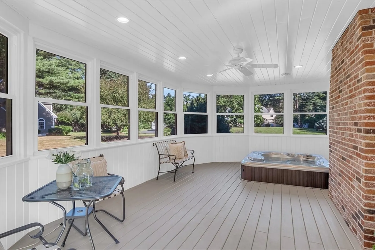
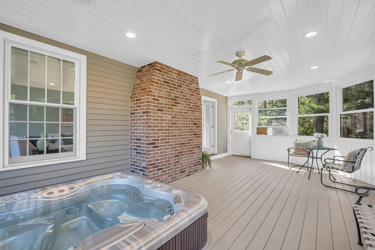
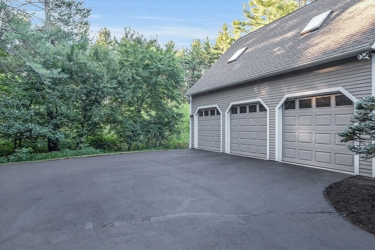
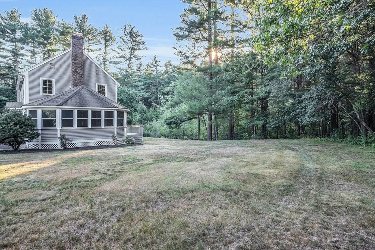
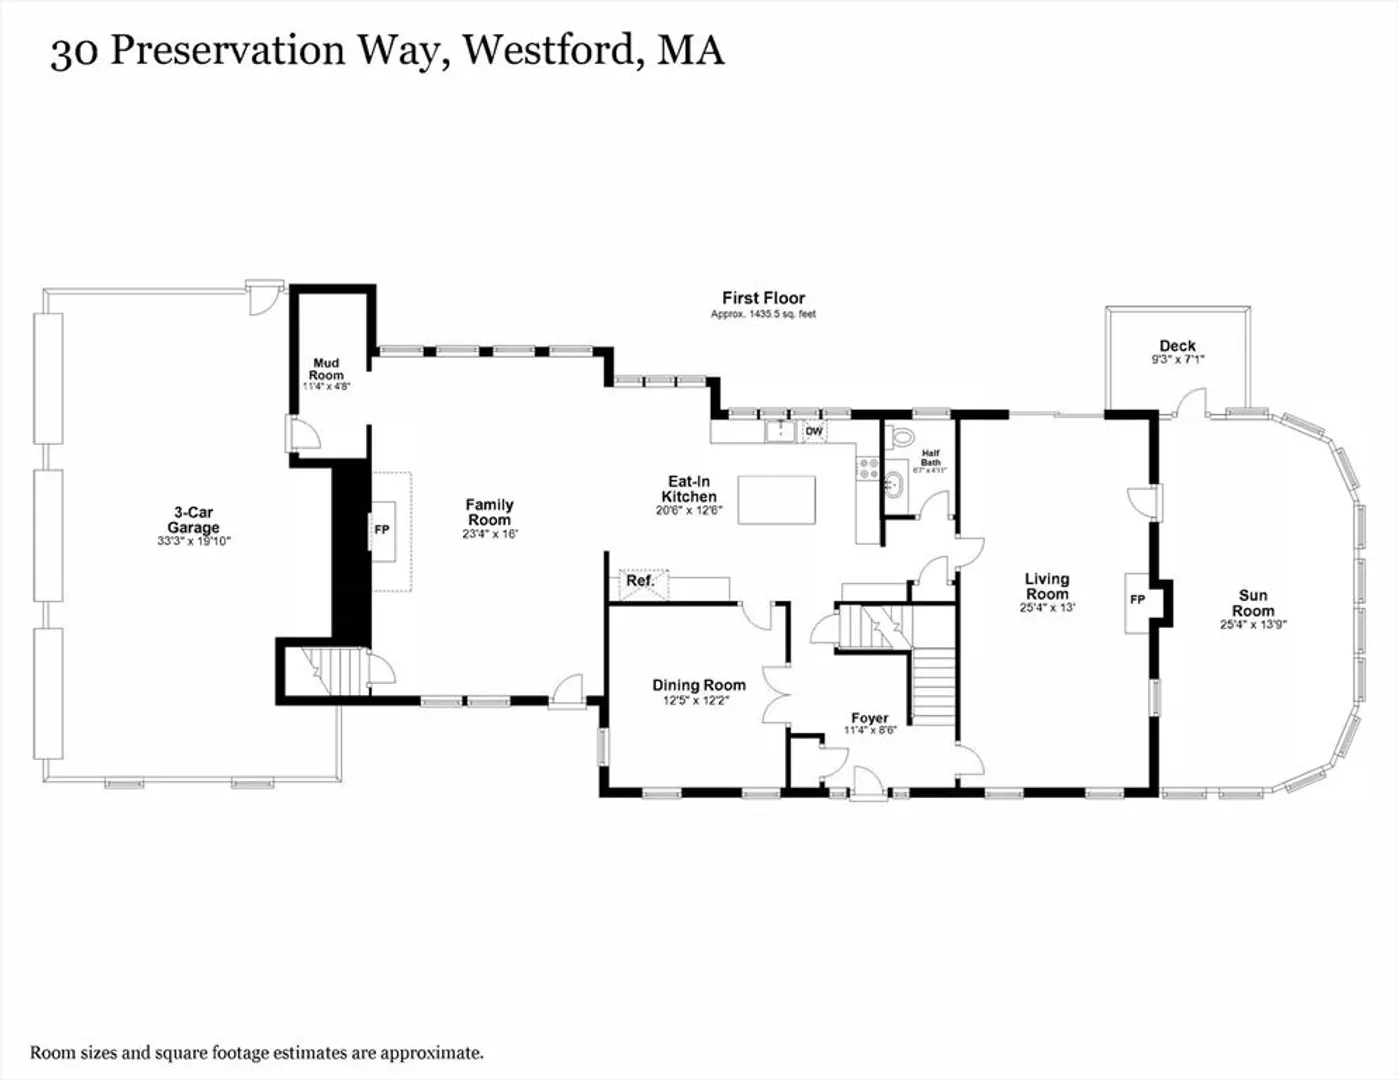
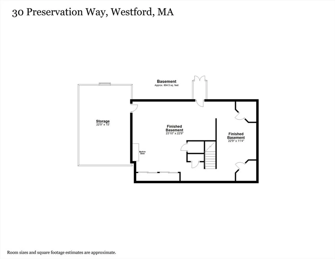
PRESTIGIOUS LOCATION in SOUTH WESTFORD neighborhood with sidewalk & no through traffic! Level, private & tranquil backyard with conservation land border. Family room features 18 ft ceiling, skylights, interior balcony, back staircase & custom media cabinet that can be removed to reveal a wood-burning fireplace! OPEN FLOOR PLAN into dining area & chef’s kitchen equipped with cherry cabinetry, coffee bar, wood-front Sub Zero refrigerator, SS appliances (externally vented) & abundant workspace on granite counters. Spacious living room receives ambiance from 2nd fireplace. Main suite boasts new carpet, enviable walk-in-closet & custom organizing system + updated full bath with soaking tub, shower & double vanity. Convenient upstairs laundry. 2 rooms in finished lower level with useful cabinetry. Amazing 3-season sunroom has new windows & relaxing 4-PERSON HOT TUB (included)! 3-CAR GARAGE & recent: 2024 septic, windows, roof, boiler, paint & lights. *OFFERS DUE 7/15 @ NOON*
-
Highlights
- Cooling: Central Air
- Parking Spots: 6
- Property Type: Single Family Residence
- Total Rooms: 11
- Status: Closed
- Heating: Baseboard, Natural Gas
- Property Class: Residential
- Style: Colonial
- Year Built: 1987
-
Additional Details
- Appliances: Gas Water Heater, Range, Dishwasher, Microwave, Refrigerator, Washer, Dryer, Range Hood, Plumbed For Ice Maker
- Exclusions: Includ: Generator, Push Mower, Riding Mower, Snow Blower, Negot: Furniture Noted In Home Brochure
- Fireplaces: 2
- Foundation: Concrete Perimeter
- Lot Features: Wooded
- Year Built Details: Renovated Since
- Zoning: Ra
- Basement: Finished
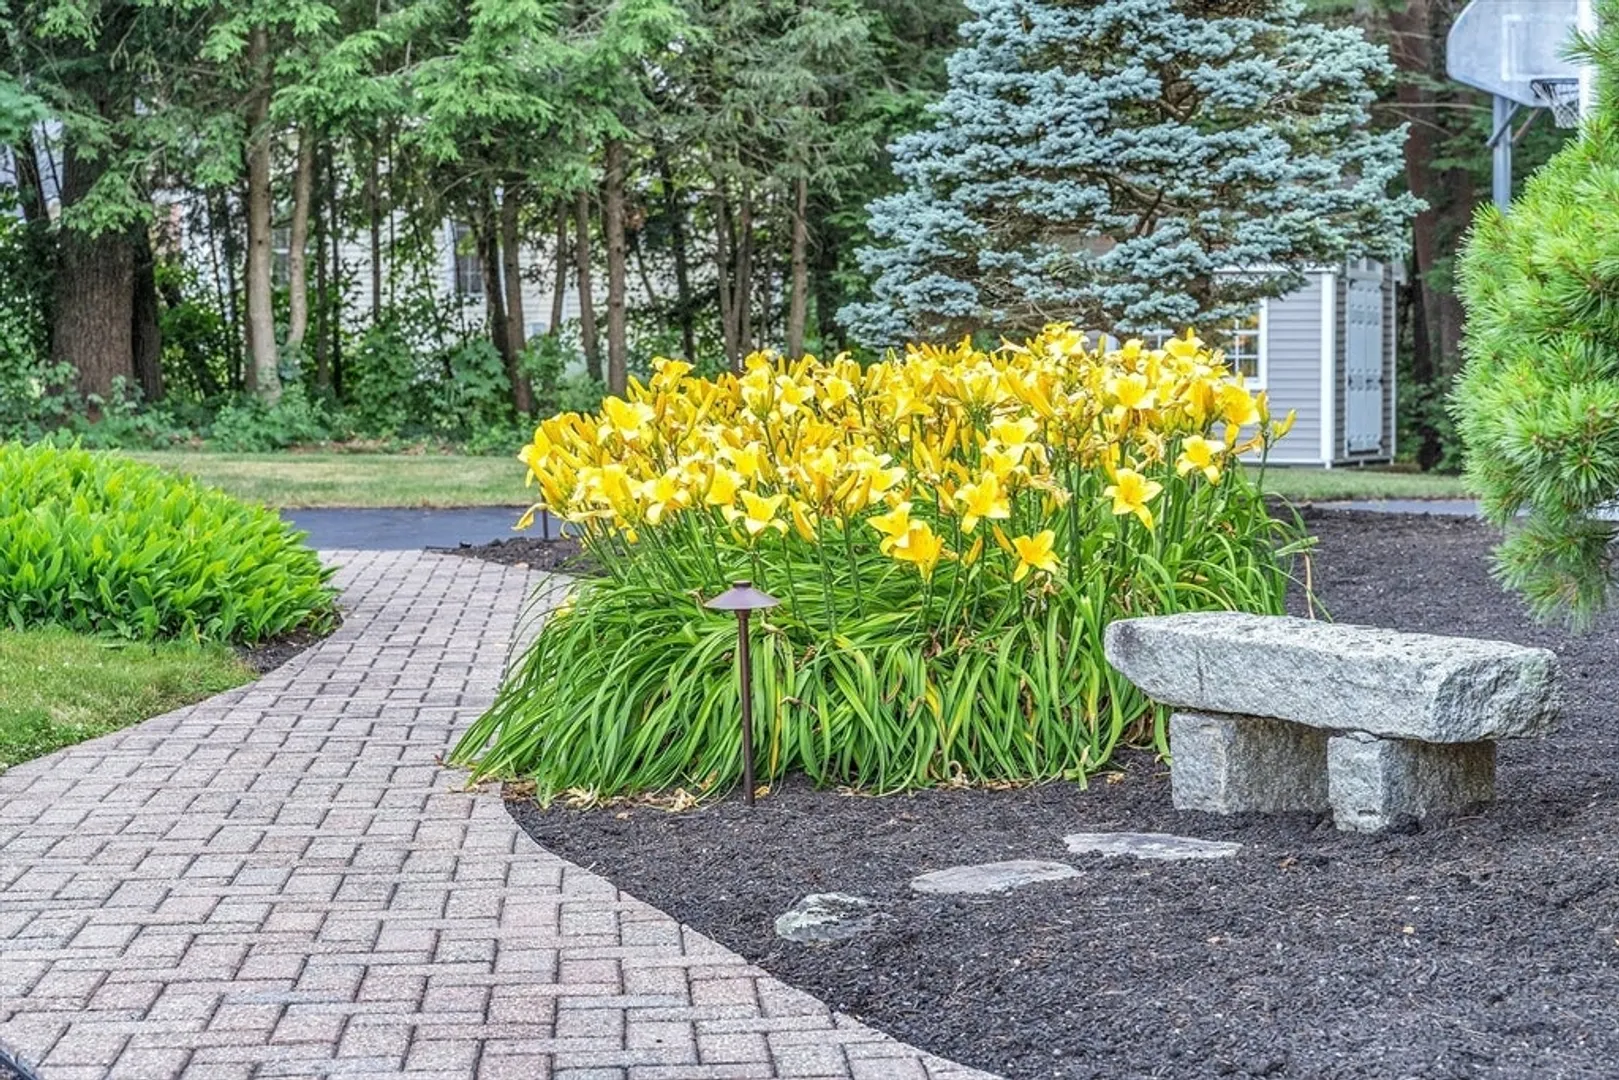
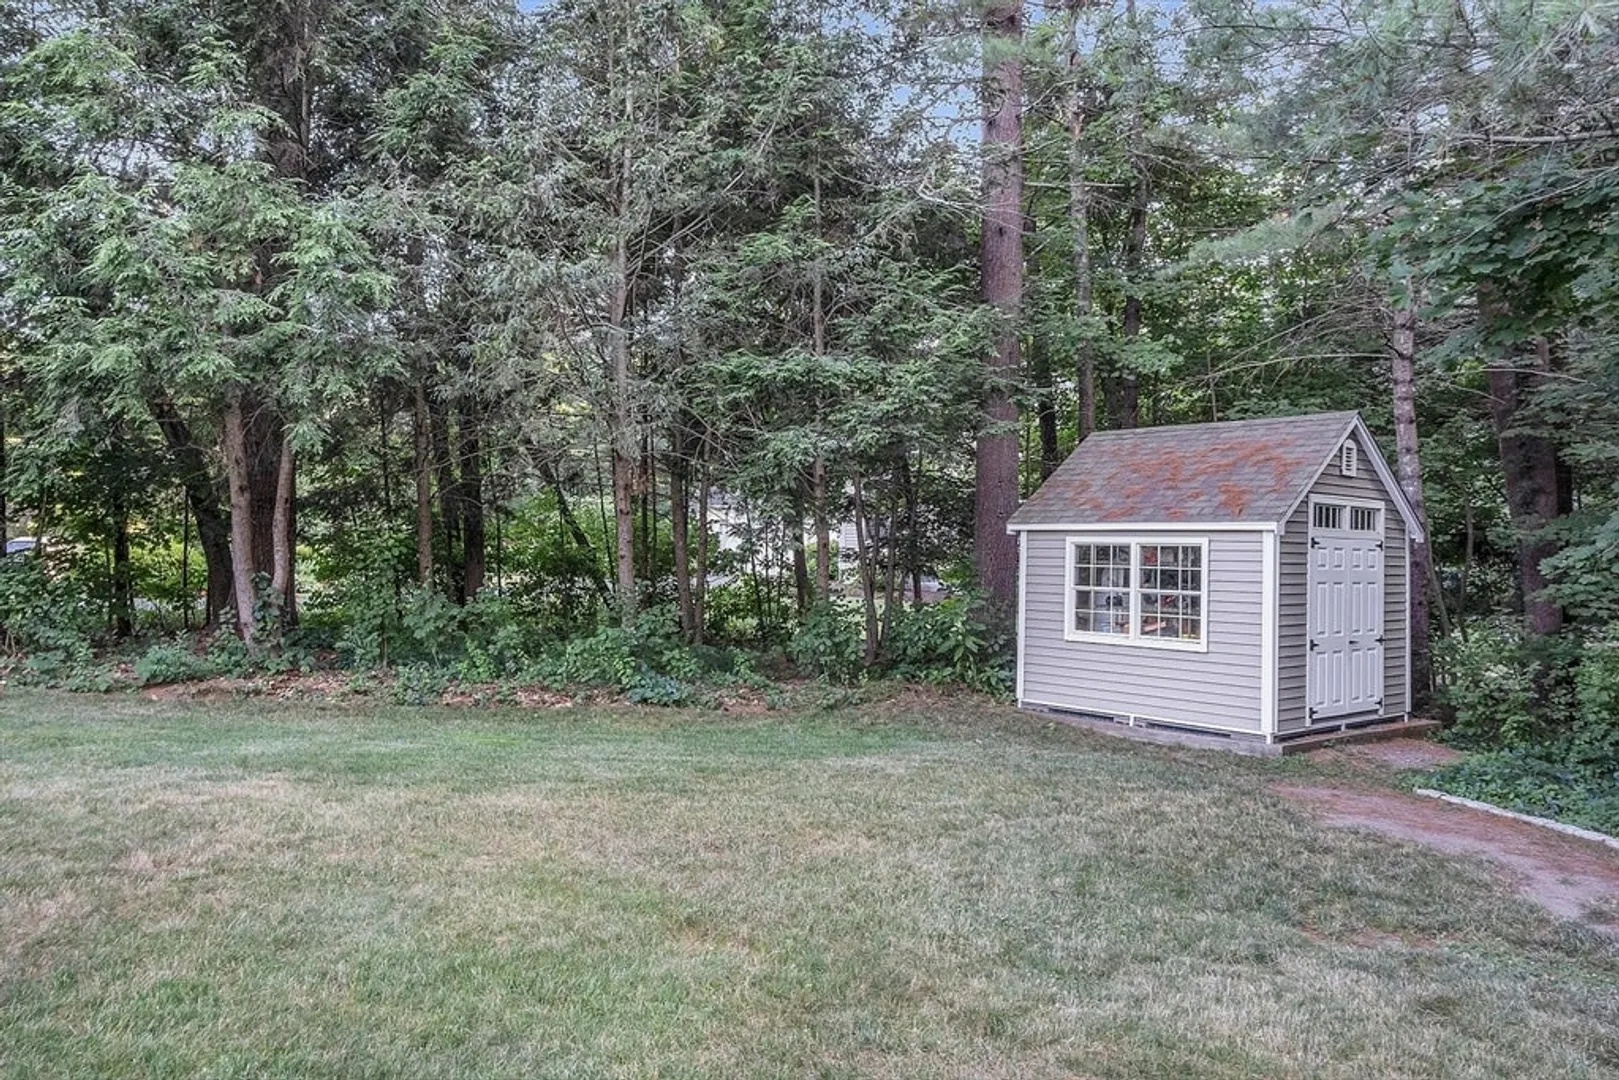
- Exterior Features: Porch - Enclosed, Deck - Composite, Rain Gutters, Hot Tub/Spa, Storage, Sprinkler System, Decorative Lighting
- Flooring: Flooring - Stone/Ceramic Tile, Flooring - Hardwood, Flooring - Vinyl
- Interior Features: Closet, Recessed Lighting, Walk-In Closet(s), Closet/Cabinets - Custom Built, Bathroom - Full, Bathroom - With Shower Stall, Countertops - Stone/Granite/Solid, Countertops - Upgraded, Vaulted Ceiling(s), Lighting - Overhead, Sun Room, Bathroom, Foyer, Mud Room, Wired for Sound
- Road Frontage Type: Public, Dead End
- Year Built Source: Public Records
-
Amenities
- Community Features: Shopping, Tennis Court(s), Walk/Jog Trails, Golf, Bike Path, Conservation Area, Highway Access, Sidewalks
- Parking Features: Attached, Garage Door Opener, Storage, Workshop in Garage, Garage Faces Side, Paved Drive
- Covered Parking Spaces: 3
-
Utilities
- Sewer: Private Sewer
- Water Source: Private
-
Fees / Taxes
- Assessed Value: $1,284,000
- Compensation Based On: Gross/Full Sale Price
- Tax Year: 2024
- Buyer Agent Compensation: 2%
- Facilitator Compensation: 1%
- Taxes: $17,681
Similar Listings
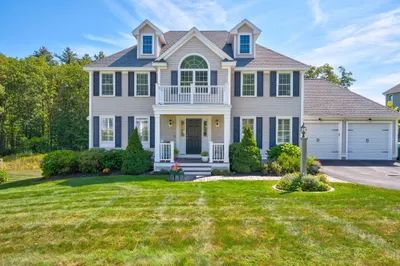
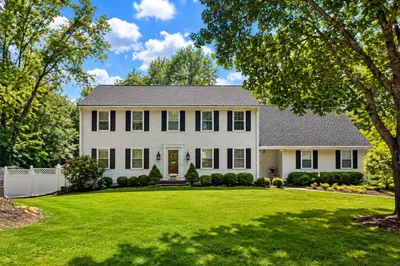
Sold
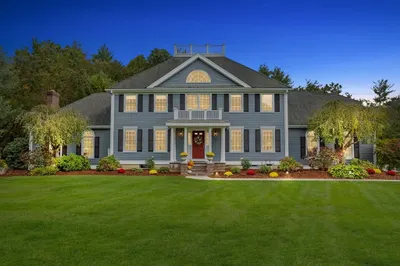
42 Photos
Sold
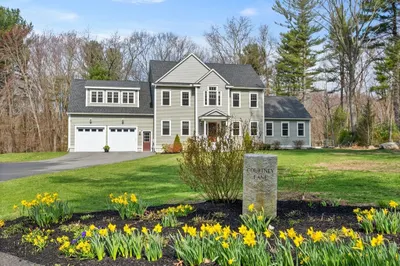
42 Photos
Sold
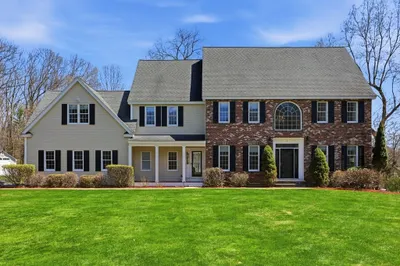
41 Photos
Sold
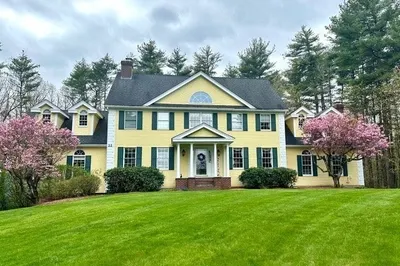
42 Photos
Content © 2026 MLS Property Information Network, Inc. The information in this listing was gathered from third party resources including the seller and public records.
Listing information provided courtesy of Keller Williams Realty Evolution.
MLS Property Information Network, Inc. and its subscribers disclaim any and all representations or warranties as to the accuracy of this information.
