
Sold!
$1,450,000
3
Beds
2
Baths
2,149
Living Area
-
Property Description
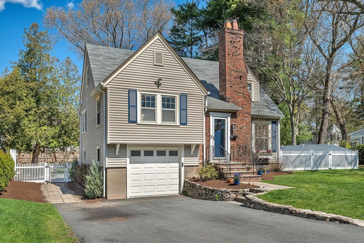
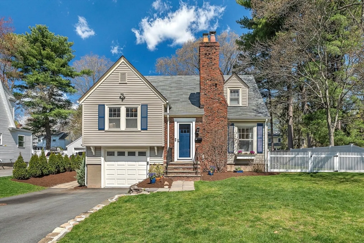
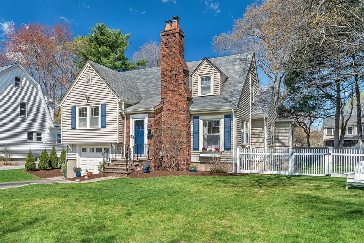
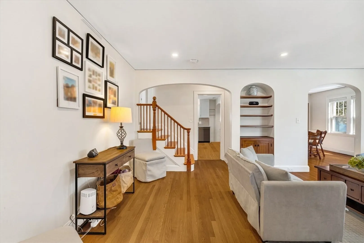
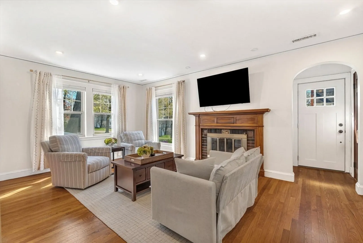
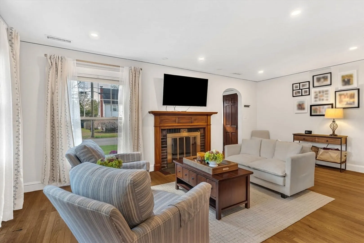
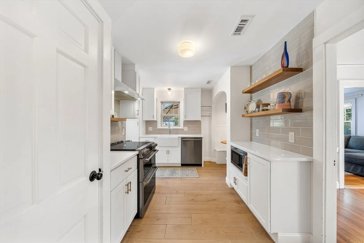
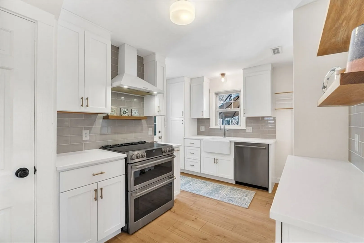
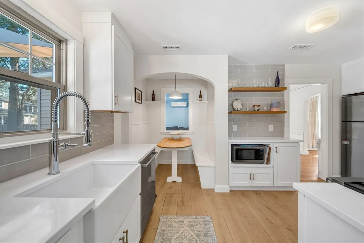
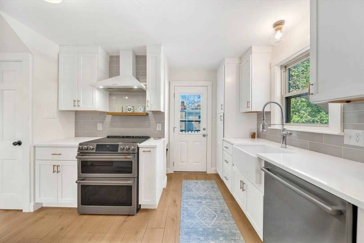
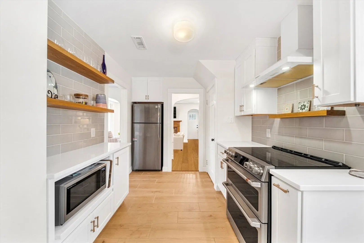
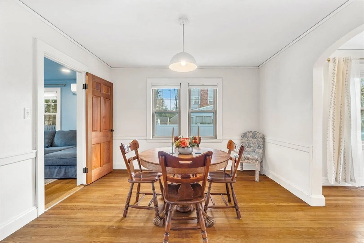
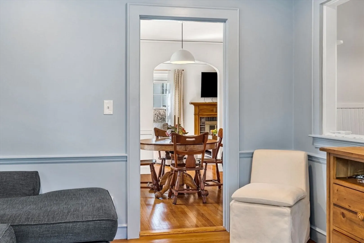
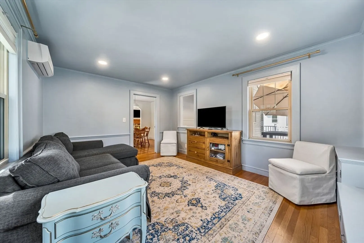
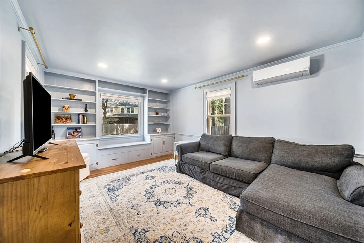
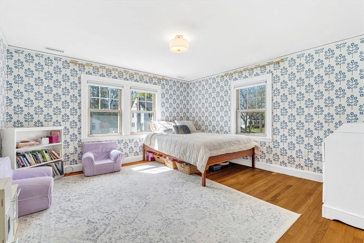
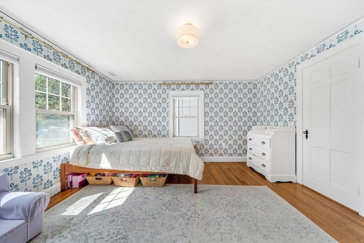
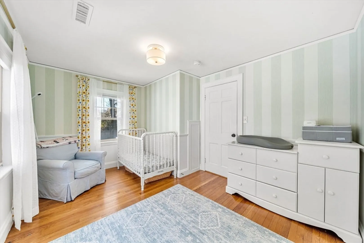
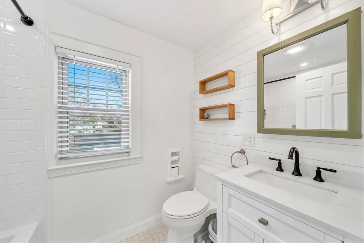
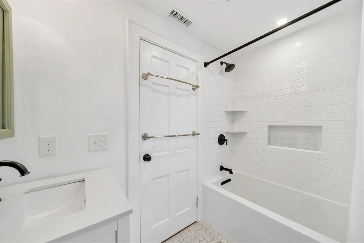
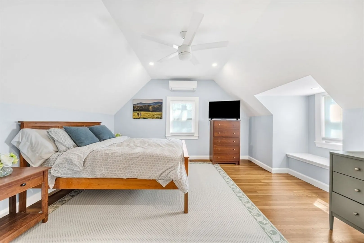
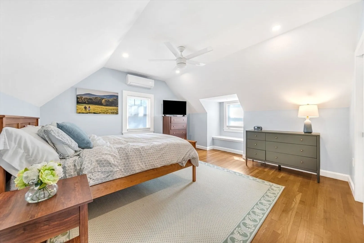
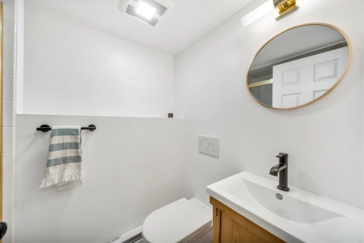
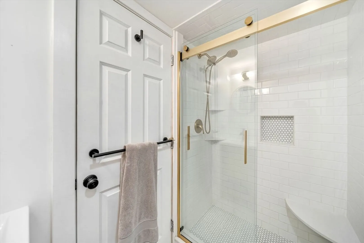
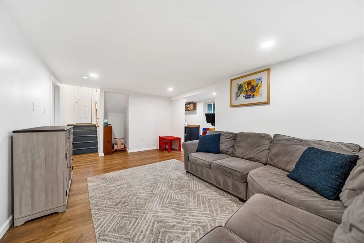
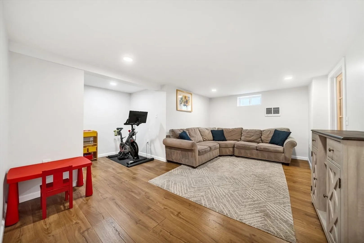
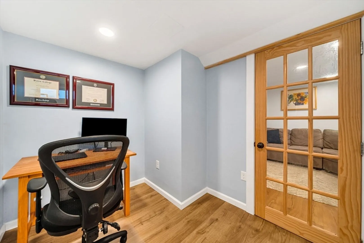
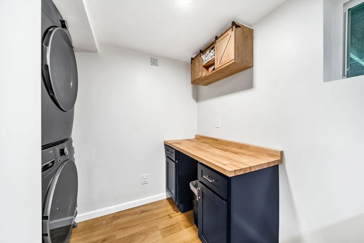
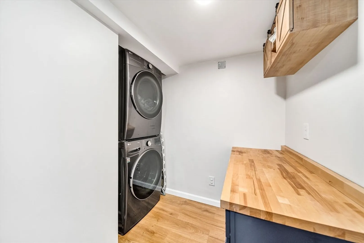
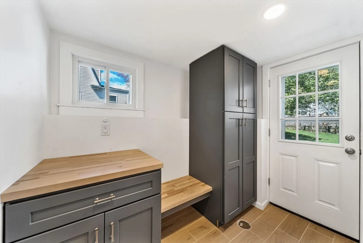
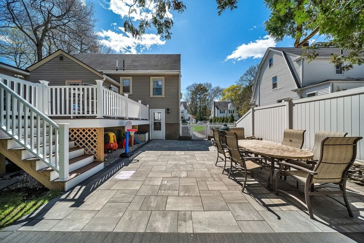
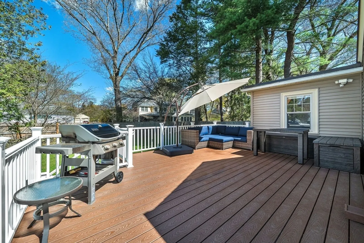
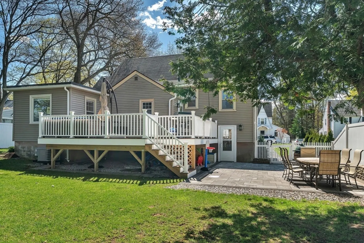
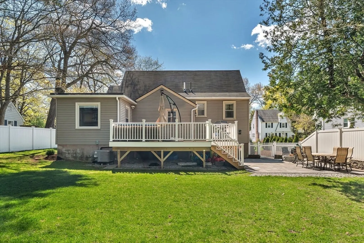
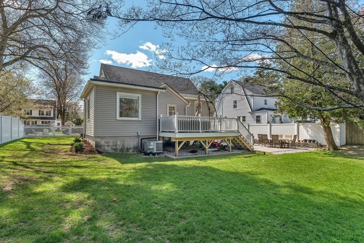
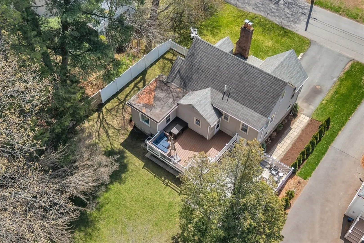
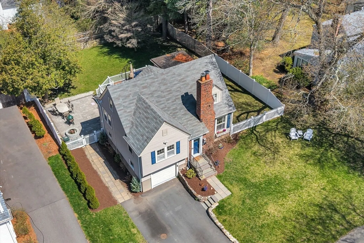
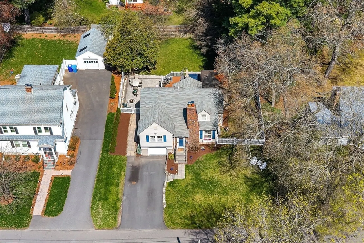
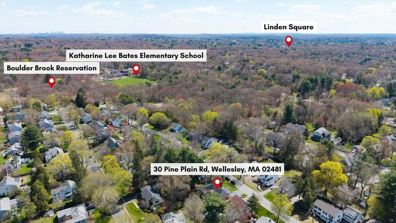
Set on one of the most loving, family-friendly streets in the sought after Bates elementary school district, 30 Pine Plain Road is a home that has been thoroughly updated to meet today's living standards. On the main level, the updated kitchen opens into the living room and dining room bringing warmth to everyday living. There are three bedrooms on the second floor, and a newly finished lower level adds an entirely new layer of living, offering a beautifully integrated extension of the home with a full bath, practical mudroom entry, generous playroom, and dedicated laundry area. Outside, a new patio and expanded deck is perfect for entertaining. The generous fenced-in backyard makes the most of this level 0.2 acre lot. All in all, turning the outdoor space into an oasis that feels private and ultra functional. Convenient to top schools, parks, trails, commuter rail, Route 9, and local amenities, 30 Pine Plain Road is a property not to be missed!
-
Highlights
- Cooling: Central Air, Ductless
- Parking Spots: 3
- Property Type: Single Family Residence
- Total Rooms: 9
- Status: Closed
- Heating: Central
- Property Class: Residential
- Style: Tudor
- Year Built: 1933
-
Additional Details
- Appliances: Electric Water Heater
- Exclusions: Baby Gate (Ask Listing Agent)
- Fireplaces: 1
- Road Frontage Type: Public
- Year Built Details: Actual
- Zoning: Sr10
- Basement: Full
- Exterior Features: Deck, Patio, Fenced Yard
- Foundation: Concrete Perimeter
- SqFt Source: Measured
- Year Built Source: Public Records
-
Amenities
- Community Features: Public Transportation, Tennis Court(s), Park, Walk/Jog Trails, Conservation Area, Public School
- Parking Features: Attached, Paved Drive
- Covered Parking Spaces: 1
-
Utilities
- Electric: 200+ Amp Service
- Water Source: Public
- Sewer: Public Sewer
-
Fees / Taxes
- Assessed Value: $1,424,000
- Taxes: $14,482
- Tax Year: 2026
Similar Listings

Sold
24 Photos
Sold
28 Photos
Sold
46 Photos
Sold
26 Photos
Content © 2026 MLS Property Information Network, Inc. The information in this listing was gathered from third party resources including the seller and public records.
Listing information provided courtesy of Gibson Sotheby's International Realty.
MLS Property Information Network, Inc. and its subscribers disclaim any and all representations or warranties as to the accuracy of this information.
