
Rented!
$3,200/mo
1
Bed
1
Bath
518
Living Area
-
Property Description
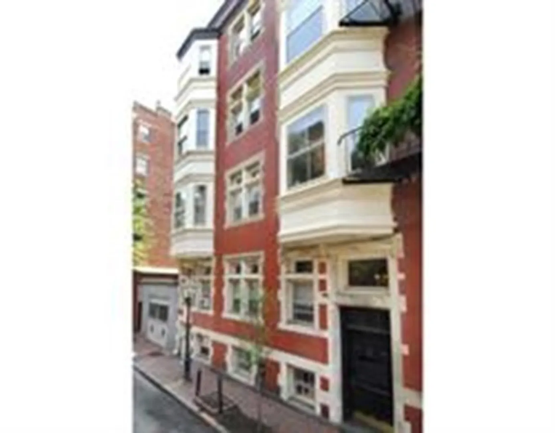
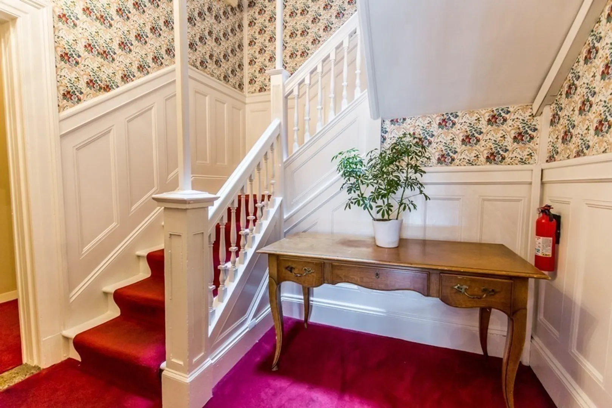
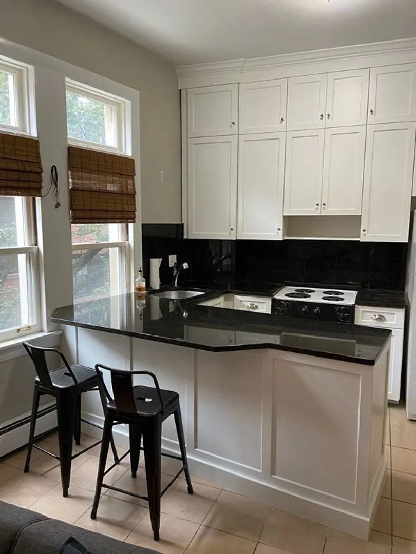
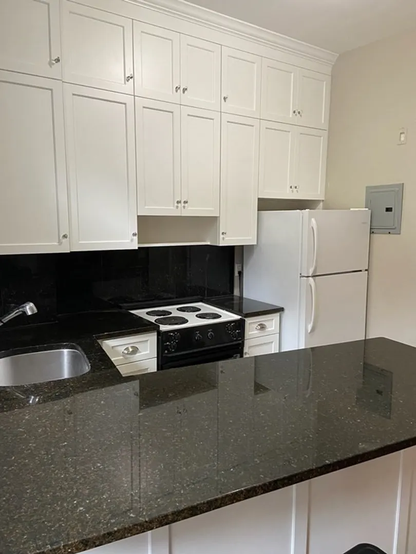
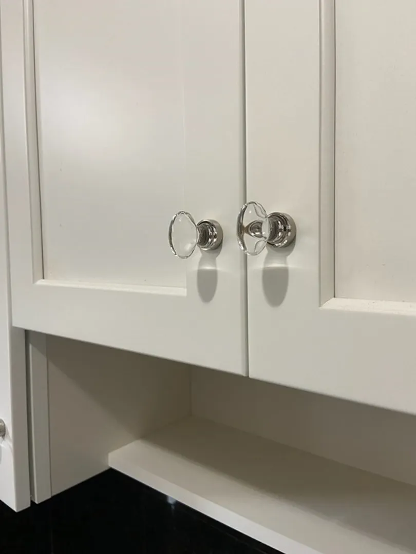
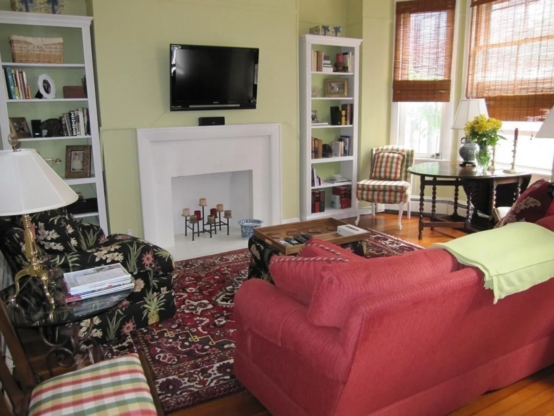
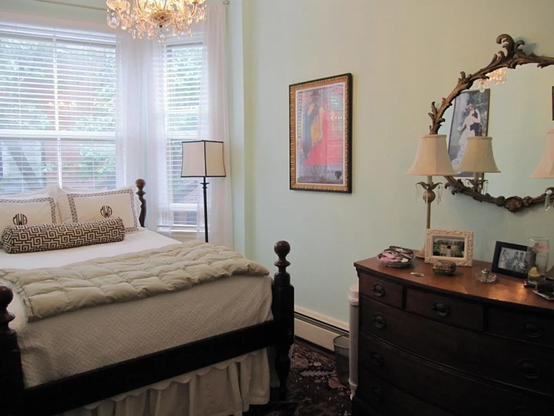
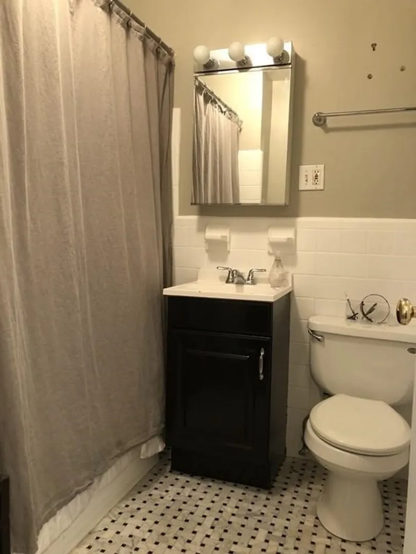
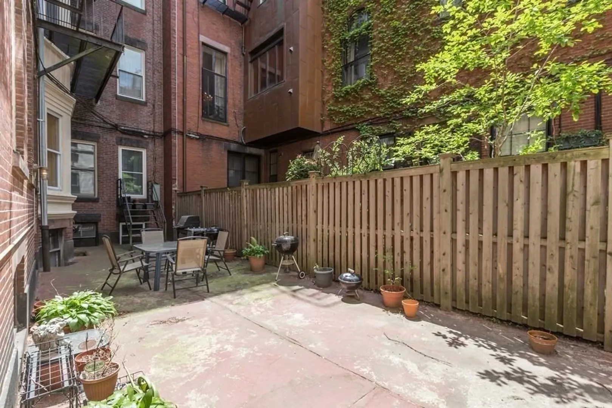
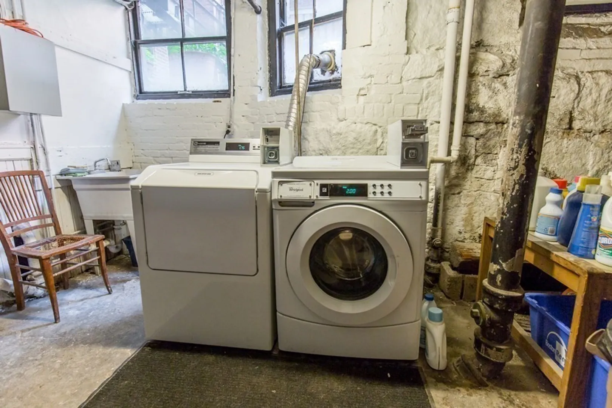
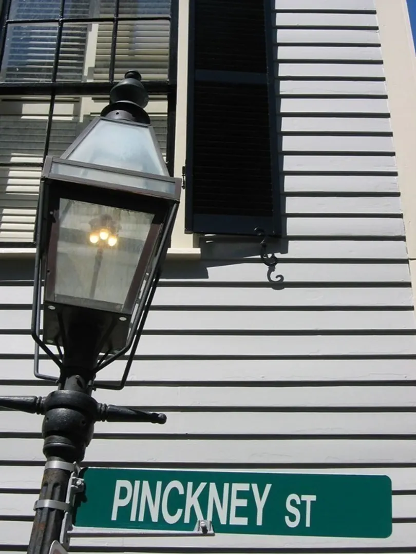
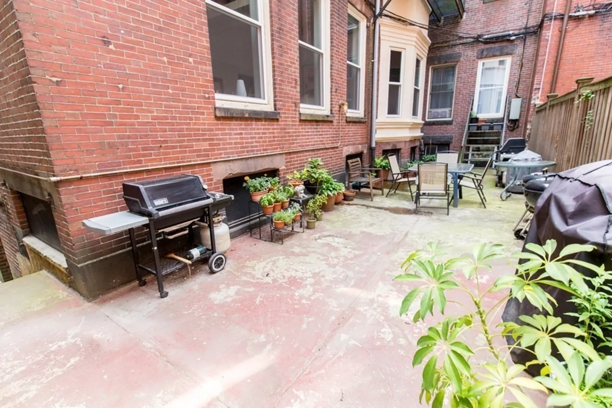
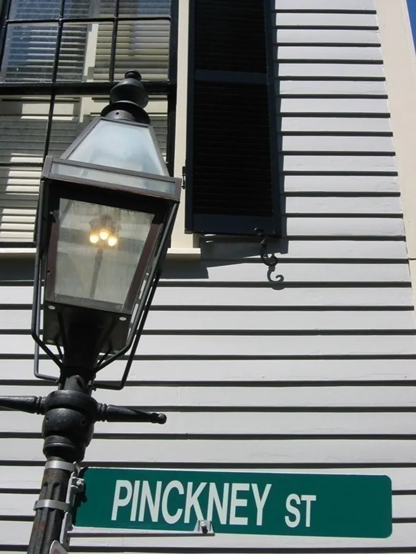
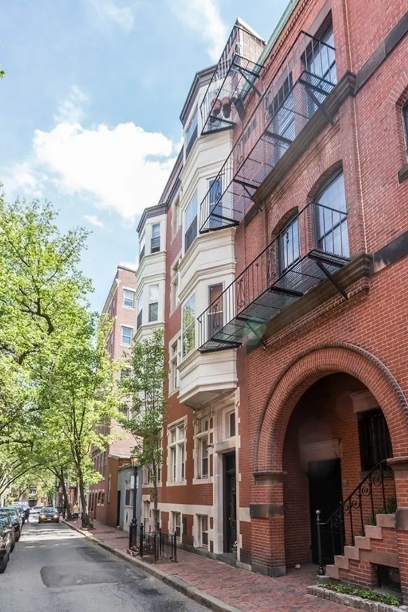
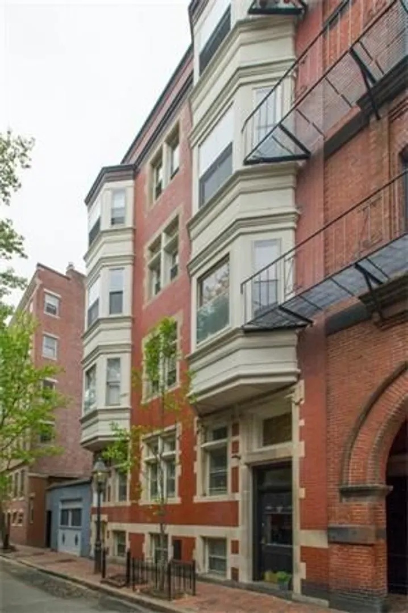
Move in for the Holidays on the Hill! Charm-Filled Beacon Hill 1 Bedroom in the former Cabot Mansion. Situated on the top of gas-lit Beacon Hill on picturesque Pinckney Street, this second floor/front, one bedroom, boasts 2 bay windows, an open concept kitchen/ living/dining area, hardwood floors and lovely treetop views. Livingroom features an ornamental fireplace. Abundance of natural light from 10 NEW large windows, high ceilings and sunny exposure. There are recently installed white "Scandia" kitchen cabinets with quartz counter/breakfast bar, updated bath with marble floor, common laundry and a spacious common courtyard for sunning or grilling!. Heat and hot water included in the rent. Additional storage in basement. Close to Charles Street's many shops & restaurants, MGH, Whole Foods Plaza, Back Bay, both Red and Green Line T, Kendall / MIT and a local parking garage offering full time or reverse commuter rates. Small pets acceptable.Can be shown today, Mon.10/9, between 12-1:00
-
Highlights
- Area: Beacon Hill
- Property Class: Residential Lease
- Total Rooms: 3
- Status: Closed
- Heating: Natural Gas
- Property Type: Condominium
- Unit Number: 3
-
Additional Details
- Appliances: Range, Dishwasher, Disposal, Refrigerator, Freezer
- Exterior Features: Garden
- Interior Features: Single Living Level, High Speed Internet
- Year Built Details: Certified Historic
- Available Date: December 16, 2023
- Fireplaces: 1
- Pets Allowed: Yes w/ Restrictions
-
Amenities
- Community Features: Public Transportation, Shopping, Park, Walk/Jog Trails, Medical Facility, Laundromat, Bike Path, Highway Access, House of Worship, Public School, T-Station, University
-
Fees / Taxes
- Rental Fee Includes: Heat, Gas, Water, Sewer, Trash Collection, Recreational Facilities, Gardener, Extra Storage, Garden Area, Laundry Facilities
Similar Listings
Sold
6 Photos
Sold
26 Photos
Sold
46 Photos
Sold
14 Photos
Content © 2026 MLS Property Information Network, Inc. The information in this listing was gathered from third party resources including the seller and public records.
Listing information provided courtesy of Compass.
MLS Property Information Network, Inc. and its subscribers disclaim any and all representations or warranties as to the accuracy of this information.
