
Sold!
$875,000
3
Beds
2
Baths
1,818
Living Area
-
Property Description
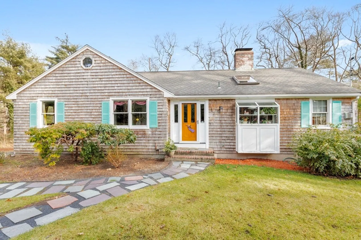
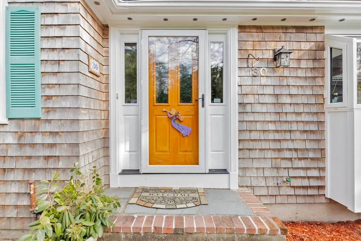
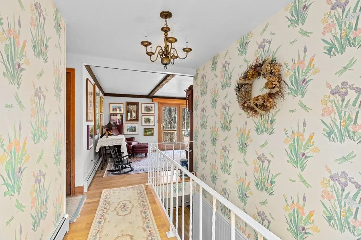
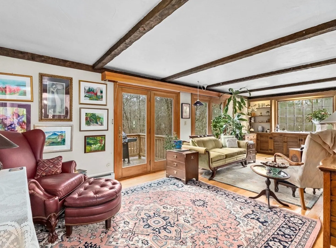
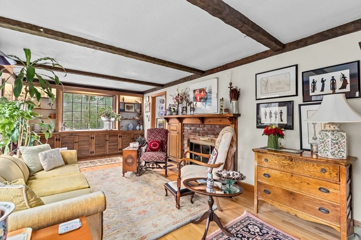
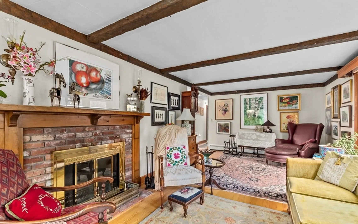
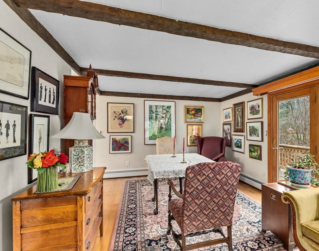
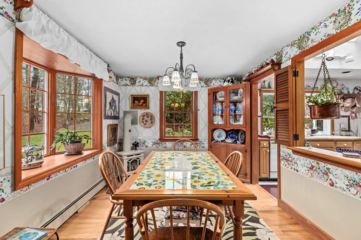
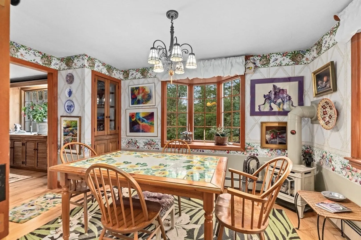
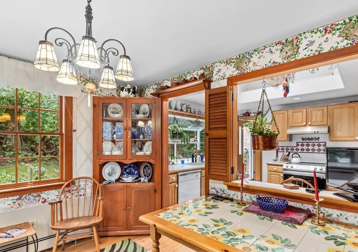
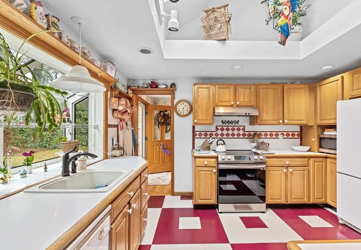
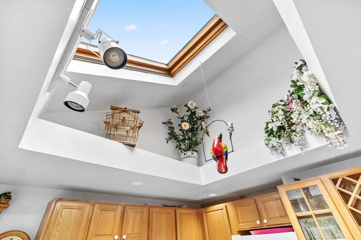
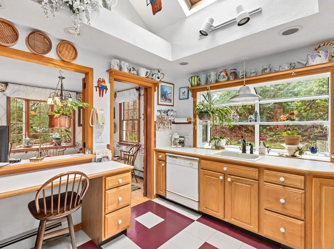
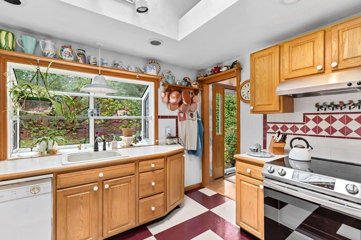
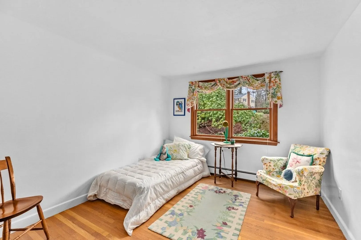
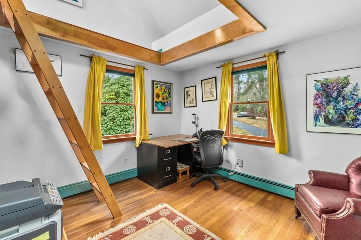
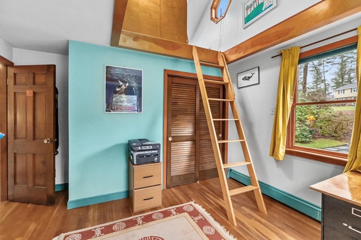
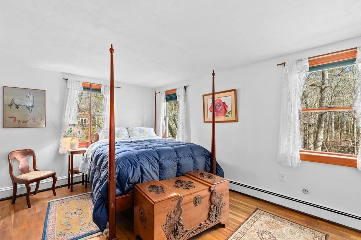
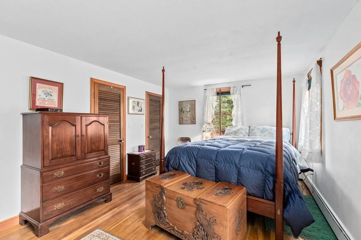
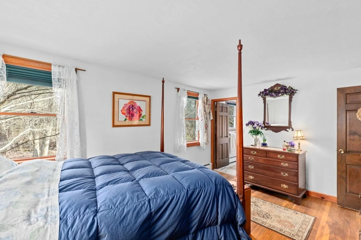
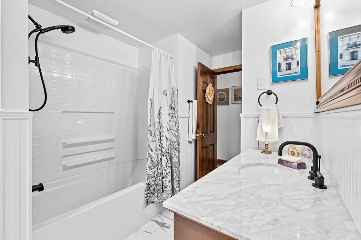
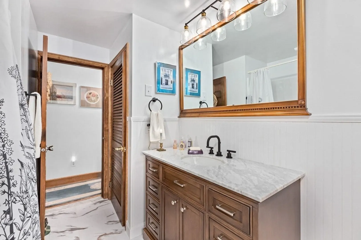
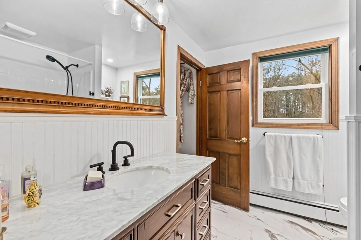
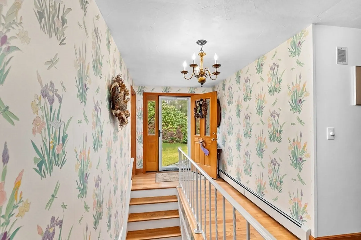
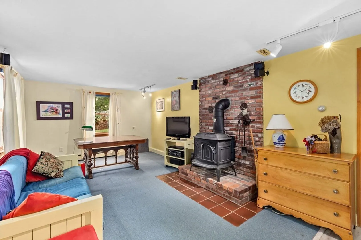
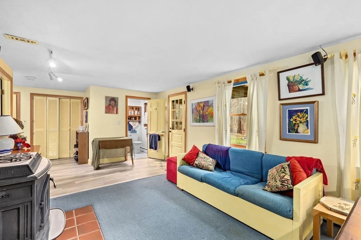
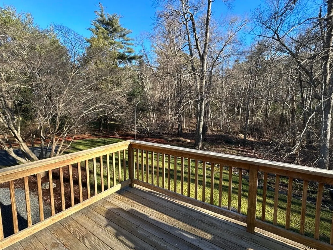
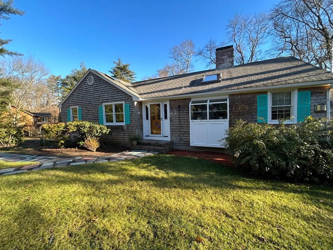
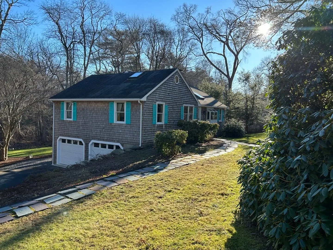
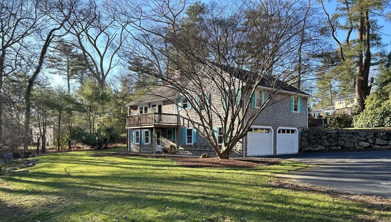
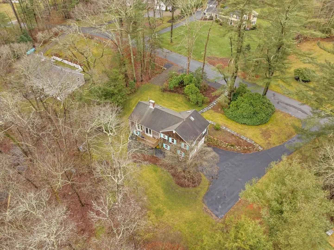
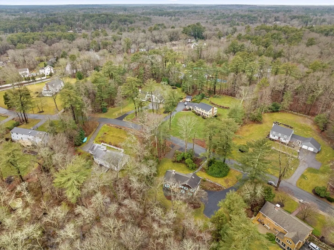
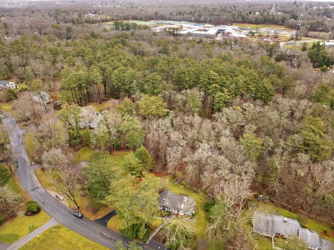
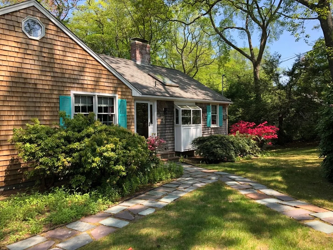
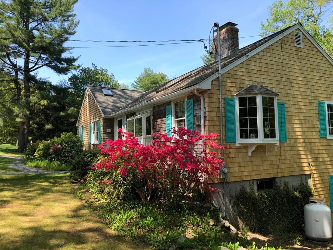
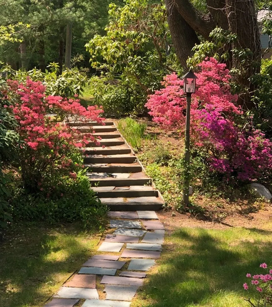
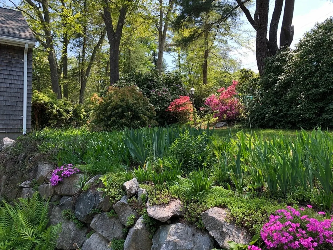
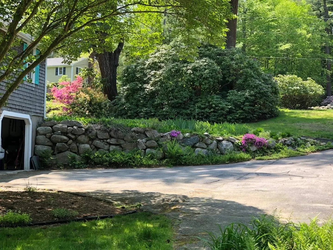
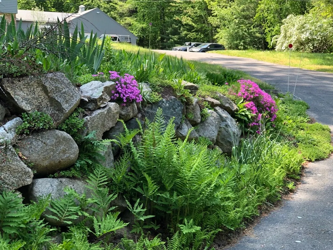
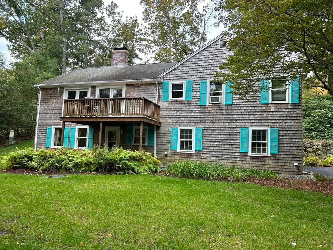
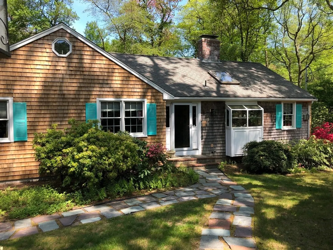
Welcome to Pheasant Hill Dr. Here many homes were built by a renowned local builder, Paul Laughlin, with customs details & built-ins. A much-desired locale, the street’s variety of styles creates a graceful flow. Houses rarely change hands. 30 has a flexible floor plan for entertaining & is brightly lit with both a greenhouse window & a bay, raised ceilings & skylights-all bringing views of the lush mature grounds inside. Spring to early summer blooms include tulip magnolia, forsythia, lilacs, flowering quince, a rare standard wisteria, kousa dogwood, Siberian & Spanish Bearded Iris plus summertime ferns, daylilies, roses & foxglove. Wonderfully private- a screen of Rhodies in front & woods behind yet the High School & Junior High are close by. Many updates including multiple heating sources, double glazed windows & 200 amp electric allow you to add your own customizations without the need for major mechanical updates. Come envision yourself here.
-
Highlights
- Acres: 1
- Parking Spots: 6
- Property Type: Single Family Residence
- Total Rooms: 7
- Status: Closed
- Heating: Central, Baseboard, Oil, Propane, Wood, Wood Stove, Leased Propane Tank, Other
- Property Class: Residential
- Style: Ranch
- Year Built: 1967
-
Additional Details
- Appliances: Water Heater, Range, Dishwasher, Dryer, Range Hood
- Construction: Frame, Conventional (2x4-2x6)
- Exterior Features: Deck, Deck - Wood, Rain Gutters, Screens, Garden, Stone Wall
- Flooring: Tile, Vinyl, Laminate, Hardwood, Flooring - Hardwood, Flooring - Wall to Wall Carpet
- Interior Features: Closet/Cabinets - Custom Built, Lighting - Pendant, Vaulted Ceiling(s), Attic Access, Entry Hall, Loft, Walk-up Attic, Finish - Cement Plaster, Wired for Sound, Internet Available - Broadband
- Road Frontage Type: Public, Dead End
- Year Built Details: Actual
- Zoning: r-1
- Basement: Full, Finished, Walk-Out Access, Interior Entry, Garage Access, Concrete, Unfinished
- Exclusions: Refrigerator Negotiable. Dryer & Chest Freezer Remain With Property.
- Fireplaces: 3
- Foundation: Concrete Perimeter
- Lot Features: Wooded, Gentle Sloping
- Roof: Shingle
- Year Built Source: Public Records
-
Amenities
- Community Features: Public Transportation, Shopping, Tennis Court(s), Walk/Jog Trails, Golf, Medical Facility, Laundromat, Bike Path, Conservation Area, House of Worship, Marina, Public School, T-Station
- Parking Features: Under, Garage Door Opener, Storage, Insulated, Paved Drive, Off Street, Paved
- Covered Parking Spaces: 2
- Waterfront Features: Beach Front, Ocean, Beach Ownership(Public)
-
Utilities
- Electric: 110 Volts, Circuit Breakers, 200+ Amp Service
- Water Source: Public
- Sewer: Private Sewer
-
Fees / Taxes
- Assessed Value: $710,100
- Compensation Based On: Gross/Full Sale Price
- Taxes: $7,357
- Buyer Agent Compensation: 2.5%
- Tax Year: 2024
Similar Listings
Sold
46 Photos
Sold
39 Photos
Sold
41 Photos
Sold
41 Photos
Content © 2026 MLS Property Information Network, Inc. The information in this listing was gathered from third party resources including the seller and public records.
Listing information provided courtesy of South Shore Sotheby's International Realty.
MLS Property Information Network, Inc. and its subscribers disclaim any and all representations or warranties as to the accuracy of this information.
