
Sold!
$1,405,000
5
Beds
2/1
Baths
3,022
Living Area
-
Property Description
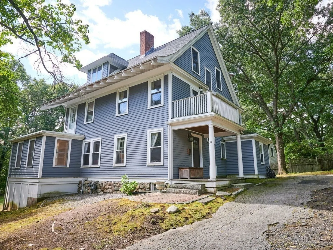
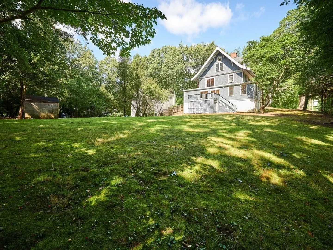
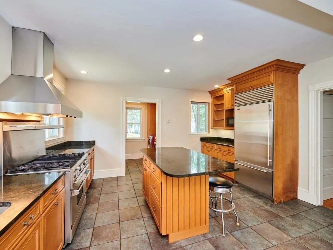
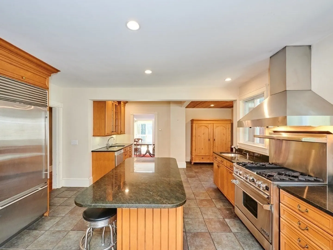
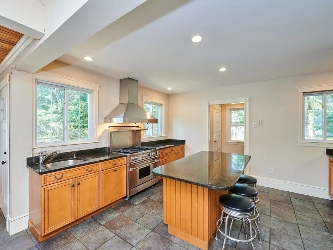
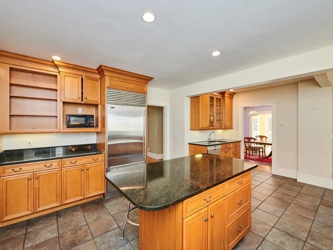
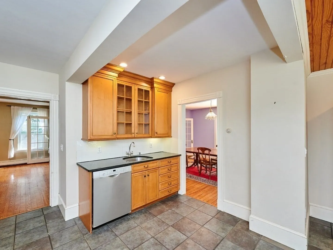
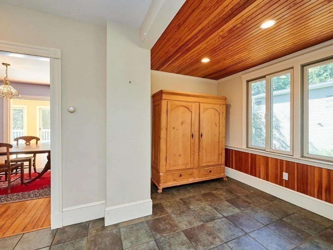
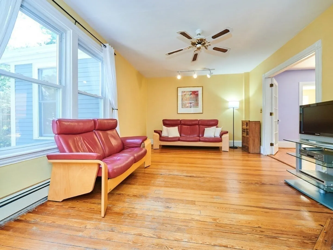
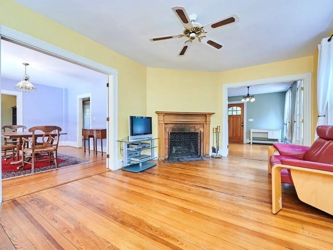
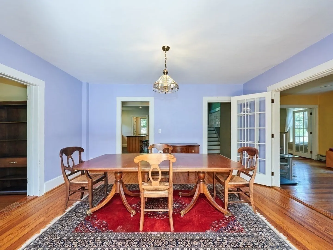
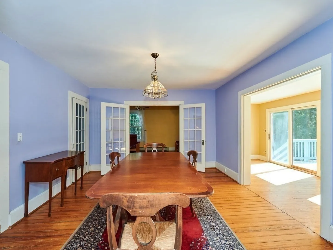
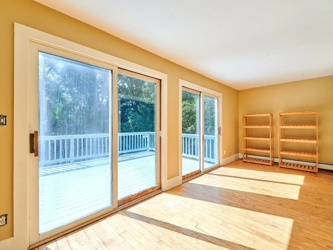
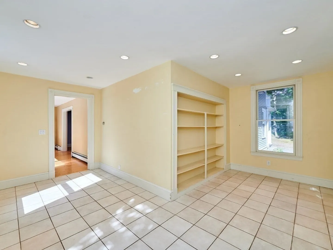
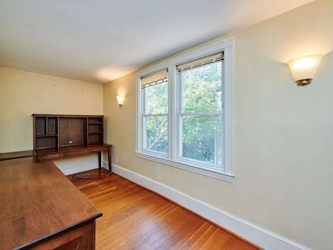
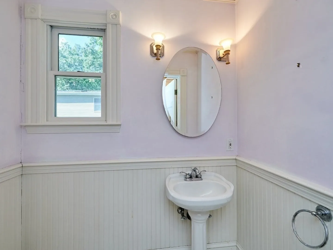
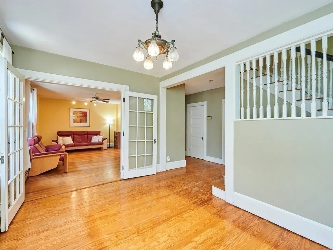
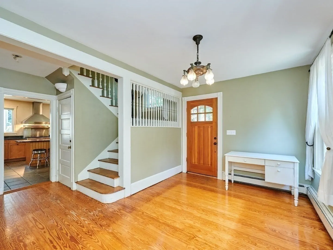
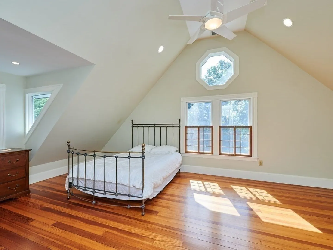
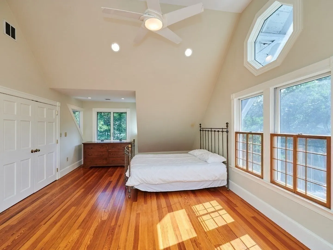
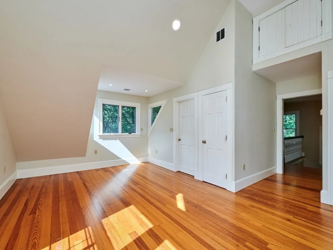
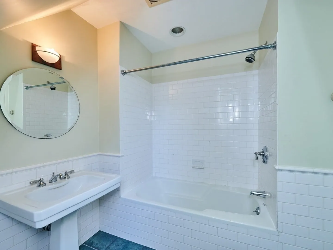
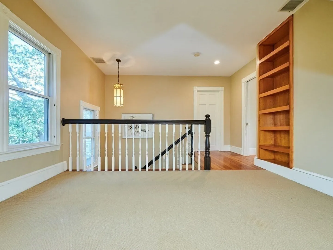
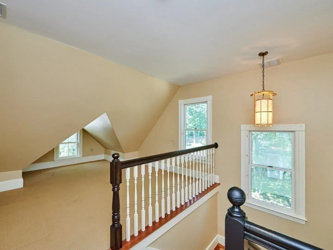
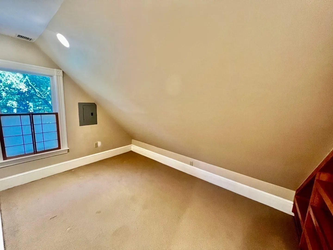
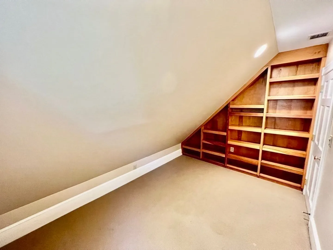
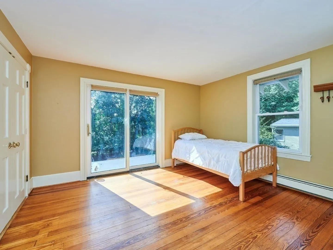
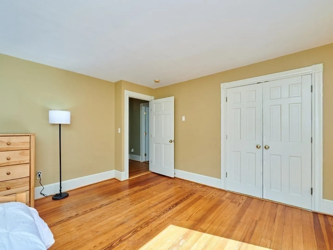
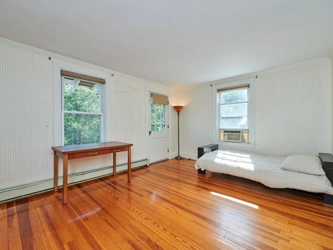
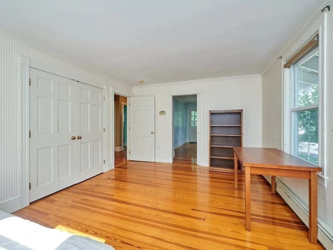
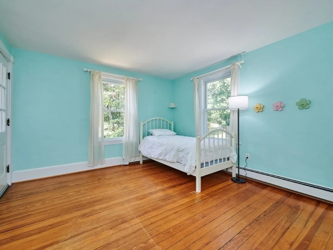
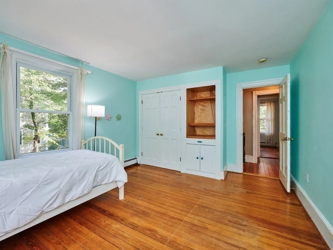
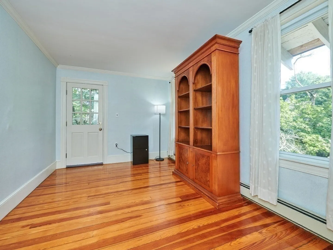
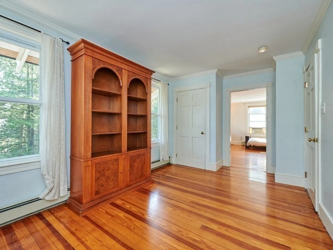
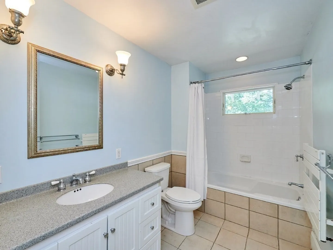
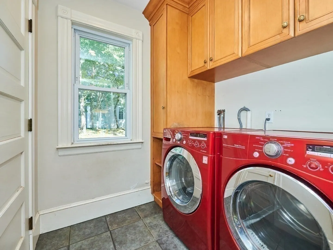
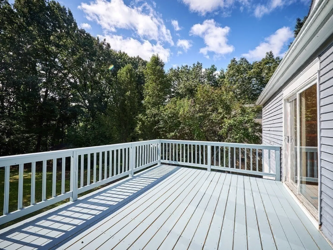
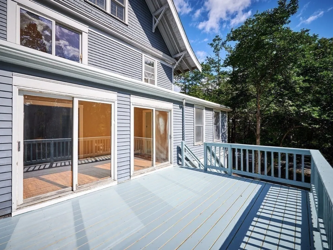
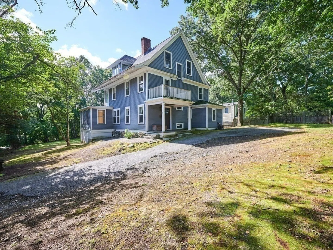
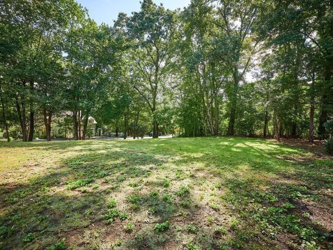
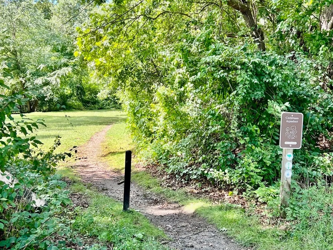
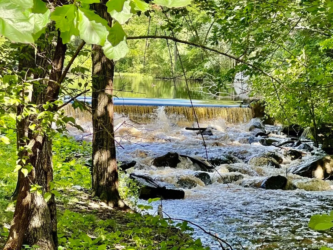
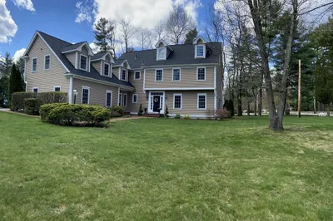
Generational Property In The Highly Coveted Overbrook Neighborhood Right Across From Reeds Pond Park & The Cross Town Trail. Massive Floor Plan Features 5 Beds, 2.5 Baths & 3000+ SF Over 3 Lvls. Oversized 17,300 SF Corner Lot w/Many Possibilities. Enter Through The Dramatic Foyer, Which Leads To A Enormous Open Chefs Kitchen w/Commercial Appliances, Granite Counters, Large Island, 2 Sinks & BFast Area. Sun Drenched Liv Rm w/Natural Fire Place. Formal Din Rm w/Hardwd Flrs Throughout. Fam Rm w/2 Sliders To Priv Rear Deck & Yard. Sun Rm, Office, 1/2 Bath & Laundry Complete The Main FL. A Grand Staircase Leads To 4 Large Beds On The 2nd FL All w/Xterior Access + An Updated Full Bath. Upper Lvl Main Suite w/Vaulted Ceiling, En-Suite Bath, Window Xposure From 3 Sides & Walk-In Cali Closet. Another Office & PlayRm w/Built-In Book Shelves Complete The 3rd FL. Walk-Out Bsmt w/High Ceilings & Storage Galore. Sprawling Grounds w/Enormous Back Yard Enclosed By Trees.
-
Highlights
- Area: Overbrook
- Heating: Forced Air, Baseboard, Natural Gas
- Property Class: Residential
- Style: Colonial
- Year Built: 1890
- Cooling: Central Air, Window Unit(s)
- Parking Spots: 6
- Property Type: Single Family Residence
- Total Rooms: 14
- Status: Closed
-
Additional Details
- Appliances: Range, Dishwasher, Disposal, Refrigerator, Washer, Dryer, Range Hood, Utility Connections for Gas Range
- Construction: Frame
- Fireplaces: 1
- Foundation: Other
- Lot Features: Corner Lot
- Roof: Shingle
- Year Built Source: Public Records
- Basement: Full, Walk-Out Access, Interior Entry, Unfinished
- Exterior Features: Porch, Deck - Wood, Balcony, Rain Gutters, Screens
- Flooring: Tile, Hardwood, Flooring - Hardwood, Flooring - Stone/Ceramic Tile, Flooring - Wall to Wall Carpet
- Interior Features: Open Floorplan, Lighting - Overhead, Lighting - Sconce, Closet/Cabinets - Custom Built, Recessed Lighting, Entrance Foyer, Office, Sun Room, Play Room
- Road Frontage Type: Public
- Year Built Details: Approximate
- Zoning: Sr10
-
Amenities
- Community Features: Public Transportation, Shopping, Pool, Tennis Court(s), Park, Walk/Jog Trails, Medical Facility, Bike Path, Conservation Area, Highway Access, House of Worship, Private School, Public School, T-Station, University
- Waterfront Features: Beach Front, Lake/Pond, Walk to, 0 to 1/10 Mile To Beach
- Parking Features: Paved Drive, Off Street, Paved
-
Utilities
- Electric: Circuit Breakers
- Water Source: Public
- Sewer: Public Sewer
-
Fees / Taxes
- Assessed Value: $1,158,000
- Compensation Based On: Net Sale Price
- Tax Year: 2023
- Buyer Agent Compensation: 2.5%
- Facilitator Compensation: 2.5%
- Taxes: $13,259
Similar Listings

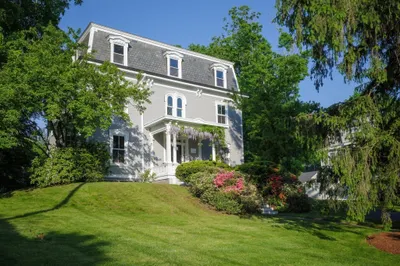
Sold
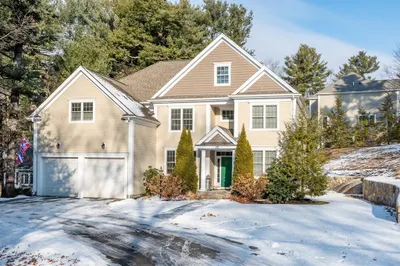
24 Photos
Sold
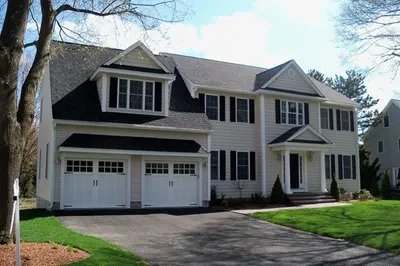
28 Photos
Sold
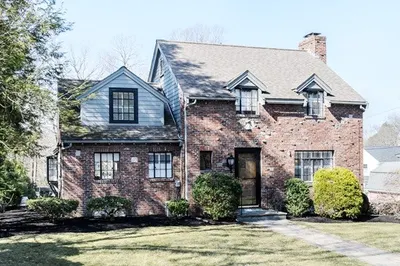
46 Photos
Sold
26 Photos
Content © 2026 MLS Property Information Network, Inc. The information in this listing was gathered from third party resources including the seller and public records.
Listing information provided courtesy of Coldwell Banker Realty - Wellesley.
MLS Property Information Network, Inc. and its subscribers disclaim any and all representations or warranties as to the accuracy of this information.
