
Sold!

$474,900
2
Beds
1/1
Bath
900
Living Area
-
Property Description
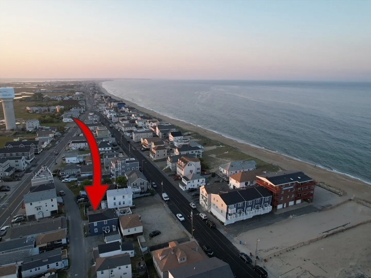
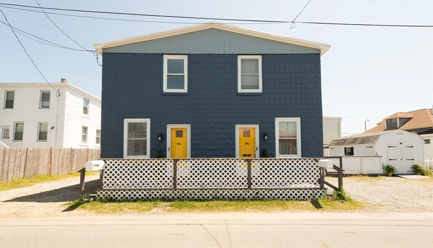
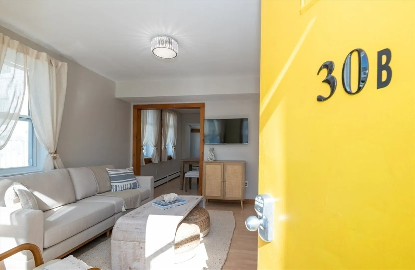
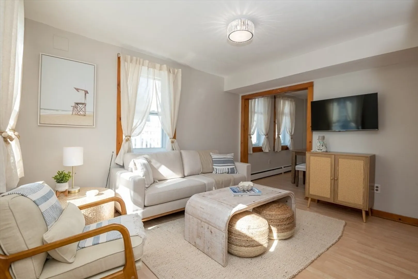
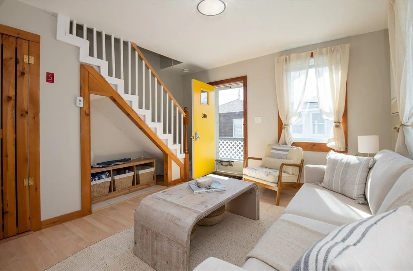
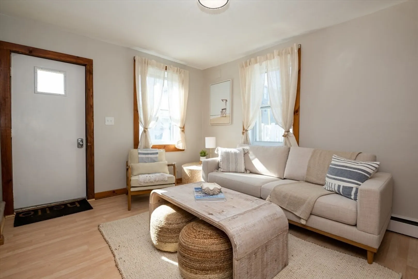
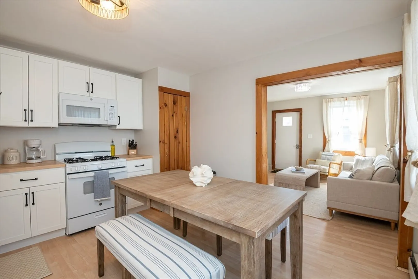
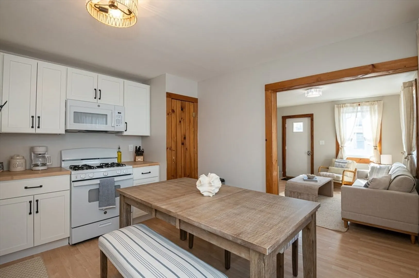
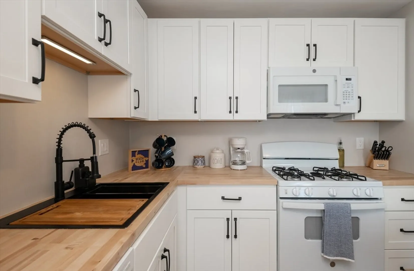
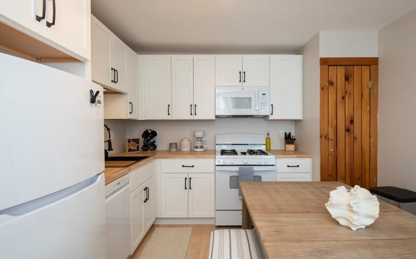
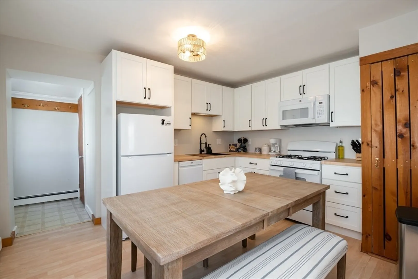
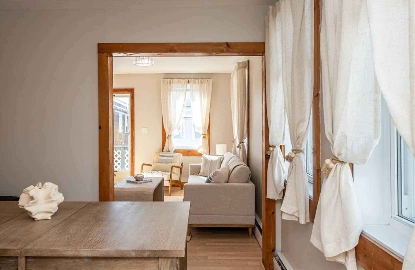
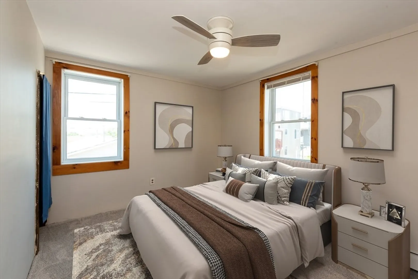
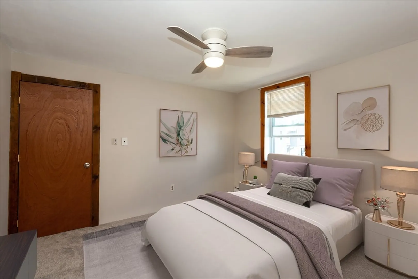
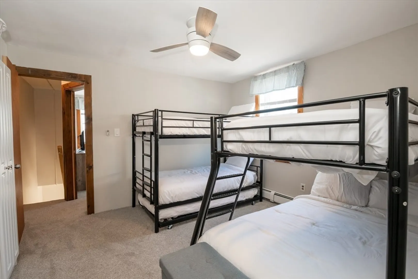
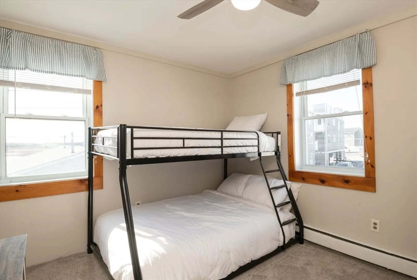
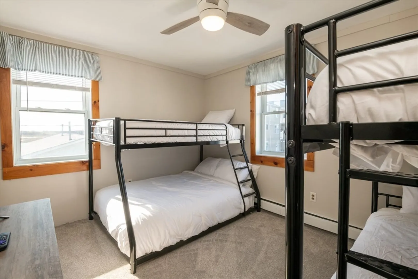
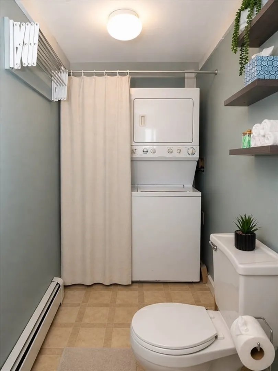
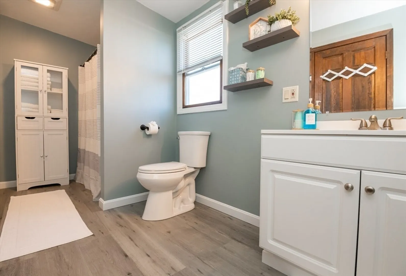
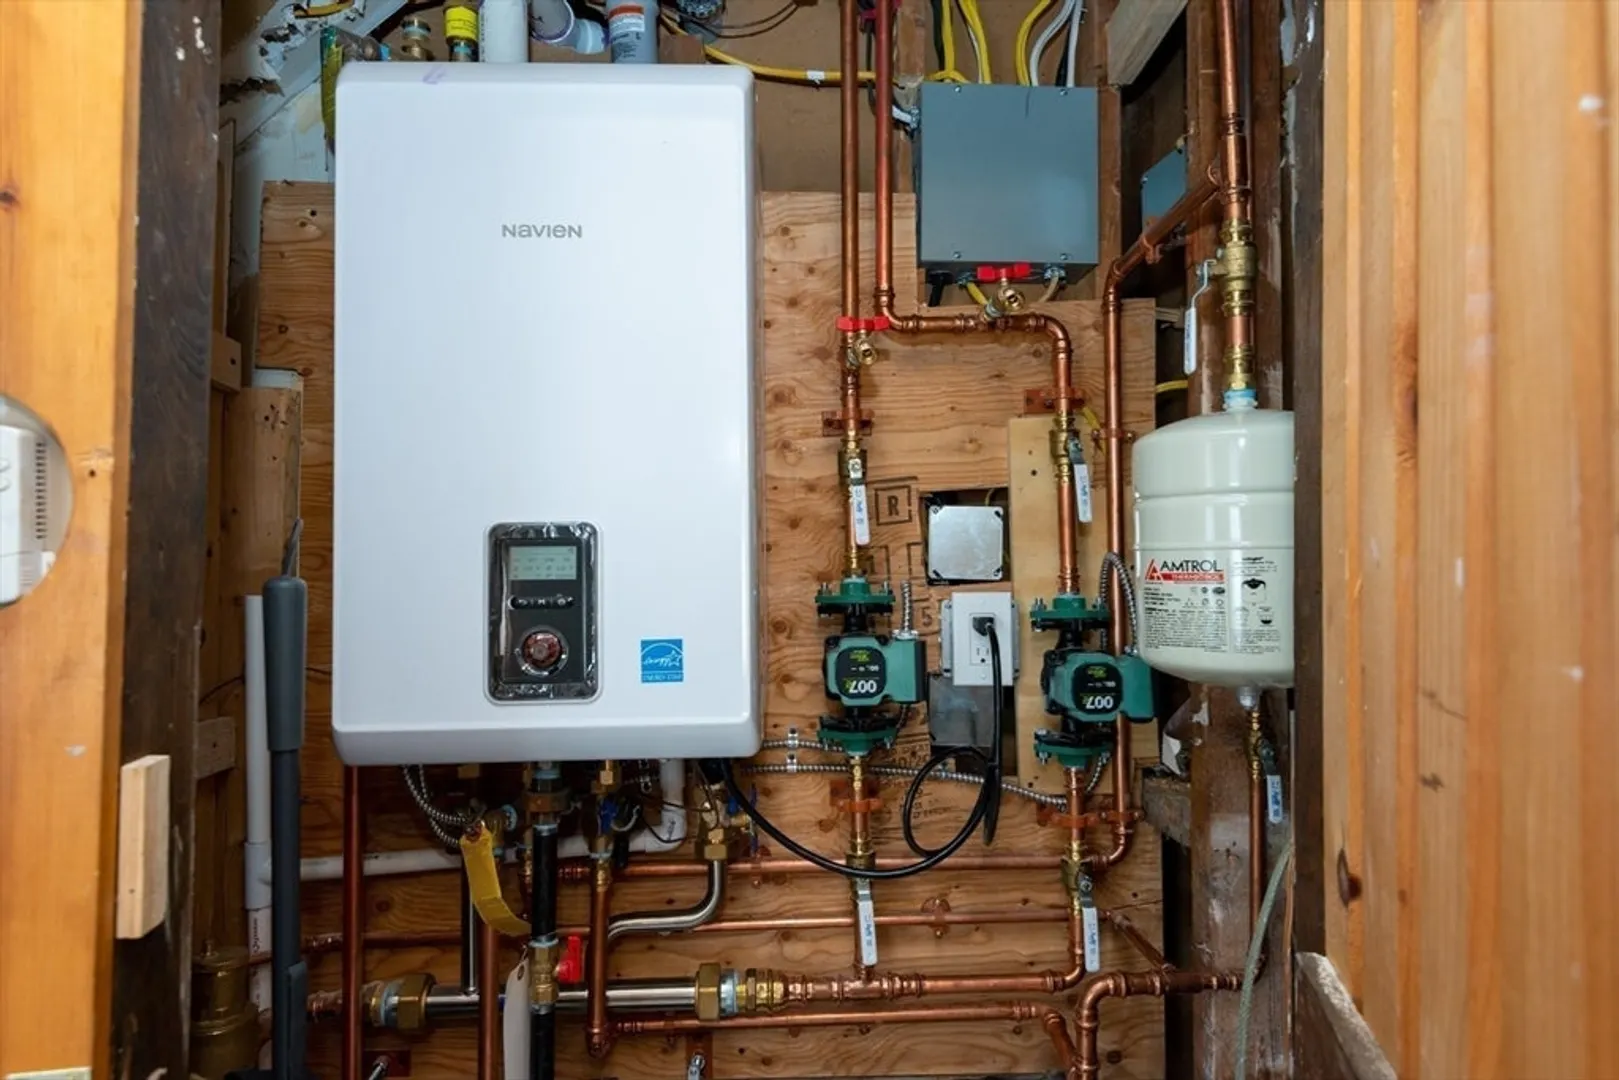
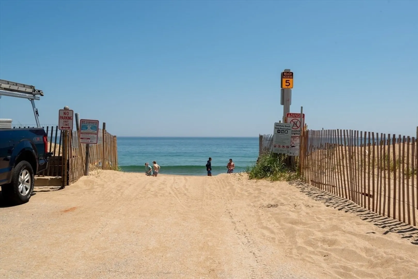
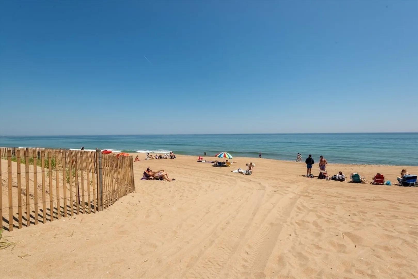
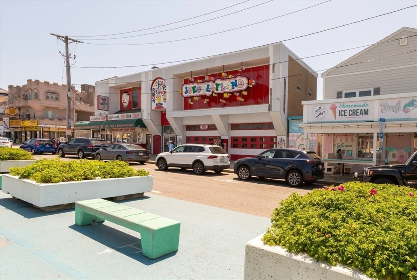
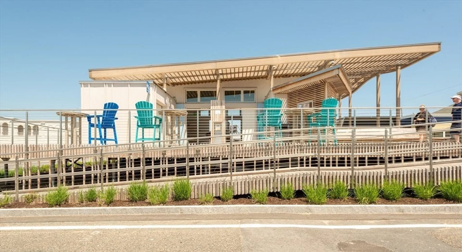
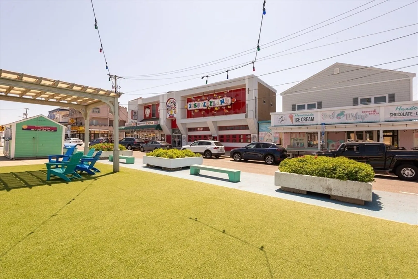
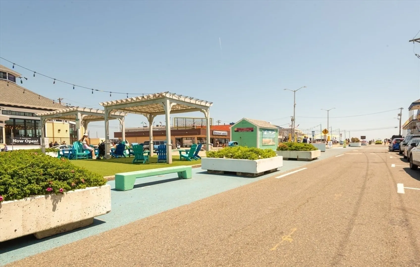
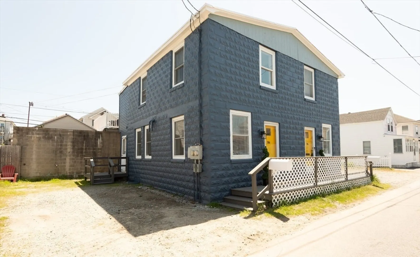
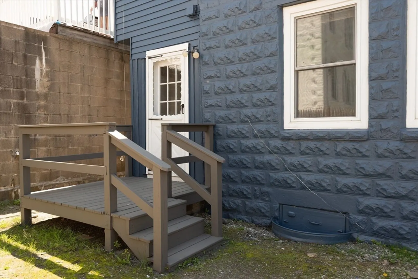
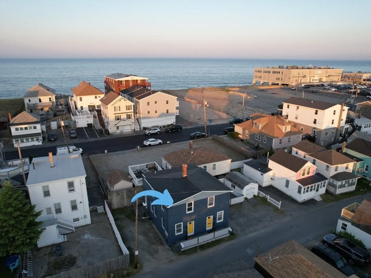
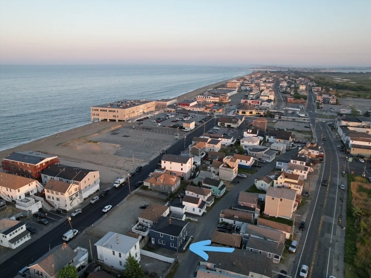
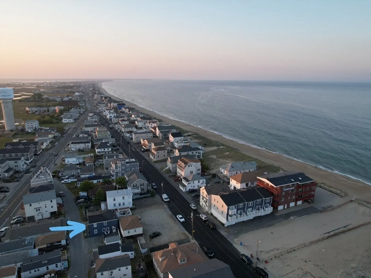
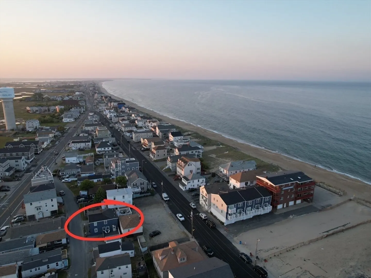
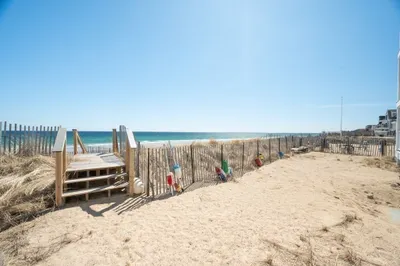
Welcome to 30 Old Town Way, a coastal retreat just a few blocks from the sand in beautiful Salisbury Beach. Start your mornings with the ocean breeze and end your evenings with the sounds of the shore, this is beachside living at its best. Short walk to the beach as well as Salisbury’s vibrant Broadway, offering local favorites like ice cream shops, pizza spots, and plenty of entertainment. This condo offers two levels of comfortable living. The first floor features a bright and inviting living room, kitchen, and dining area along with a convenient half bath and in-unit laundry. Upstairs, you’ll find two bedrooms and a full bathroom.Additional highlights include a newer heating system for peace of mind and parking for 2 - 3 cars, a rare find this close to the beach. Whether you’re looking for a year round residence, a summer getaway, or an investment opportunity, this home delivers the perfect combination of location, lifestyle, and value. OPEN HOUSES 04/11 - 11A-1P & 04/12 - 11A-1P
-
Highlights
- Building Name: 30 Old Town Way Condominium
- HOA Fee: $550
- Property Class: Residential
- Stories: 2
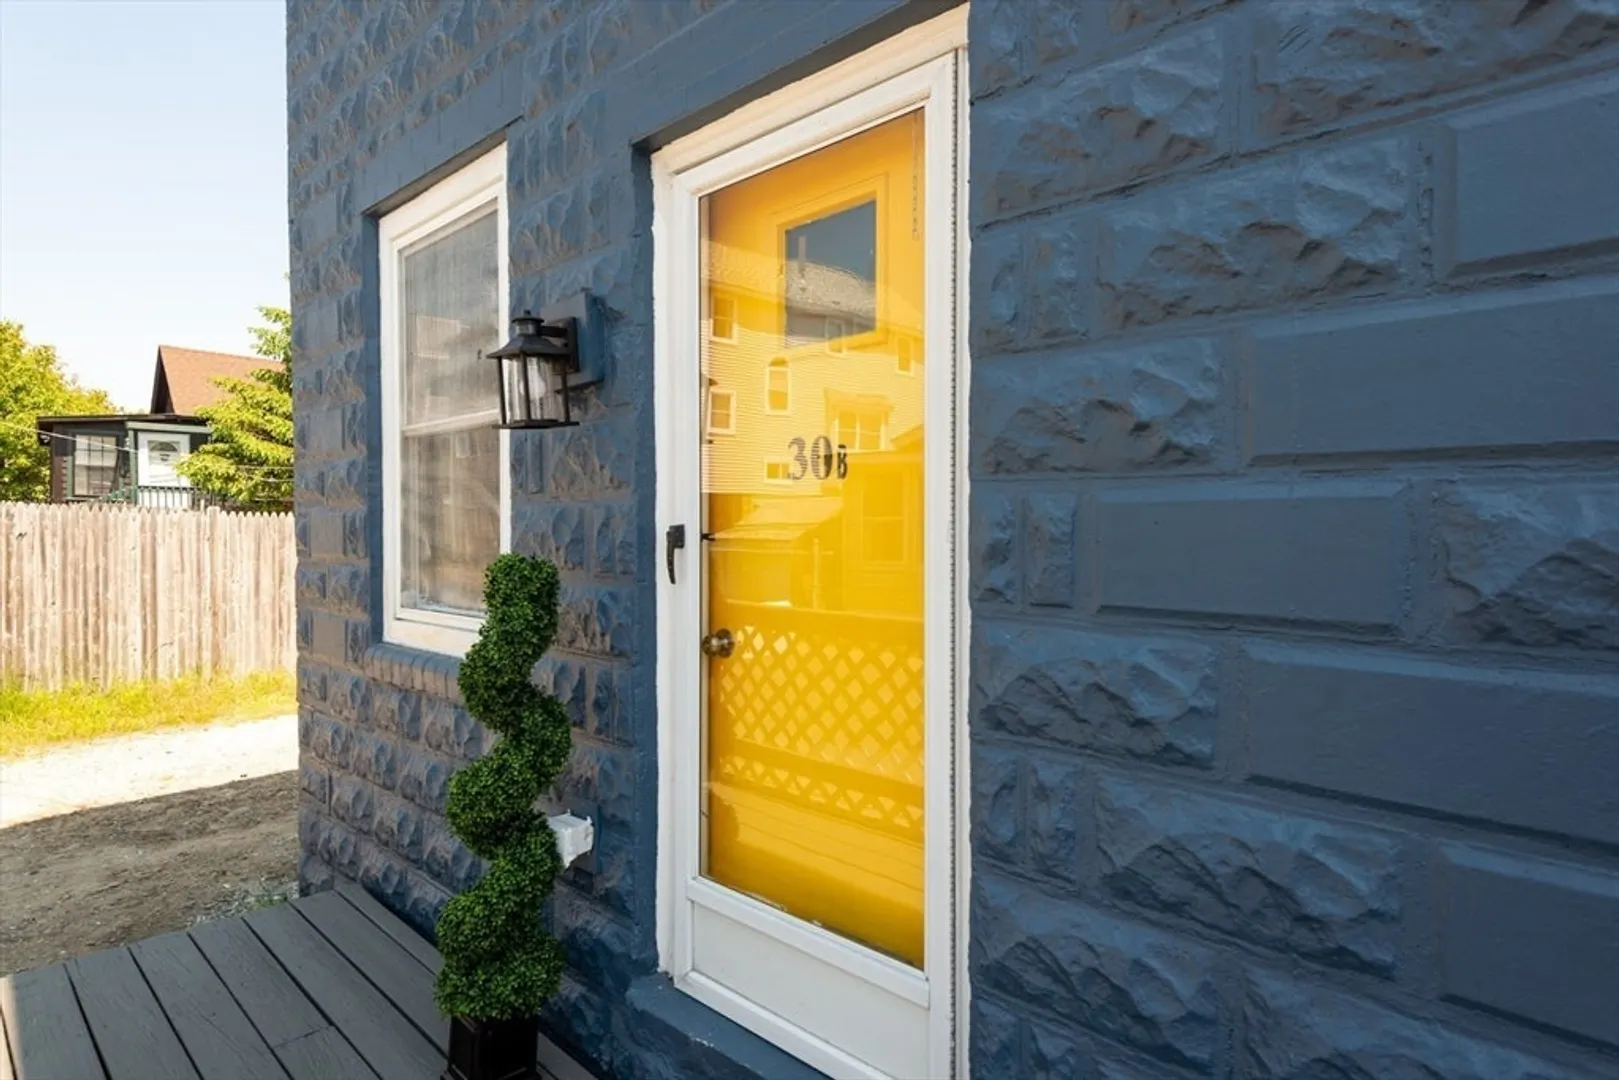
- Unit Number: B
- Status: Closed
- Heating: Baseboard
- Parking Spots: 3
- Property Type: Condominium
- Total Rooms: 4
- Year Built: 1930
-
Additional Details
- Basement: N
- SqFt Source: Owner
- Year Built Details: Approximate
- Zoning: Bc
- Pets Allowed: Yes
- Total Number of Units: 2
- Year Built Source: Public Records
-
Amenities
- Community Features: Park
- Waterfront Features: Beach Access, Ocean, Walk to, 0 to 1/10 Mile To Beach, Beach Ownership(Public)
- Parking Features: Off Street
-
Utilities
- Sewer: Public Sewer
- Water Source: Public
-
Fees / Taxes
- HOA Fee Frequency: Monthly
- Tax Year: 2026
- HOA Fee Includes: Water, Sewer, Insurance, Maintenance Structure, Snow Removal, Reserve Funds
Similar Listings
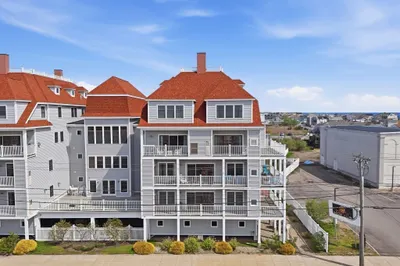
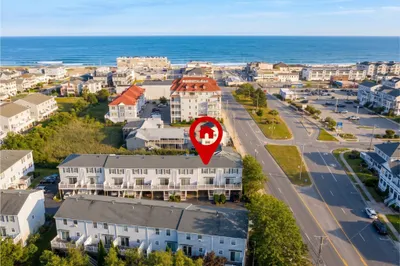
Sold
40 Photos
Sold
32 Photos
Sold
12 Photos
Sold
35 Photos
Content © 2026 MLS Property Information Network, Inc. The information in this listing was gathered from third party resources including the seller and public records.
Listing information provided courtesy of Cameron Prestige, LLC.
MLS Property Information Network, Inc. and its subscribers disclaim any and all representations or warranties as to the accuracy of this information.
