
Rented!
$5,450/mo
3
Beds
2
Baths
1,302
Living Area
-
Property Description
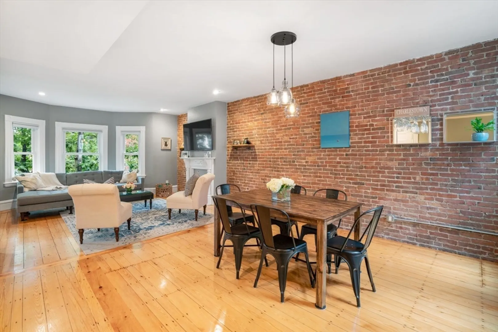
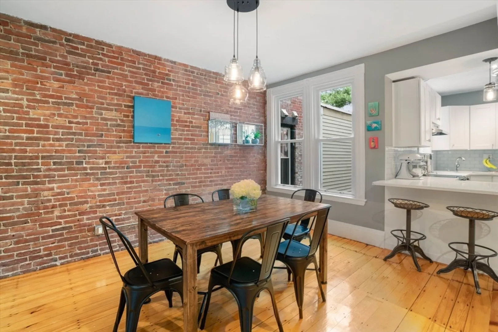
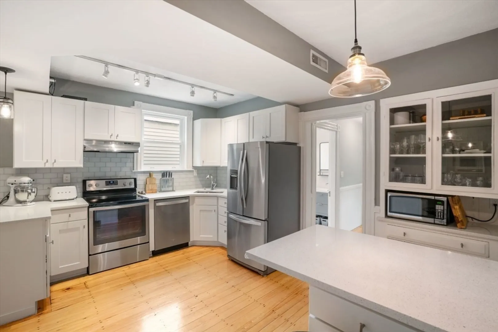
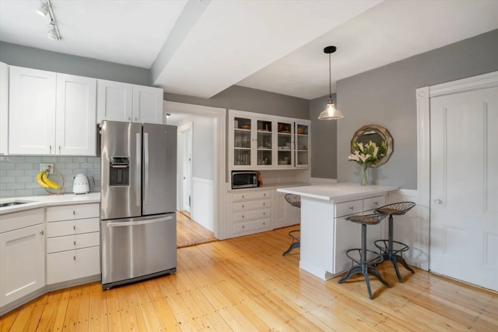
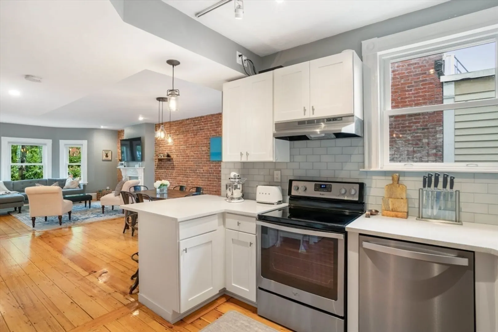
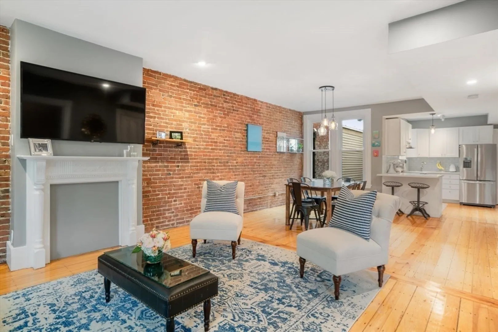
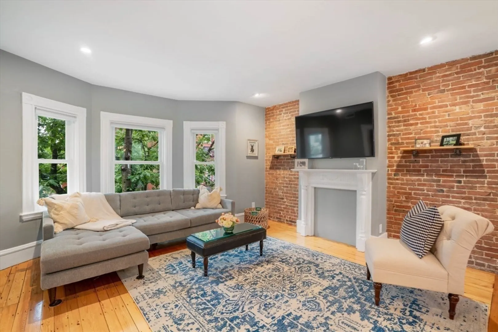
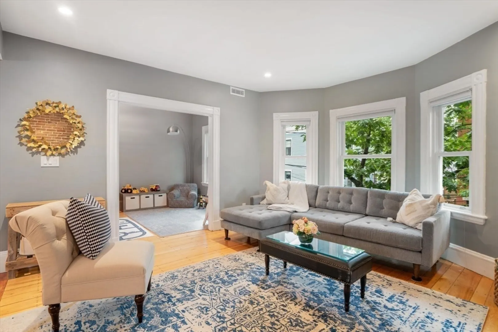
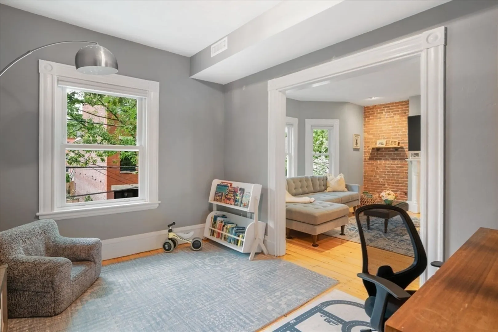
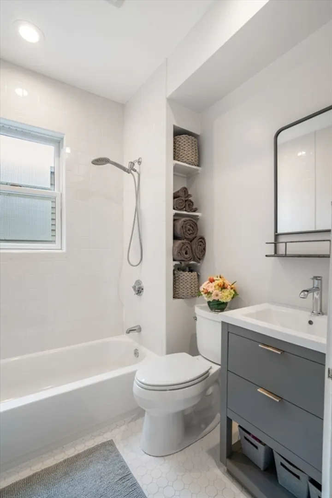
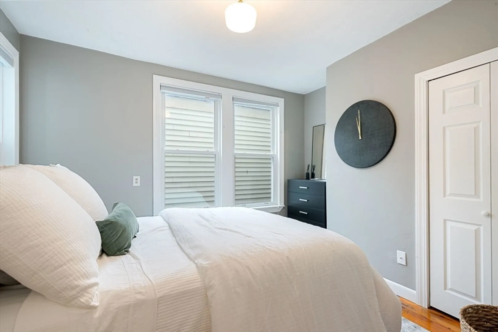
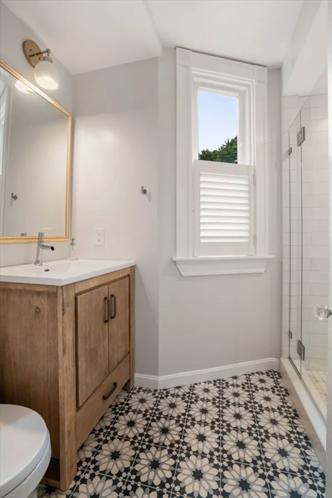
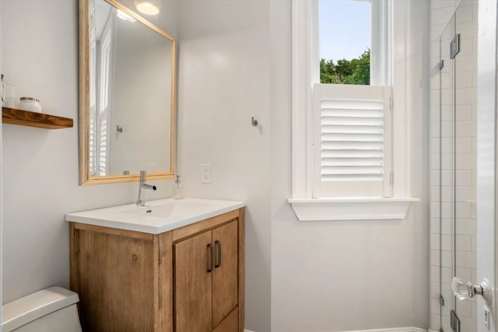
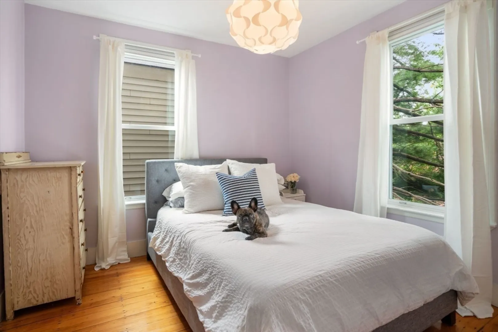
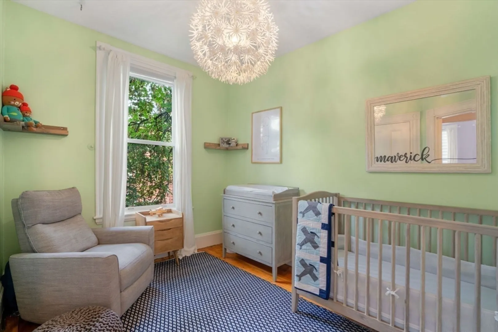
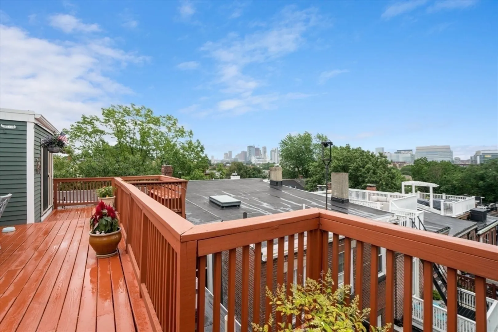
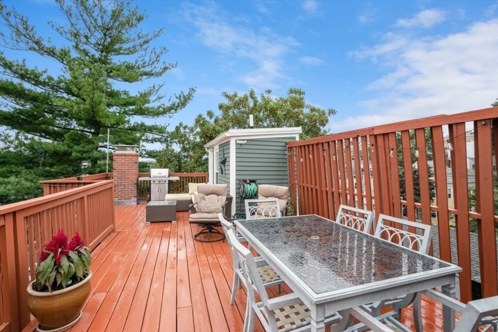
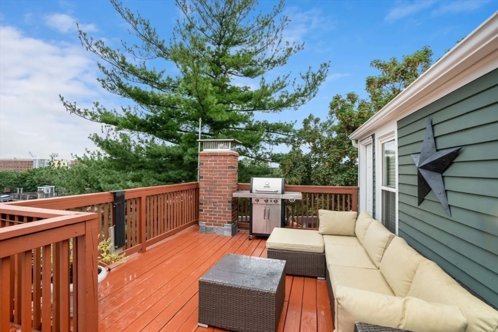
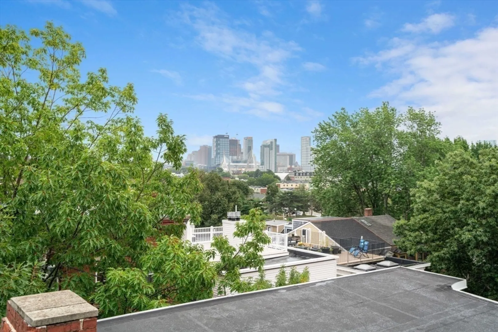
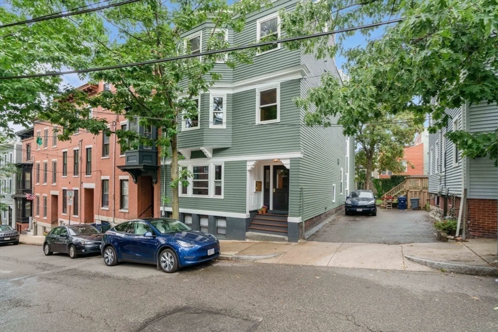
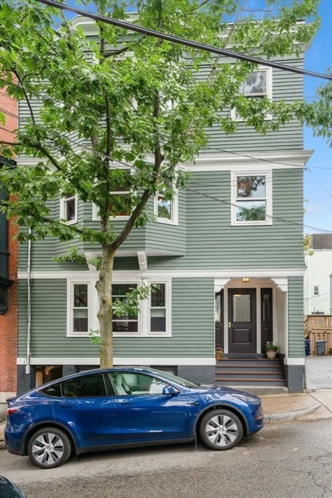
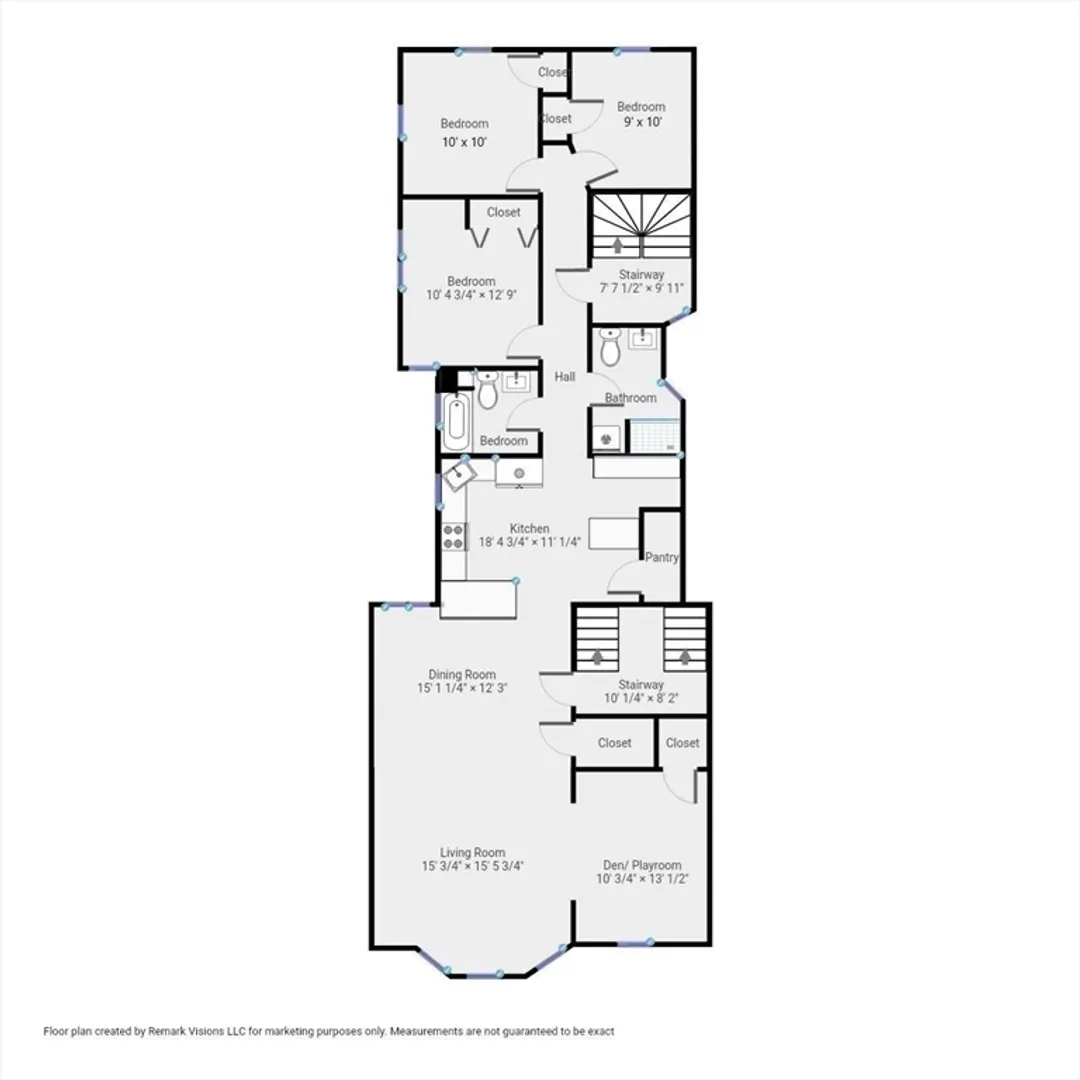
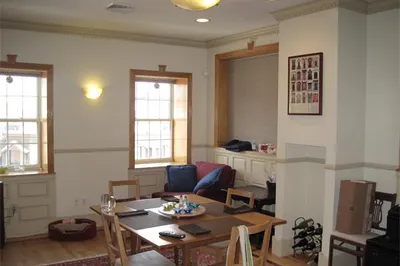
Located on a tree lined street, this spectacular 3+BR/2BA condo offers 1,300+sf of light filled living space on one floor, blending historic details and modern amenities. The spacious and open main living space features a living/dining great room with bay window, exposed brick wall, and pumpkin pine floors, which flows into a renovated chef’s kitchen with white shaker cabinetry, stainless appliances, quartz countertops, peninsula with bar seating, and pantry. A bonus room, perfect for a home office or playroom, is tucked off the living space. A corner exposure bedroom and an adjacent, chic, full bath w/Moroccan inspired tile floor and shower w/subway tile surround, and two additional bedrooms, overlooking mature trees, and a full bath with tub and gray vanity complete this offering. Amenities: C/Air, in-unit W/D, private storage, and an expansive common roof deck featuring two seating areas and a dining space w/views of the Boston skyline. Available 6/1. Pets on a case by case basis.
-
Highlights
- Area: Charlestown
- Property Class: Residential Lease
- Total Rooms: 7
- Year Built: 1875
- Heating: Natural Gas, Forced Air
- Property Type: Condominium
- Unit Number: 2
- Status: Closed
-
Additional Details
- Appliances: Range, Dishwasher, Disposal, Microwave, Refrigerator, Freezer, Washer, Dryer
- Exterior Features: Deck - Roof
- Interior Features: Closet, Den, Single Living Level
- SqFt Source: Field Card
- Year Built Source: Public Records
- Available Date: June 1, 2026
- Flooring: Wood
- Pets Allowed: Yes w/ Restrictions
- Year Built Details: Approximate
-
Amenities
- Community Features: Public Transportation, Shopping, Pool, Tennis Court(s), Park, Walk/Jog Trails, Medical Facility, Laundromat, Bike Path, Highway Access, House of Worship, Marina, Private School, Public School, T-Station
-
Fees / Taxes
- Rental Fee Includes: Water, Sewer
Similar Listings
Sold
36 Photos
Sold
36 Photos
Sold
2 Photos
Sold

12 Photos
Content © 2026 MLS Property Information Network, Inc. The information in this listing was gathered from third party resources including the seller and public records.
Listing information provided courtesy of Columbus and Over Group, LLC.
MLS Property Information Network, Inc. and its subscribers disclaim any and all representations or warranties as to the accuracy of this information.
