
Sold!
$524,000
3
Beds
2
Baths
1,900
Living Area
-
Property Description
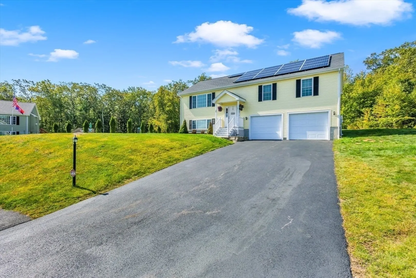
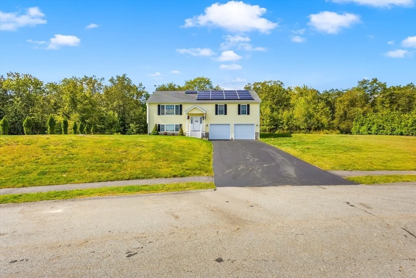
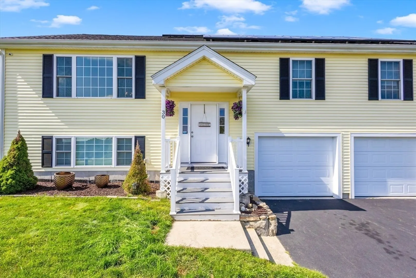
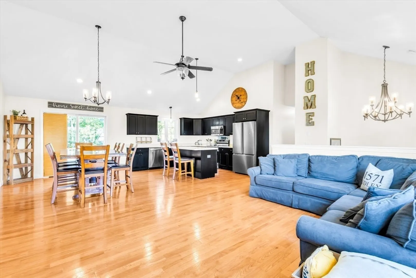
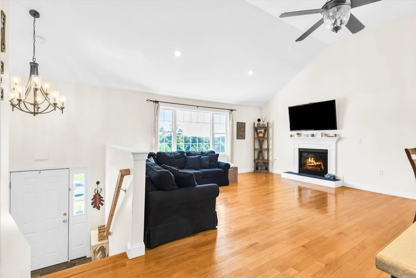
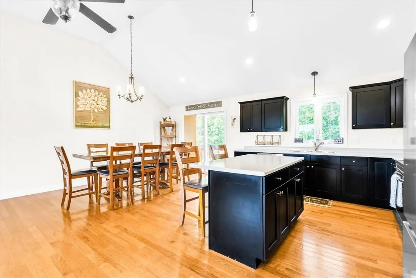
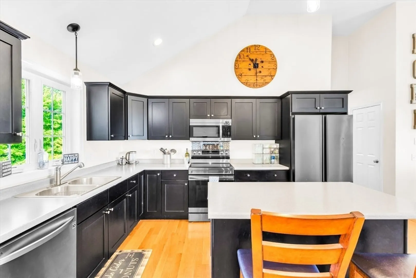
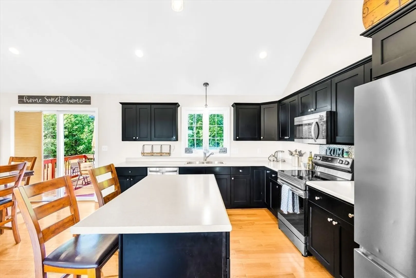
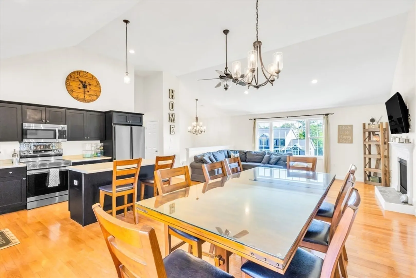
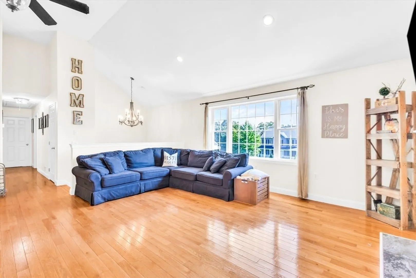
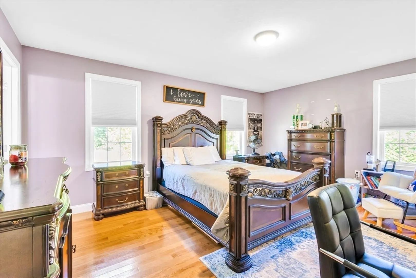
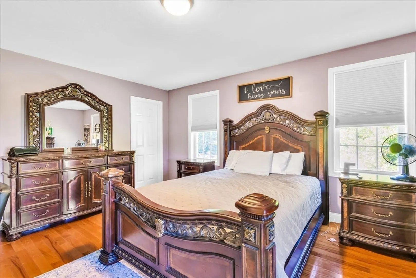
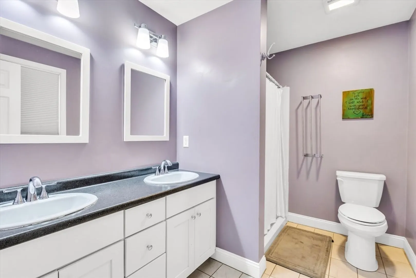
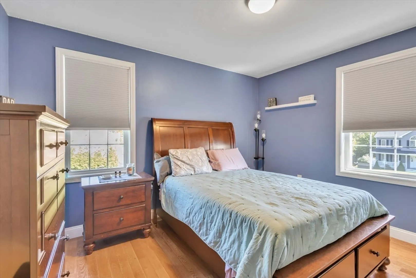
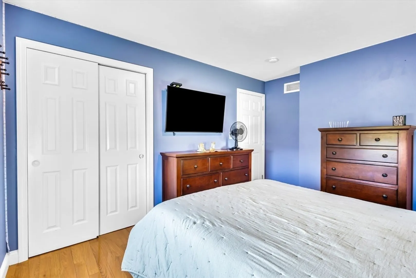
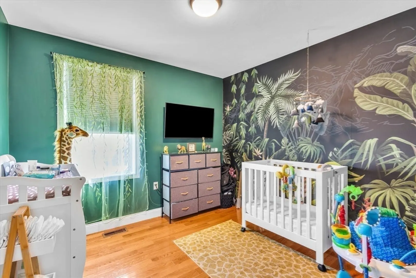
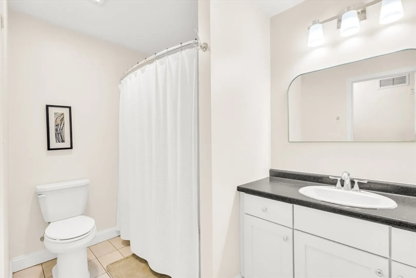
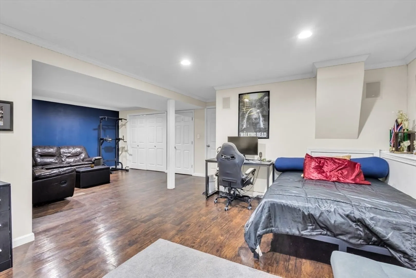
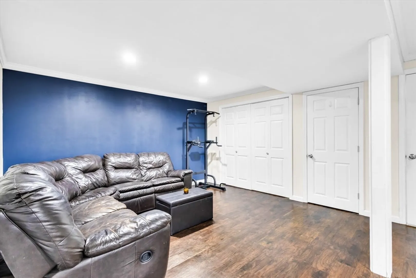
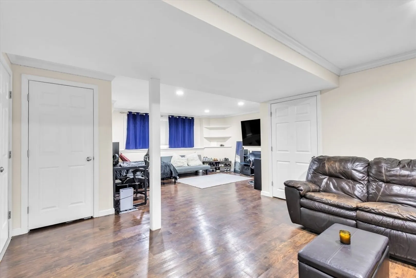
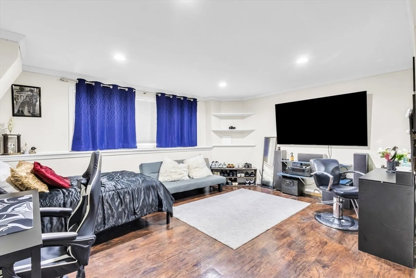
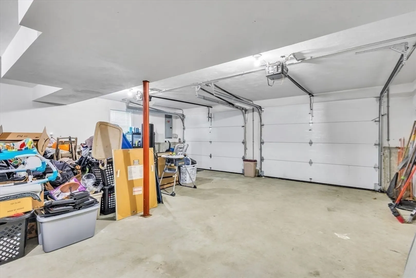
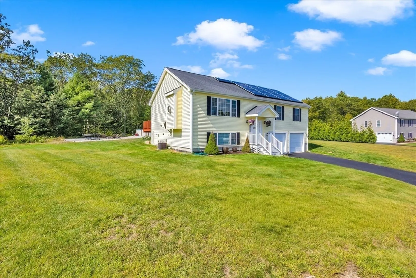
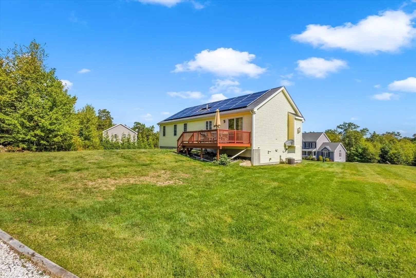
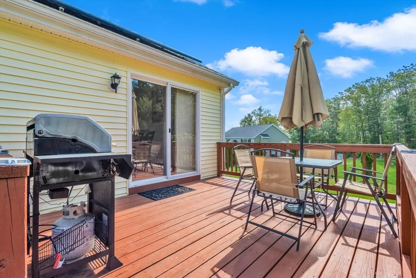
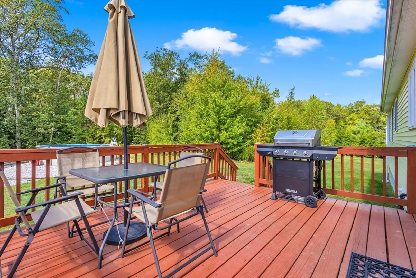
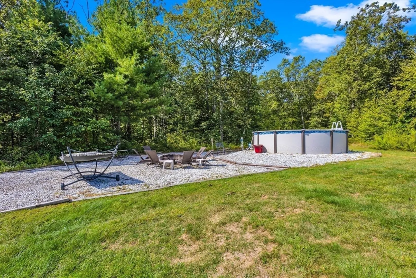
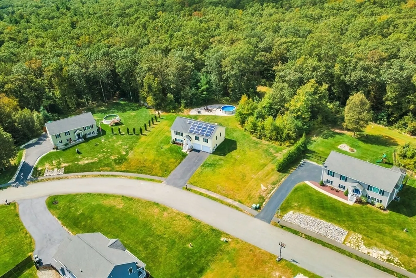
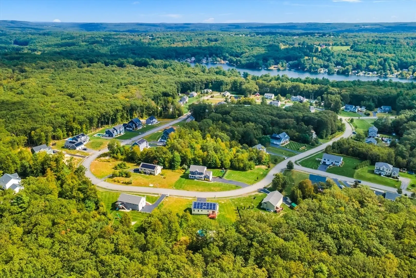
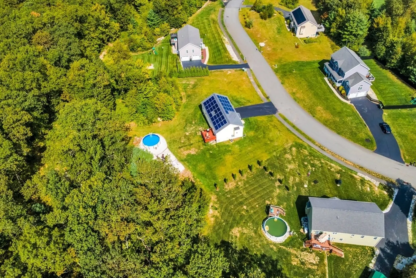
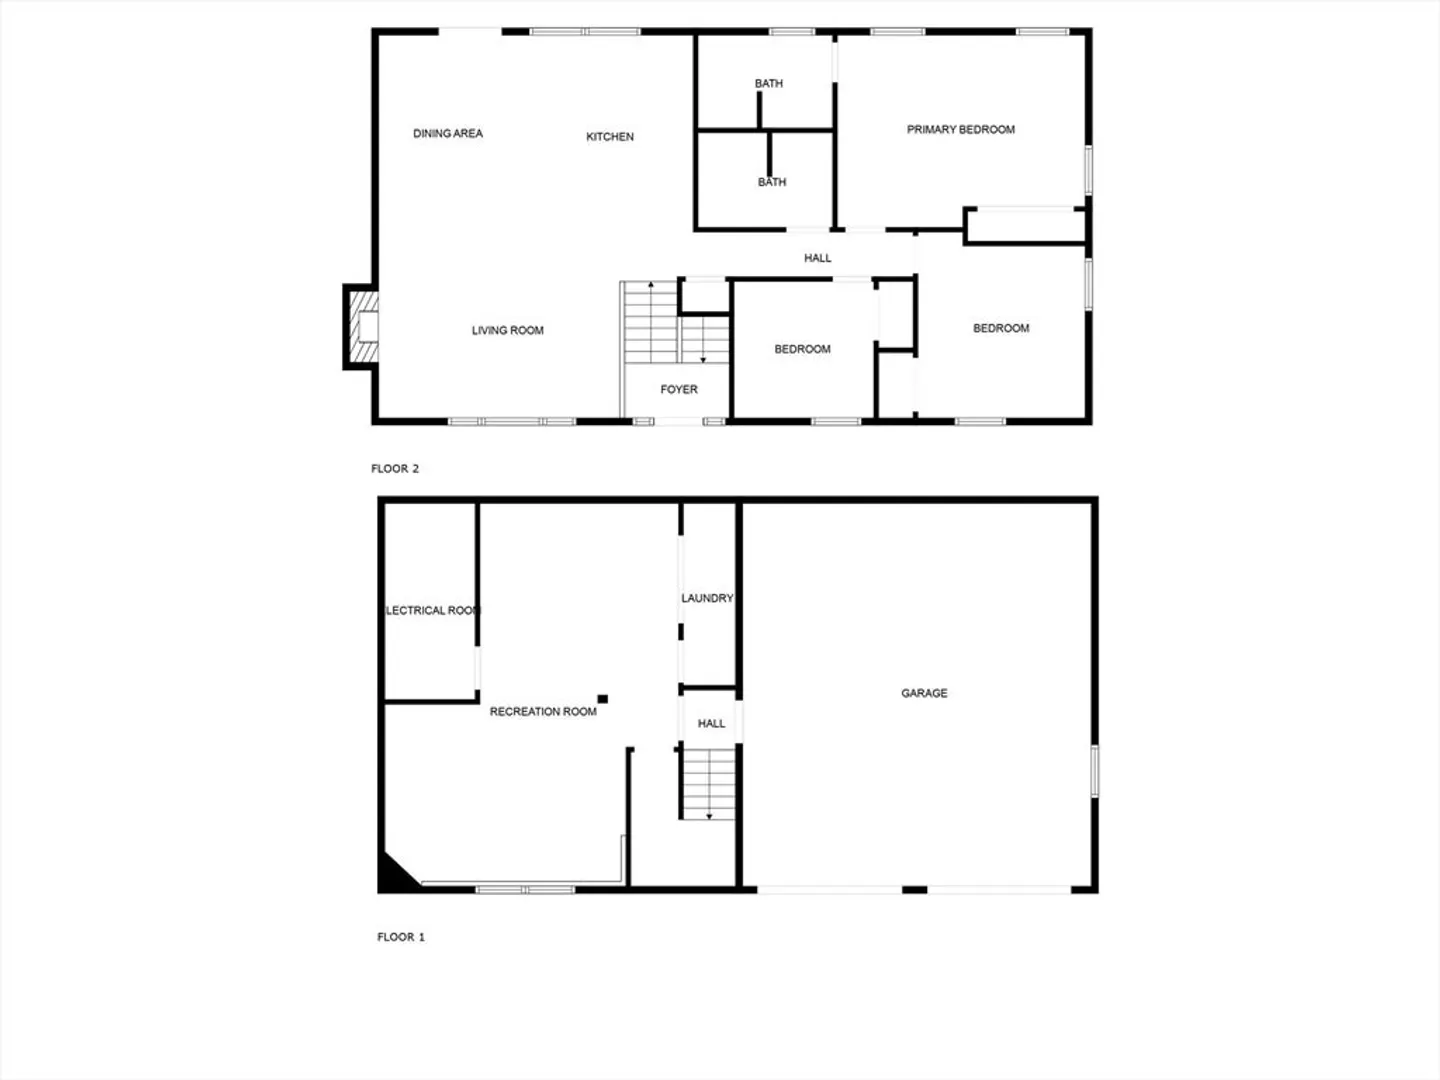
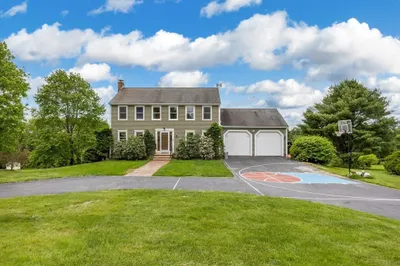
Welcome to 30 Noble Street in Dudley, a like-new 2017 home in a peaceful, family-friendly neighborhood. With over 1,900 sq ft of living space, this 3-bed, 2-bath home offers an open-concept layout with vaulted ceilings, hardwood floors, and a cozy propane fireplace, plus a finished basement for added flexibility. The attached two-car garage, ample storage, and just over an acre of land with a deck and fire-pit make it both functional and inviting—perfect for families seeking comfort and modern style in a welcoming community.
-
Highlights
- Acres: 1
- Heating: Central
- Property Class: Residential
- Style: Split Entry
- Year Built: 2017
- Cooling: Central Air
- Parking Spots: 8
- Property Type: Single Family Residence
- Total Rooms: 9
- Status: Closed
-
Additional Details
- Appliances: Gas Water Heater, Range, Dishwasher, Microwave, Refrigerator, Washer, Dryer
- Construction: Frame
- Fireplaces: 1
- Foundation: Concrete Perimeter
- Lot Features: Cul-De-Sac, Cleared, Gentle Sloping
- Roof: Shingle
- Year Built Details: Actual
- Zoning: Res
- Basement: Partially Finished, Garage Access
- Exclusions: Personal Belongings.
- Flooring: Tile, Hardwood, Vinyl / VCT
- Interior Features: Internet Available - Broadband, Internet Available - DSL
- Road Frontage Type: Public
- SqFt Source: Owner
- Year Built Source: Public Records
-
Amenities
- Community Features: Walk/Jog Trails, Medical Facility, Bike Path, Conservation Area, Highway Access, House of Worship, Public School
- Parking Features: Attached, Under, Paved Drive, Off Street, Paved
- Covered Parking Spaces: 2
-
Utilities
- Electric: 220 Volts, Circuit Breakers
- Water Source: Private
- Sewer: Private Sewer
-
Fees / Taxes
- Assessed Value: $446,900
- Taxes: $4,684
- Tax Year: 2024
Similar Listings
Sold
42 Photos
Sold
34 Photos
Sold
42 Photos
Sold
42 Photos
Content © 2026 MLS Property Information Network, Inc. The information in this listing was gathered from third party resources including the seller and public records.
Listing information provided courtesy of Keller Williams Realty.
MLS Property Information Network, Inc. and its subscribers disclaim any and all representations or warranties as to the accuracy of this information.
