
Sold!
$475,000
3
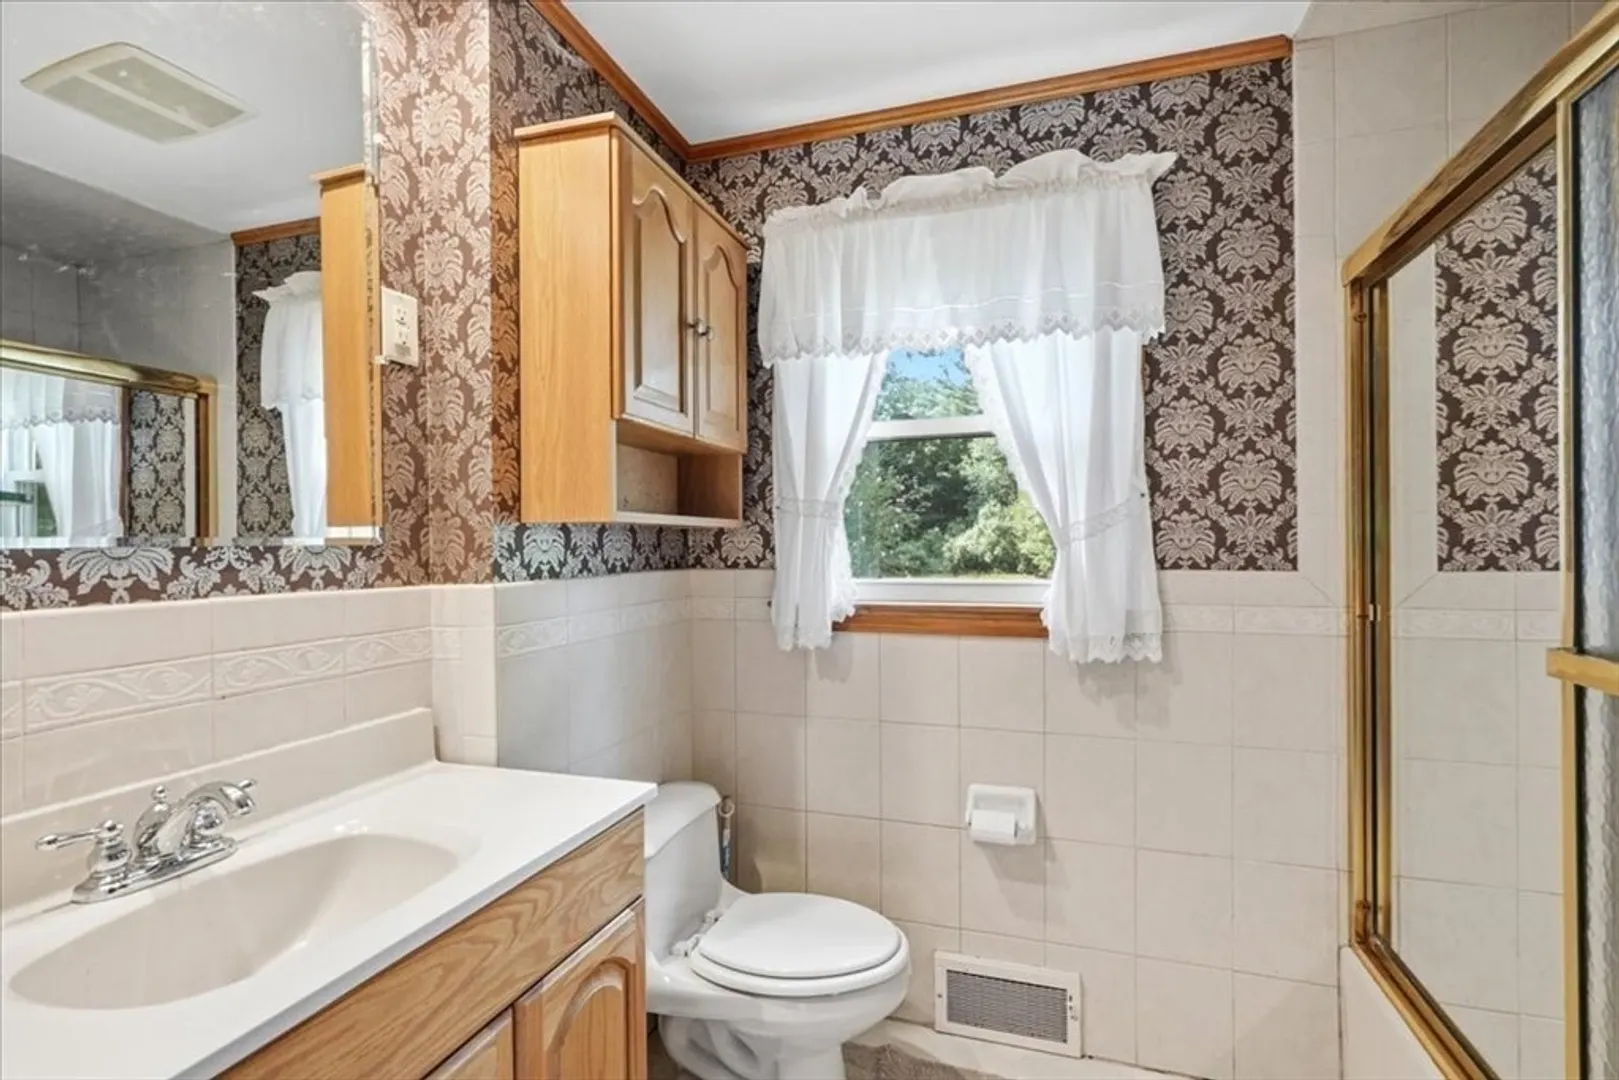
Beds
1
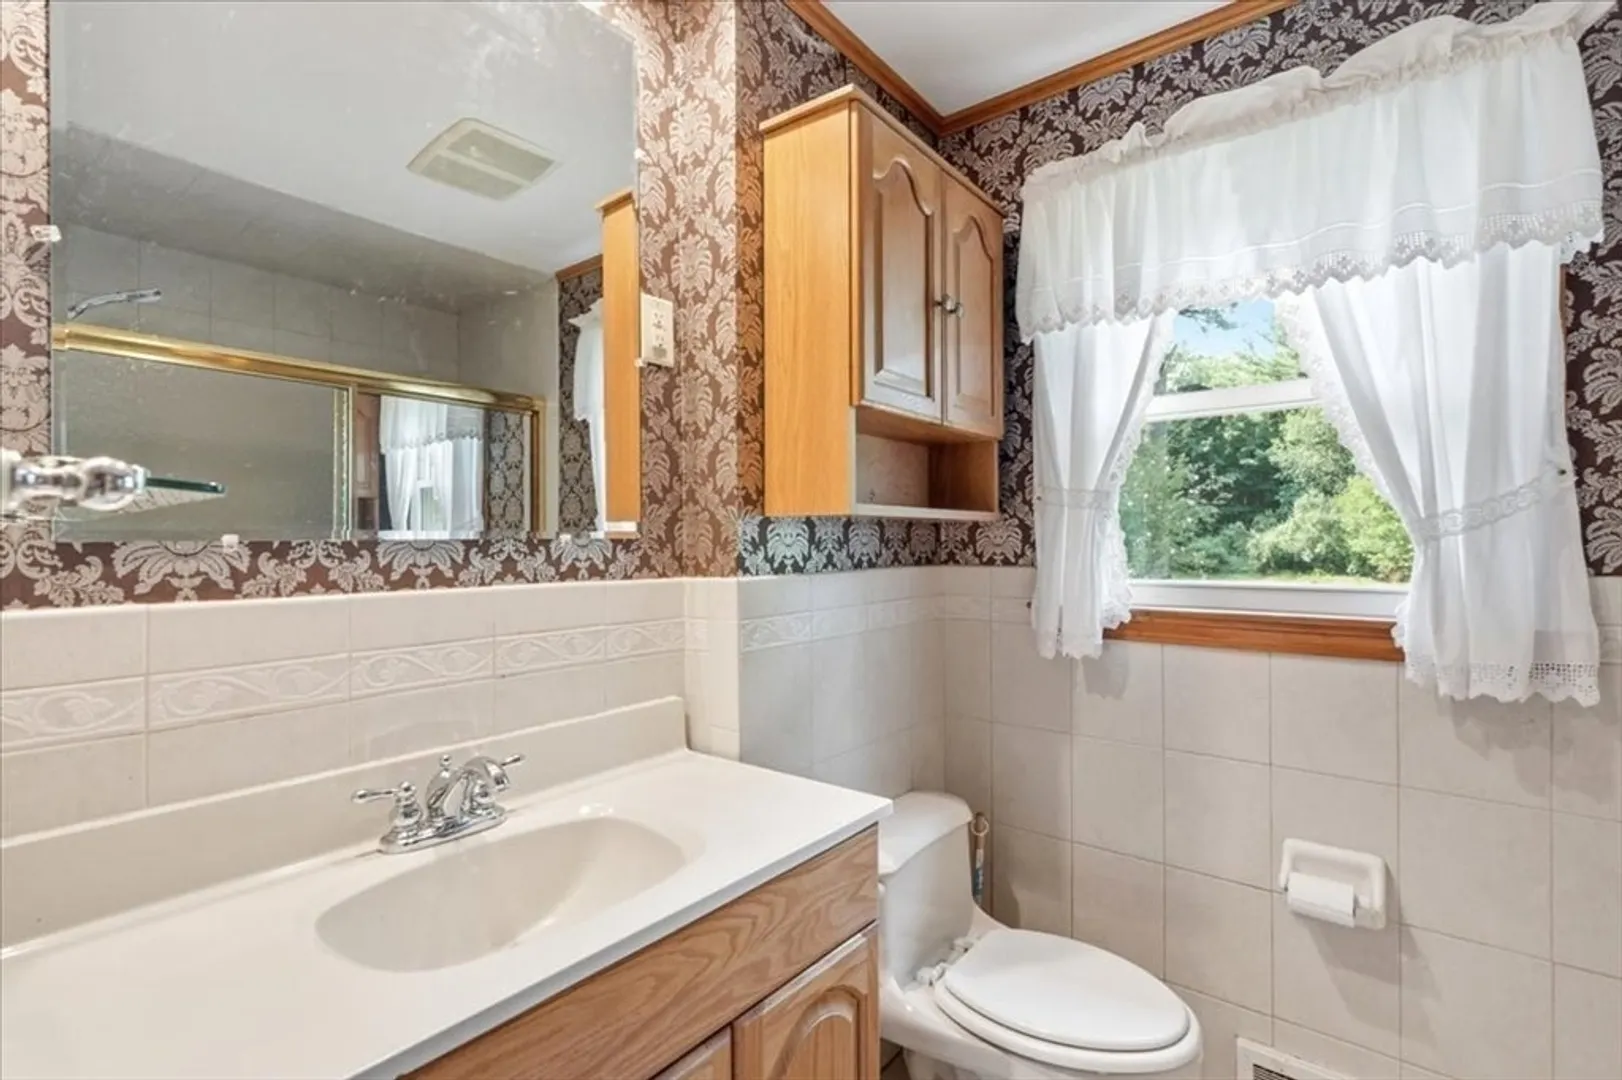
Bath
1,040
Living Area
-
Property Description
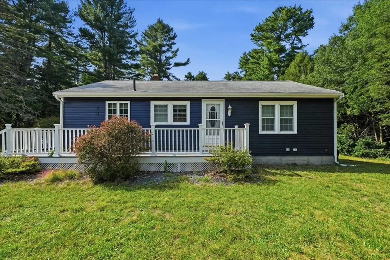
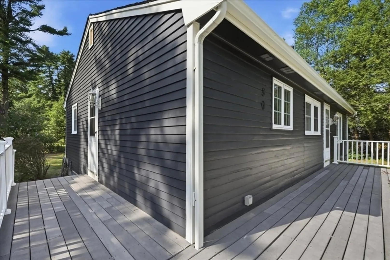
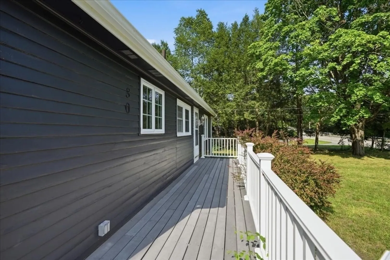
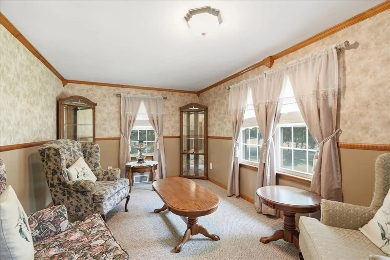
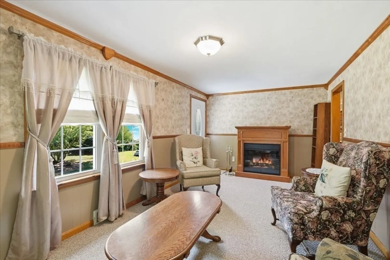
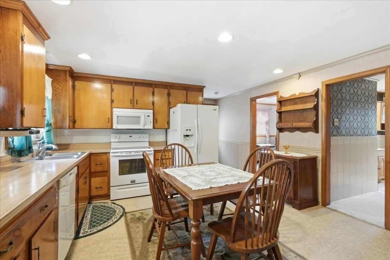
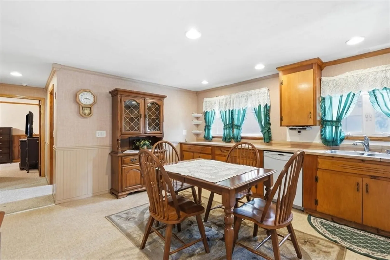
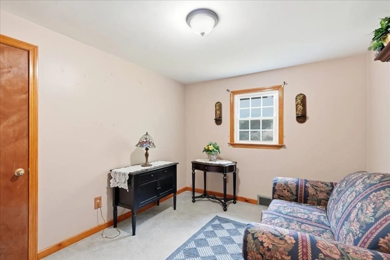
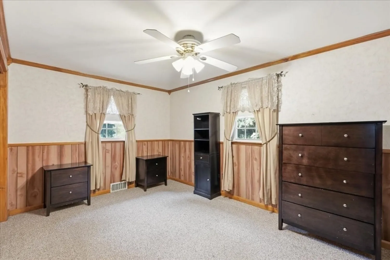
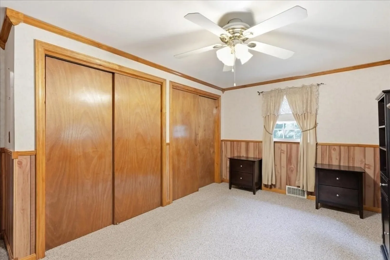
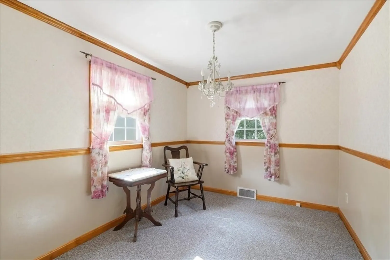
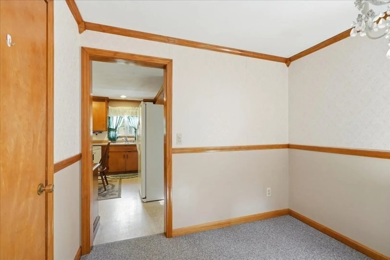
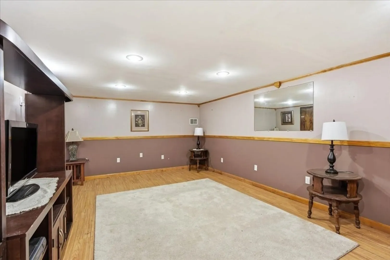
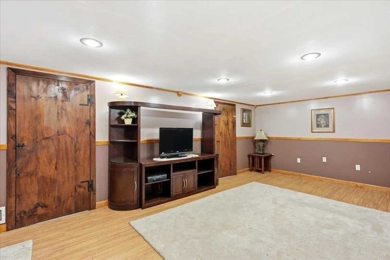
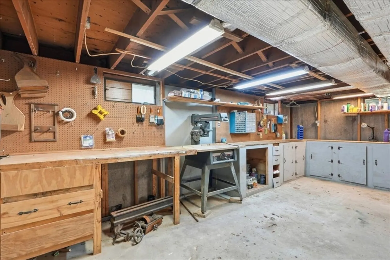
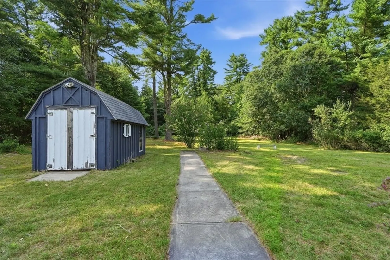
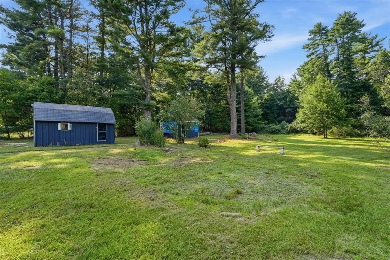
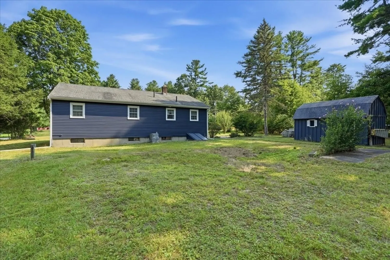
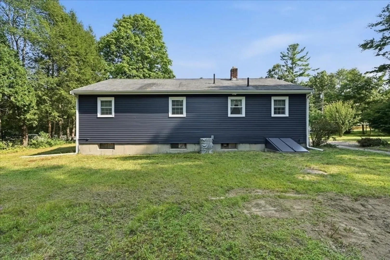
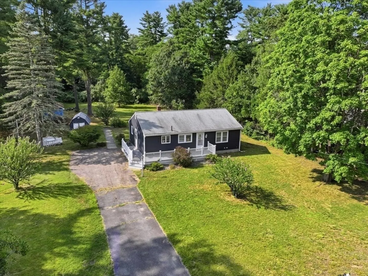
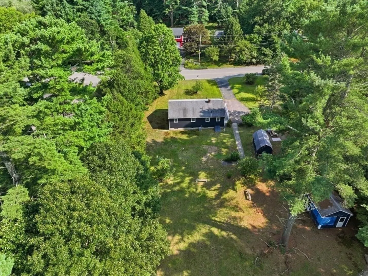
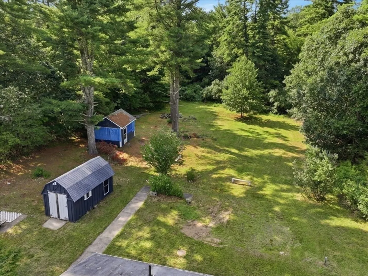
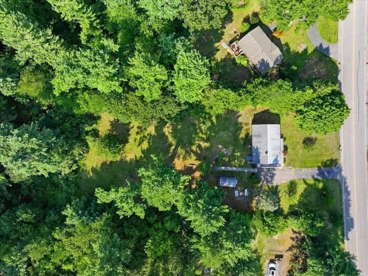
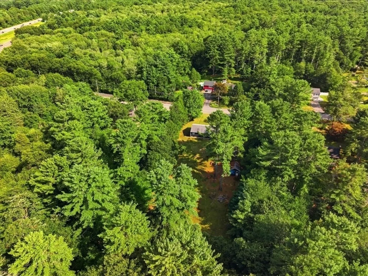
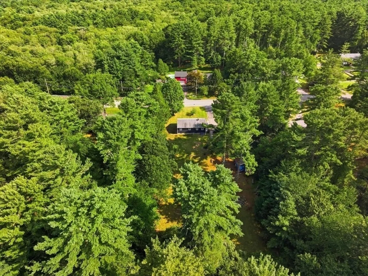
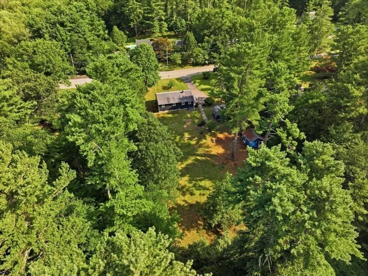
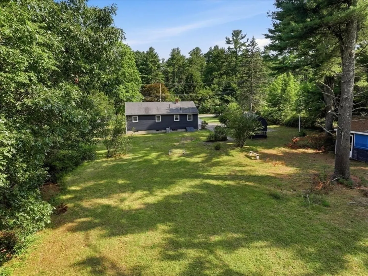
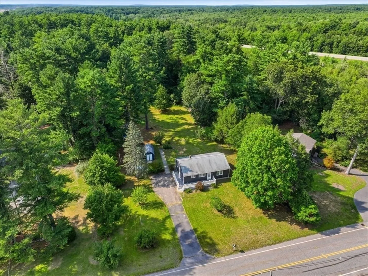
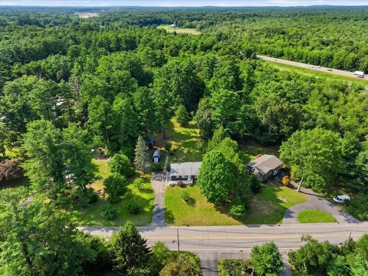
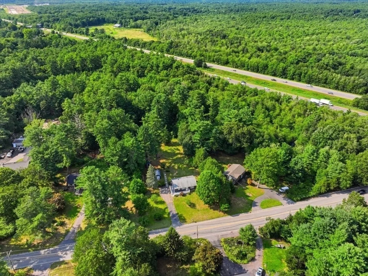
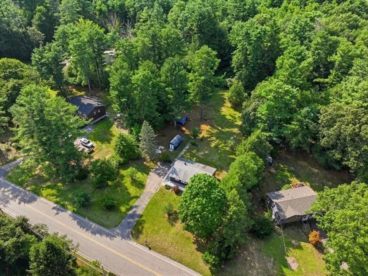
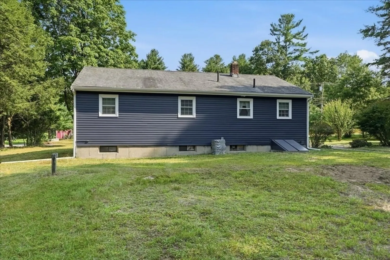
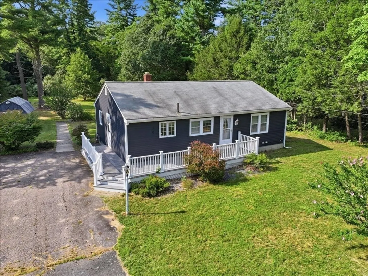
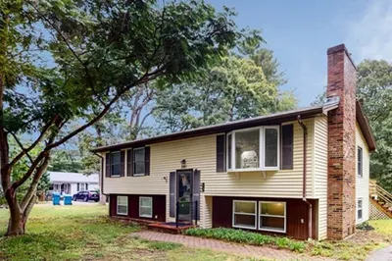
****OFFER DEADLINE: TUESDAY, AUGUST 18th by 12 NOON, TUESDAY OPEN HOUSE CANCELLED***Step into this well-maintained ranch home nestled in a quiet neighborhood with convenient access to highways, shopping, and public transportation. Offering three bedrooms plus additional finished living space in the basement, this home provides flexibility for a variety of living arrangements and needs. The single-level layout offers convenient, easy-flow living, while the additional basement space provides room for a home office, recreation area, guests, or hobbies. Outside, enjoy an expansive backyard along with a welcoming wrap-around deck that extends your living space outdoors—perfect for relaxing, entertaining, or dining. With its convenient location and inviting outdoor area, this home is ready for you to make it your own. Sold strictly AS-IS. Tremendous potential!
-
Highlights
- Cooling: Central Air
- Parking Spots: 6
- Property Type: Single Family Residence
- Total Rooms: 6
- Status: Closed
- Heating: Central, Forced Air, Oil
- Property Class: Residential
- Style: Ranch
- Year Built: 1967
-
Additional Details
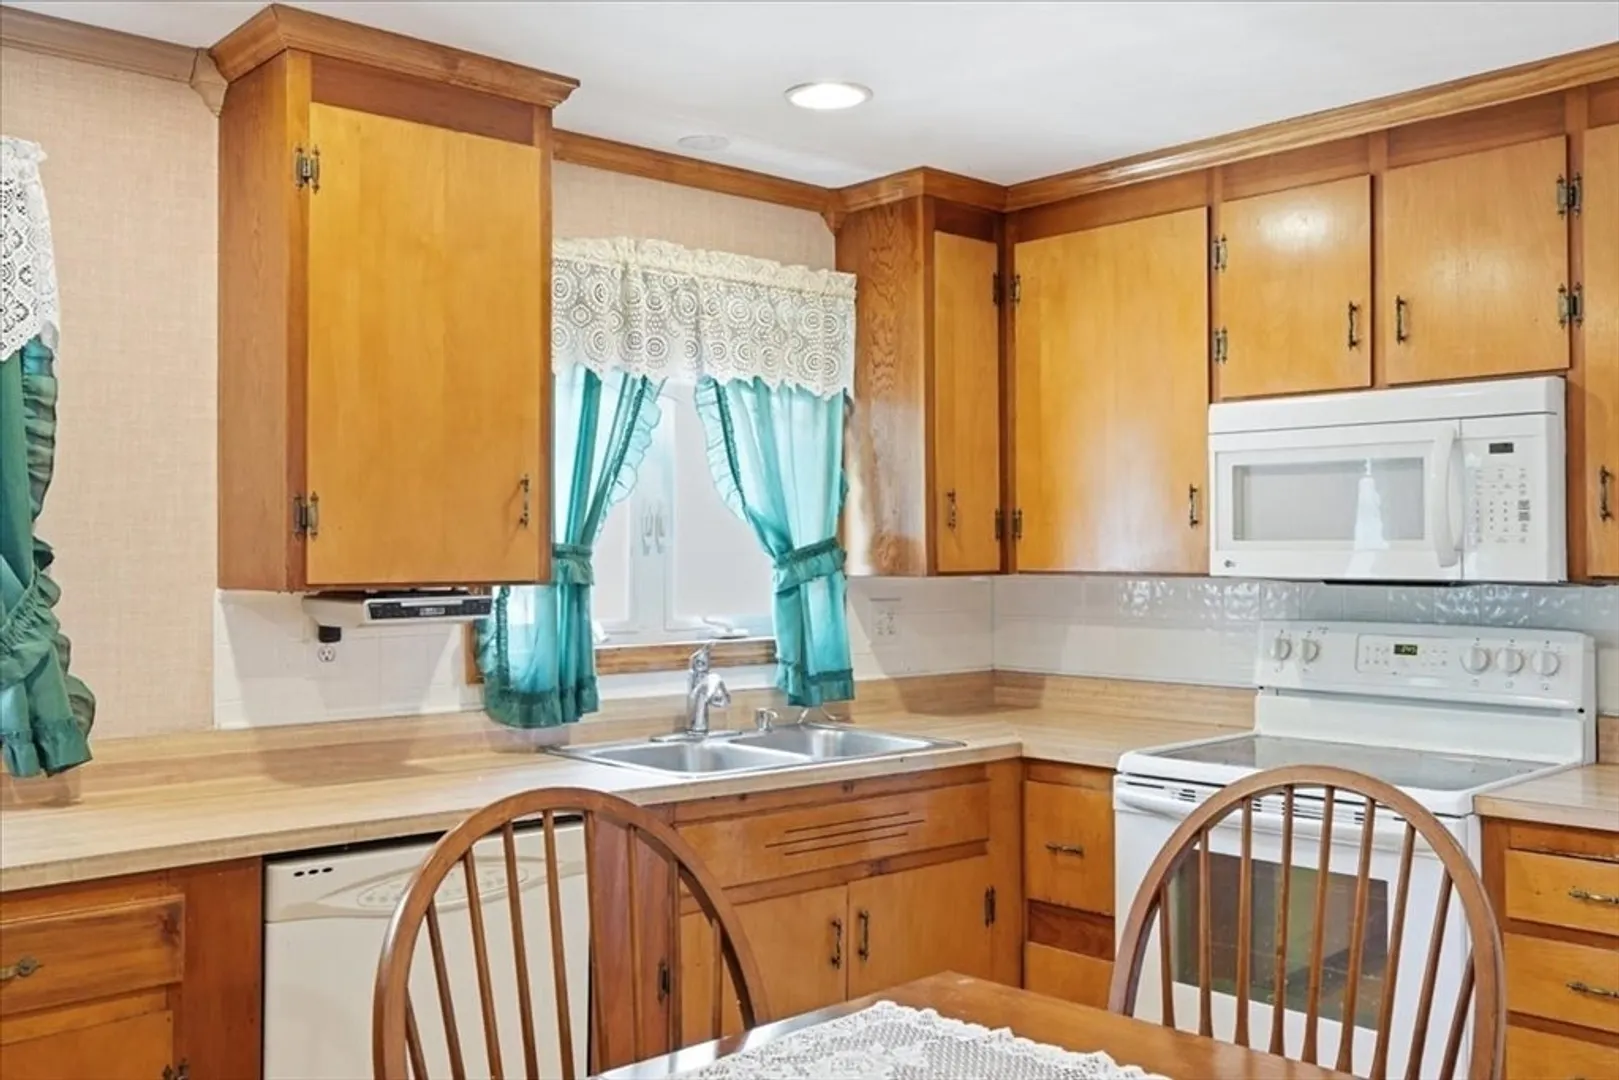
- Appliances: Water Heater, Range, Dishwasher, Microwave, Refrigerator, Washer, Dryer
- Construction: Frame
- Flooring: Carpet, Laminate
- Lot Features: Wooded
- Roof: Shingle
- Year Built Details: Actual
- Zoning: R60
- Basement: Full, Partially Finished
- Exterior Features: Deck
- Foundation: Block
- Road Frontage Type: Public
- SqFt Source: Public Record
- Year Built Source: Owner
-
Amenities
- Community Features: Public Transportation, Shopping, Park, Walk/Jog Trails, Golf, Bike Path, Conservation Area, Highway Access, House of Worship, Public School, University
- Parking Features: Paved Drive, Off Street, Paved
-
Utilities
- Electric: 110 Volts
- Water Source: Private
- Sewer: Private Sewer
-
Fees / Taxes
- Assessed Value: $399,100
- Taxes: $5,200
- Tax Year: 2026
Similar Listings
Sold
41 Photos
Sold
18 Photos
Sold
22 Photos
Sold
23 Photos
Content © 2026 MLS Property Information Network, Inc. The information in this listing was gathered from third party resources including the seller and public records.
Listing information provided courtesy of Cali Realty Group, Inc..
MLS Property Information Network, Inc. and its subscribers disclaim any and all representations or warranties as to the accuracy of this information.
