
Sold!
$750,000
6
Beds
3
Baths
3,250
Living Area
-
Property Description
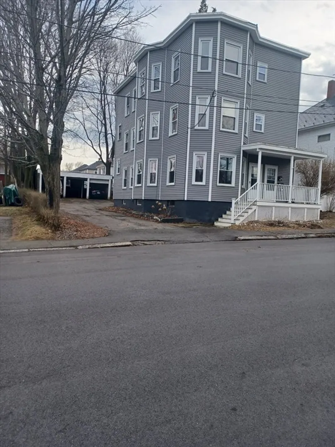
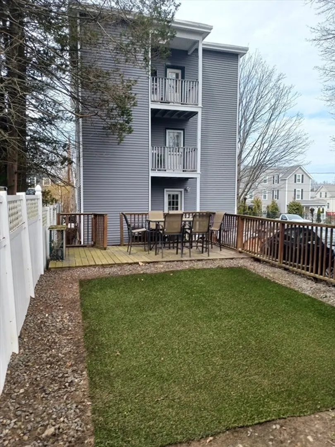
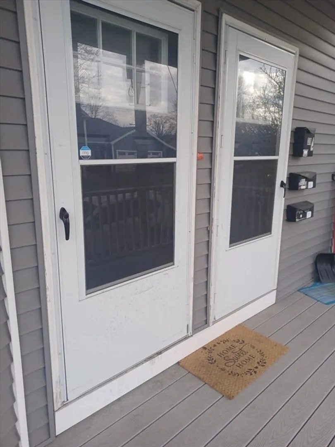
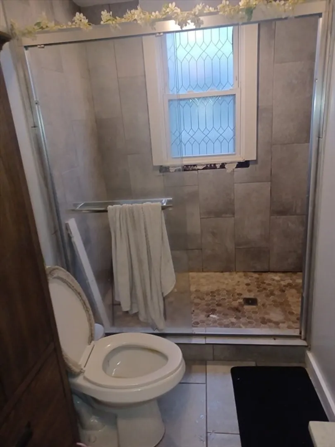
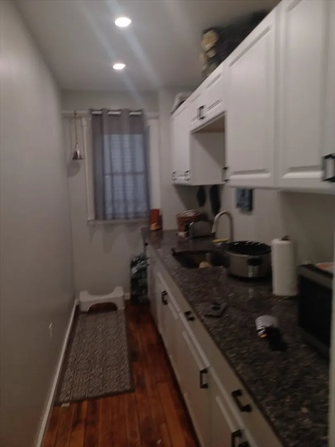
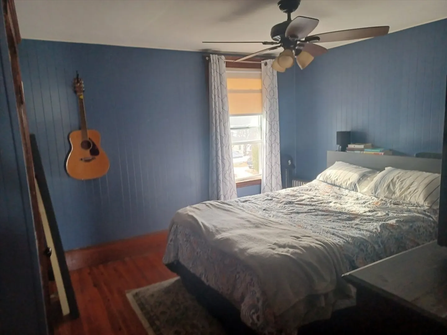
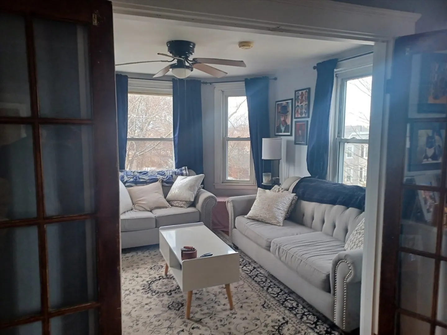
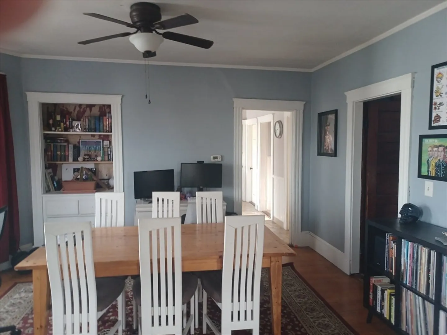
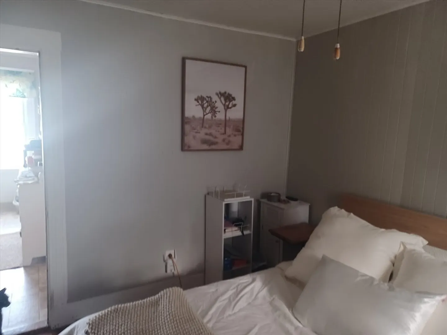
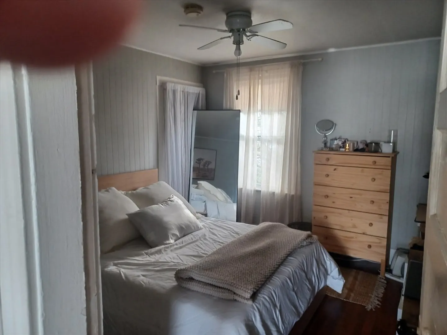
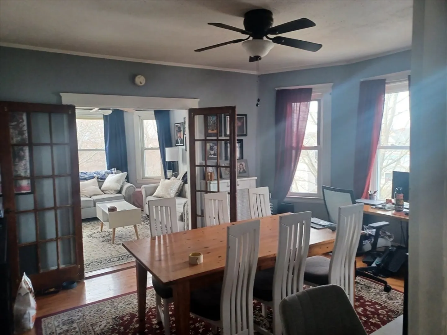
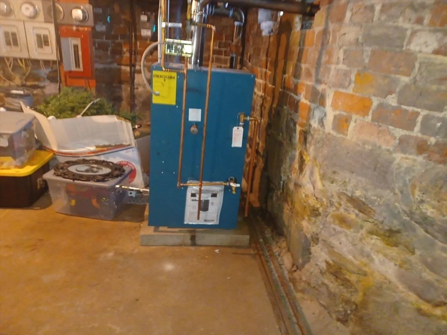
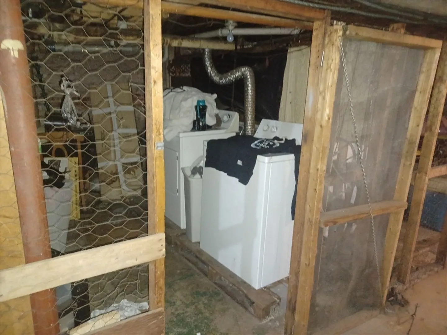
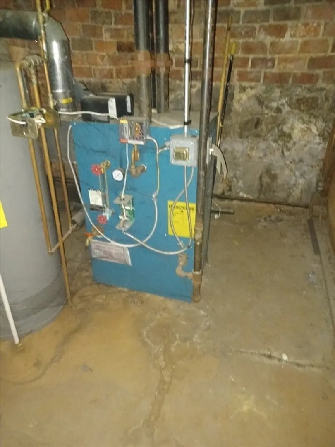
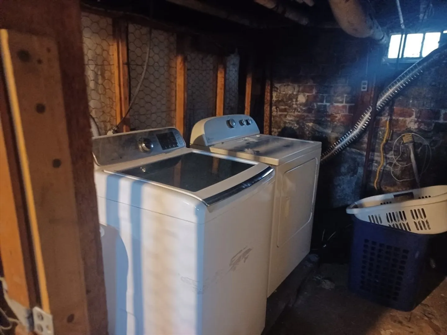
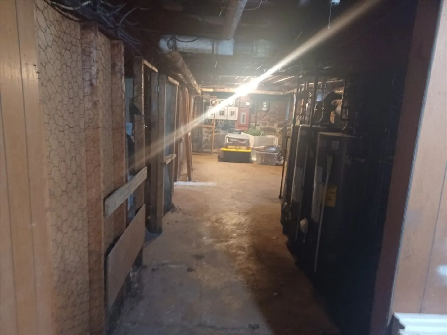
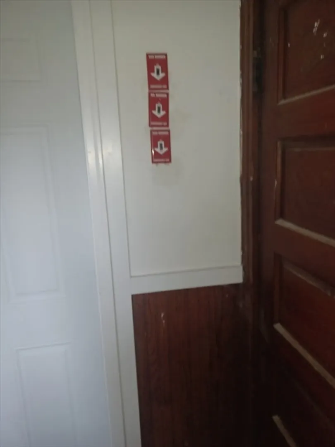
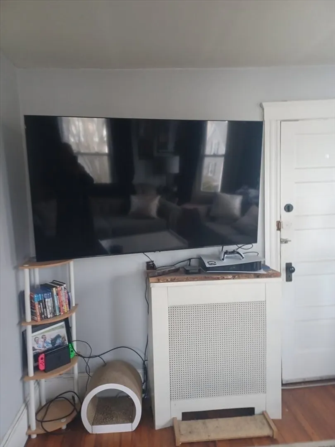
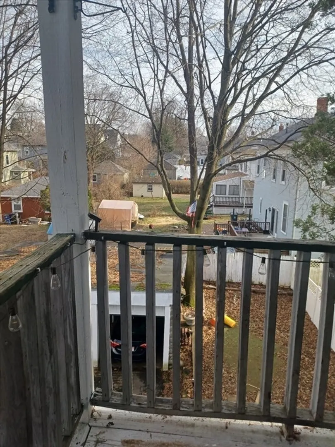
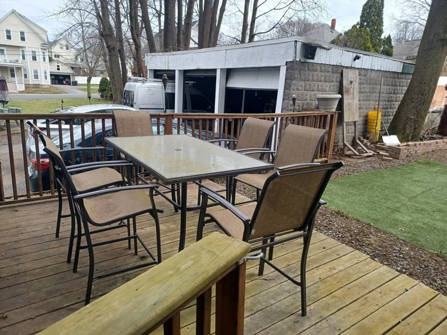
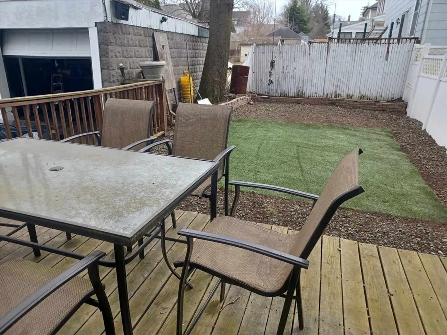
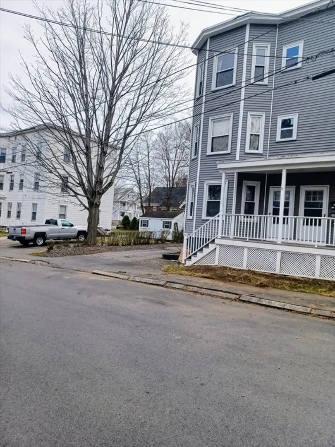
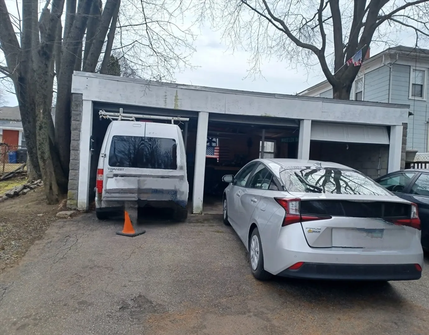
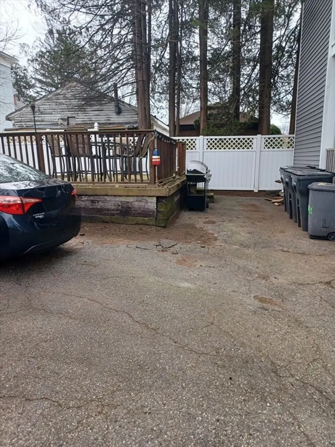
BRADFORD 3 Fam with all separate utilities and a 3 car garage. Bradford School district. Perfect for owner occupant to get started and, or, investor to add to their portfolio. Improvements include newer-siding-new front porch -back deck -painted foundation/ repointed it -new wooden frames around the windows with metal casing -fully blown in insulation-painted back decks--- interior:-first floor— kitchen counters & cabinets — bathroom completely remodeled— new boiler— new water heater -second floor—bathroom completely remodeled -third floor— cosmetic changes to the bathroom — cosmetic changes to the kitchen— new water heater — new boiler-- 1,000+ square feet per unit---Over 1,000 square feet of unfinished basement includes 3 Laundry Hook Ups and separate storage spaces for tenants.--Each unit has LR,DR, and Kit------Nearby , Bradford Commuter Rail, Merrimack Valley Transit and the Merrimack River... First showing at Open House Sunday April 7th from 11:30 to 1PM
-
Highlights
- Area: Bradford
- Property Class: Residential Income
- Total Rooms: 15
- Status: Closed
- Parking Spots: 6
- Property Type: 3 Family - 3 Units Up/Down
- Year Built: 1925
-
Additional Details
- Basement: Full
- Flooring: Wood, Tile, Vinyl
- Interior Features: Living Room, Dining Room, Kitchen
- Roof: Rubber
- Year Built Details: Approximate
- Zoning: Res
- Construction: Frame
- Foundation: Stone
- Road Frontage Type: Public
- Total Number of Units: 3
- Year Built Source: Public Records
-
Amenities
- Covered Parking Spaces: 3
- Parking Features: Paved Drive, Off Street
-
Utilities
- Sewer: Public Sewer
- Water Source: Public
-
Fees / Taxes
- Assessed Value: $604,600
- Compensation Based On: Net Sale Price
- Tax Year: 2023
- Total Rent: $4,300
- Buyer Agent Compensation: 2%
- Facilitator Compensation: 1%
- Taxes: $6,741
Similar Listings
Sold
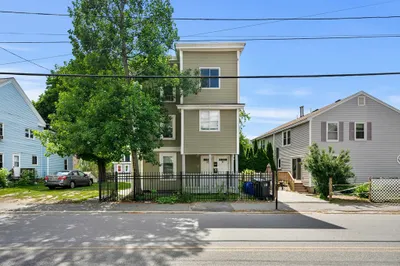
41 Photos
Sold
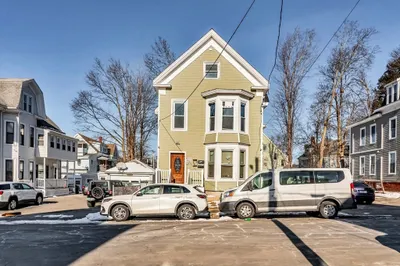
36 Photos
Sold
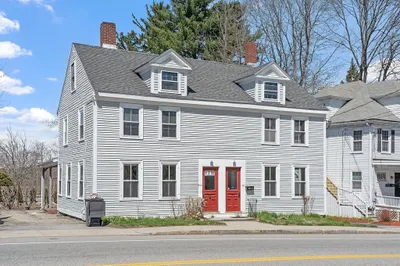
42 Photos
Sold
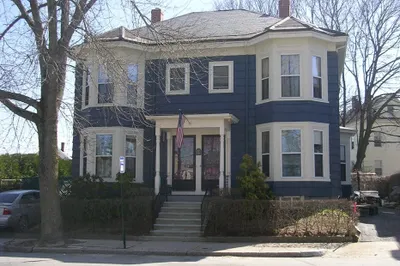
20 Photos
Content © 2026 MLS Property Information Network, Inc. The information in this listing was gathered from third party resources including the seller and public records.
Listing information provided courtesy of Berkshire Hathaway HomeServices Verani Realty.
MLS Property Information Network, Inc. and its subscribers disclaim any and all representations or warranties as to the accuracy of this information.
