
Sold!
$1,210,000
4
Beds
3
Baths
3,150
Living Area
-
Property Description
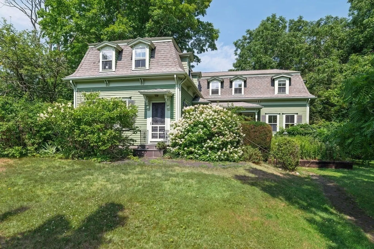
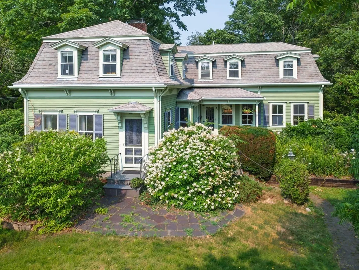
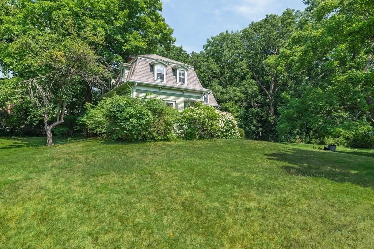
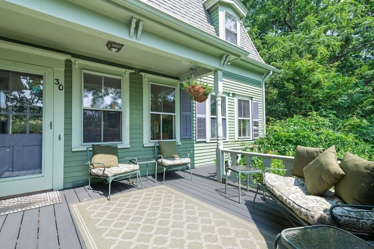
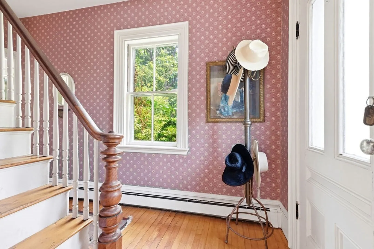
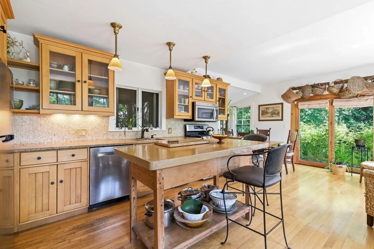
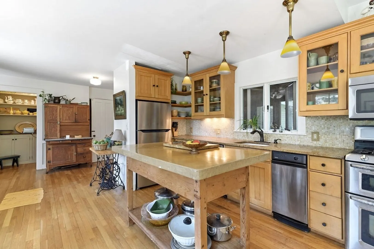
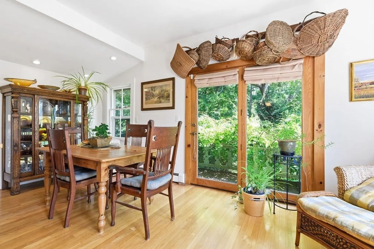
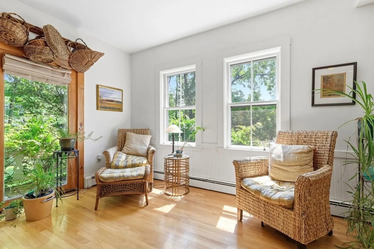
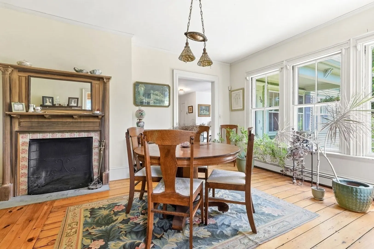
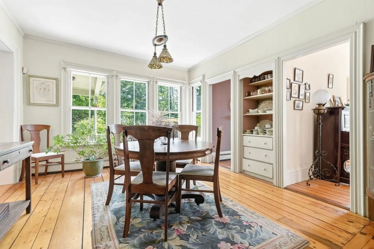
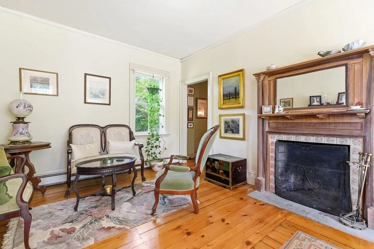
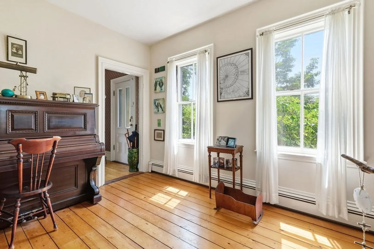

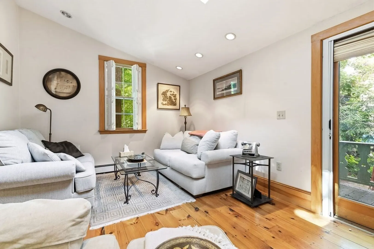
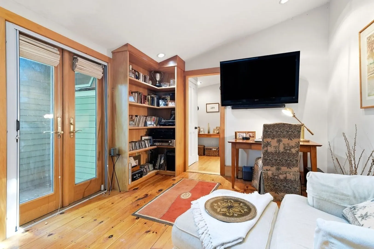
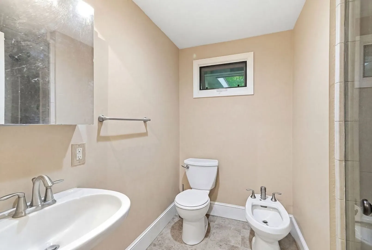
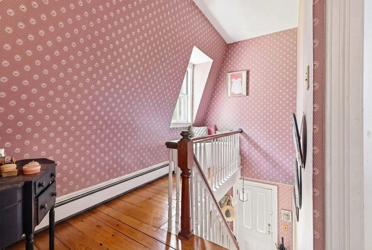
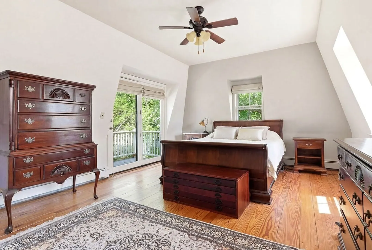

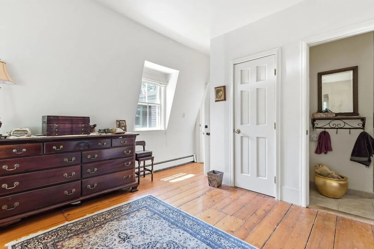
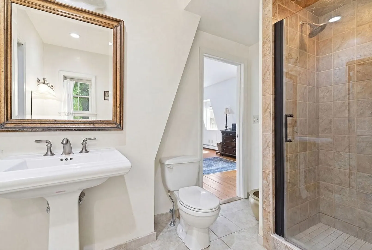
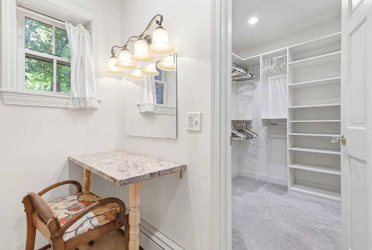
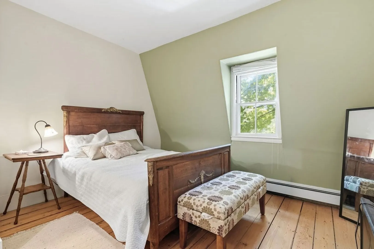
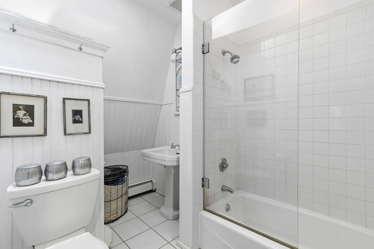
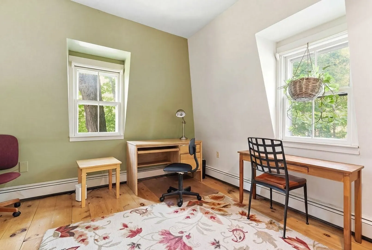
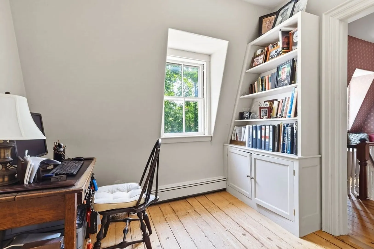
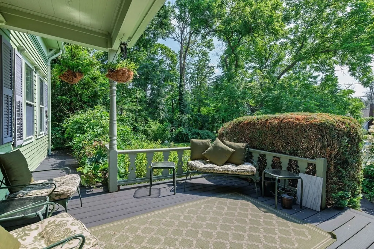
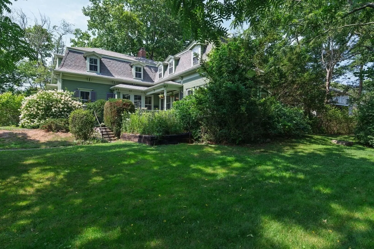
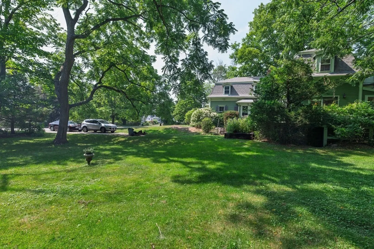
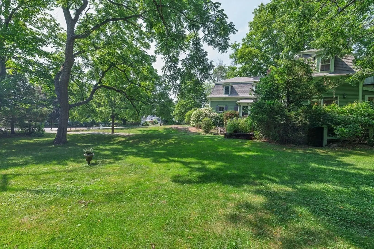
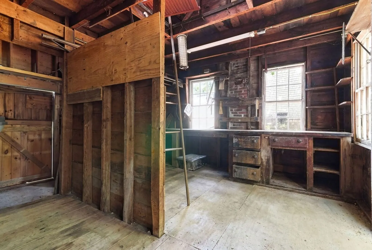
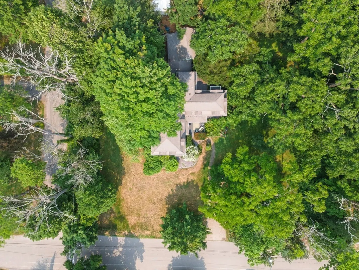
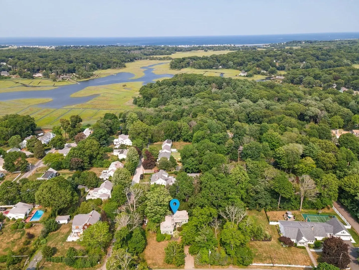
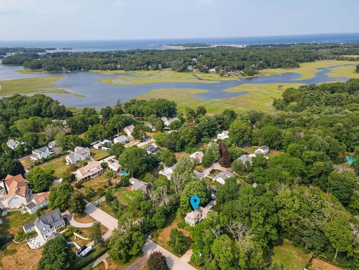
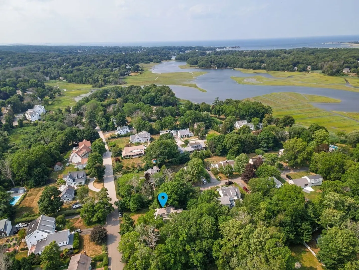
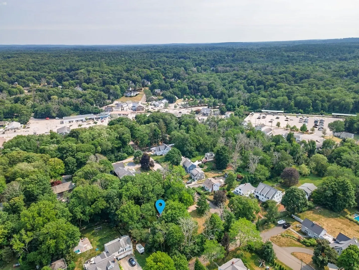
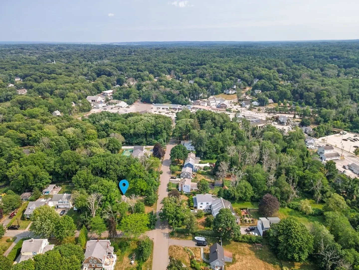
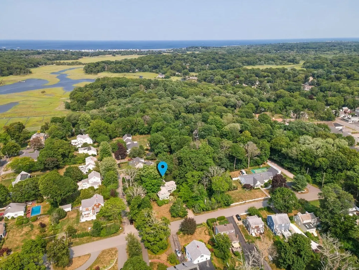
Timeless 1881 four-bed, three-bath Mansard Victorian on Mordecai Lincoln Road, greets you with an inviting front porch. A rare piece of North Scituate Village history, it is one of only two houses shown in an early photograph of the street.An antique rich with character, it boasts two fireplaces, oak hardwood and original random-width yellow pine floors across graceful Victorian proportions of roughly 3,100 square feet. A small attached building, believed to be a former smithy's workshop, could be restored as a family room, in-law/au pair suite, or artist's studio.This gracious, sunlit home sits among mature trees a half-block from village shops, post office, and drugstore, a brief walk to the commuter rail, and a mile from Cohasset Village. In a family neighborhood at the end of this quiet street sits the Mordecai Lincoln Mill and Homestead, established in the 1690s by President Lincoln's great-great-great-grandfather, now a town historic site with walking paths and kayak access.
-
Highlights
- Cooling: Window Unit(s)
- Property Class: Residential
- Style: Colonial, Victorian
- Year Built: 1881
- Heating: Baseboard, Hot Water, Natural Gas
- Property Type: Single Family Residence
- Total Rooms: 11
- Status: Closed
-
Additional Details
- Appliances: Water Heater
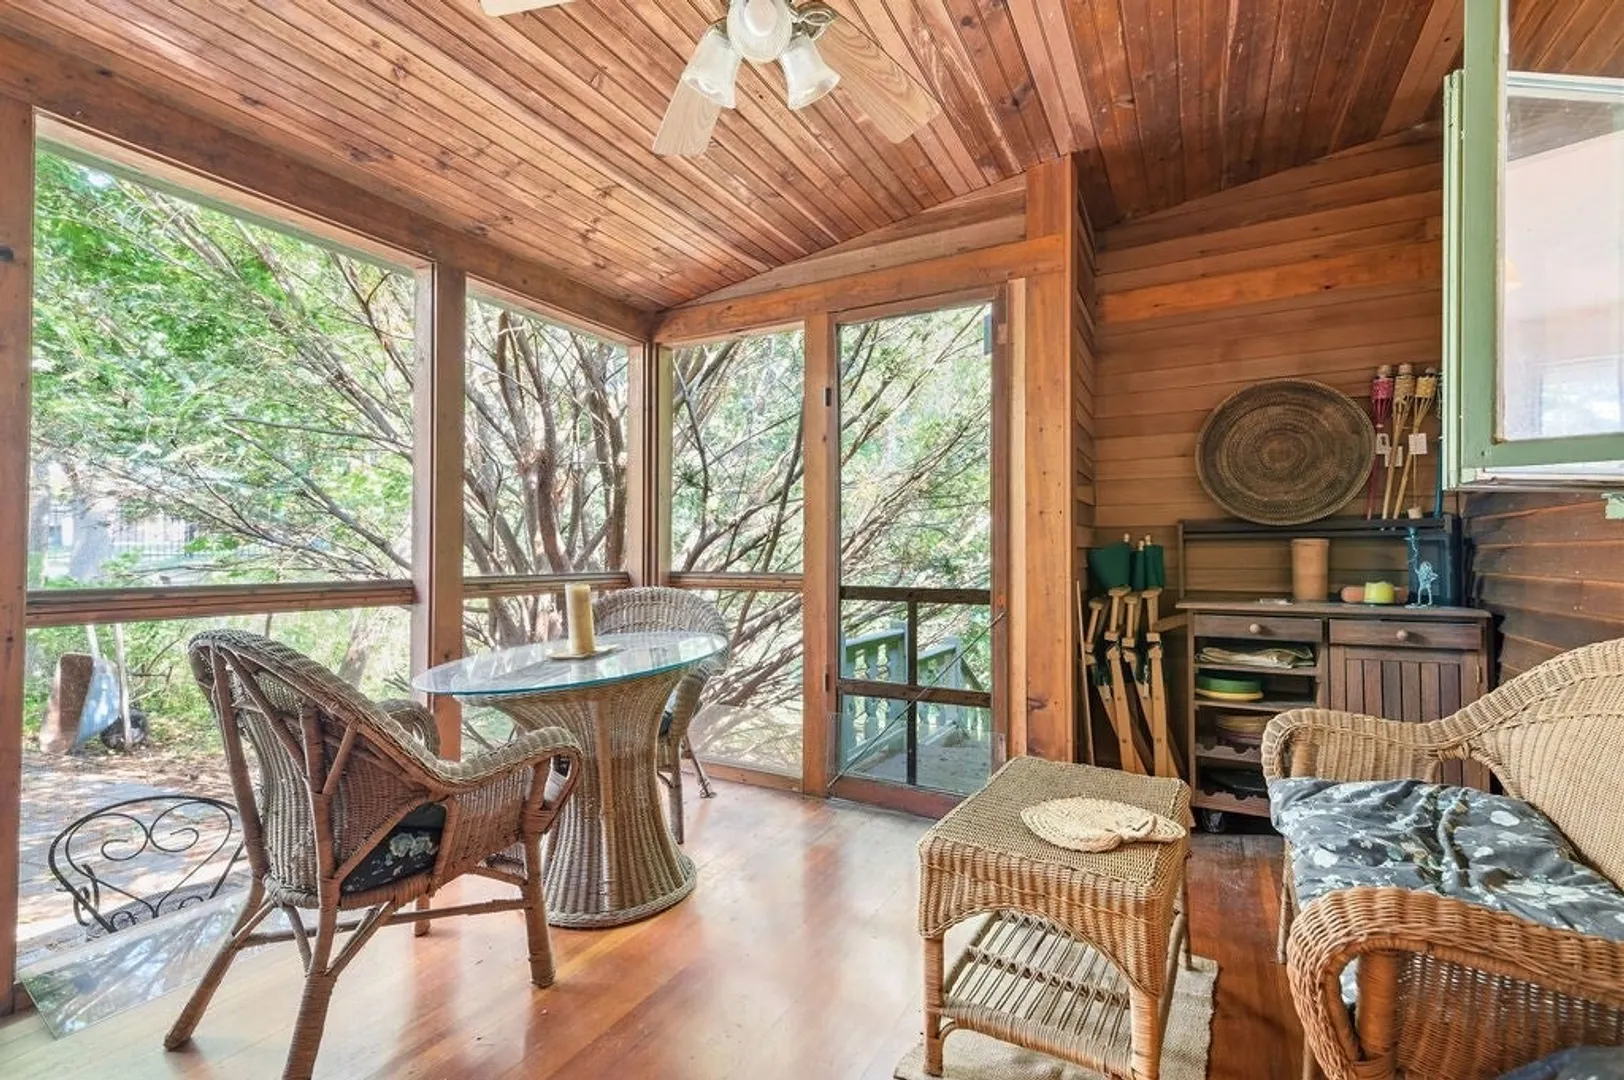
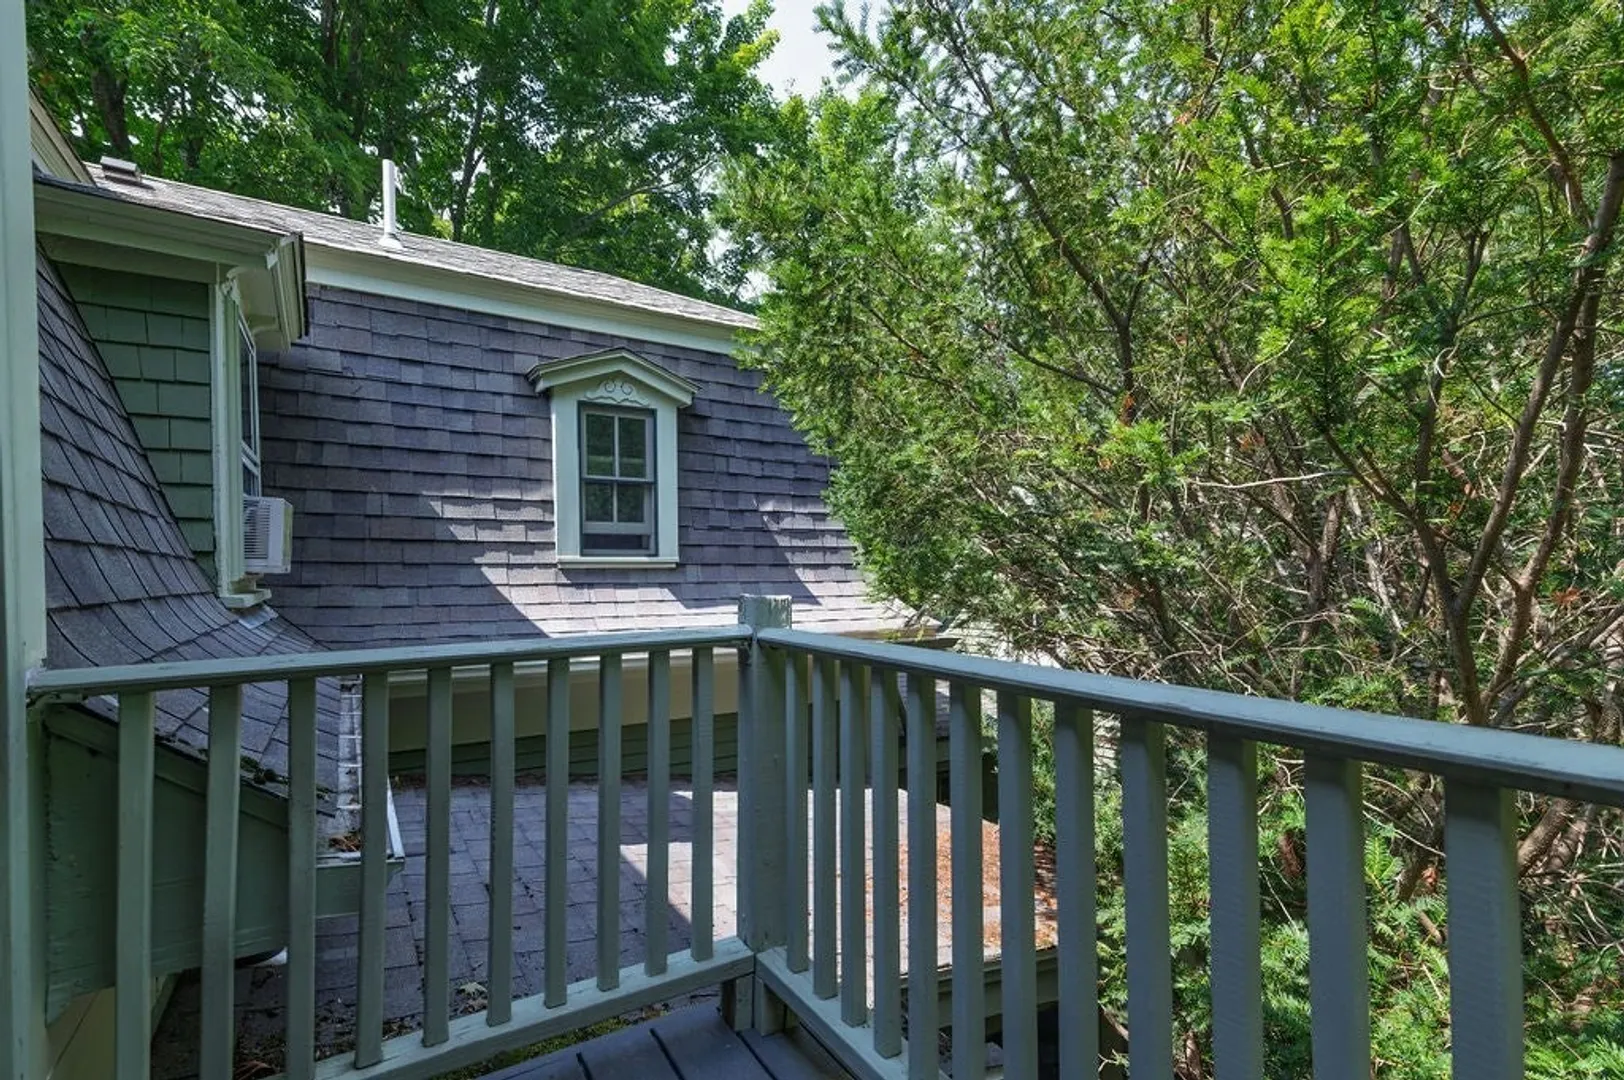
- Exterior Features: Porch - Screened, Deck, Patio, Balcony, Barn/Stable, Fruit Trees, Garden
- Flooring: Wood
- Lot Features: Wooded
- SqFt Source: Owner
- Year Built Source: Public Records
- Basement: Full, Partial, Walk-Out Access, Sump Pump, Concrete, Unfinished
- Fireplaces: 2
- Foundation: Concrete Perimeter, Block, Stone
- Roof: Shingle
- Year Built Details: Approximate, Renovated Since
- Zoning: -
-
Amenities
- Community Features: Public Transportation, Public School, T-Station
- Parking Features: Paved Drive
-
Utilities
- Electric: Circuit Breakers
- Water Source: Public
- Sewer: Inspection Required for Sale
-
Fees / Taxes
- Assessed Value: $837,100
- Taxes: $8,229
- Tax Year: 2026
Similar Listings
Sold
42 Photos
Sold
39 Photos
Sold
40 Photos
Sold

25 Photos
Content © 2026 MLS Property Information Network, Inc. The information in this listing was gathered from third party resources including the seller and public records.
Listing information provided courtesy of Coldwell Banker Realty - Cohasset.
MLS Property Information Network, Inc. and its subscribers disclaim any and all representations or warranties as to the accuracy of this information.
