
Sold!
$890,000
6
Beds
3/1
Baths
3,989
Living Area
-
Property Description
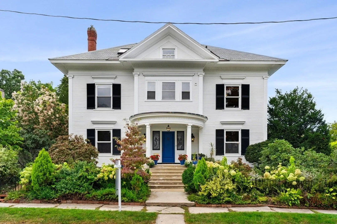
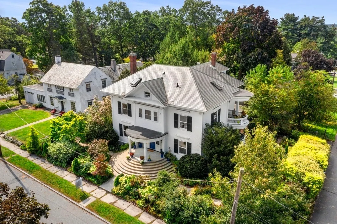
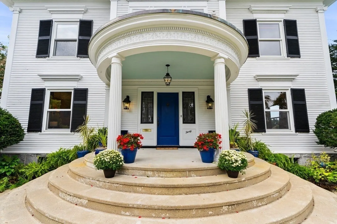
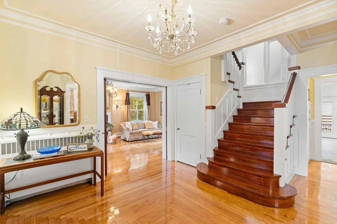
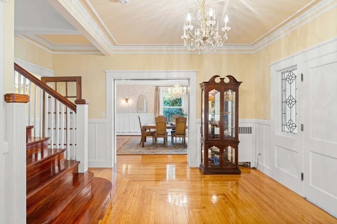
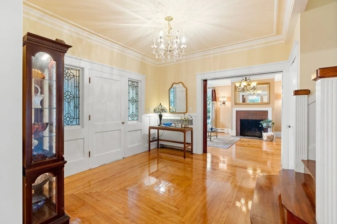
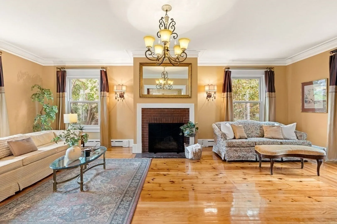
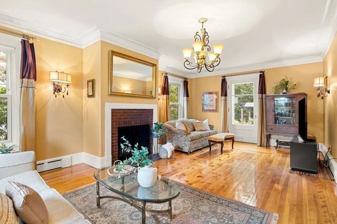
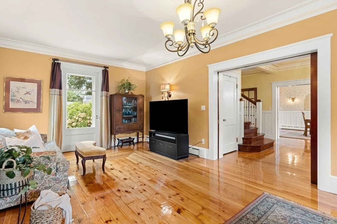
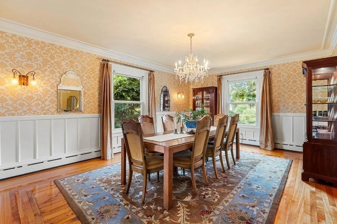
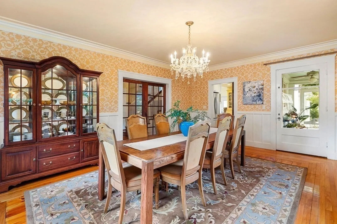
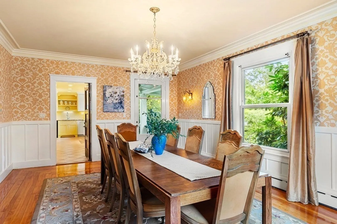
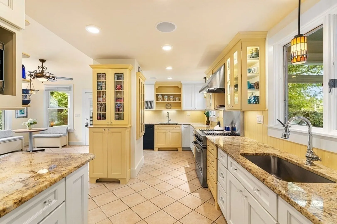
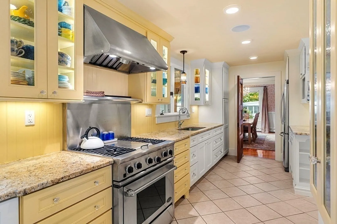
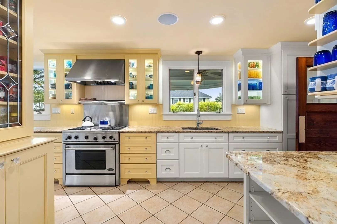
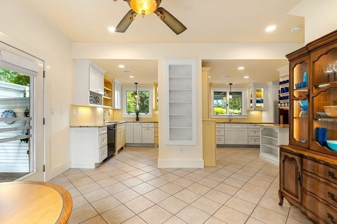
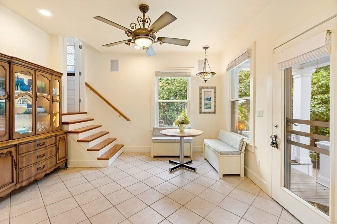
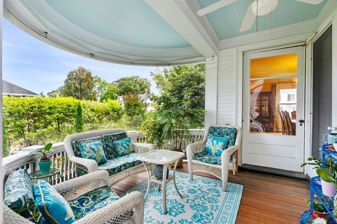
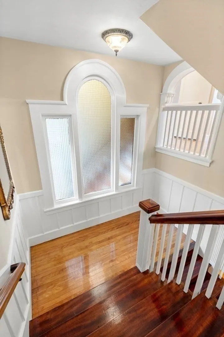
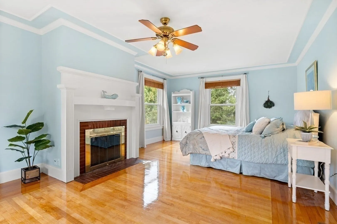
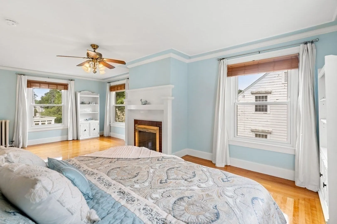
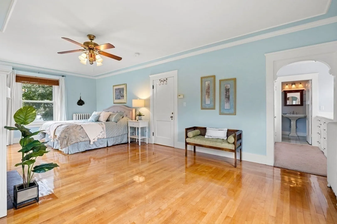
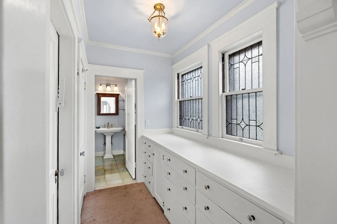
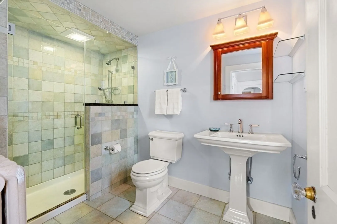
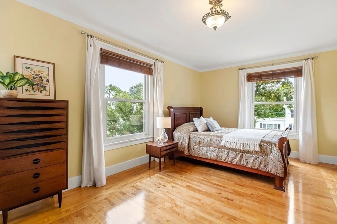
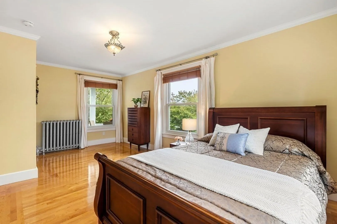
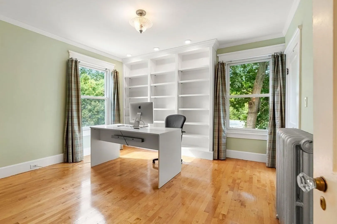
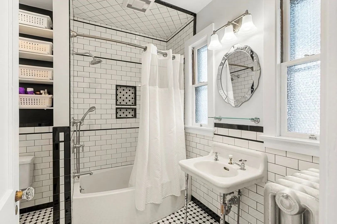
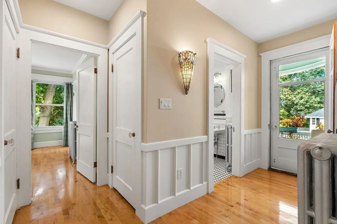
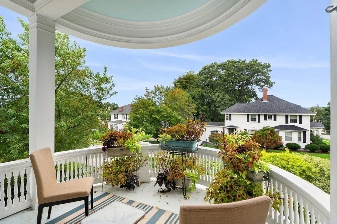
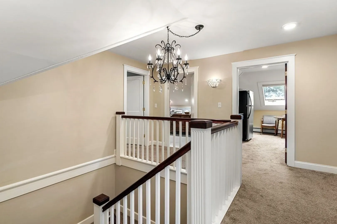
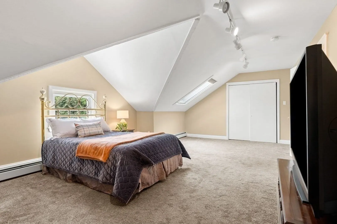
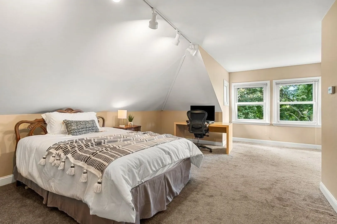
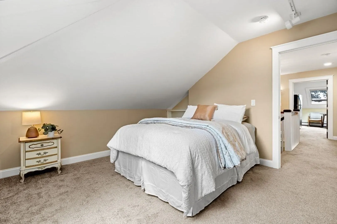
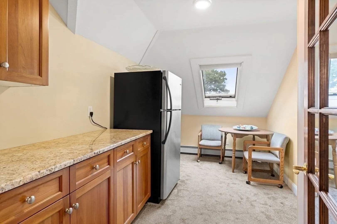
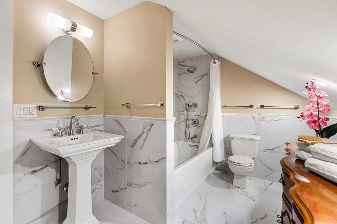
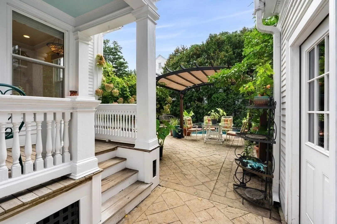
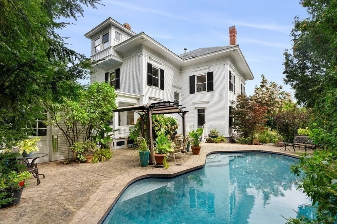
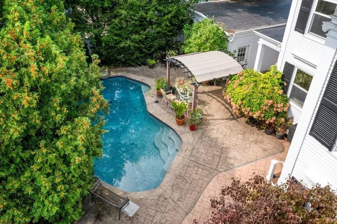
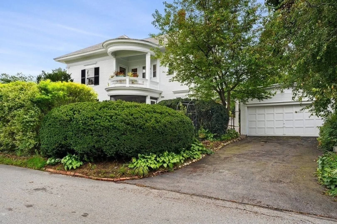
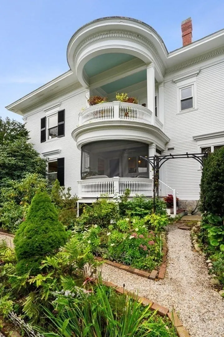
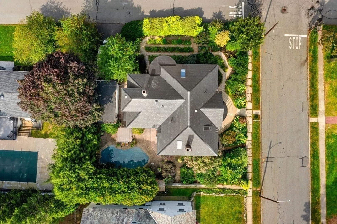
Available for Showings! Welcome to 30 Monadnock Avenue, a jewel of the Upper Highlands! This stunning home has been extensively renovated using only the finest materials while maintaining its original splendor & charm. Gorgeous period details abound: leaded glass windows, maple floors, custom millwork, pocket doors, built-ins, two staircases & 2 rounded porches (one screened). You'll find an elegant foyer leading to large living & dining rooms. Every detail was considered in the newly updated kitchen w/ granite counters, dual sinks & heated floors. There are 6 bedrooms & 3.5 baths, including a large primary suite w/ walk-in closet & ¾ bath. The 3rd floor can operate as its own wing w/ 3 bedrooms, full bath & kitchenette—perfect for guests, teenagers, or extended family! Outside, the heated in-ground pool is surrounded by English-style gardens w/ gravel pathways meandering through lush plantings & vegetation-- privacy & tranquility unmatched in the city!
-
Highlights
- Area: Highlands
- Parking Spots: 2
- Property Type: Single Family Residence
- Total Rooms: 10
- Status: Closed
- Heating: Baseboard, Steam, Radiant, Natural Gas
- Property Class: Residential
- Style: Other (See Remarks)
- Year Built: 1920
-
Additional Details
- Appliances: Range, Dishwasher, Microwave, Refrigerator, Washer, Dryer, Utility Connections for Gas Range, Utility Connections for Electric Dryer
- Construction: Frame
- Fireplaces: 2
- Foundation: Stone
- Lot Features: Corner Lot
- Roof: Slate
- Year Built Source: Public Records
- Basement: Full, Interior Entry, Bulkhead, Radon Remediation System, Unfinished
- Exterior Features: Porch, Porch - Screened, Patio, Pool - Inground Heated, Storage, Fenced Yard, Garden
- Flooring: Tile, Carpet, Hardwood, Pine, Flooring - Stone/Ceramic Tile, Flooring - Wall to Wall Carpet, Flooring - Hardwood
- Interior Features: Bathroom - Full, Bathroom - Tiled With Tub & Shower, Lighting - Sconce, Lighting - Overhead, Closet, Vestibule, Bathroom, Bedroom, Foyer, Wired for Sound
- Road Frontage Type: Public
- Year Built Details: Approximate
- Zoning: Ssf
-
Amenities
- Community Features: Public Transportation, Shopping, Tennis Court(s), Park, Golf, Medical Facility, Highway Access, House of Worship, Private School, Public School, University
- Parking Features: Detached, Garage Faces Side, Paved Drive, Off Street, Paved
- Covered Parking Spaces: 2
- Pool Features: Pool - Inground Heated
-
Utilities
- Electric: 200+ Amp Service
- Water Source: Public
- Sewer: Public Sewer
-
Fees / Taxes
- Assessed Value: $735,200
- Compensation Based On: Net Sale Price
- Tax Year: 2023
- Buyer Agent Compensation: 2%
- Facilitator Compensation: 2%
- Taxes: $9,131
Similar Listings
Sold
42 Photos
Sold
42 Photos
Sold
42 Photos
Sold
40 Photos
Content © 2026 MLS Property Information Network, Inc. The information in this listing was gathered from third party resources including the seller and public records.
Listing information provided courtesy of Cameron Prestige, LLC.
MLS Property Information Network, Inc. and its subscribers disclaim any and all representations or warranties as to the accuracy of this information.
