
Sold!
$895,000
4
Beds
2/1
Baths
3,170
Living Area
-
Property Description
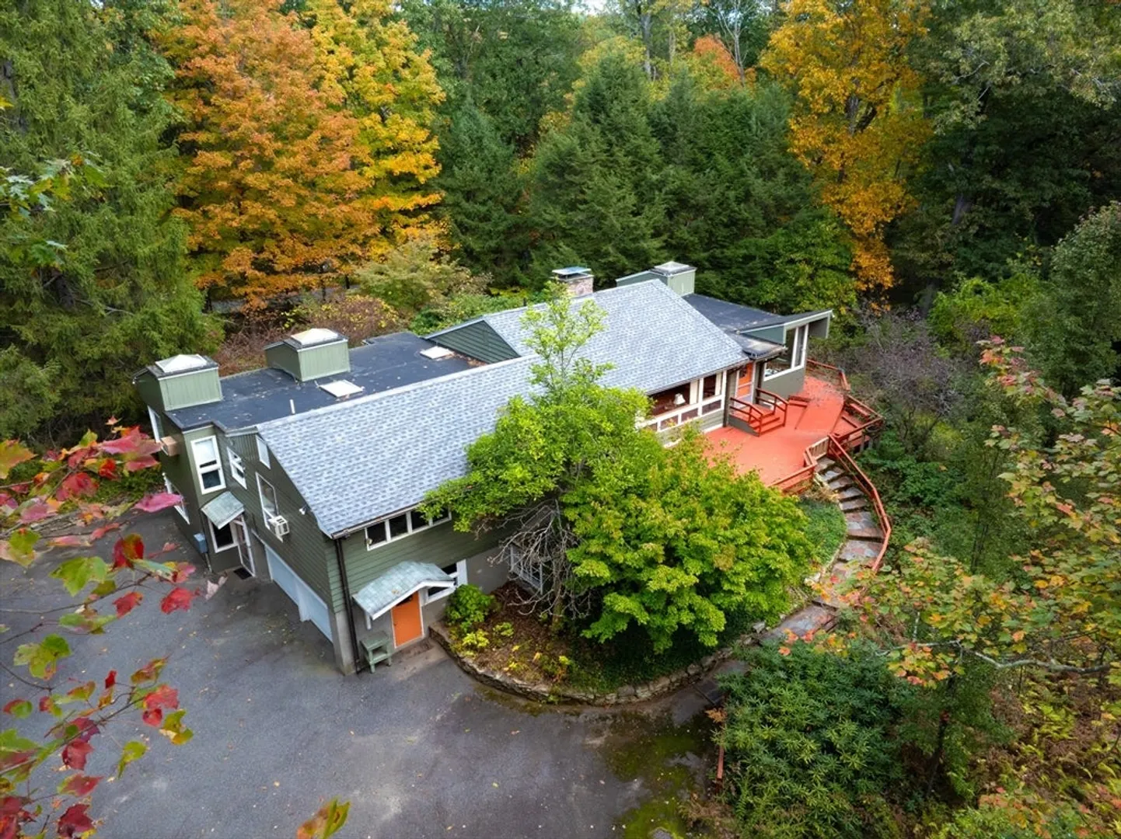
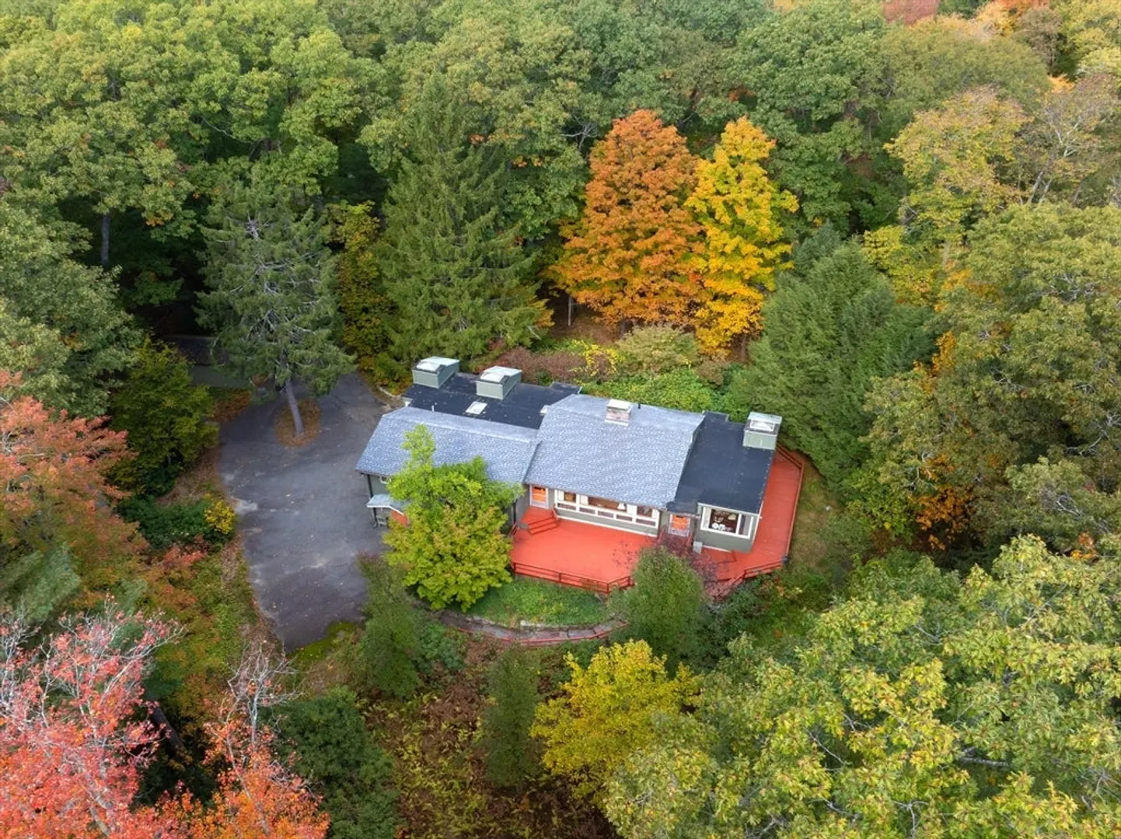
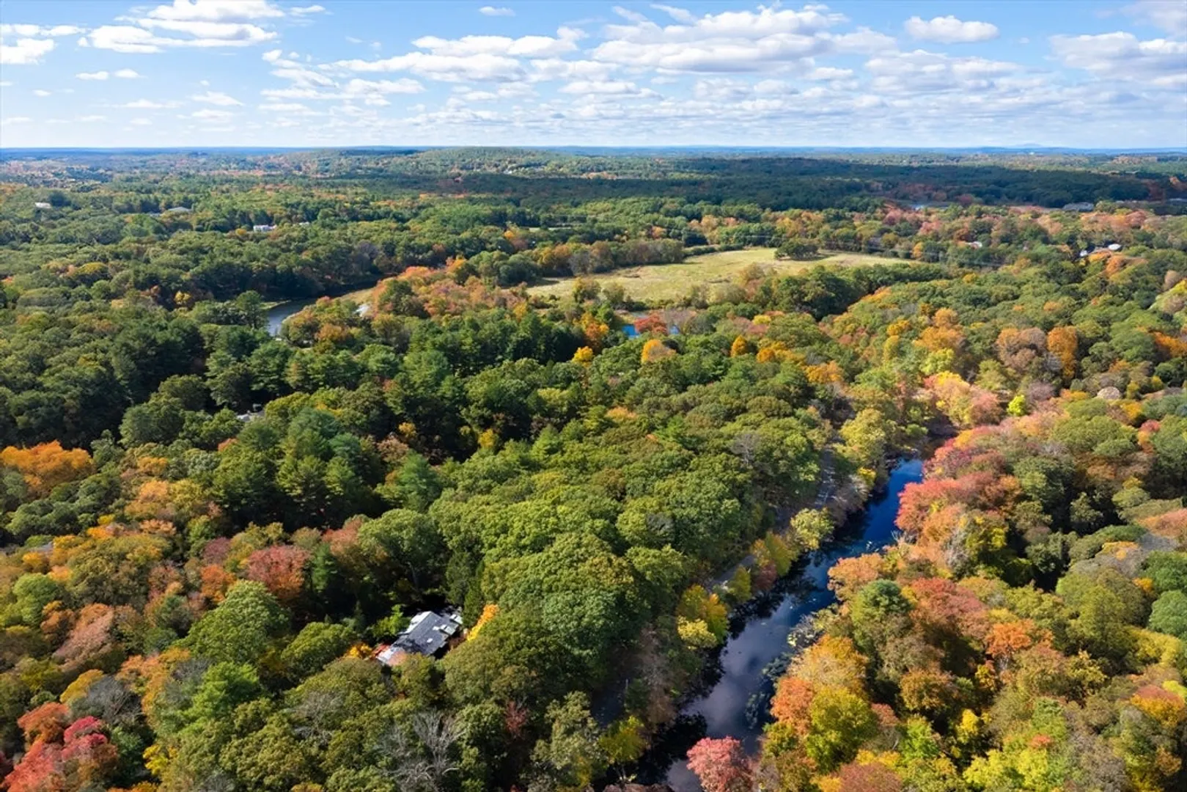
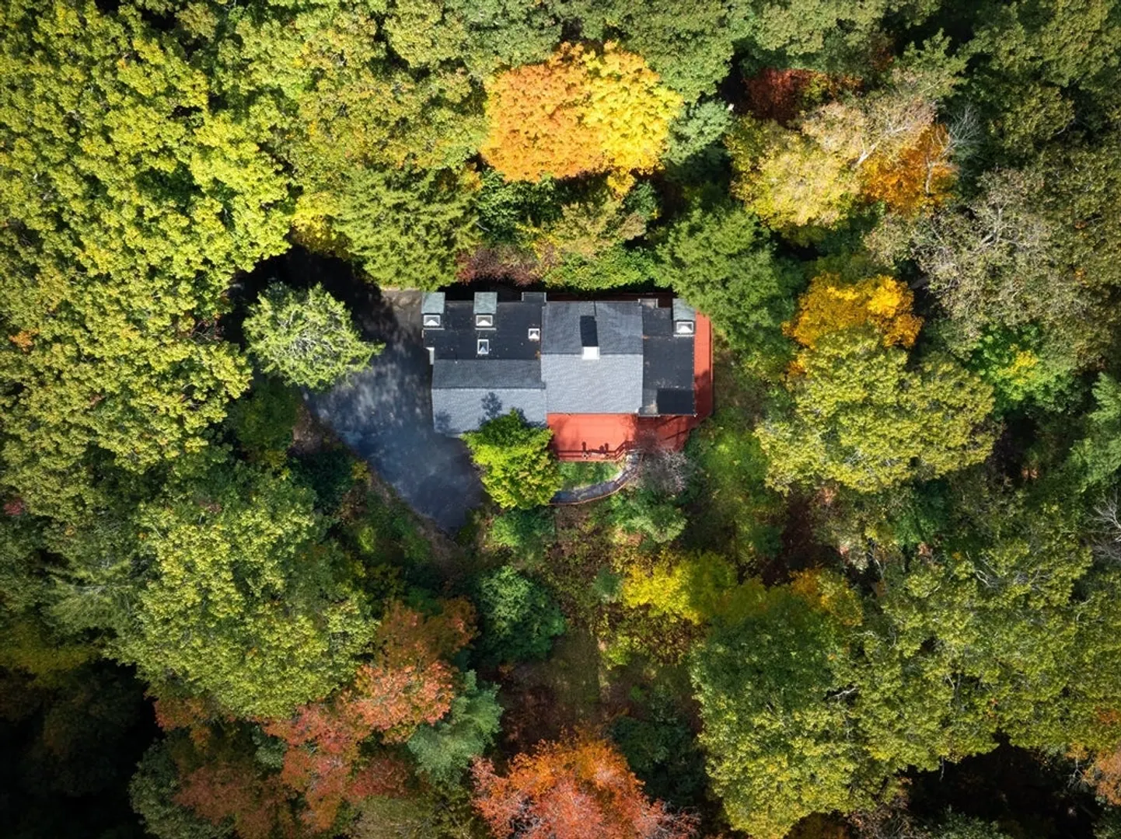
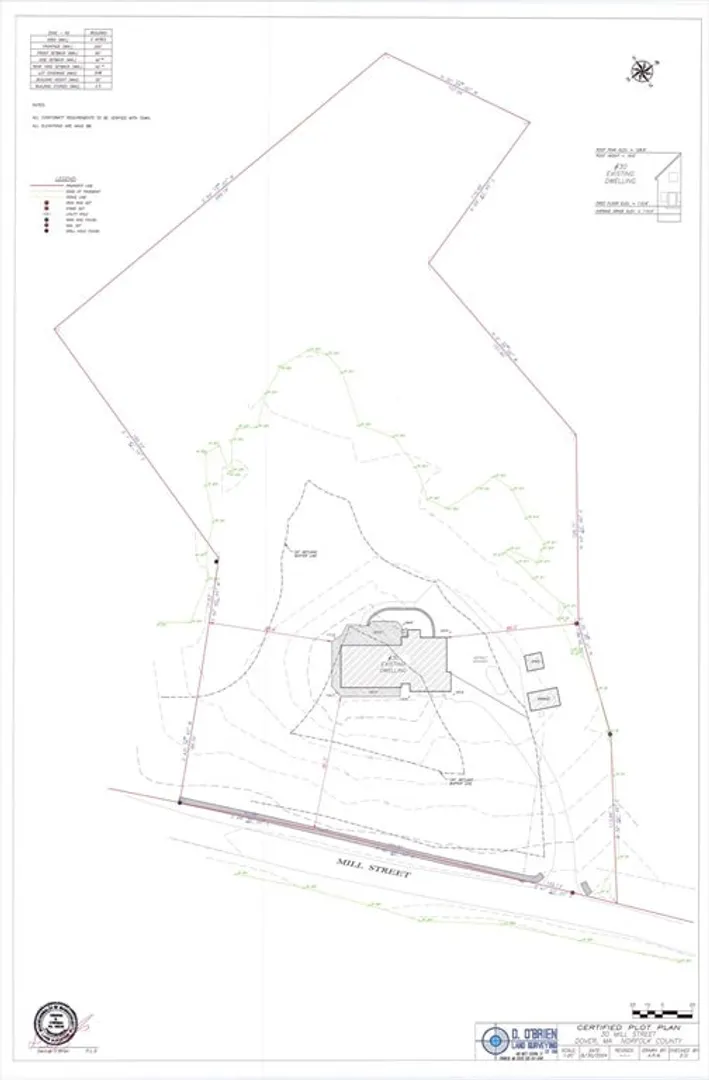
This 1953 Contemporary home is sited on a mostly wooded 3.16 acre lot across Mill Street from the Charles River. This is an incredibly tranquil setting that feels a world away from Boston, but is under 3 miles to Needham Junction commuter rail and in close proximity to the shops and restaurants of both Needham and Wellesley. The approximately 3,100 square foot home is in need of substantial renovation. This property is a unique opportunity to work with the existing footprint or re-imagine the site to create your dream home. See attached document for survey with wetlands and related setbacks. Property failed Title V inspection October 2024; buyer to assume responsibility. Being sold AS IS. Please allow 2 business days for a response to any offer; preference given to offers that allow sellers to leave contents of sellers' choice.
-
Highlights
- Acres: 3
- Heating: Baseboard, Oil
- Property Class: Residential
- Style: Contemporary
- Year Built: 1953
- Cooling: Central Air
- Parking Spots: 4
- Property Type: Single Family Residence
- Total Rooms: 9
- Status: Closed
-
Additional Details
- Appliances: Water Heater
- Construction: Frame
- Fireplaces: 3
- Foundation: Concrete Perimeter, Block
- Lot Features: Wooded
- Year Built Details: Approximate
- Zoning: R2
- Basement: Partially Finished, Walk-Out Access, Interior Entry, Garage Access
- Exterior Features: Deck - Wood
- Flooring: Wood, Vinyl
- Interior Features: Den
- Roof: Shingle, Rubber
- Year Built Source: Public Records
-
Amenities
- Community Features: Walk/Jog Trails, Conservation Area
- Parking Features: Attached, Under, Paved Drive
- Covered Parking Spaces: 2
-
Utilities
- Electric: 100 Amp Service, Generator Connection
- Water Source: Private
- Sewer: Private Sewer
-
Fees / Taxes
- Assessed Value: $1,285,000
- Compensation Based On: Gross/Full Sale Price
- Tax Year: 2024
- Buyer Agent Compensation: 2.5%
- Facilitator Compensation: 1%
- Taxes: $14,084
Similar Listings
Sold
25 Photos
Sold
5 Photos
Sold
1 Photo
Sold
3 Photos
Content © 2026 MLS Property Information Network, Inc. The information in this listing was gathered from third party resources including the seller and public records.
Listing information provided courtesy of Keller Williams Realty Boston South West.
MLS Property Information Network, Inc. and its subscribers disclaim any and all representations or warranties as to the accuracy of this information.
