
Sold!
$1,150,000
5
Beds
3/1
Baths
3,674
Living Area
-
Property Description
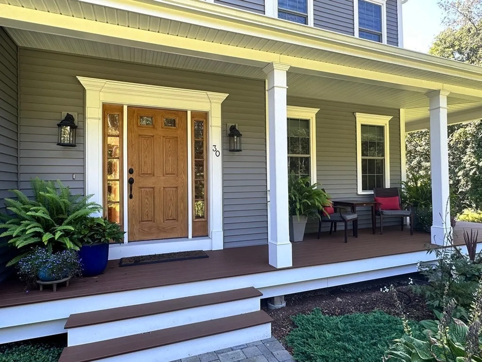
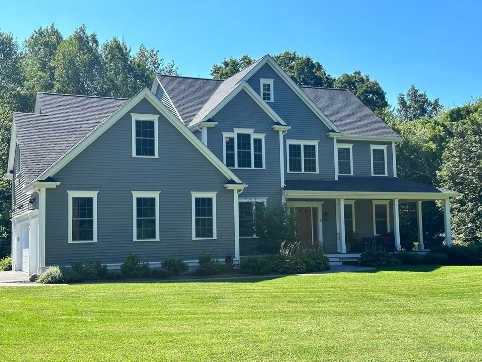
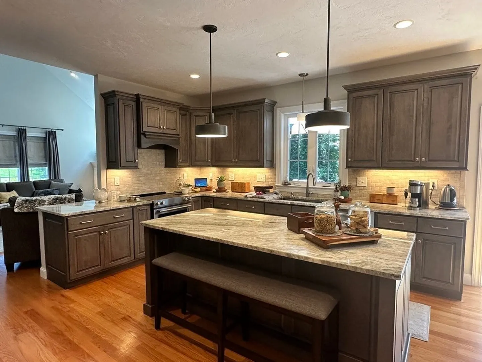
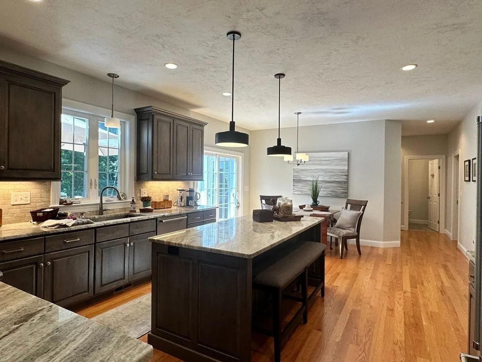
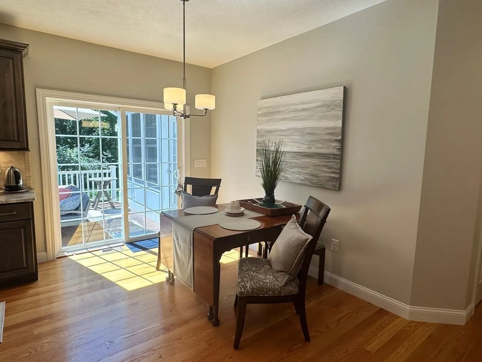
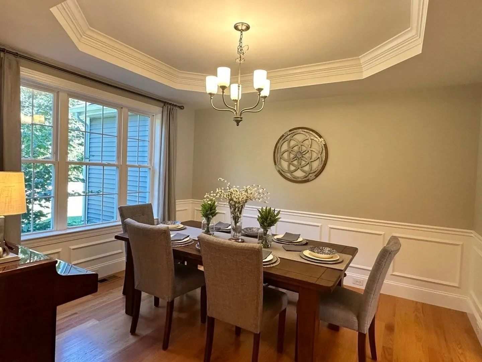
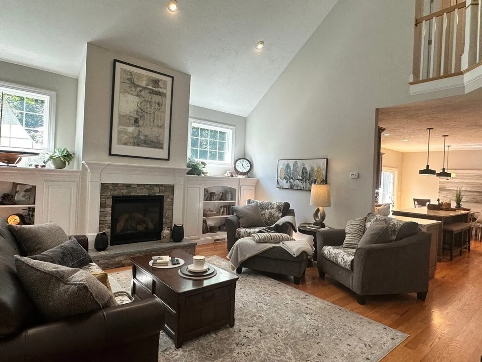
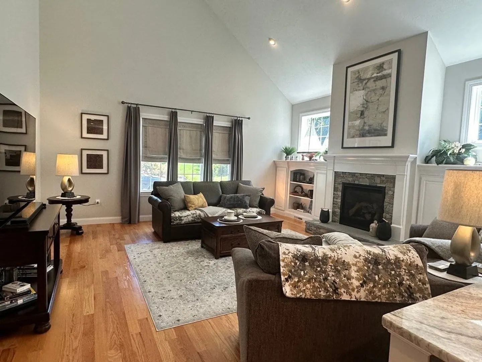
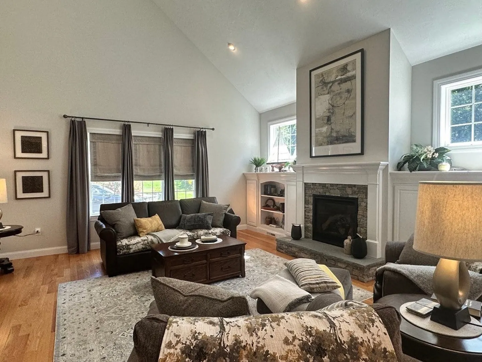
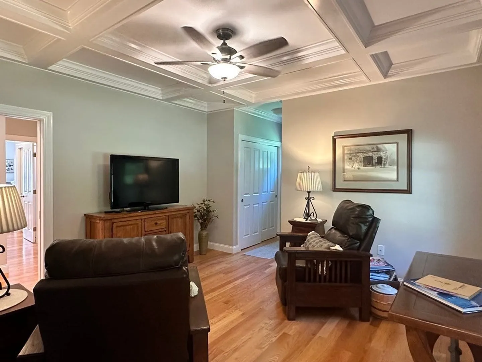
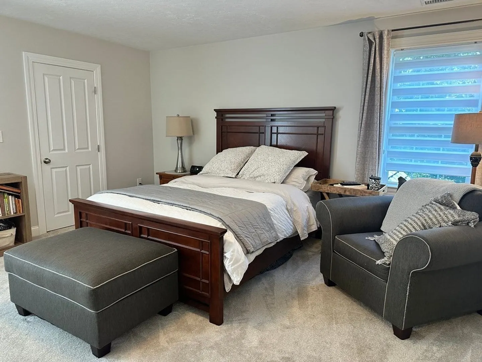
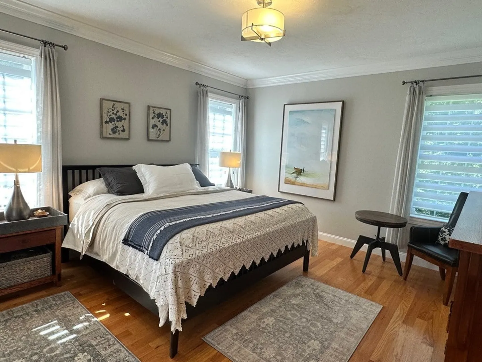
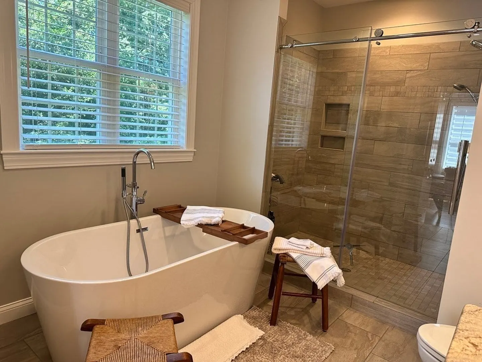
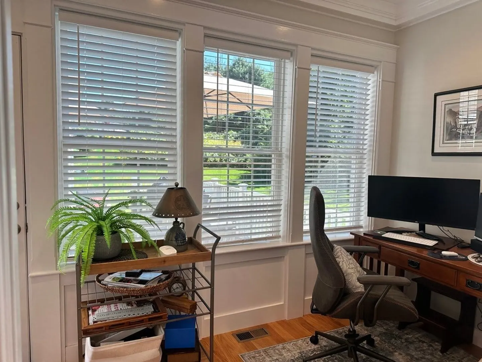
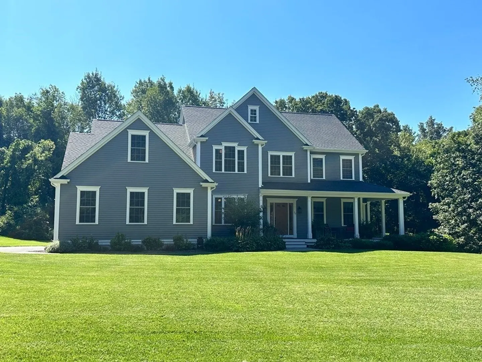
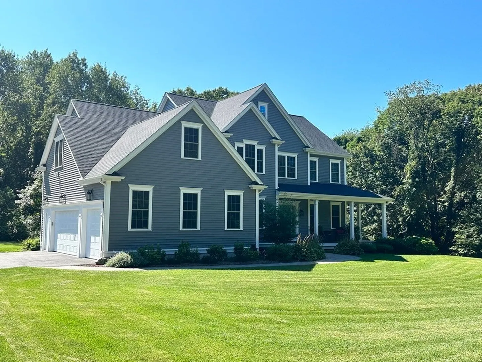
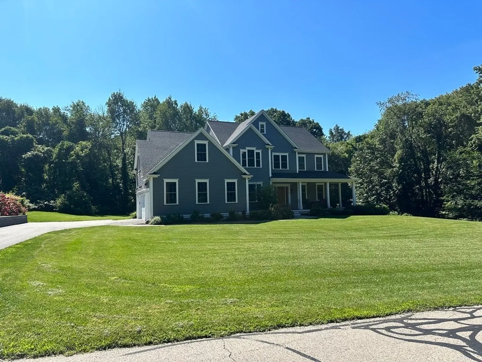
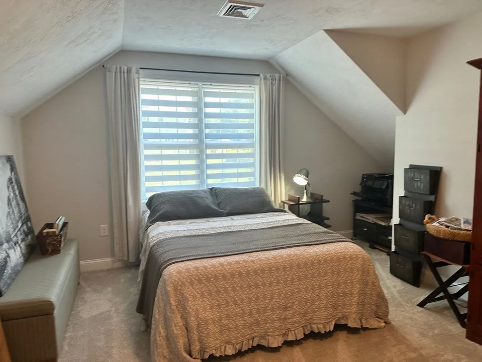
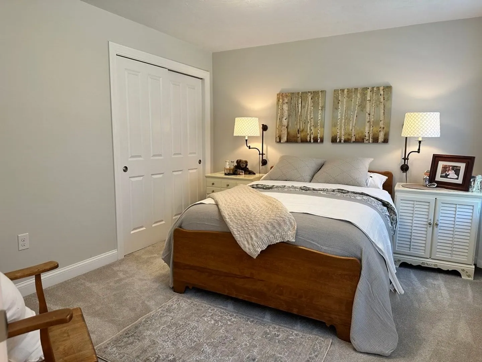
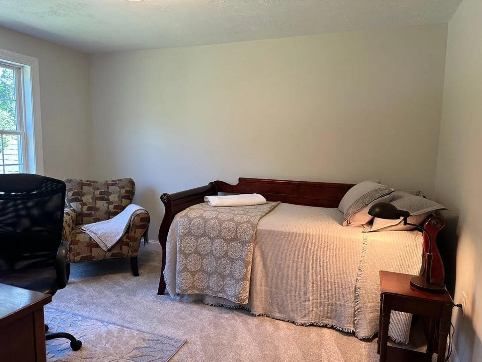
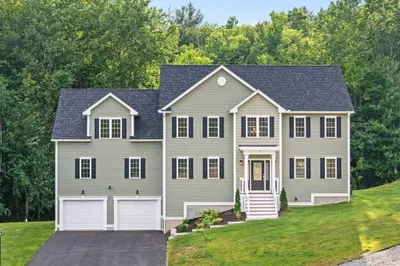
Nestled in a serene neighborhood is 30 McClellan, an absolute showstopper. Completely custom builder's home from the floor plan to the finishes. First floor boasts a stunning dining room, stylish den, vaulted ceiling living room and a primary en suite complete with tiled shower, soaking tub, and a sitting room/office area with coffered ceilings that steps out to the back deck for enjoying your morning coffee. The heart of the home is the amazing chef's kitchen complemented with beautiful cabinetry and an oversized granite island perfect for entertaining guests. The second floor has a second primary en suite as well as 3 other bedrooms, laundry and amazing amounts of storage. The beautifully manicured lawns and quiet setting will bring a sense of calm the moment you step onto the private deck with family and friends.
-
Highlights
- Acres: 1
- Heating: Forced Air, Oil, Propane
- Property Class: Residential
- Style: Colonial
- Year Built: 2017
- Cooling: Central Air
- Parking Spots: 8
- Property Type: Single Family Residence
- Total Rooms: 8
- Status: Closed
-
Additional Details
- Appliances: Range, Dishwasher, Microwave, Refrigerator, Washer, Dryer, Water Treatment, Utility Connections for Electric Range, Utility Connections for Electric Dryer
- Construction: Frame
- Fireplaces: 1
- Foundation: Concrete Perimeter
- Road Frontage Type: Public
- Year Built Details: Actual
- Zoning: R1
- Basement: Full, Walk-Out Access, Interior Entry, Garage Access, Unfinished
- Exterior Features: Porch, Deck, Deck - Vinyl, Deck - Composite, Rain Gutters, Sprinkler System, Screens
- Flooring: Tile, Carpet, Hardwood
- Lot Features: Underground Storage Tank, Level
- Roof: Shingle
- Year Built Source: Public Records
-
Amenities
- Covered Parking Spaces: 4
- Parking Features: Attached, Under, Garage Faces Side, Insulated, Paved Drive, Off Street, Paved
-
Utilities
- Electric: 200+ Amp Service
- Water Source: Public
- Sewer: Public Sewer
-
Fees / Taxes
- Assessed Value: $870,600
- Compensation Based On: Net Sale Price
- Tax Year: 2023
- Buyer Agent Compensation: 2%
- Facilitator Compensation: 2%
- Taxes: $12,258
Similar Listings
Sold
33 Photos
Sold
1 Photo
Sold
39 Photos
Sold
42 Photos
Content © 2026 MLS Property Information Network, Inc. The information in this listing was gathered from third party resources including the seller and public records.
Listing information provided courtesy of Suburban Lifestyle Real Estate.
MLS Property Information Network, Inc. and its subscribers disclaim any and all representations or warranties as to the accuracy of this information.
