
30 Maple St #2
$1,079,000
4
Beds
3/1
Baths
2,200
Sqft
- Request Info
- Call
- Save
-
More
- Mortgage Calculator

Property Tools
$1,079,000
4
Beds
3/1
Baths
2,200
Living Area
-
Property Description
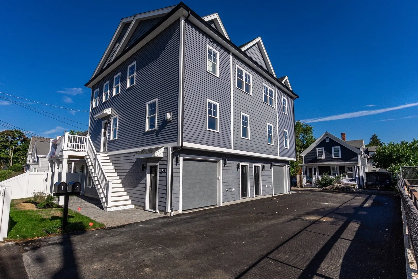
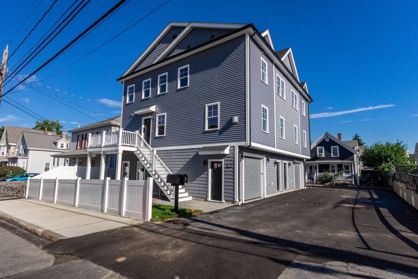
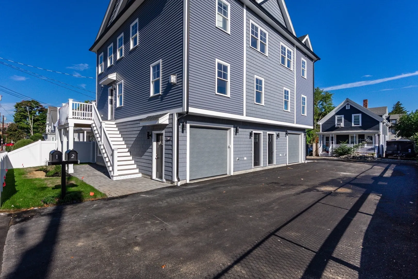
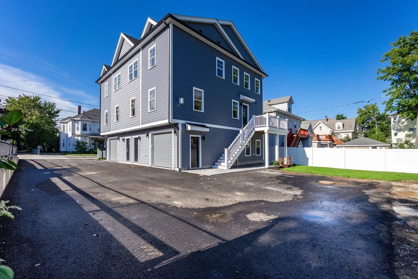
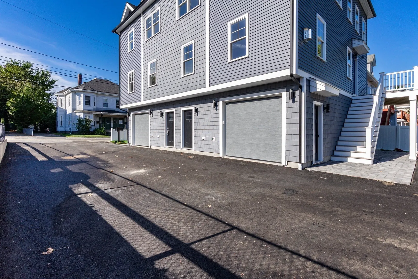
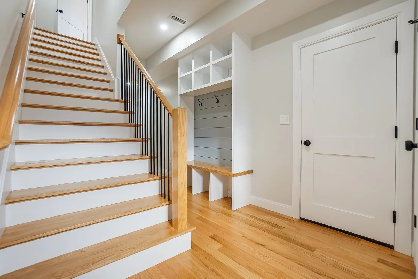
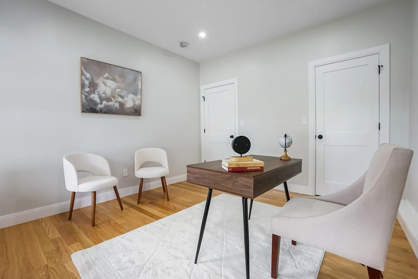
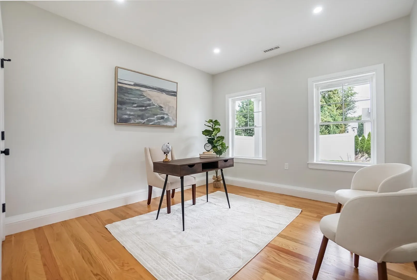
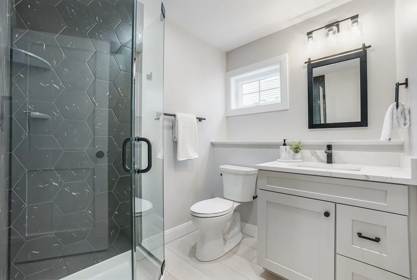
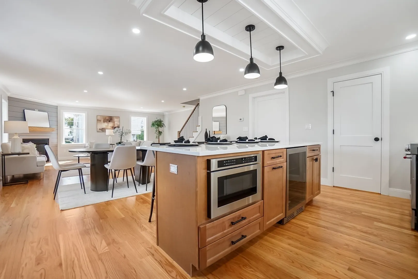
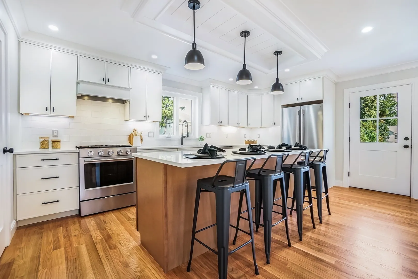
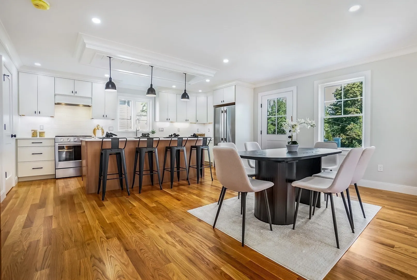
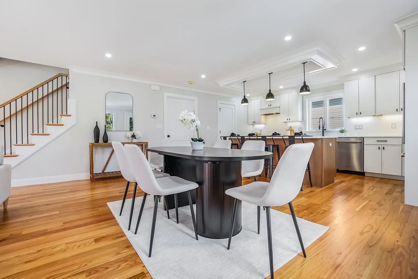
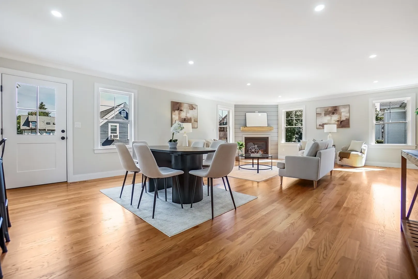
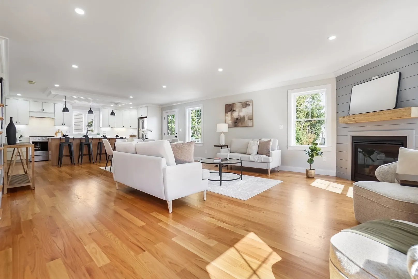
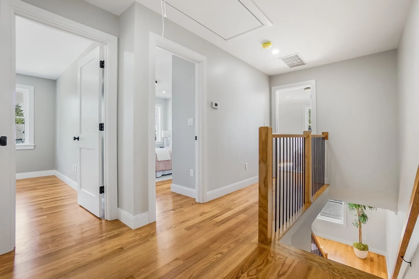
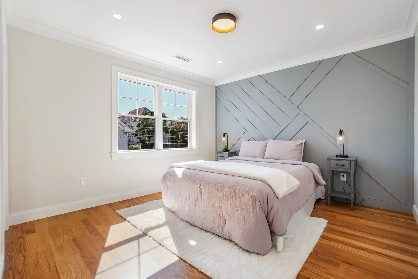
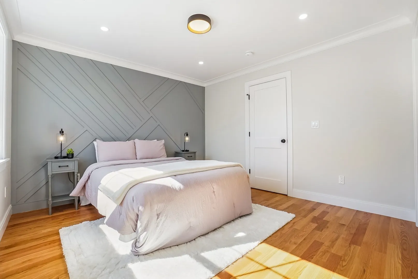
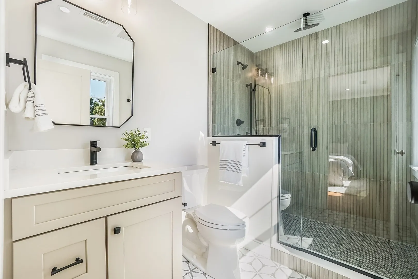
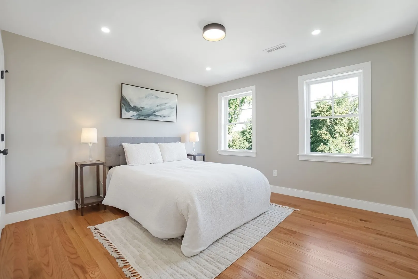
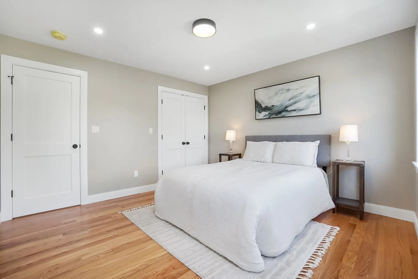
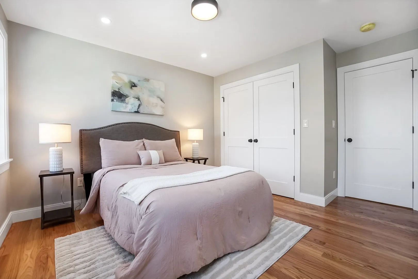
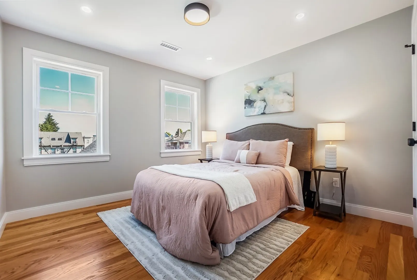
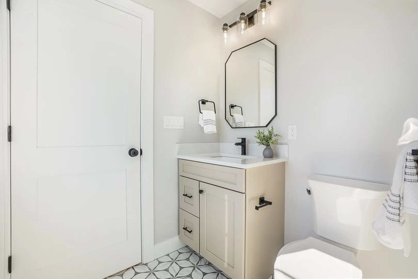
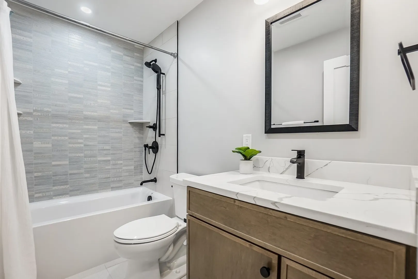
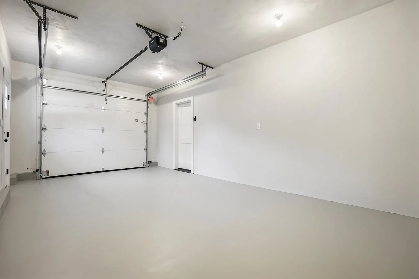
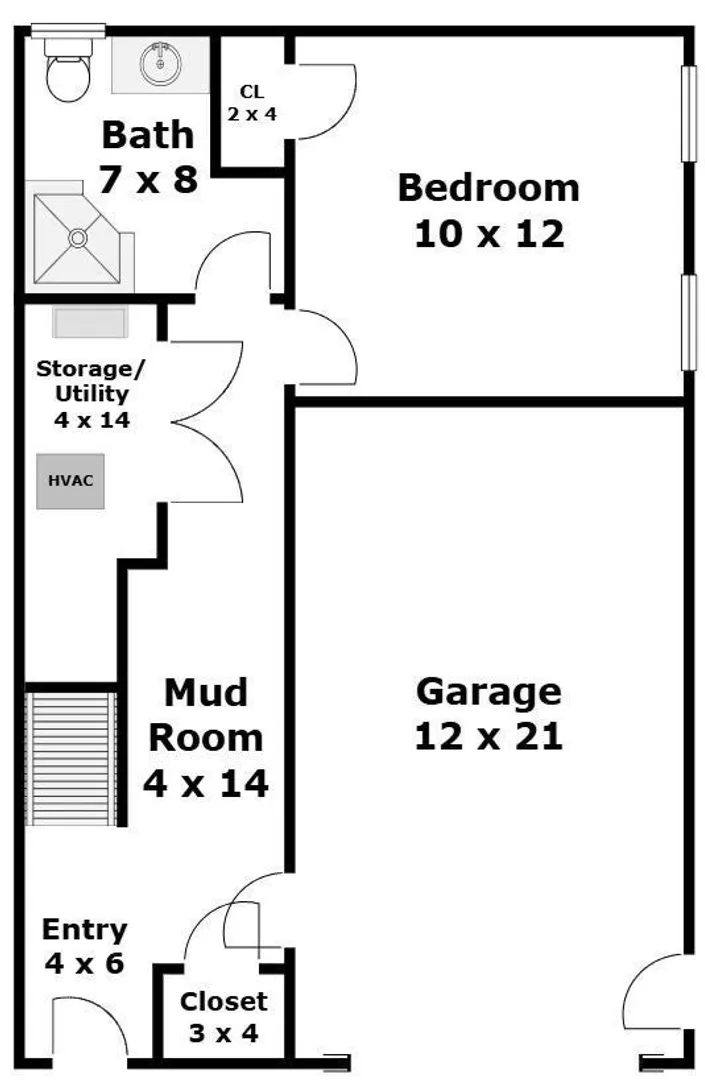
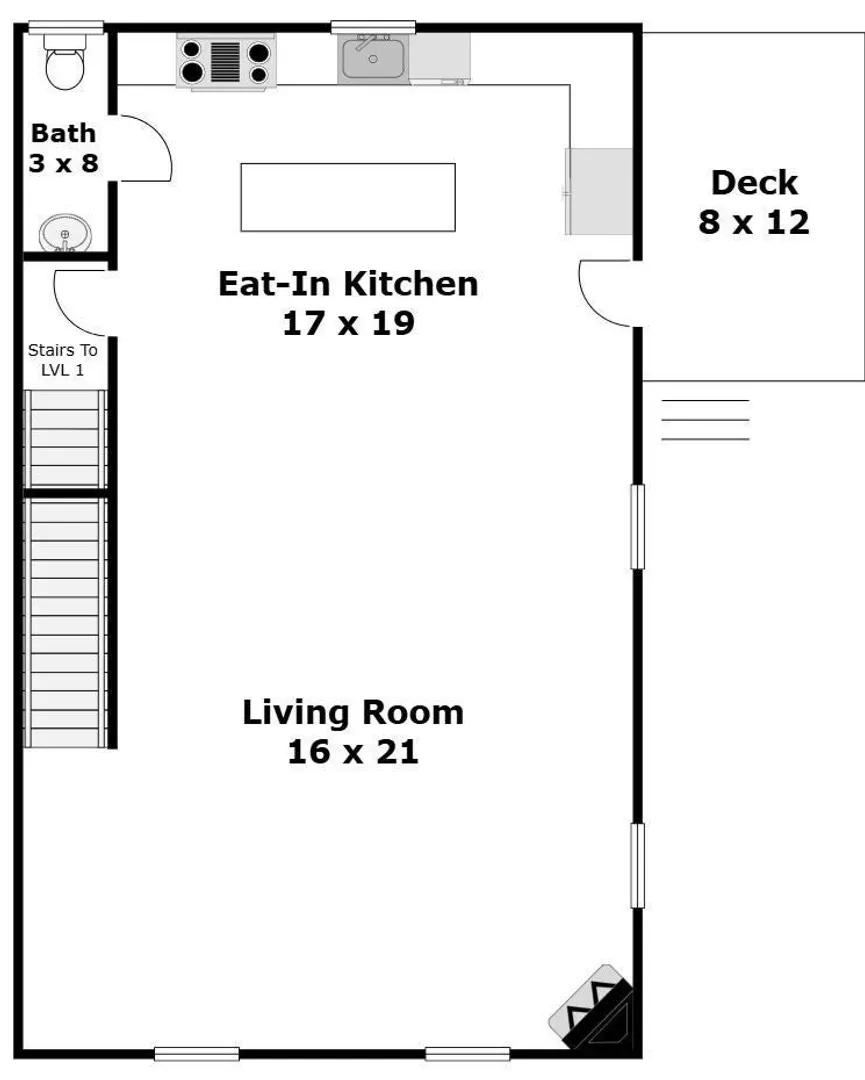
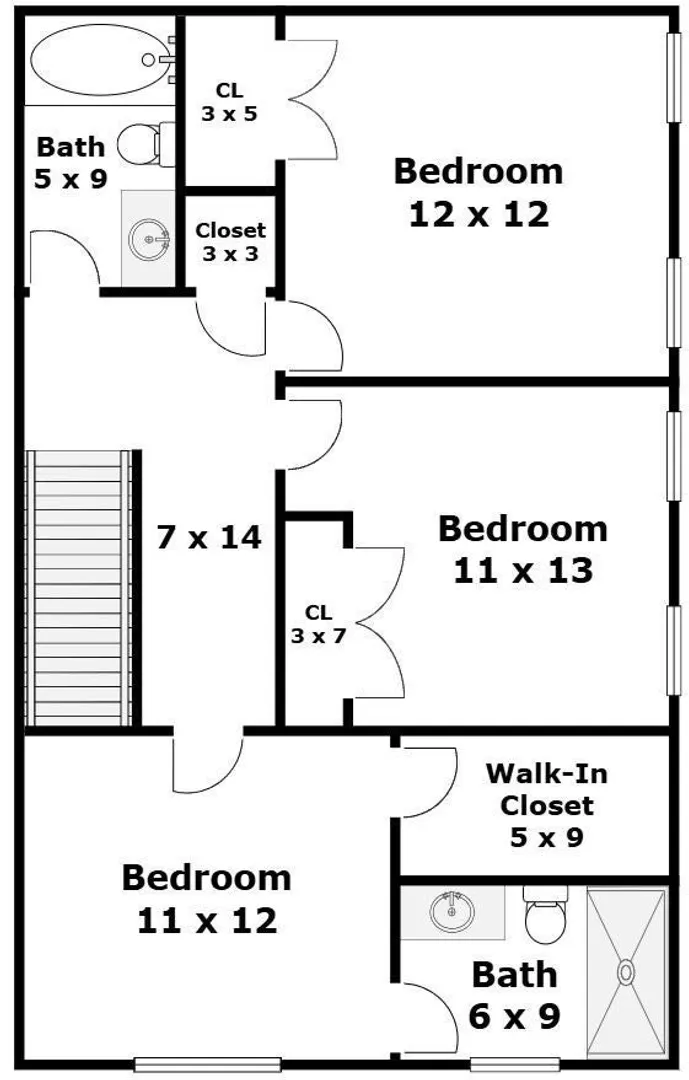
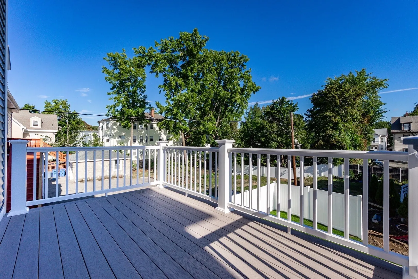
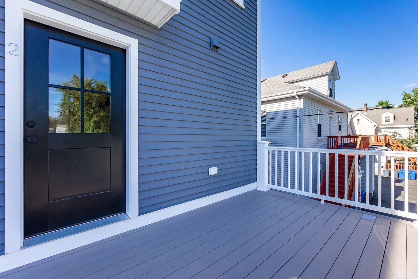
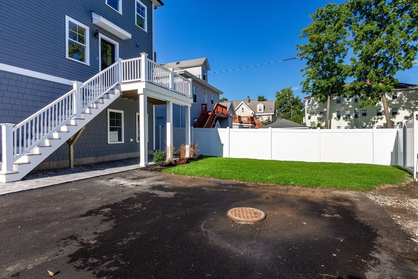
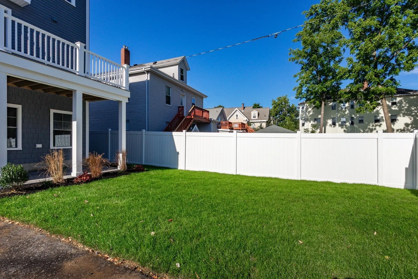
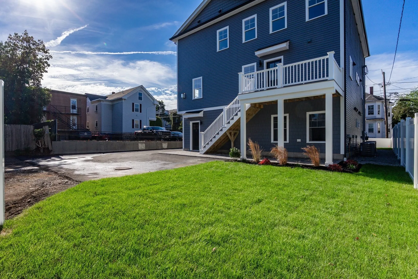
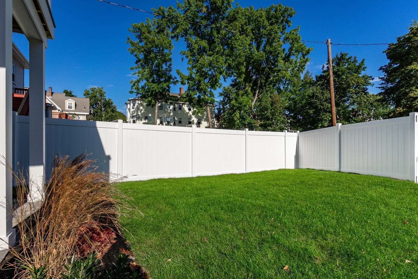
Downtown New Construction! Steps to bustling Moody Street. The main level offers a bright kitchen with island and quartz countertops stainless appliances, dining room area and spacious living room with fireplace. The top floor offers the Main bedroom with full bathroom with with walk-in shower and walk-in closet as well as two additional bedrooms, bathroom and laundry. The lower level offers a fourth bedroom and bathroom, and mudroom with direct garage entry. Crown molding and hardwood flooring thru out! Exterior offers a composite deck and patio and yard!
-
Highlights
- Area: South Waltham
- Heating: Forced Air, Natural Gas
- Parking Spots: 2
- Property Type: Condominium
- Total Rooms: 7
- Year Built: 2026
- Cooling: Central Air
- HOA Fee: $250
- Property Class: Residential
- Stories: 3
- Unit Number: 2
- Status: Active
-
Additional Details
- Appliances: Range, Dishwasher, Disposal, Microwave, Refrigerator, Wine Refrigerator
- Construction: Frame
- Fireplaces: 1
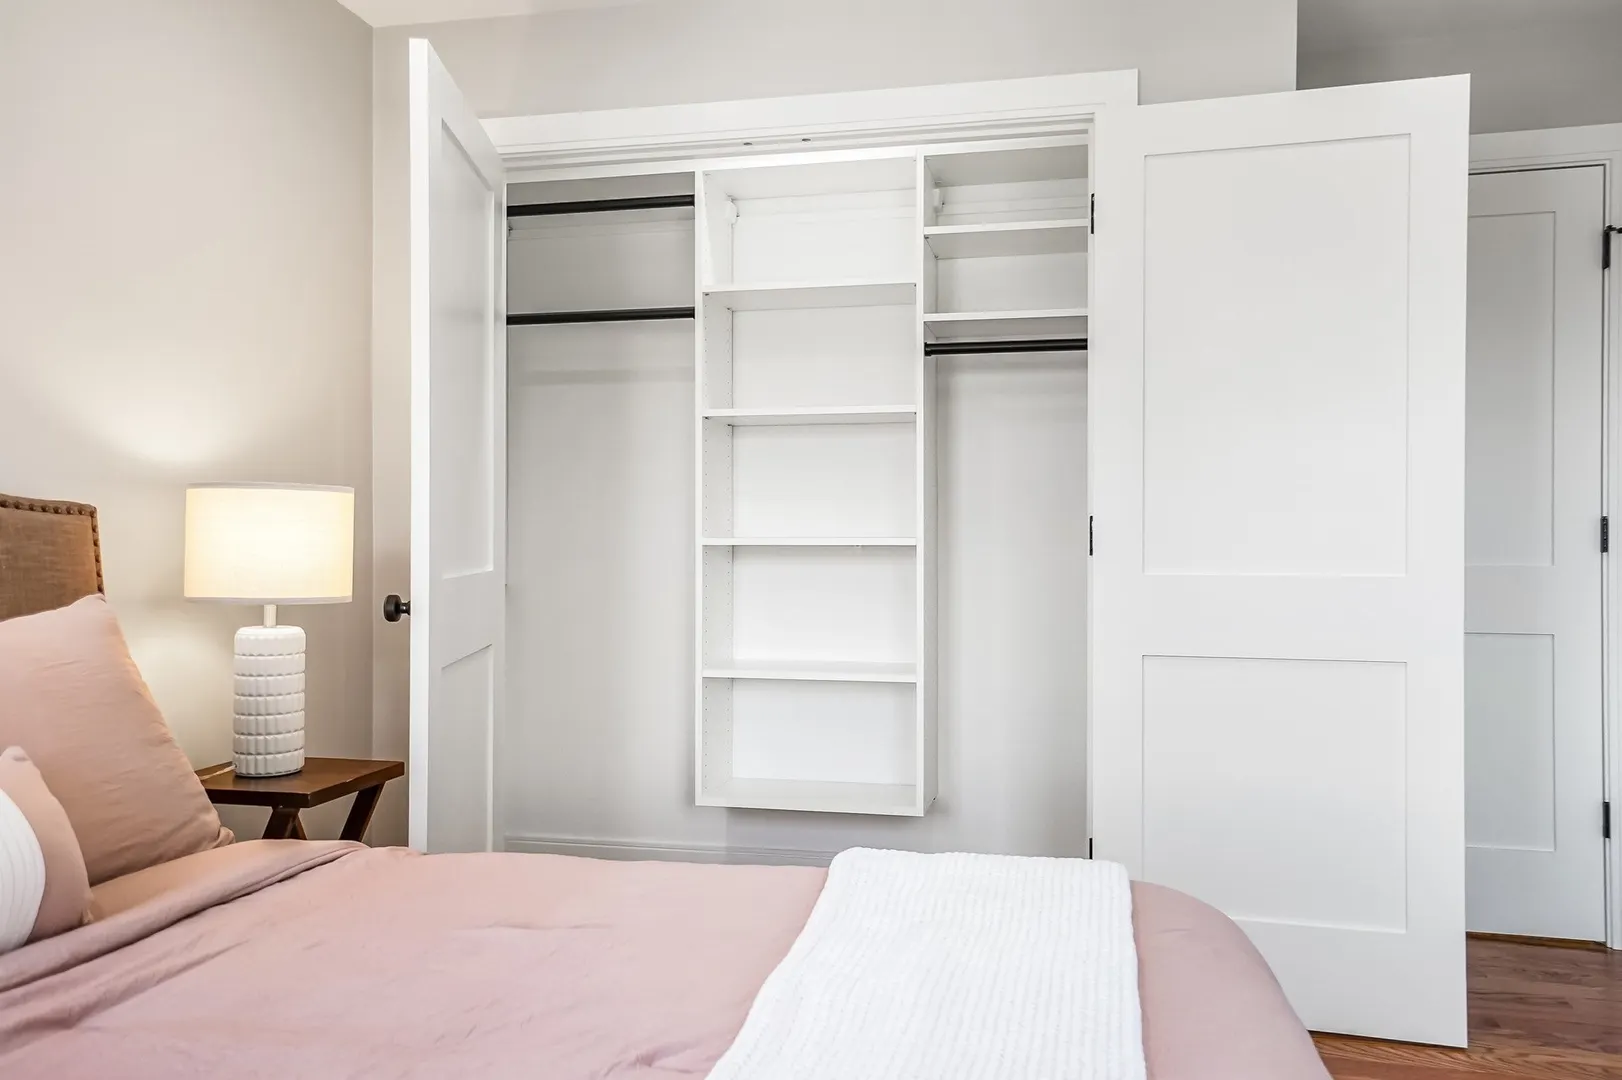
- Interior Features: Bathroom - 3/4, Bathroom - Tiled With Shower Stall, Closet/Cabinets - Custom Built, Recessed Lighting, Crown Molding, Mud Room
- SqFt Source: Unit Floor Plan
- Year Built Details: Actual
- Zoning: 1
- Basement: N
- Exterior Features: Deck - Composite, Patio
- Flooring: Wood, Tile, Flooring - Stone/Ceramic Tile
- Roof: Shingle
- Total Number of Units: 2
- Year Built Source: Public Records
-
Amenities
- Community Features: Public Transportation, Shopping, Park, Public School, T-Station, University
- Parking Features: Attached, Garage Door Opener, Insulated, Off Street, Deeded, Paved
- Covered Parking Spaces: 1
-
Utilities
- Electric: Circuit Breakers
- Water Source: Public
- Sewer: Public Sewer
-
Fees / Taxes
- Assessed Value: $609,100
- Tax Year: 2026
- HOA Fee Includes: Insurance
- Taxes: $6,286
Similar Listings
Content © 2026 MLS Property Information Network, Inc. The information in this listing was gathered from third party resources including the seller and public records.
Listing information provided courtesy of Gelineau & Associates, R.E..
MLS Property Information Network, Inc. and its subscribers disclaim any and all representations or warranties as to the accuracy of this information.