
Sold!
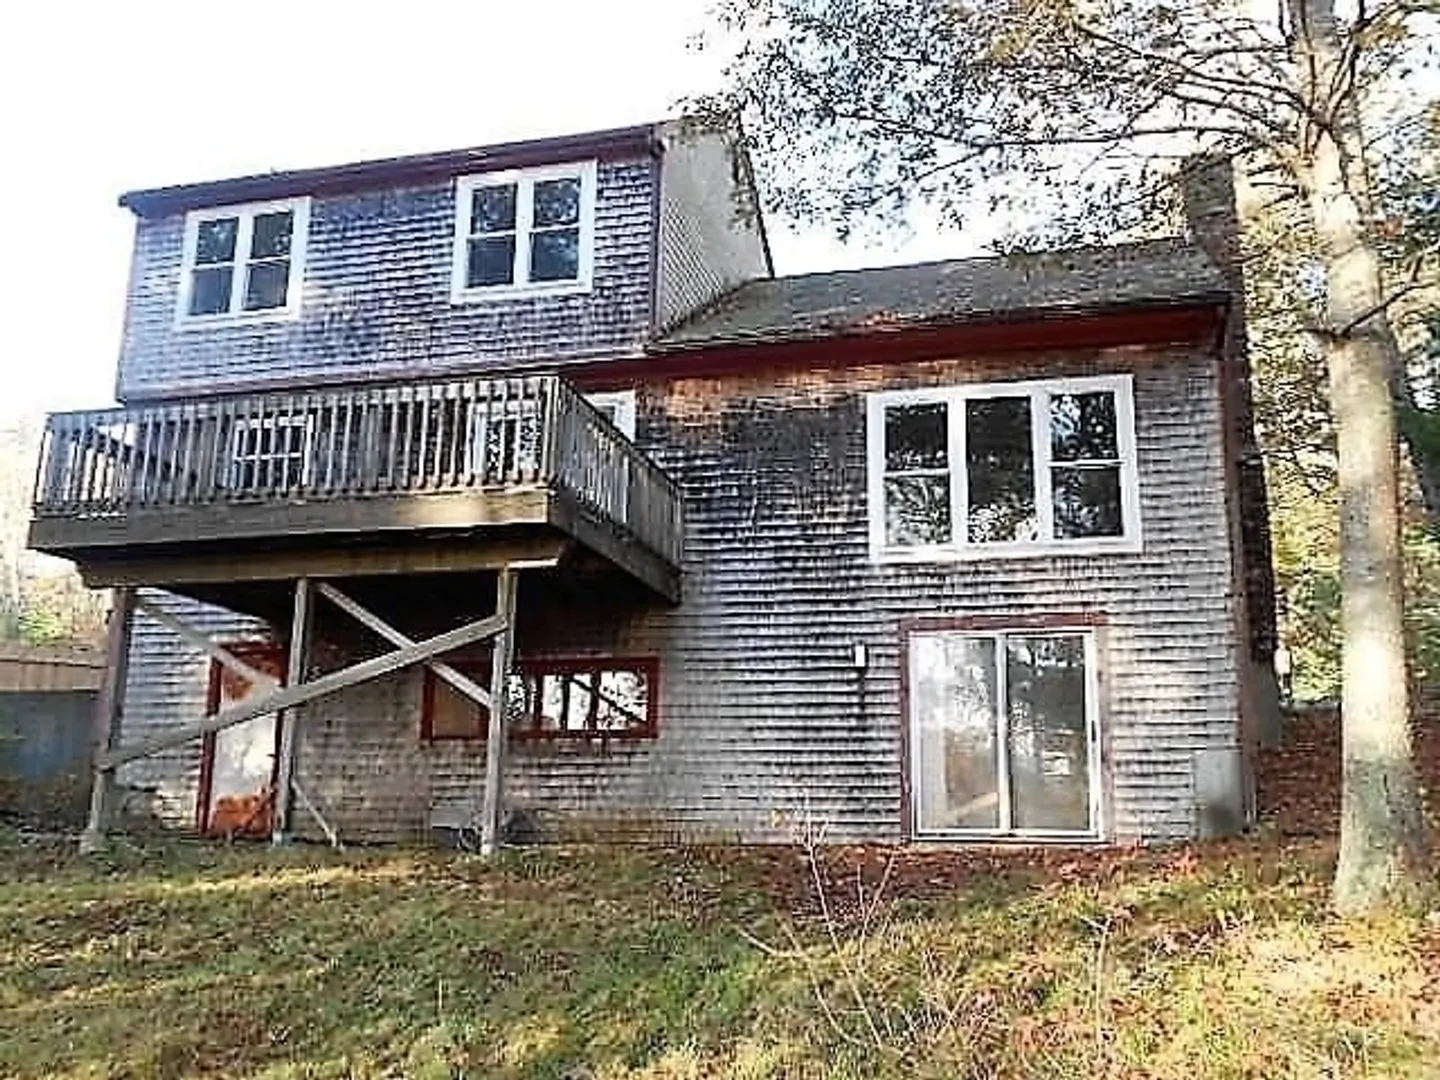
$505,000
3
Beds
2
Baths
1,668
Living Area
-
Property Description
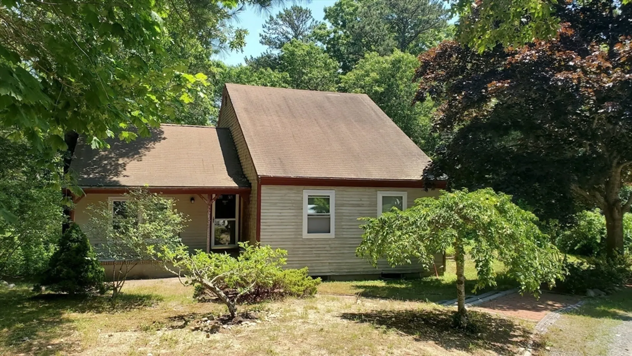
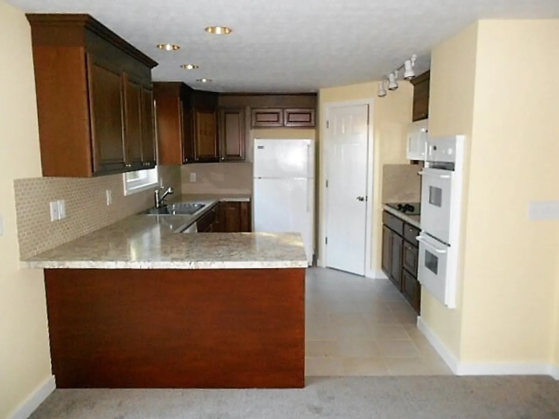
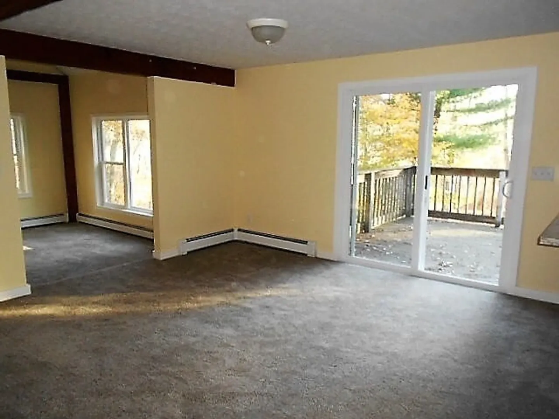
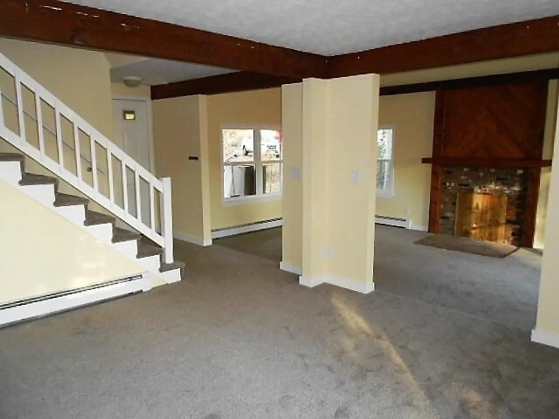
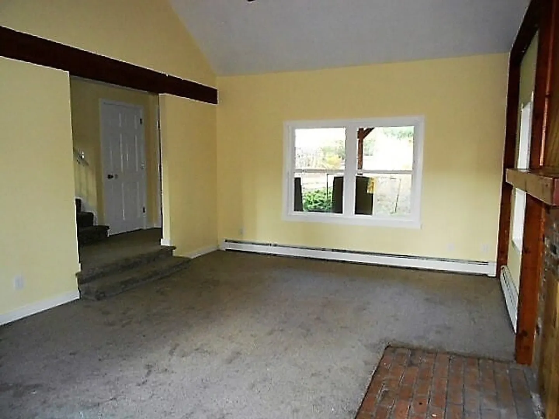
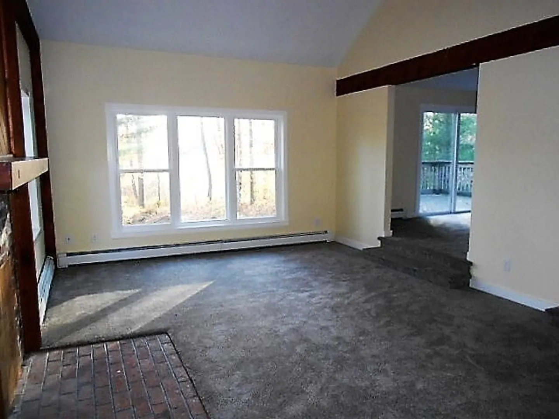
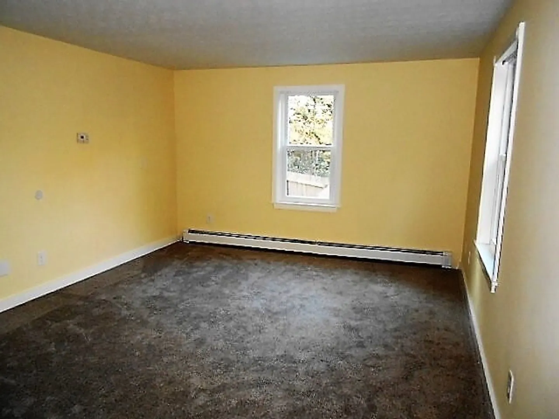
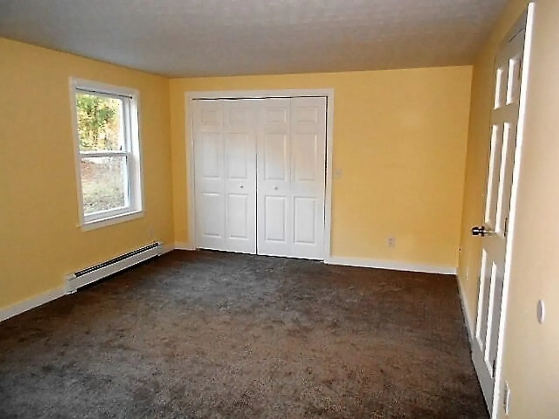
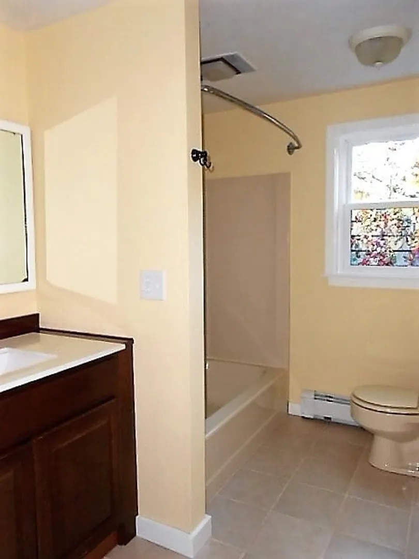
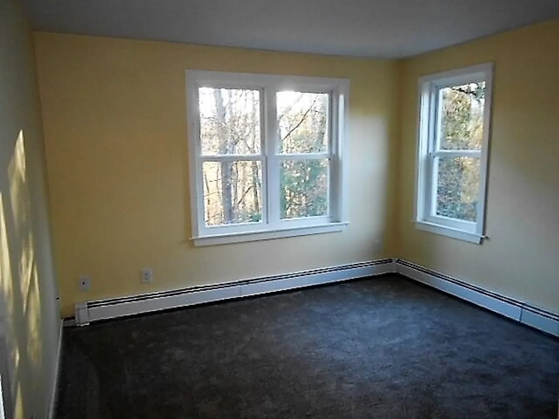
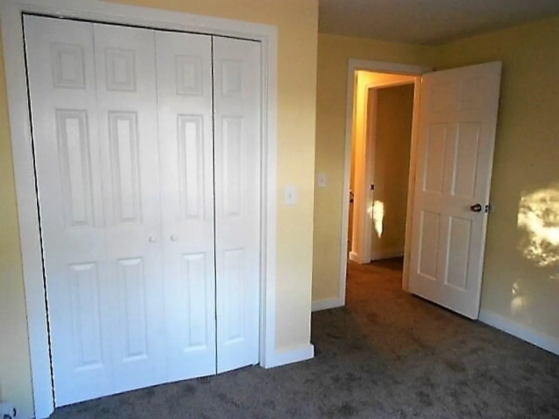
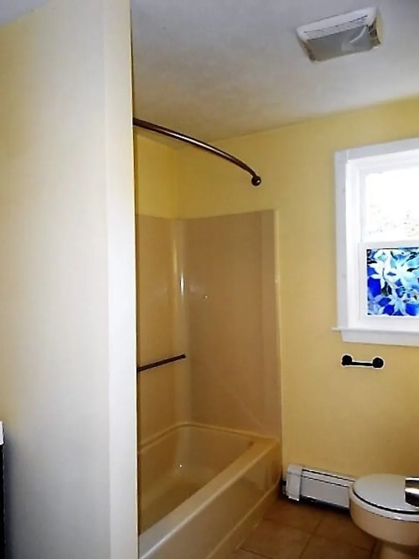
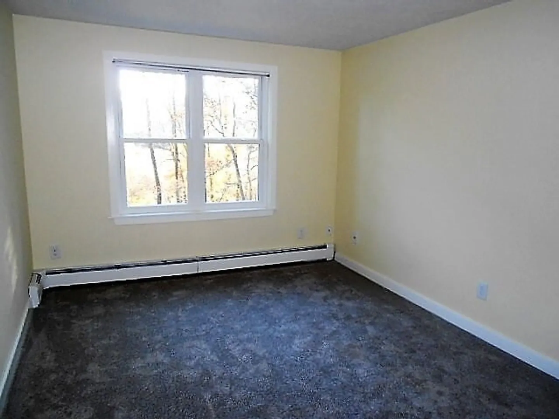
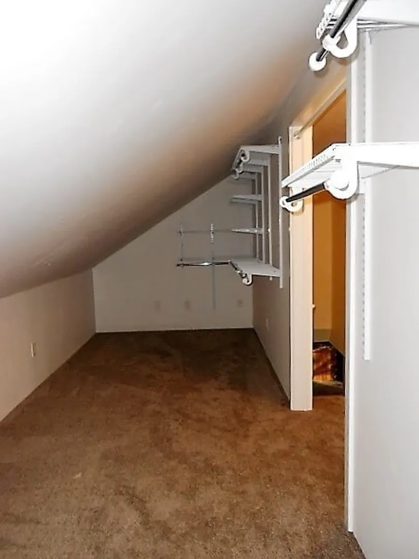
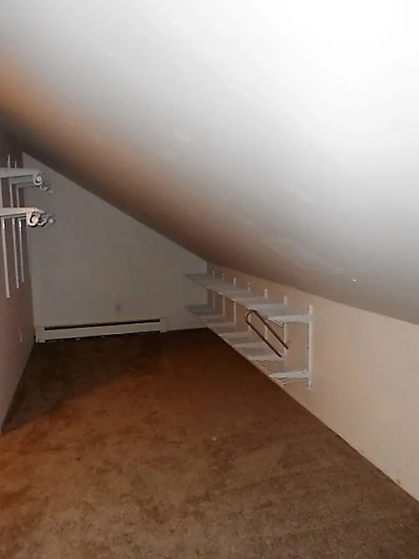
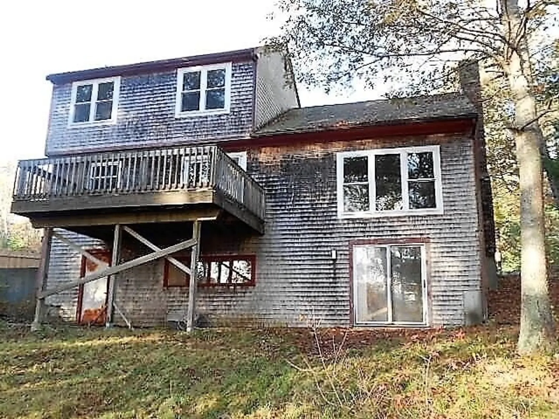
3BRM, 2FB Cape nestled in a peaceful neighborhood with walking trails from the backyard. The first floor features large bedroom and full bath. The large living room, fireplace and high ceilings, provides an inviting space for family gatherings and entertainment. The eat-in kitchen includes a dining area that opens onto the deck, offering a seamless flow for outdoor dining. Upstairs, are two additional bedrooms, full bath and a walk-in storage. The walkout basement is ready to be finished for additional living space. An attached poured foundation off the right side of the house is ready for your creative expansion ideas. While the exterior awaits your personal touch to update, the interior has been recently painted and carpeted, and is in move-in condition. Don't miss the opportunity to own this charming Cape with endless potential. Schedule your private viewing with me today and envision the possibilities of making this house your dream home. Failed septic is buyers responsibility.
-
Highlights
- Heating: Baseboard, Oil
- Property Class: Residential
- Style: Cape
- Year Built: 1982
- Parking Spots: 2
- Property Type: Single Family Residence
- Total Rooms: 7
- Status: Closed
-
Additional Details
- Appliances: Water Heater
- Construction: Frame
- Fireplaces: 1
- Foundation: Concrete Perimeter
- Roof: Shingle
- Year Built Source: Public Records
- Basement: Full, Walk-Out Access, Interior Entry
- Exterior Features: Deck - Wood
- Flooring: Vinyl, Carpet
- Lot Features: Gentle Sloping, Level
- Year Built Details: Actual
- Zoning: Aga
-
Amenities
- Waterfront Features: Beach Front, Lake/Pond, 1 to 2 Mile To Beach
-
Utilities
- Sewer: Private Sewer
- Water Source: Public
-
Fees / Taxes
- Assessed Value: $561,900
- Compensation Based On: Net Sale Price
- Taxes: $3,529
- Buyer Agent Compensation: 2%
- Tax Year: 2024
Similar Listings
Sold
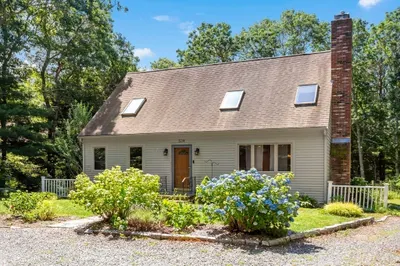
40 Photos
Sold
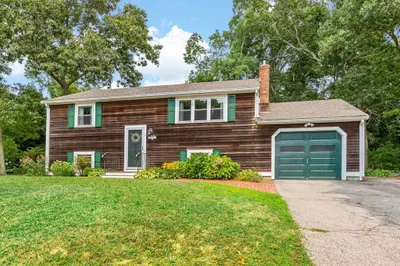
40 Photos
Sold
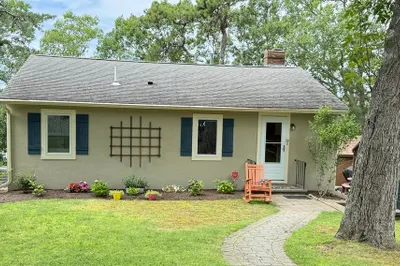
1 Photo
Sold
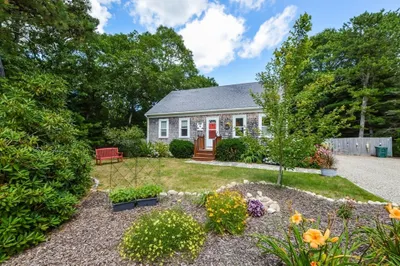
1 Photo
Content © 2026 MLS Property Information Network, Inc. The information in this listing was gathered from third party resources including the seller and public records.
Listing information provided courtesy of Keller Williams Realty.
MLS Property Information Network, Inc. and its subscribers disclaim any and all representations or warranties as to the accuracy of this information.
