
Sold!

$680,000
3
Beds
2
Baths
2,311
Living Area
-
Property Description
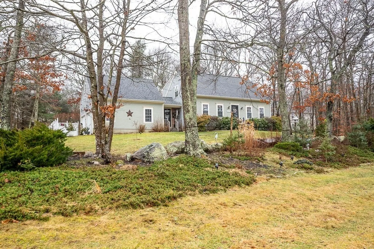
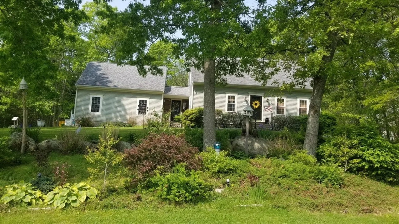
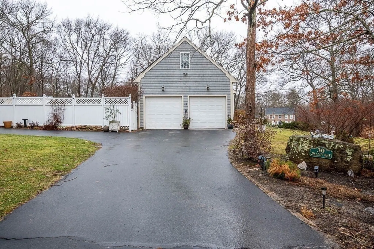
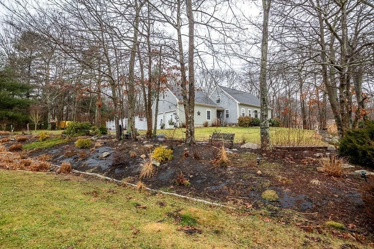
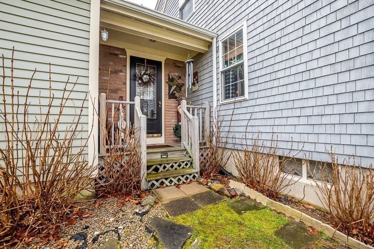
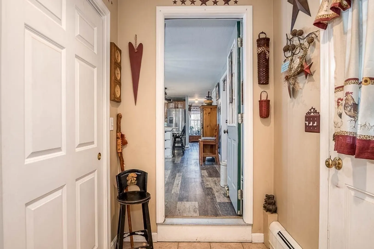
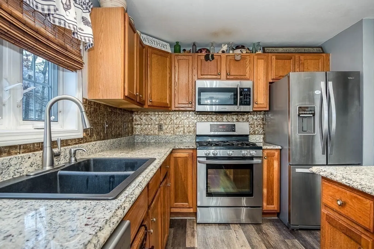
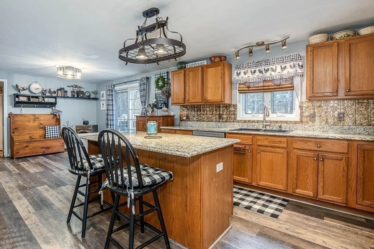
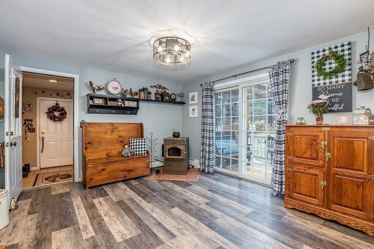
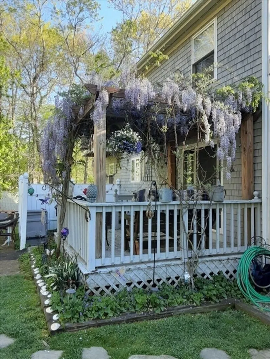
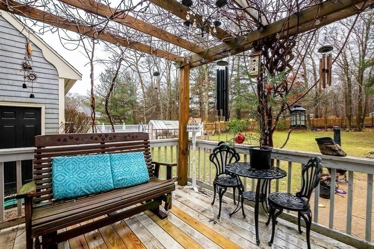
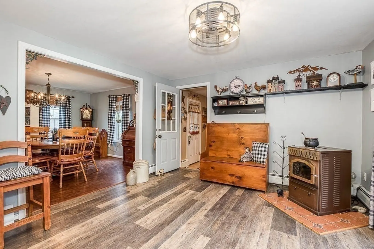
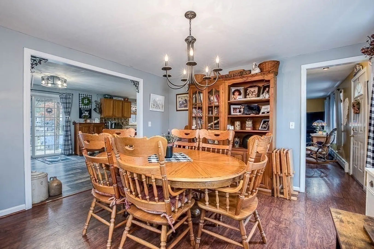
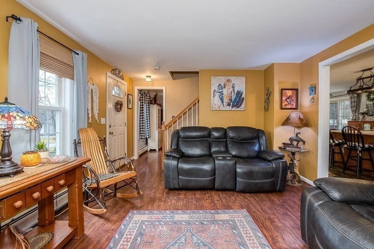
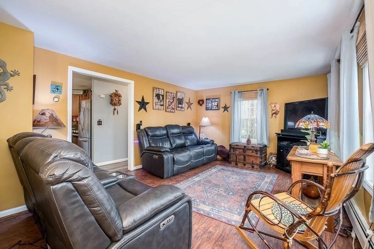
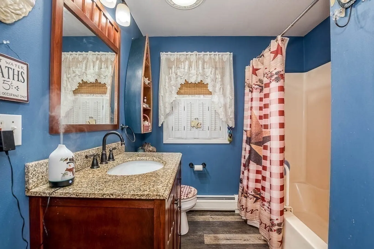
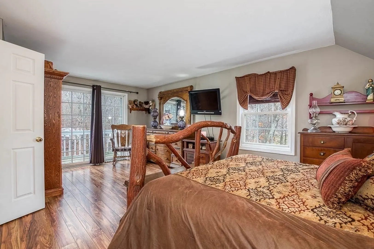
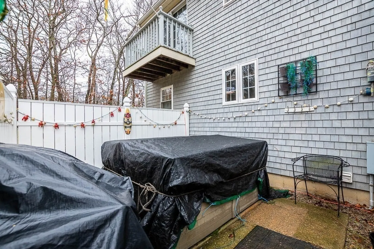
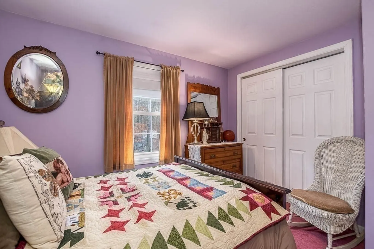
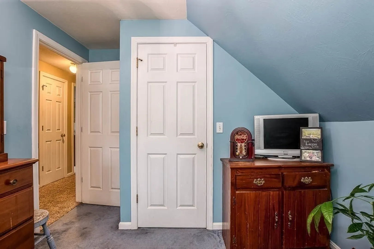
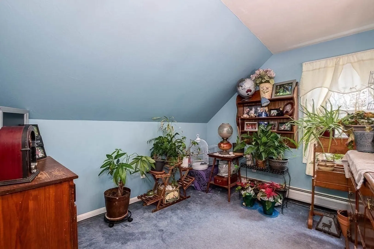
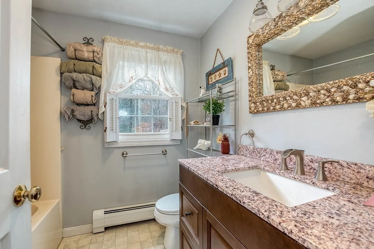
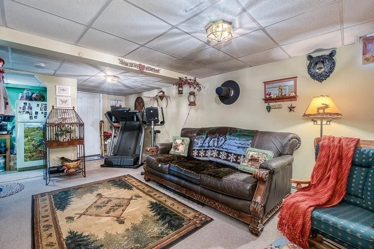
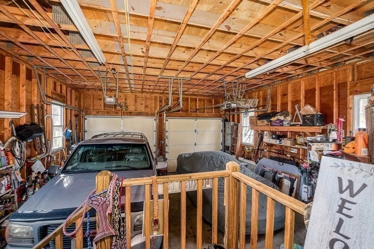
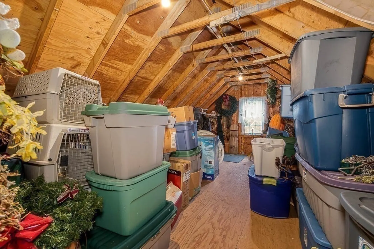
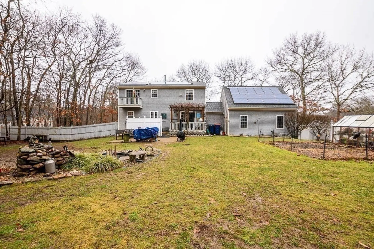
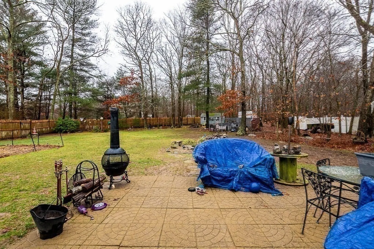
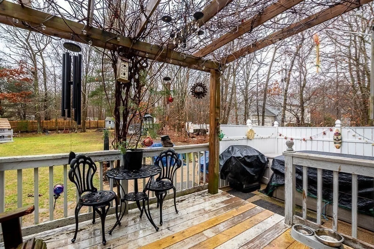
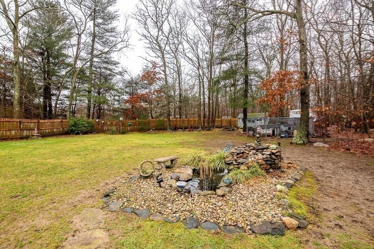
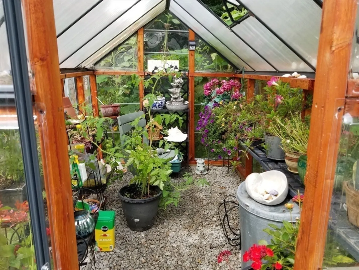
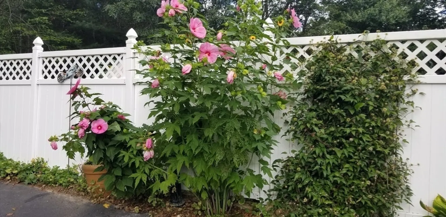
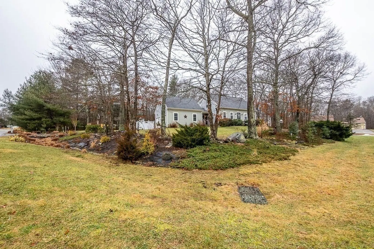
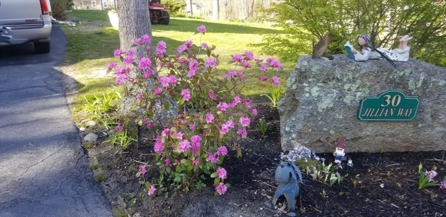
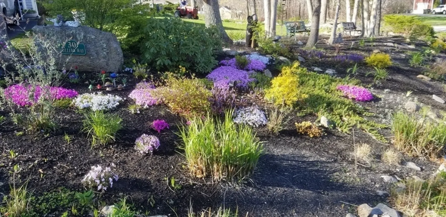
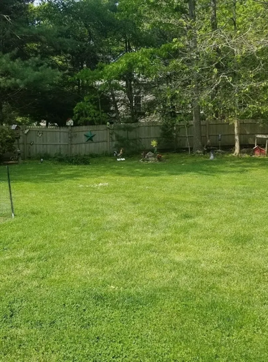
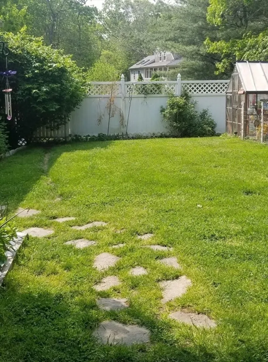
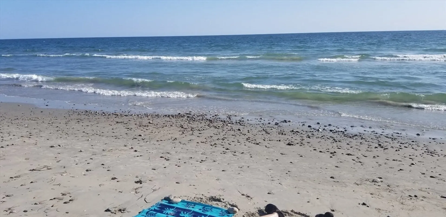
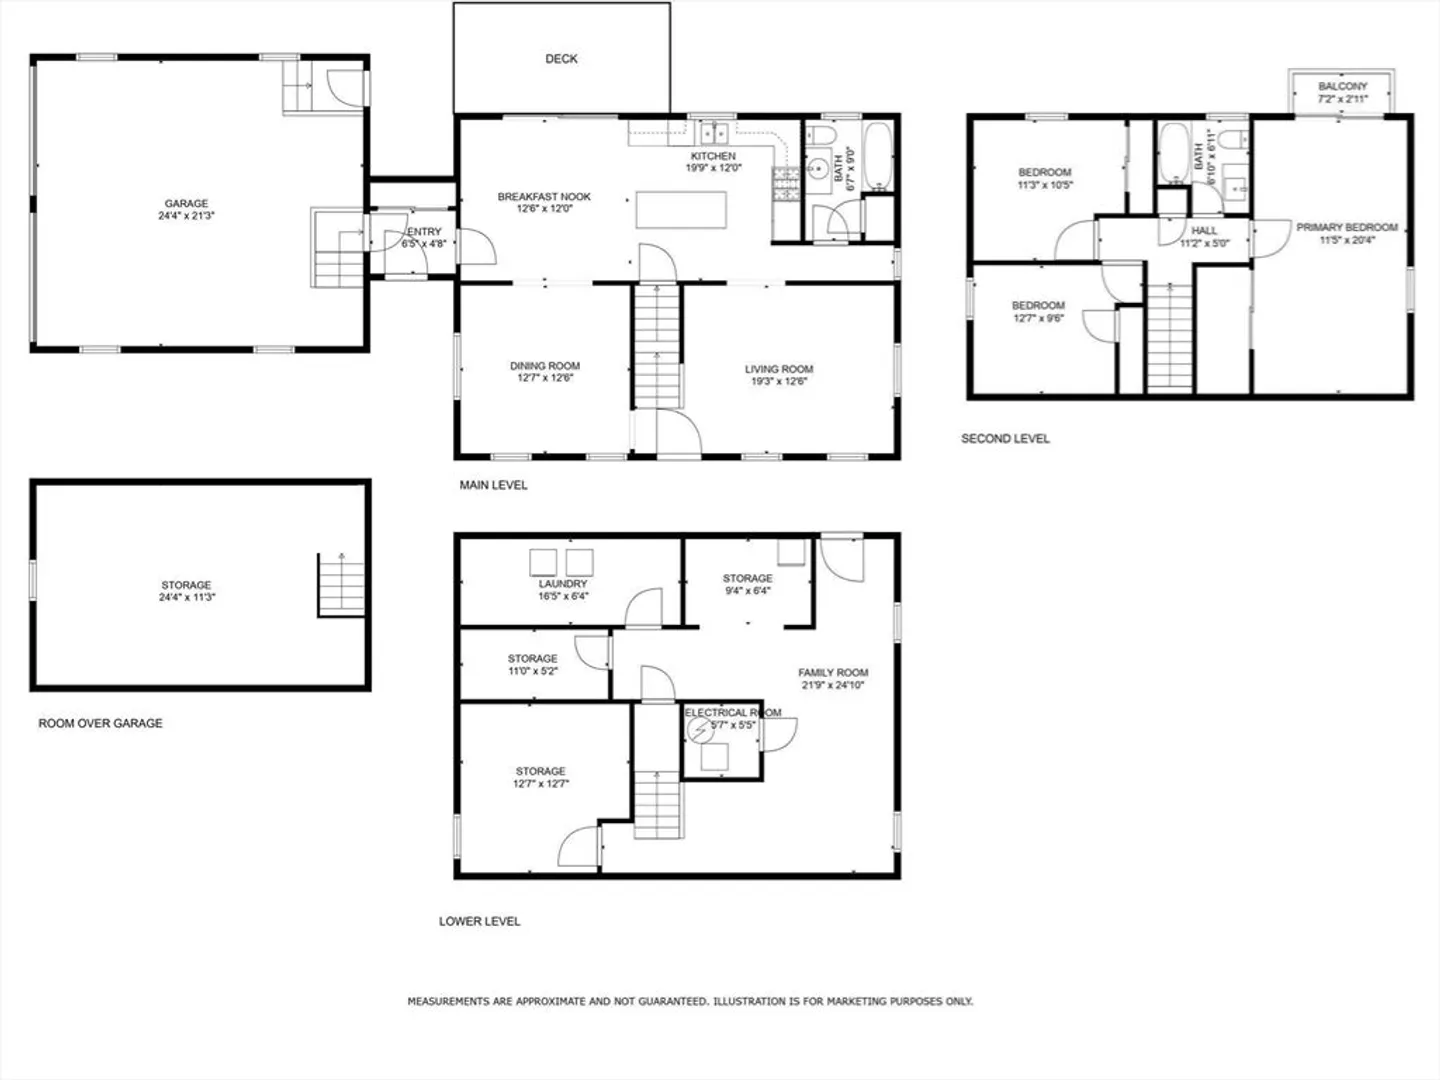
Welcome home to Westport's Premier Neighborhood -Westport Meadows. Young and Beautiful, Updated Cape near Horseneck Beach and downtown amenities! This remodeled Cape offers it all! 1.45 Acre lot, Spacious remodeled open first floor, fully finished Basement with Home office, Lg Bonus room. First floor has new flooring, upgraded granite counters, new lighting, freshly painted and an updated full bath. Spacious Livingroom, separate dining room, large eat -in kitchen with separate island, newer stainless-steel appliances, with a slider to a covered Pergola deck and hot tub. Second floor has a large Primary bedroom with private balcony, new pergo flooring. Center full bath with 2 additional bedrooms. Oversized 2 car garage with workshop and storage room above, could be finished for additional space. Fully fenced yard includes a Greenhouse with garden area, paver patio for entertainment, LG storage shed, koi pond water feature, and plenty of gorgeous planting beds. Easy highway access
-
Highlights
- Acres: 1
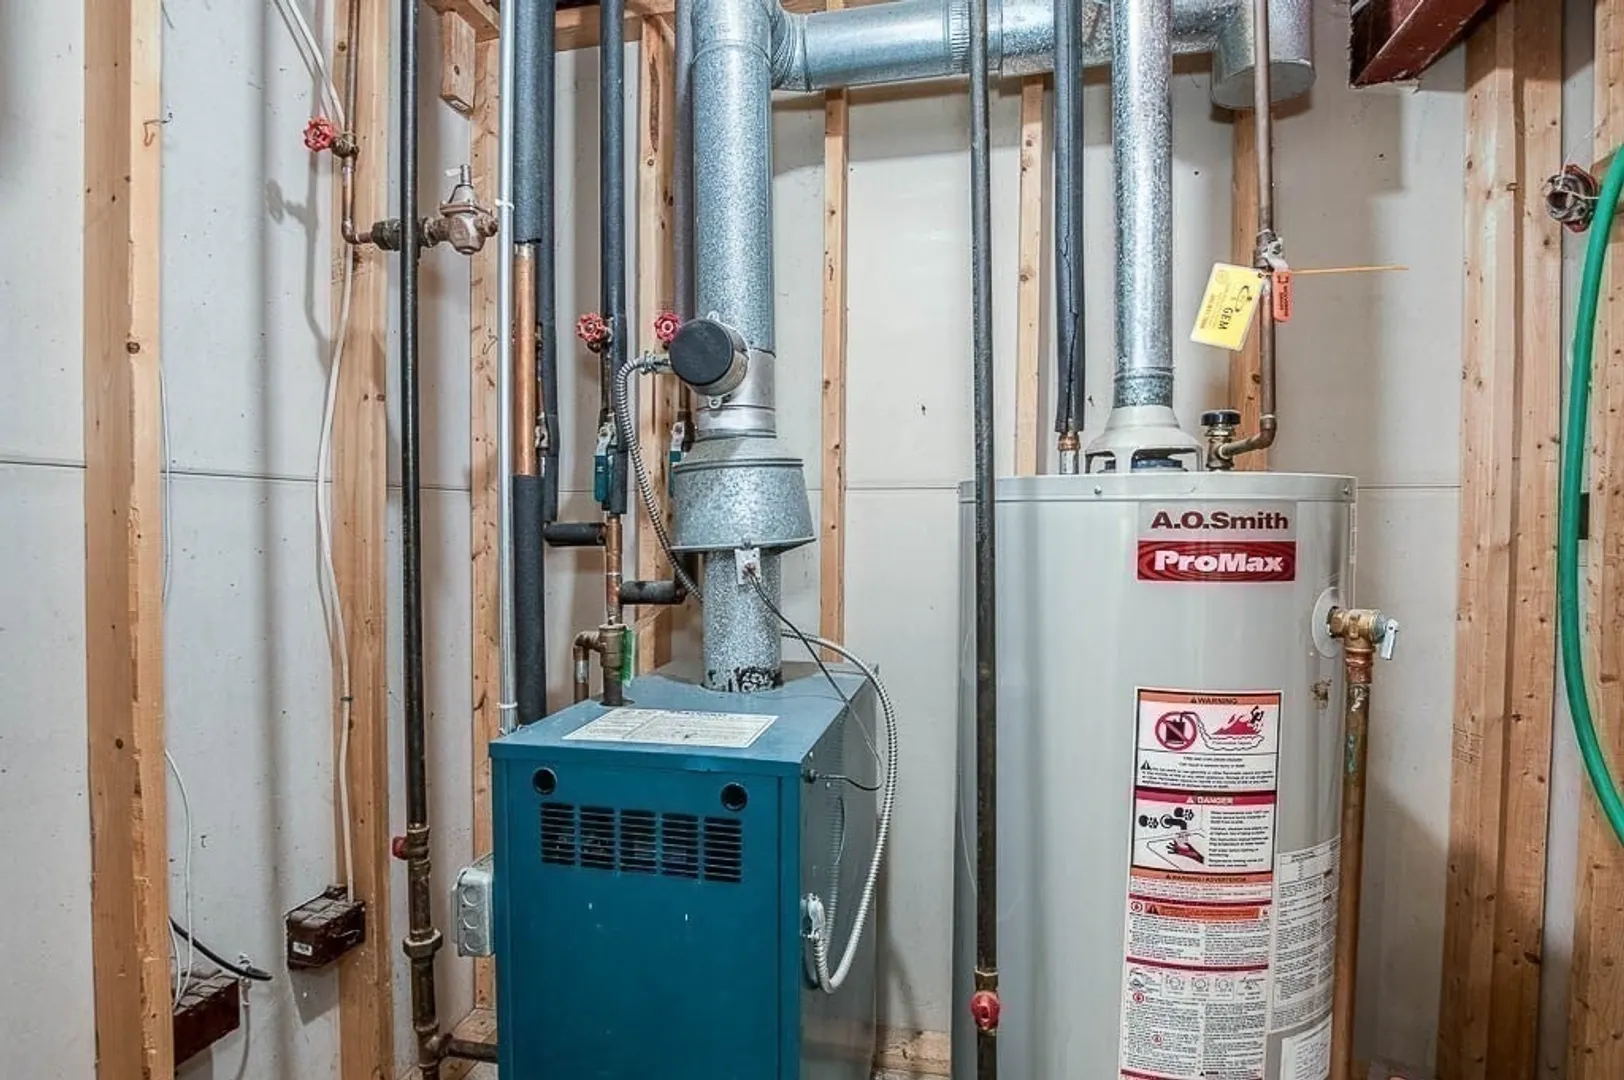
- Heating: Baseboard, Natural Gas
- Property Class: Residential
- Style: Cape
- Year Built: 1997
- Cooling: Window Unit(s)
- Parking Spots: 6
- Property Type: Single Family Residence
- Total Rooms: 6
- Status: Closed
-
Additional Details
- Appliances: Gas Water Heater, Range, Dishwasher, Microwave, Refrigerator, ENERGY STAR Qualified Refrigerator, ENERGY STAR Qualified Dishwasher
- Construction: Frame, Conventional (2x4-2x6)
- Exterior Features: Porch, Deck, Covered Patio/Deck, Balcony, Rain Gutters, Hot Tub/Spa, Storage, Greenhouse, Professional Landscaping, Decorative Lighting, Screens, Fenced Yard, Gazebo, Garden, Other
- Foundation: Concrete Perimeter
- Lot Features: Cul-De-Sac, Corner Lot, Level
- Year Built Details: Actual
- Zoning: R1
- Basement: Full, Finished, Interior Entry
- Exclusions: Washer/Dryer, Bird Houses, Wishing Well, Pellet-Stove, Hitching Posts, Kitchen Shelves, Dog Kennel.
- Flooring: Flooring - Wall to Wall Carpet, Flooring - Stone/Ceramic Tile, Concrete, Laminate
- Interior Features: Closet, Ceiling Fan(s), Dining Area, Open Floorplan, Slider, Home Office, Bonus Room, Entry Hall, Loft, Kitchen, Walk-up Attic, Finish - Sheetrock
- Roof: Shingle
- Year Built Source: Public Records
-
Amenities
- Community Features: Shopping, Pool, Tennis Court(s), Park, Walk/Jog Trails, Stable(s), Golf, Medical Facility, Bike Path, Conservation Area, Highway Access, House of Worship, Marina, Public School, Sidewalks
- Parking Features: Attached, Garage Door Opener, Storage, Workshop in Garage, Garage Faces Side, Oversized, Paved Drive, Off Street, Driveway, Paved
- Covered Parking Spaces: 2
- Waterfront Features: Beach Front, Harbor, Beach Ownership(Public)
-
Utilities
- Electric: 100 Amp Service
- Water Source: Private
- Sewer: Private Sewer
-
Fees / Taxes
- Assessed Value: $446,700
- Compensation Based On: Net Sale Price
- Taxes: $3,645
- Buyer Agent Compensation: 2%
- Tax Year: 2023
Similar Listings
Sold
40 Photos
Sold
40 Photos
Sold
34 Photos
Sold
33 Photos
Content © 2026 MLS Property Information Network, Inc. The information in this listing was gathered from third party resources including the seller and public records.
Listing information provided courtesy of LAER Realty Partners / Rose Homes & Real Estate.
MLS Property Information Network, Inc. and its subscribers disclaim any and all representations or warranties as to the accuracy of this information.
