
Sold!
$725,000
4
Beds
4/1
Baths
3,129
Living Area
-
Property Description
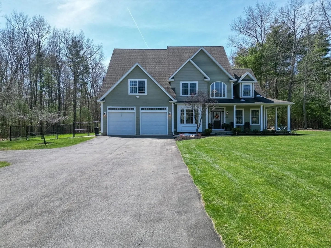
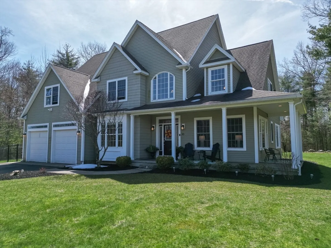
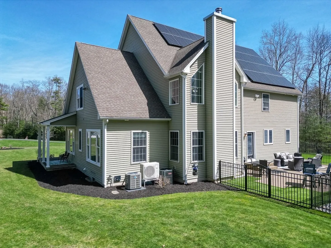
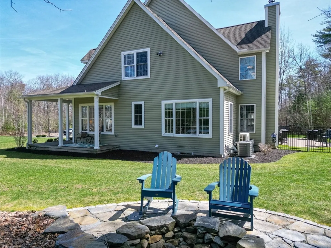
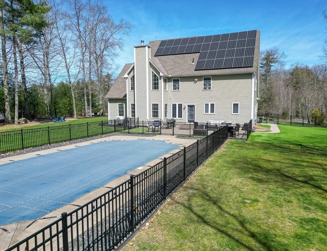
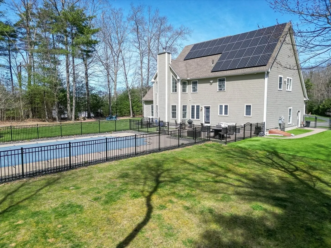
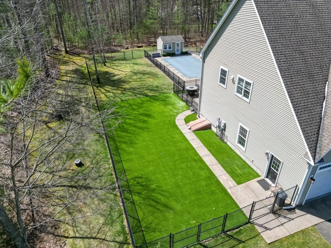
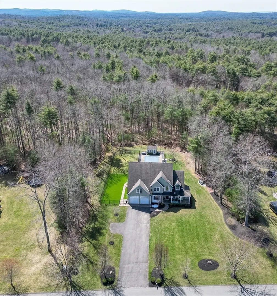
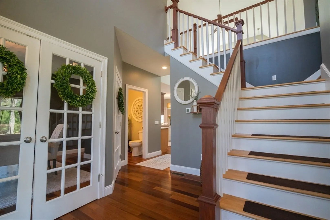
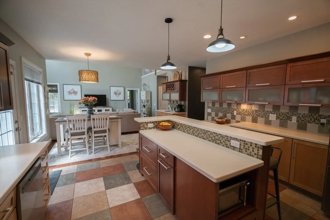
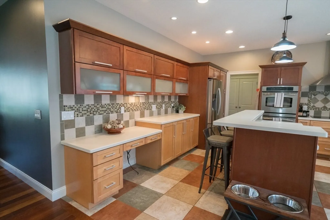
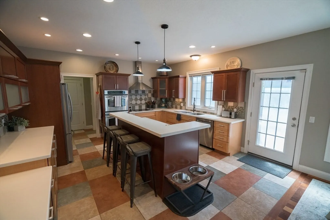
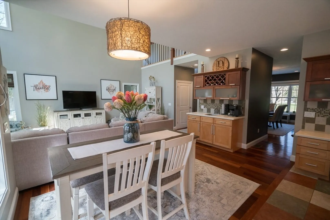
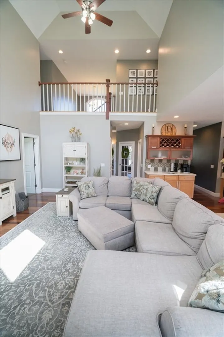
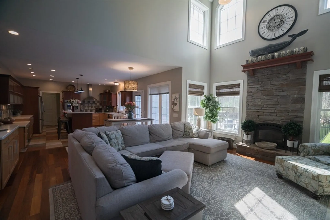
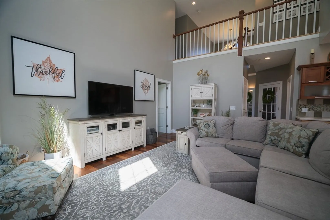
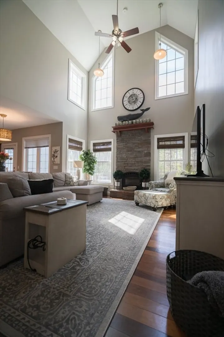
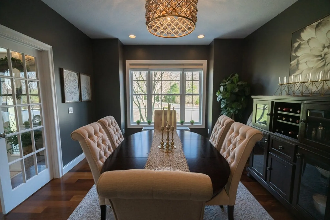
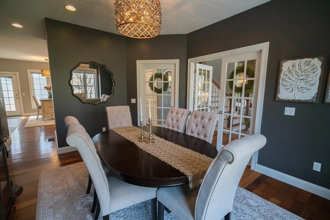
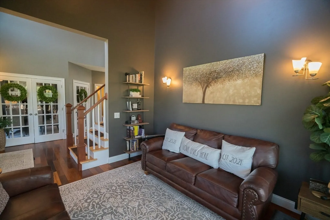
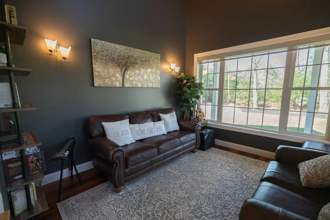
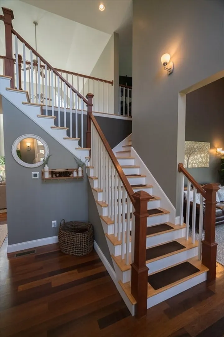
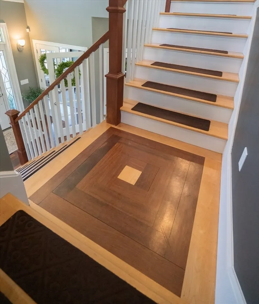
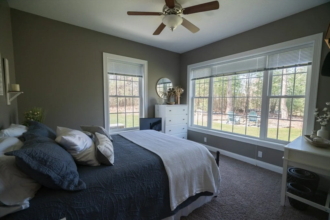
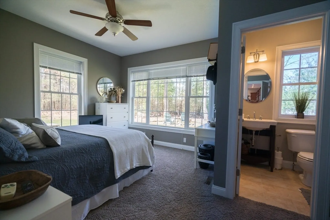
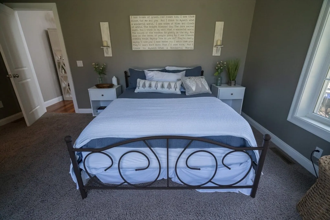
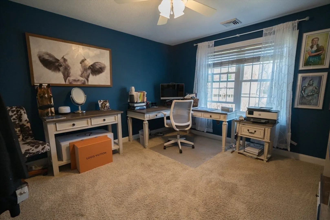
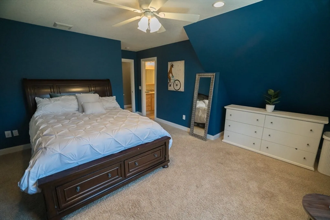
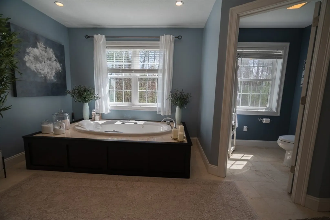
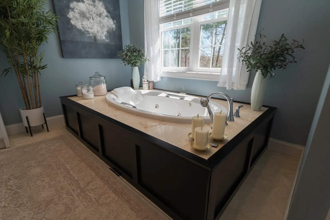
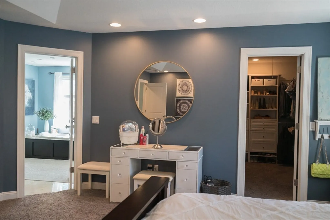
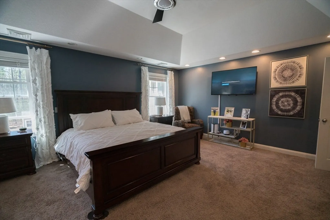
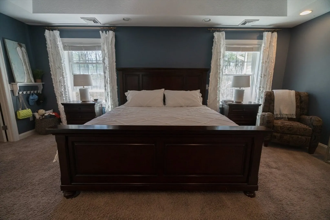
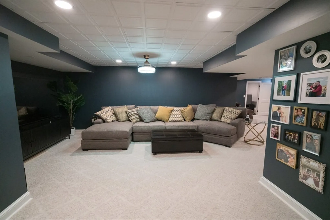
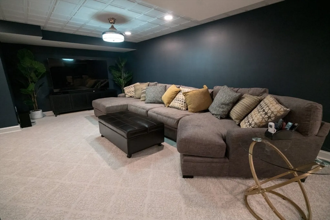
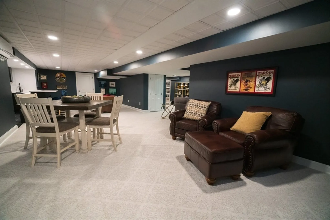
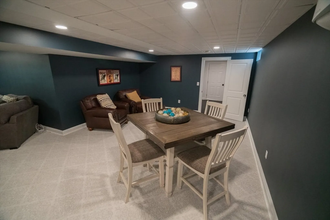
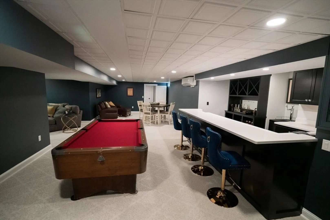
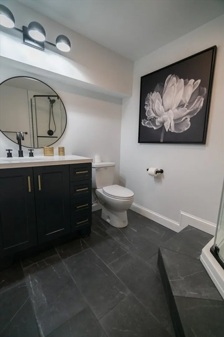
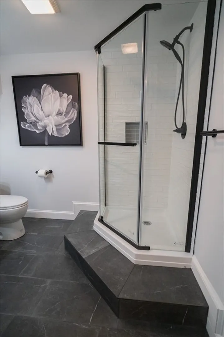
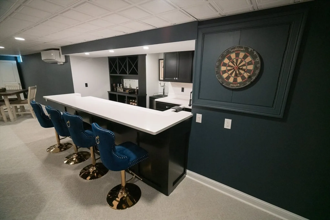
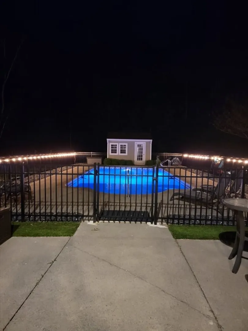
Absolutely Stunning Contemporary in Belchertown with everything you need done, done already for you. From the Exterior with new fenced in backyard and around the inground pool area, concrete patio, Astro turf side yard for the pets or kids to play in without the mess, fire pit area, this home has it all going on outside. Now for the best part, the Interior. Brazilian cherry flooring, stunning stone fireplace in massive living room with 24ft high cathedral ceilings. Open floor plan backs to the huge Kitchen with gorgeous kitchen island and tons of counter/cabinets space. French doors to the elegant dining room. First floor main bedroom with full bath, if you desire otherwise, or you'll find the glamorous main bedroom upstairs with Trey ceiling, huge main bath with Jacuzzi tub and marble floors and walk it closet. Loft overlooks living/kitchen area. Nearly 1200 sq ft of finished, open floor plan basement with a bar area, full bath, exercise room and hidden wine room/private storage.
-
Highlights
- Cooling: Central Air
- Parking Spots: 4
- Property Type: Single Family Residence
- Total Rooms: 10
- Status: Closed
- Heating: Forced Air, Propane, Leased Propane Tank
- Property Class: Residential
- Style: Contemporary
- Year Built: 2006
-
Additional Details
- Appliances: Water Heater, Oven, Dishwasher, Refrigerator, Cooktop, Plumbed For Ice Maker
- Construction: Frame
- Exterior Features: Porch, Patio, Pool - Inground, Rain Gutters, Storage, Professional Landscaping, Sprinkler System, Fenced Yard, Other
- Flooring: Tile, Carpet, Hardwood, Vinyl / VCT, Flooring - Stone/Ceramic Tile, Flooring - Vinyl, Flooring - Wall to Wall Carpet
- Interior Features: Bathroom - 3/4, Bathroom - With Shower Stall, Countertops - Stone/Granite/Solid, Open Floorplan, Recessed Lighting, Closet, Closet/Cabinets - Custom Built, Wet bar, Cable Hookup, High Speed Internet Hookup, Decorative Molding, Storage, 3/4 Bath, Exercise Room, Great Room, Wine Cellar, Loft, Wet Bar, Other
- Road Frontage Type: Public
- Year Built Details: Actual
- Zoning: Rr
- Basement: Full, Finished, Interior Entry, Bulkhead
- Exclusions: Washer, Dryer & Pool Table.
- Fireplaces: 1
- Foundation: Concrete Perimeter
- Lot Features: Cleared, Level
- Roof: Shingle
- Year Built Source: Public Records
-
Amenities
- Community Features: Public Transportation, Shopping, Pool, Tennis Court(s), Park, Stable(s), Golf, Conservation Area, House of Worship, Private School, Public School
- Parking Features: Attached, Garage Door Opener, Insulated, Paved Drive, Off Street, Paved
- Covered Parking Spaces: 2
- Pool Features: In Ground
-
Utilities
- Electric: Circuit Breakers, 200+ Amp Service
- Water Source: Private
- Sewer: Private Sewer
-
Fees / Taxes
- Assessed Value: $610,700
- Compensation Based On: Net Sale Price
- Tax Year: 2024
- Buyer Agent Compensation: 2.00%
- Facilitator Compensation: 2.00%
- Taxes: $9,356
Similar Listings
Sold
38 Photos
Sold
42 Photos
Sold
31 Photos
Sold
32 Photos
Content © 2026 MLS Property Information Network, Inc. The information in this listing was gathered from third party resources including the seller and public records.
Listing information provided courtesy of ERA M Connie Laplante.
MLS Property Information Network, Inc. and its subscribers disclaim any and all representations or warranties as to the accuracy of this information.
