
Sold!
$2,100,000
4
Beds
2/2
Baths
3,476
Living Area
-
Property Description
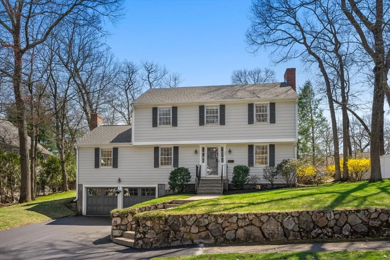
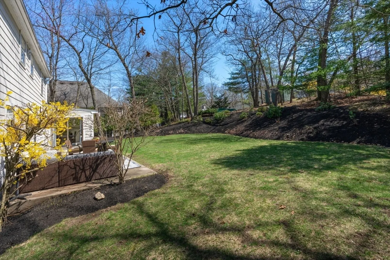
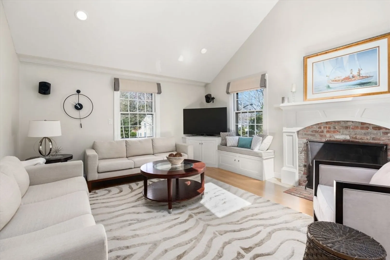
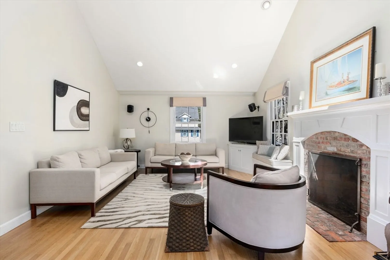
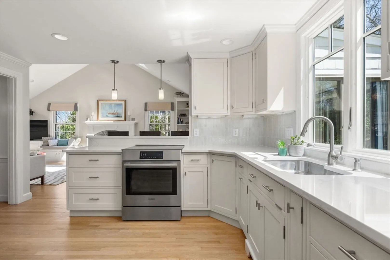
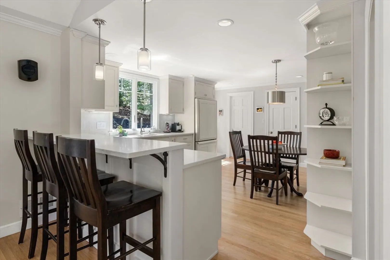
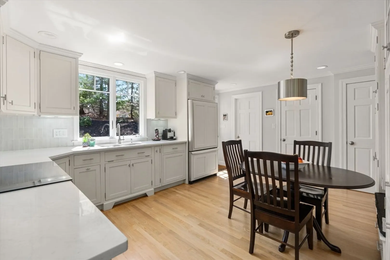
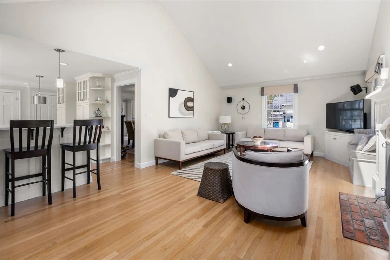
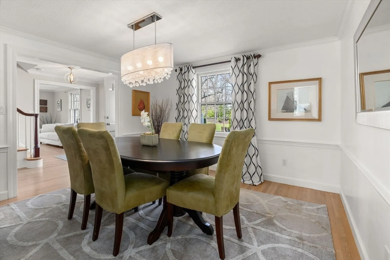
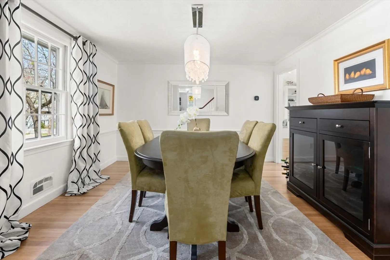
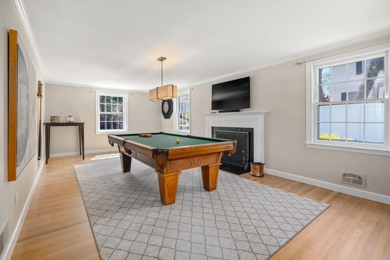
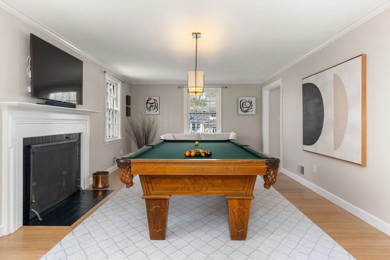
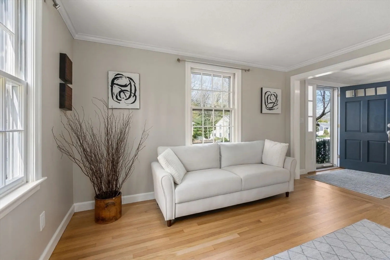
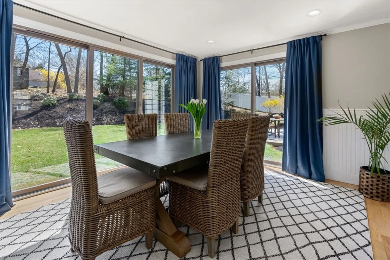
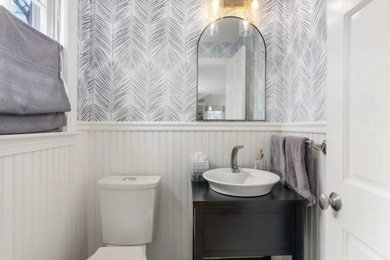
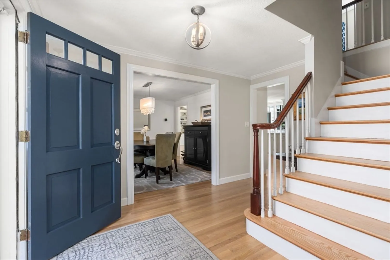
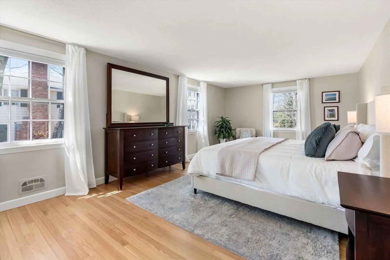
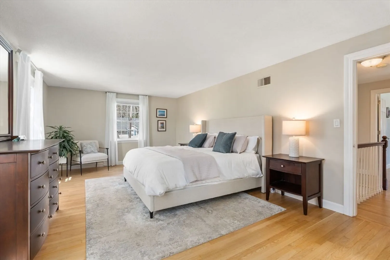
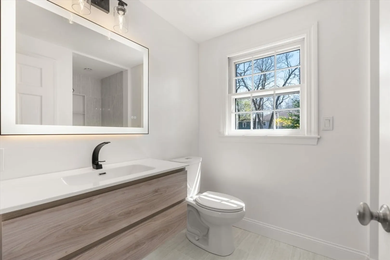
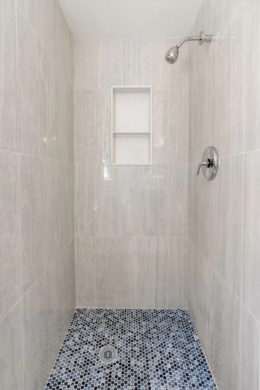
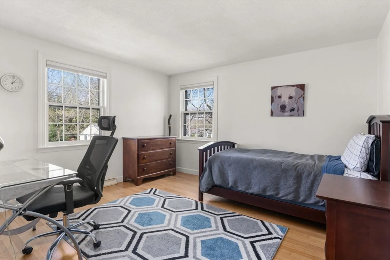
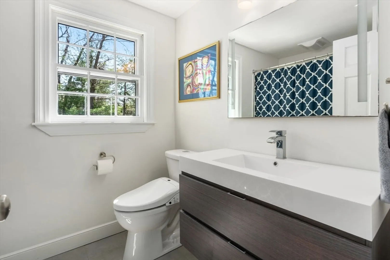
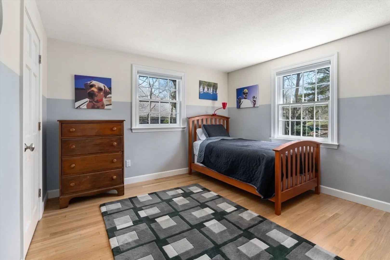
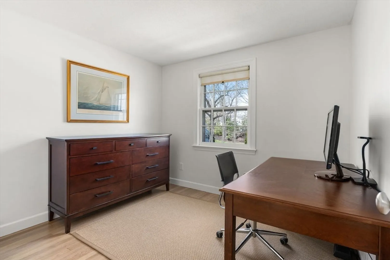
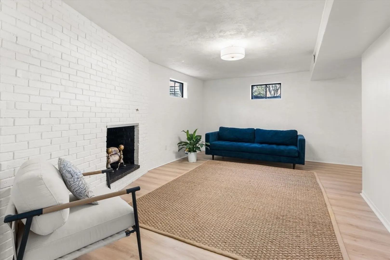
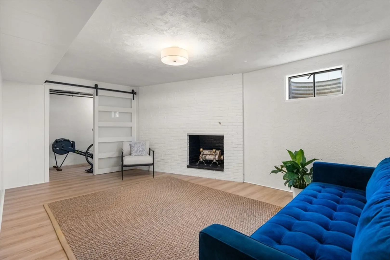
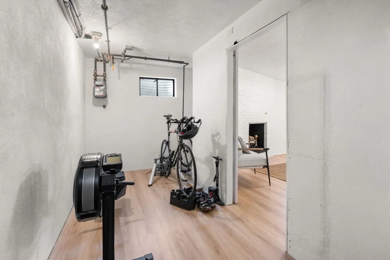
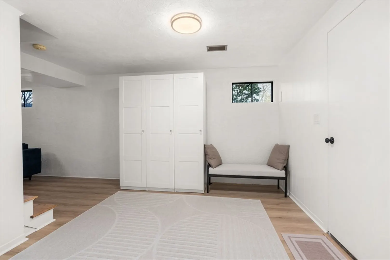
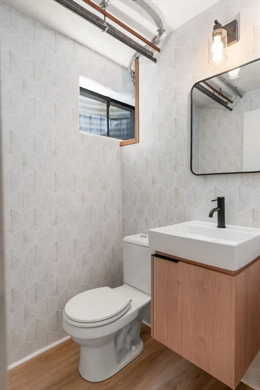
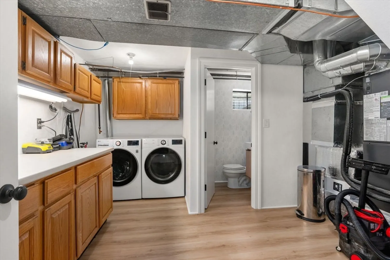
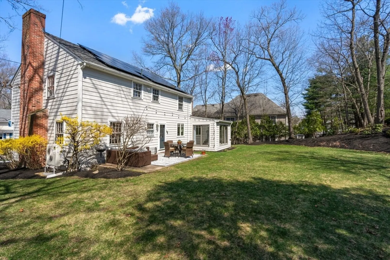
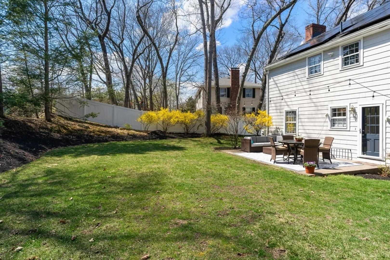
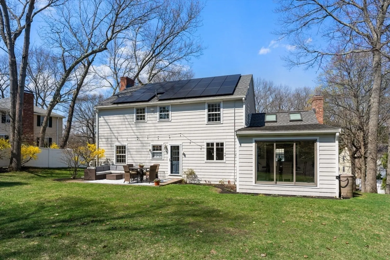
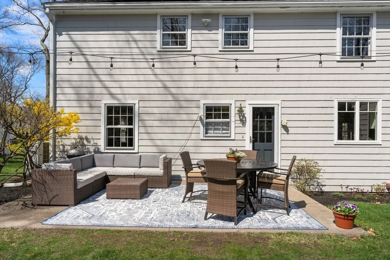
Beautifully updated home featuring highly desirable floor plan, just steps from Sprague Elementary! A welcoming foyer opens to front-to-back fireplaced living room & elegant dining room. The rear of the home showcases bright, sun-filled open-concept kitchen & family room. The kitchen is designed w/ quartz countertops, subway tile backsplash, pantry, eat-in dining area & peninsula w/ bar seating. The stunning family room boasts vaulted ceilings w/ skylights, fireplace & custom built-ins. A sunroom at back of the home overlooks a large, level yard w/ an expansive patio, perfect for outdoor living. Primary suite offers walk-in closet & modern bath w/ floating vanity. Three additional bedrooms & full bath complete the second floor. The finished lower level adds versatile living space w/ playroom, efficient exercise area, mudroom off two-car garage, laundry room & half bath. Fully renovated. This home is ideally located near schools, town & train w/ easy access to major routes. Must see!
-
Highlights
- Cooling: Heat Pump
- Parking Spots: 6
- Property Type: Single Family Residence
- Total Rooms: 10
- Status: Closed
- Heating: Heat Pump, Electric, Fireplace
- Property Class: Residential
- Style: Garrison
- Year Built: 1968
-
Additional Details
- Appliances: Electric Water Heater, Range, Disposal, Microwave
- Construction: Frame
- Fireplaces: 3
- Foundation: Concrete Perimeter
- Road Frontage Type: Public
- SqFt Source: Other
- Year Built Source: Public Records
- Basement: Full
- Exterior Features: Patio, Rain Gutters, Professional Landscaping, Stone Wall
- Flooring: Wood, Vinyl, Flooring - Vinyl
- Interior Features: Closet/Cabinets - Custom Built, Bathroom - Half, Sun Room, Play Room, Exercise Room, Mud Room, Bathroom
- Roof: Shingle
- Year Built Details: Renovated Since
- Zoning: Sr10
-
Amenities
- Community Features: Public Transportation, Shopping, Tennis Court(s), Park, Walk/Jog Trails, Medical Facility, Highway Access, Public School
- Parking Features: Attached, Under, Garage Door Opener, Paved Drive, Off Street
- Covered Parking Spaces: 2
-
Utilities
- Electric: 200+ Amp Service
- Water Source: Public
- Sewer: Public Sewer
-
Fees / Taxes
- Assessed Value: $1,290,000
- Taxes: $13,119
- Tax Year: 2026
Similar Listings
Sold
60 Photos
Sold
40 Photos
Sold
33 Photos
Sold
33 Photos
Content © 2026 MLS Property Information Network, Inc. The information in this listing was gathered from third party resources including the seller and public records.
Listing information provided courtesy of Coldwell Banker Realty - Newton.
MLS Property Information Network, Inc. and its subscribers disclaim any and all representations or warranties as to the accuracy of this information.
