
Sold!
$851,000
3
Beds
2
Baths
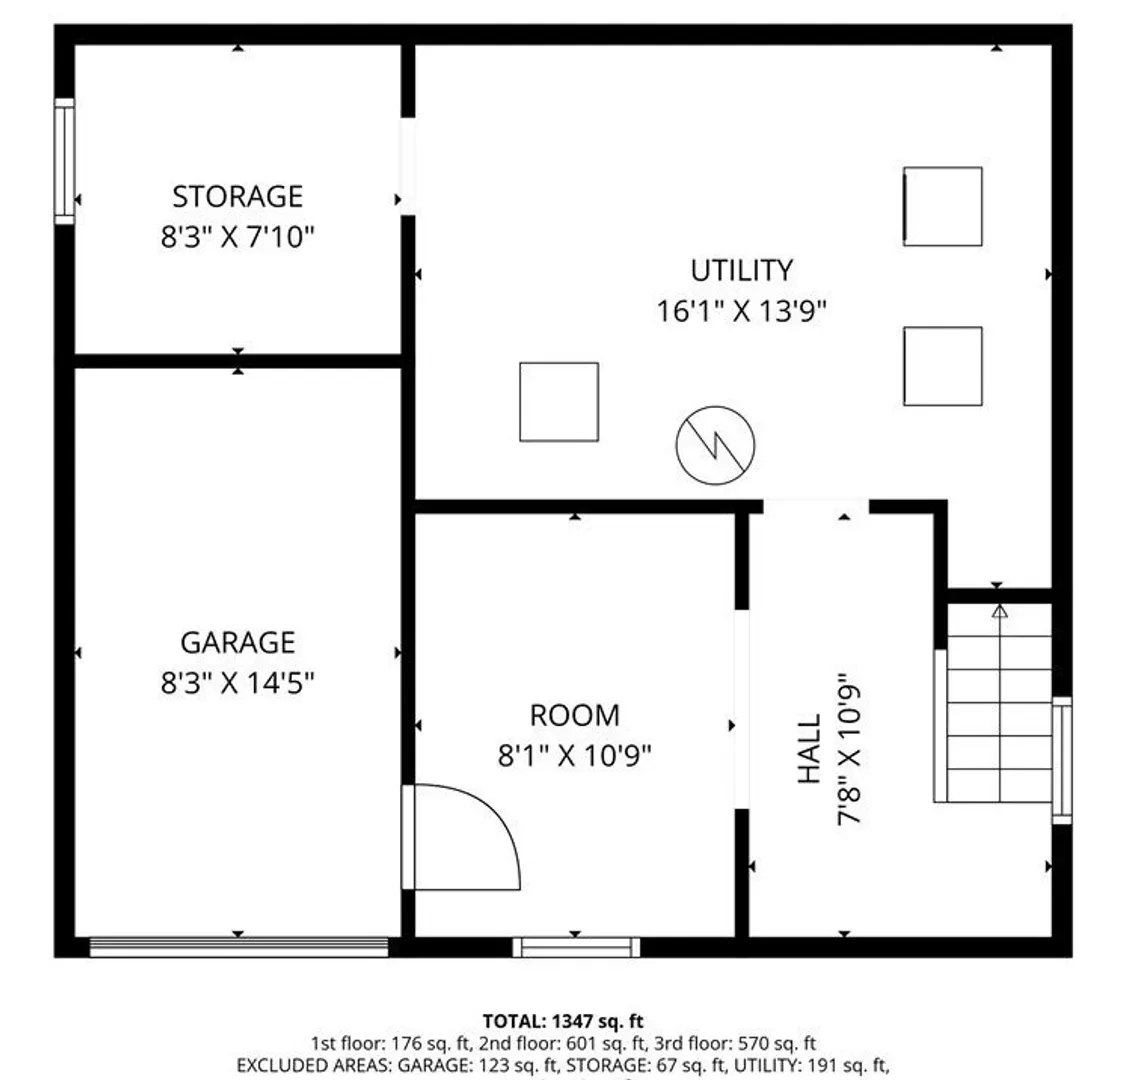
1,344
Living Area
-
Property Description
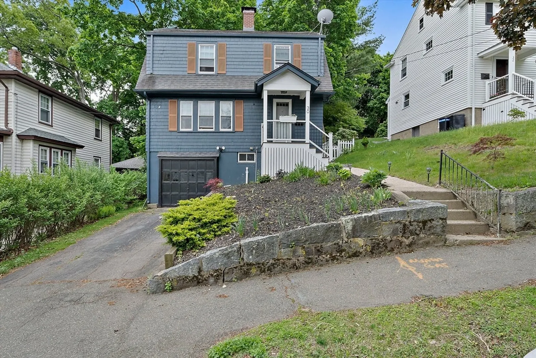
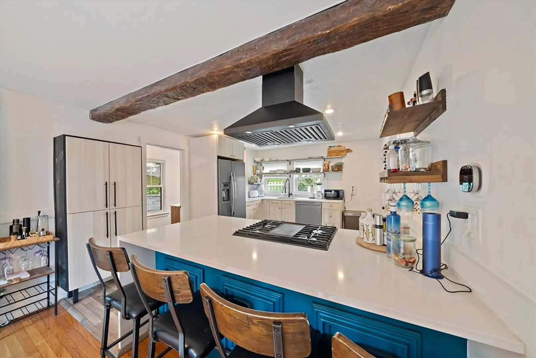
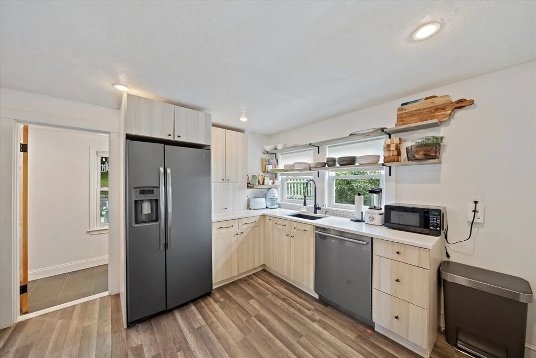
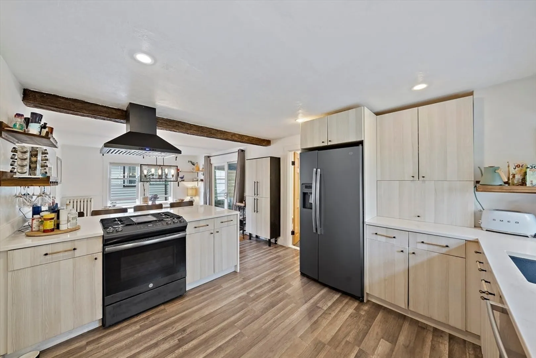
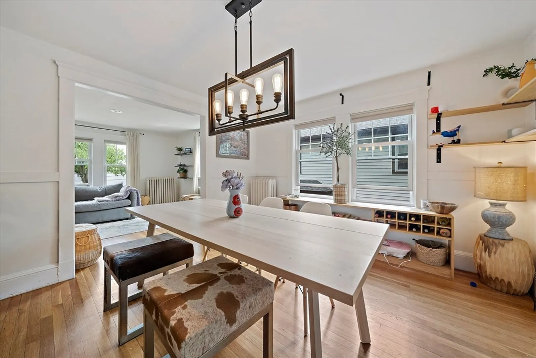
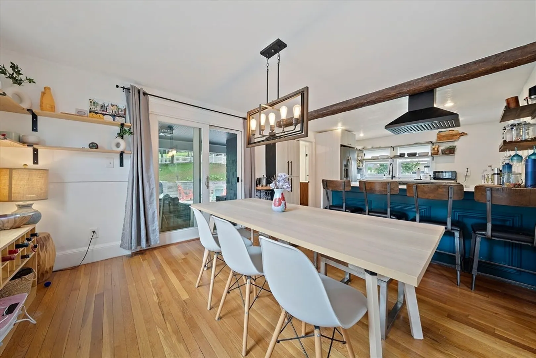
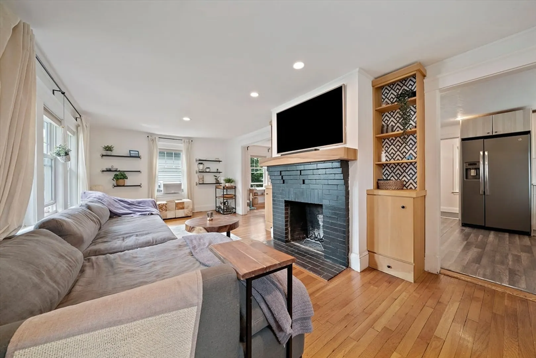
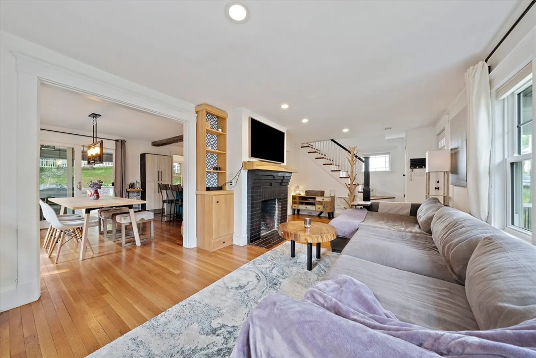
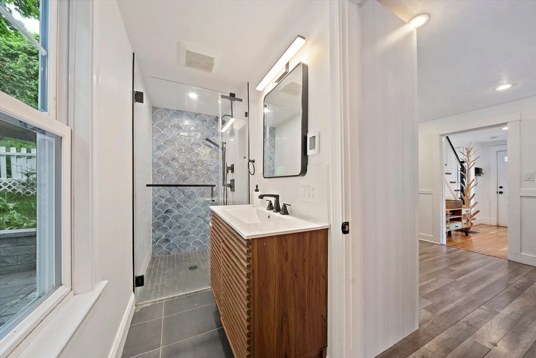
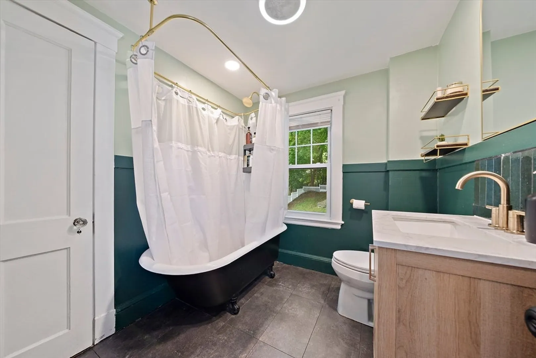
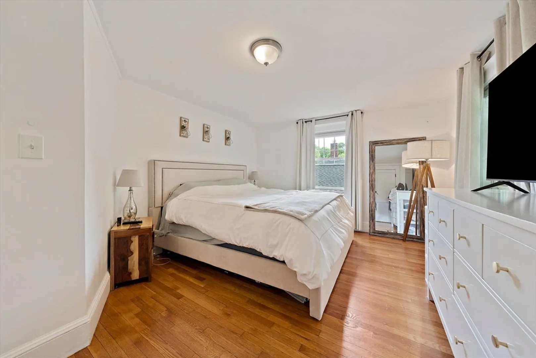
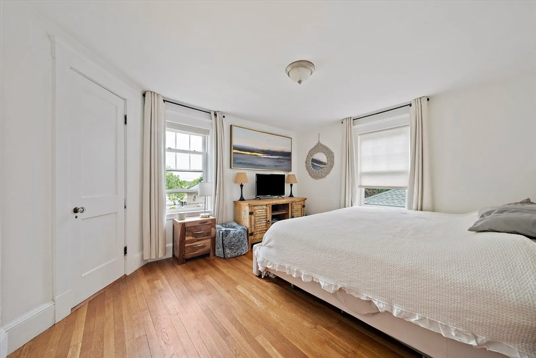
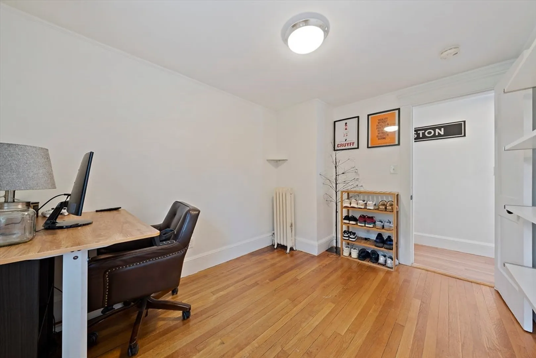
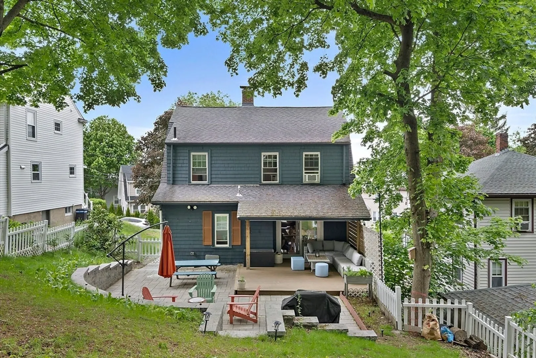
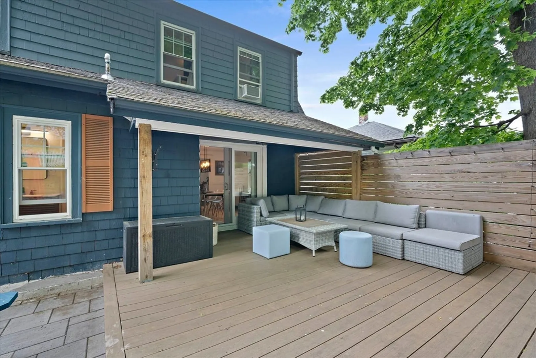
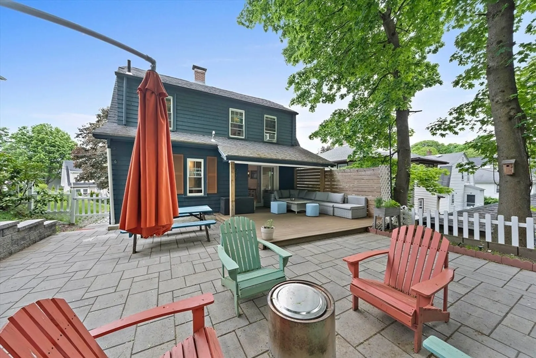
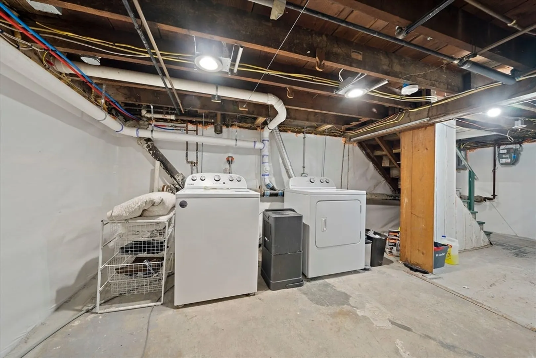
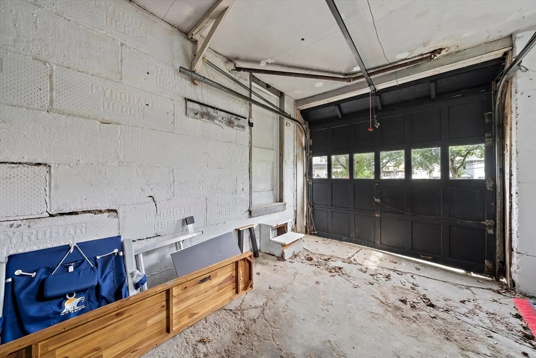
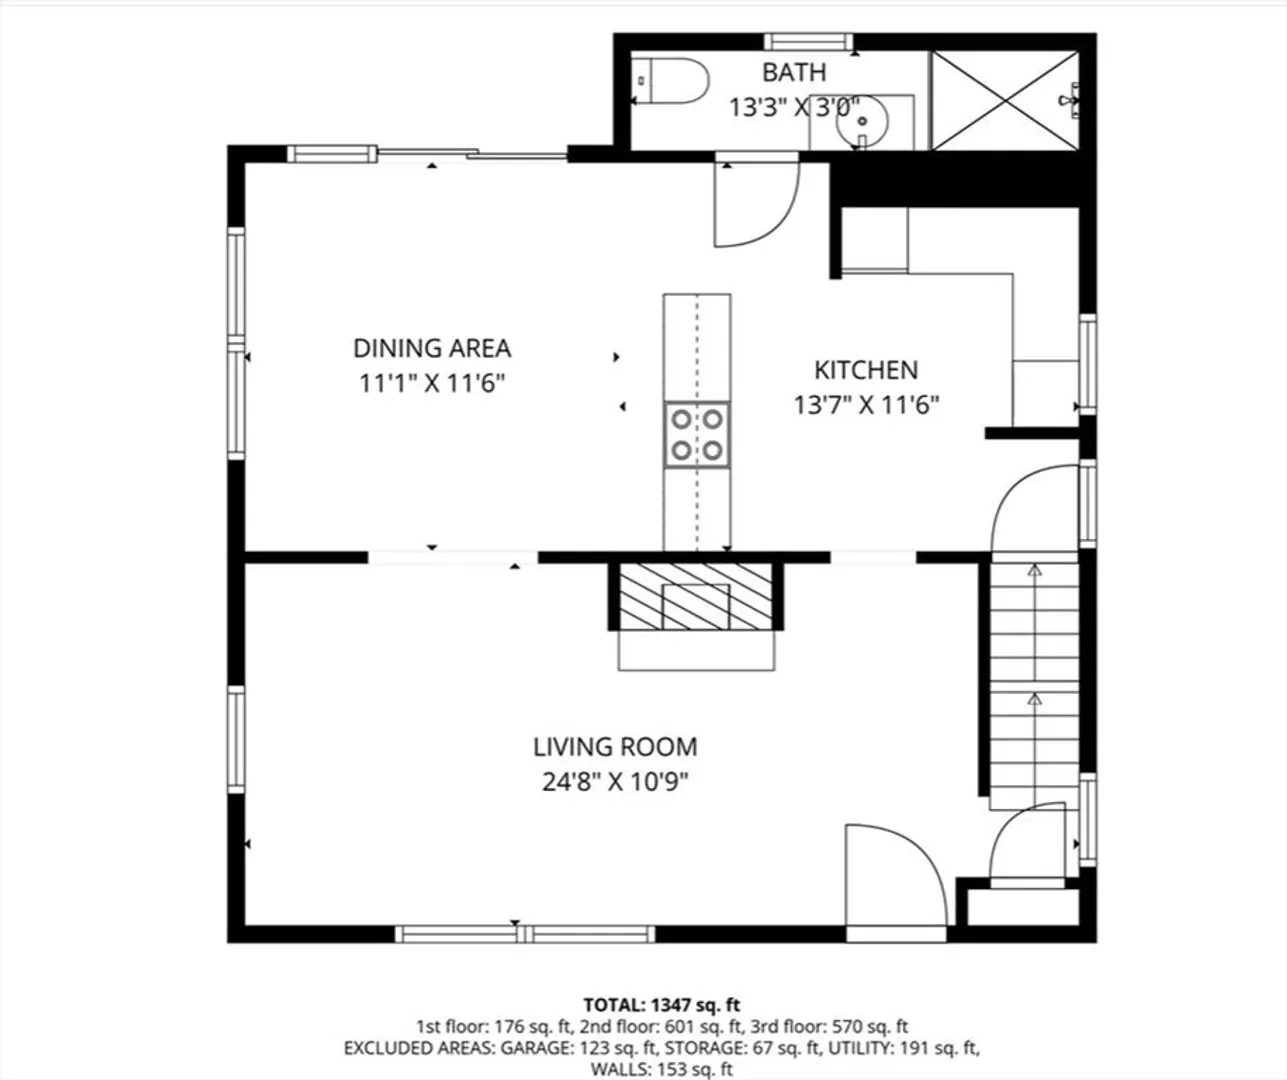
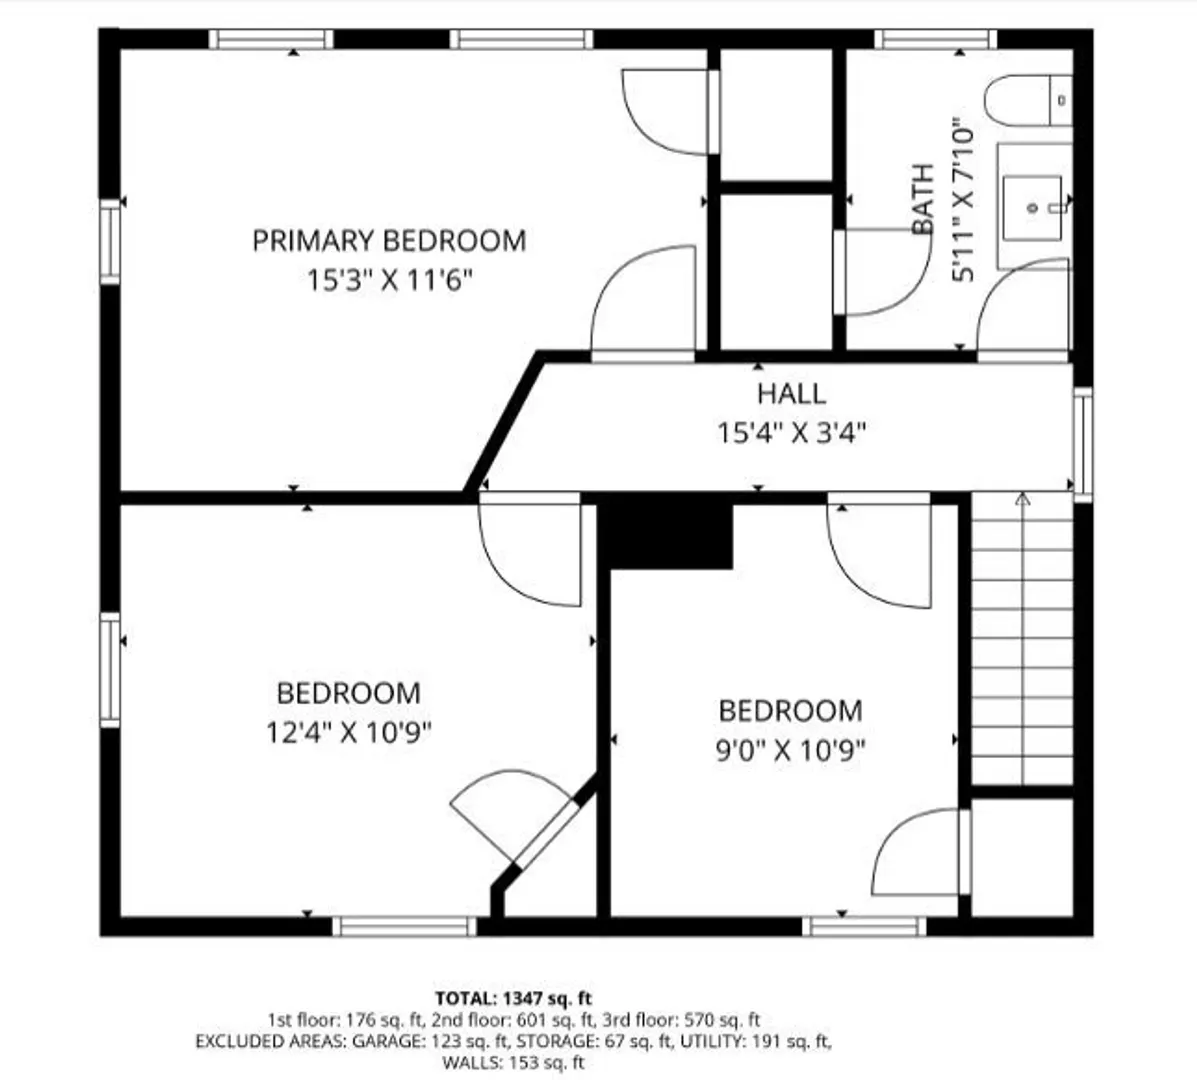
Located near Wollaston train station in Quincy, this charming Colonial offers a wonderful blend of classic character and modern updates. The home features an inviting living room with a fireplace and built-ins, an open dining area, and an updated kitchen with a waterfall-edge quartz peninsula, stainless-steel appliances, and Thomasville cabinetry. Enjoy seamless indoor-outdoor living with a renovated composite deck and private fenced patio, ideal for entertaining. The second floor offers three spacious bedrooms and a full bath. Additional highlights include hardwood floors, a garage, basement waterproofing, porch renovations, and numerous recent improvements throughout. Conveniently located near the Wollaston T Station, major commuter routes to Boston, restaurants, and local amenities. First showings at the open house. Offers due Monday, 6/1/2026 at 3:00 PM.
-
Highlights
- Area: Wollaston
- Parking Spots: 2
- Property Type: Single Family Residence
- Total Rooms: 6
- Status: Closed
- Heating: Natural Gas
- Property Class: Residential
- Style: Colonial
- Year Built: 1930
-
Additional Details
- Appliances: Gas Water Heater, Water Heater, Range, Dishwasher, Refrigerator, Washer, Dryer
- Construction: Frame
- Fireplaces: 1
- Foundation: Other
- Lot Features: Level
- Roof: Shingle
- Year Built Details: Actual
- Zoning: Resa
- Basement: Full, Garage Access, Unfinished
- Exterior Features: Porch - Enclosed, Patio, Fenced Yard
- Flooring: Wood
- Foundation Area: 9999999
- Road Frontage Type: Public
- SqFt Source: Public Record
- Year Built Source: Public Records
-
Amenities
- Community Features: Public Transportation, Shopping, Park, Walk/Jog Trails, Golf, House of Worship, Public School, T-Station
- Parking Features: Attached, Off Street
- Covered Parking Spaces: 1
-
Utilities
- Sewer: Public Sewer
- Water Source: Public
-
Fees / Taxes
- Assessed Value: $653,600
- Taxes: $7,536
- Tax Year: 2025
Similar Listings

Sold
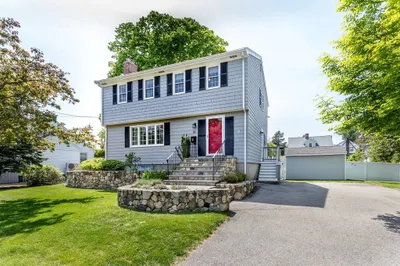
36 Photos
Sold
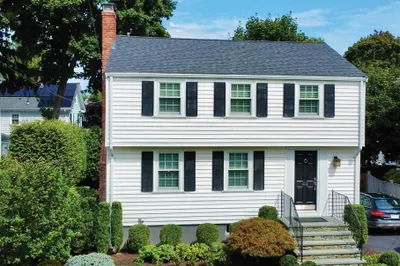
32 Photos
Sold
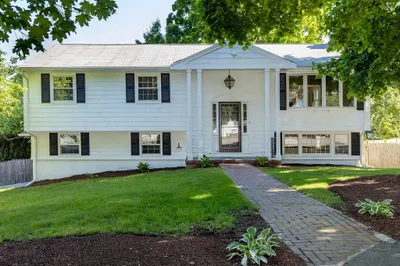
25 Photos
Sold
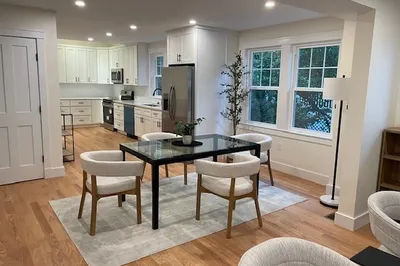
20 Photos
Content © 2026 MLS Property Information Network, Inc. The information in this listing was gathered from third party resources including the seller and public records.
Listing information provided courtesy of Keller Williams Realty Signature Properties.
MLS Property Information Network, Inc. and its subscribers disclaim any and all representations or warranties as to the accuracy of this information.
