
Sold!
$555,000
2
Beds
1/1
Bath
1,025
Living Area
-
Property Description
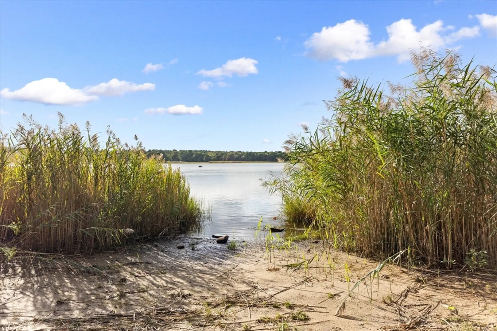
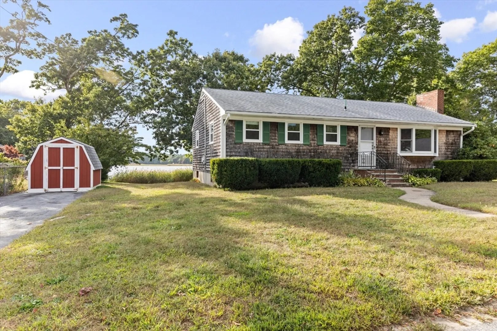
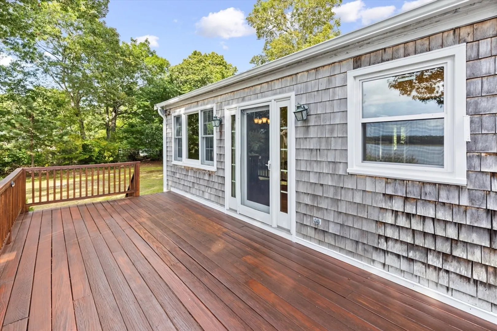
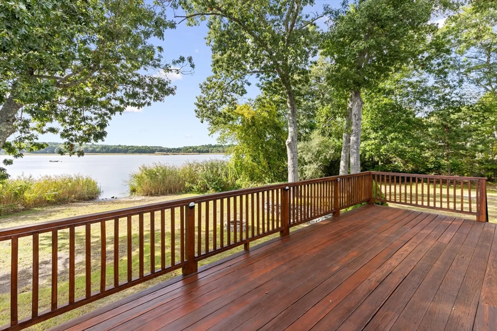
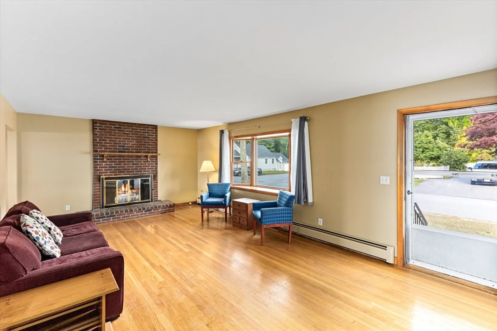
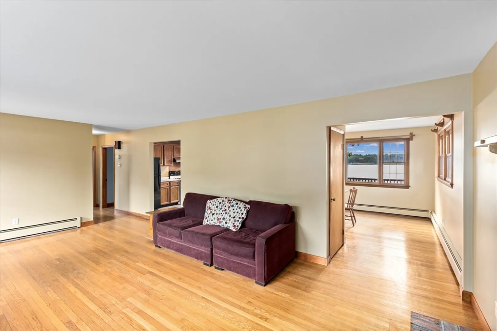
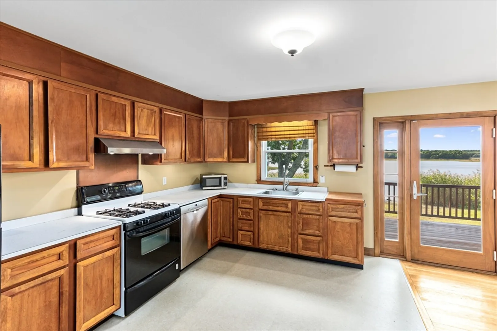
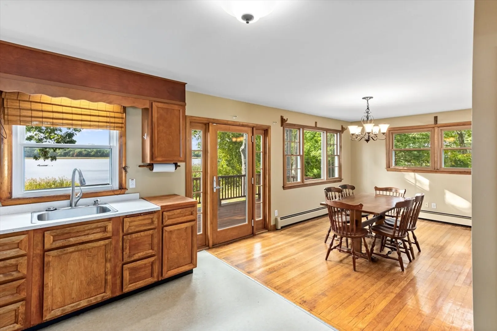
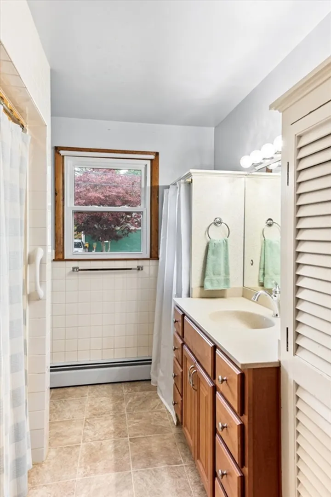
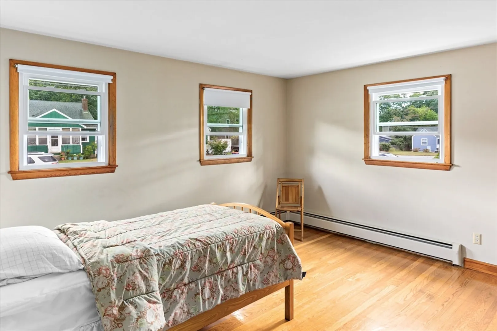
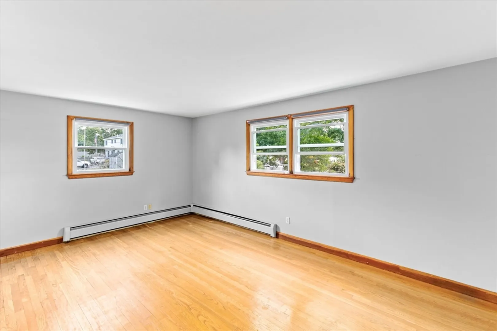
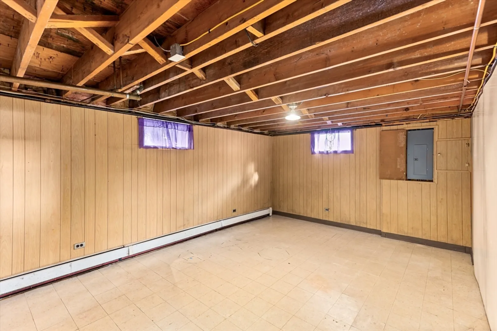
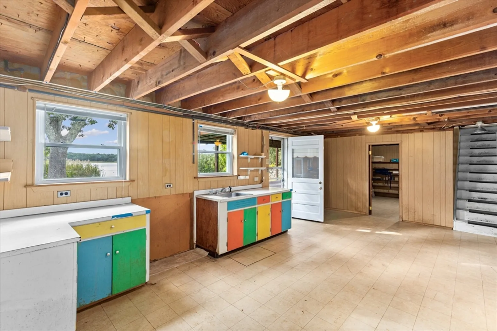
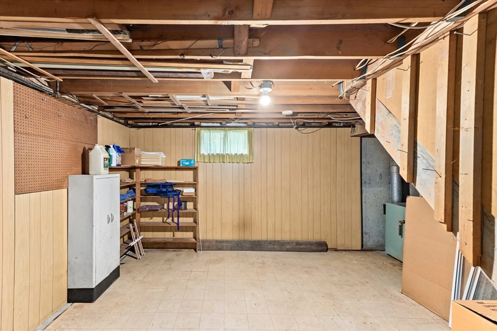
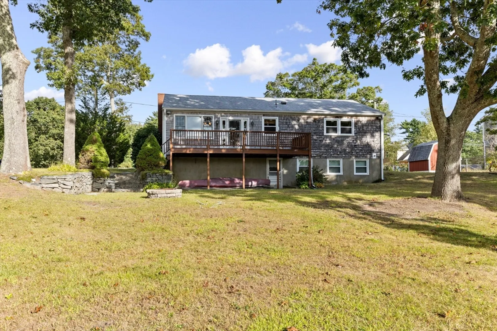
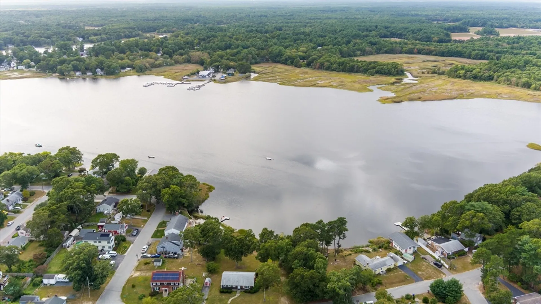
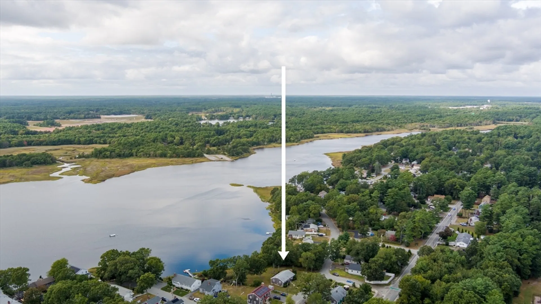
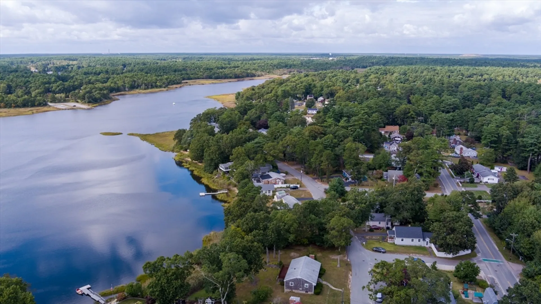
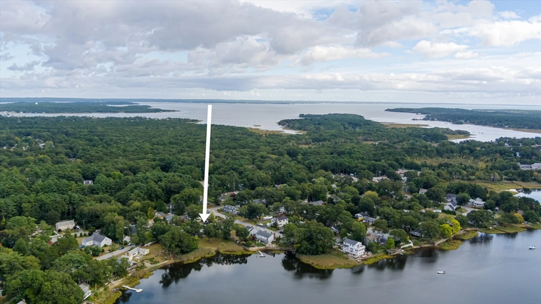
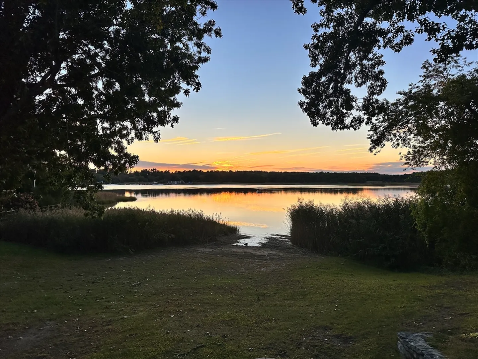
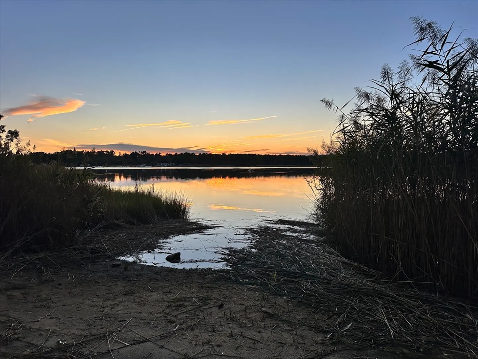
Looking for a waterfront retreat?? This charming 2-bedroom home offers stunning sunset views and an inviting deck, perfect for relaxation. The spacious living room provides plenty of natural light, while the partially finished walk-out basement adds potential for customization. With 1.5 bathrooms, a large lot, and easy access to Buzzards Bay, this property is ideal for those seeking a serene lifestyle. Enjoy the convenience of town water and sewer. Don't miss out on this unique opportunity to own your own slice of heaven!
-
Highlights
- Heating: Forced Air, Natural Gas
- Property Class: Residential
- Style: Ranch
- Year Built: 1962
- Parking Spots: 2
- Property Type: Single Family Residence
- Total Rooms: 5
- Status: Closed
-
Additional Details
- Appliances: Electric Water Heater, Range, Dishwasher, Refrigerator
- Construction: Frame
- Fireplaces: 2
- Foundation: Concrete Perimeter
- Roof: Shingle
- Year Built Source: Public Records
- Basement: Full, Partially Finished
- Exterior Features: Deck
- Flooring: Wood, Tile, Vinyl
- Lot Features: Wooded
- Year Built Details: Actual
- Zoning: Res
-
Amenities
- Community Features: Shopping, Park, Walk/Jog Trails, Medical Facility, Laundromat, Conservation Area, House of Worship, Public School
- Waerfront: Yes
- Parking Features: Paved Drive, Off Street
- Waterfront Features: Waterfront, River
-
Utilities
- Electric: Circuit Breakers
- Water Source: Public
- Sewer: Public Sewer
-
Fees / Taxes
- Assessed Value: $459,500
- Taxes: $5,160
- Tax Year: 2024
Similar Listings
Sold
42 Photos
Sold
36 Photos
Sold
41 Photos
Sold
41 Photos
Content © 2026 MLS Property Information Network, Inc. The information in this listing was gathered from third party resources including the seller and public records.
Listing information provided courtesy of Century 21 North East.
MLS Property Information Network, Inc. and its subscribers disclaim any and all representations or warranties as to the accuracy of this information.
