
Sold!
$585,000
3
Beds
2
Baths
1,793
Living Area
-
Property Description
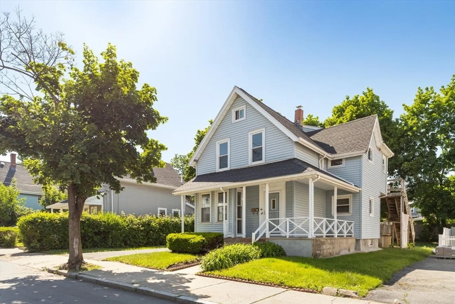
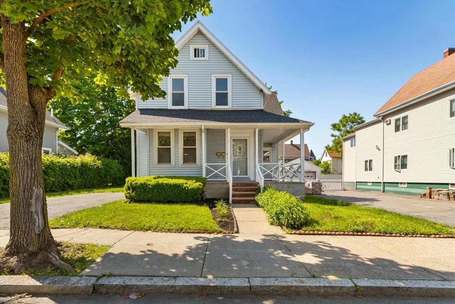
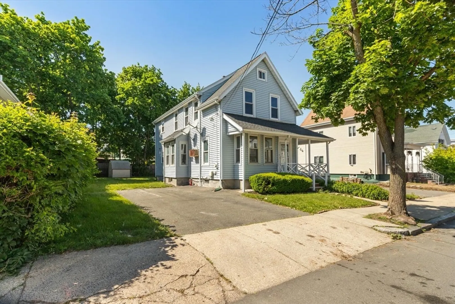
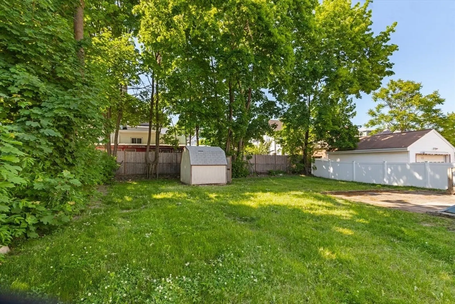
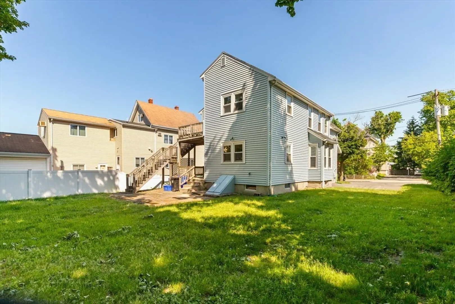
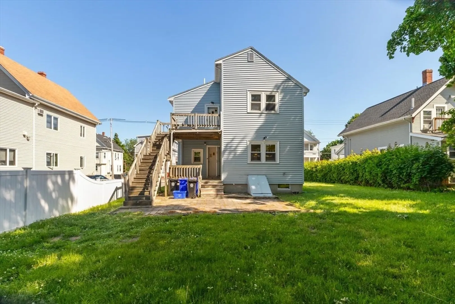
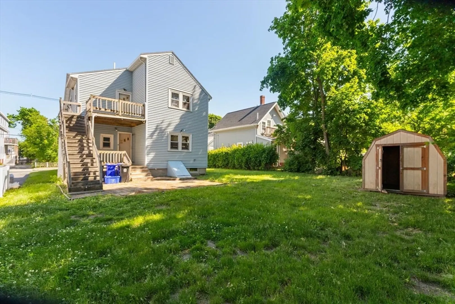
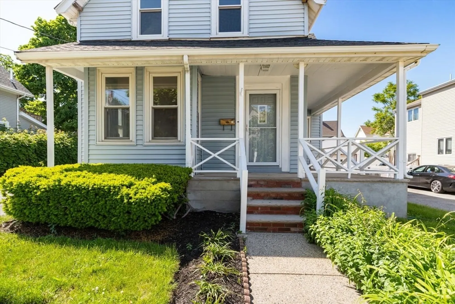
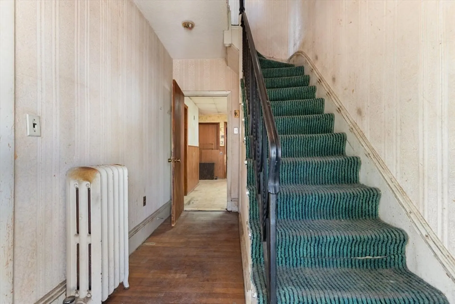
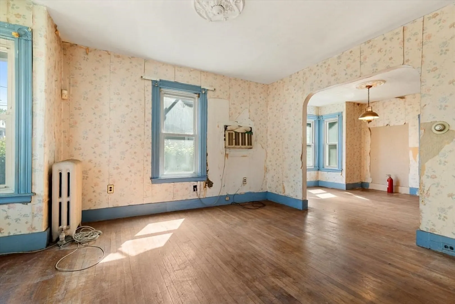
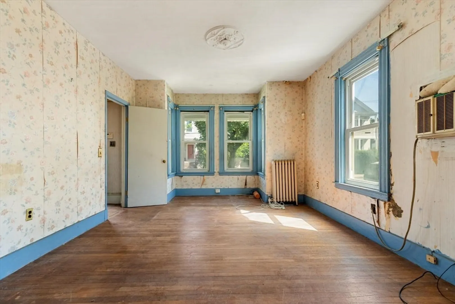
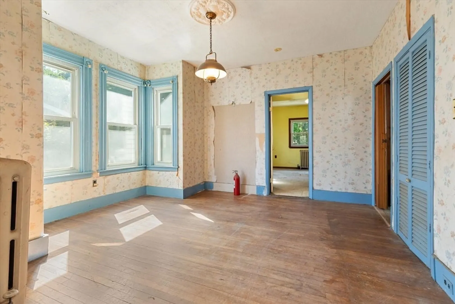
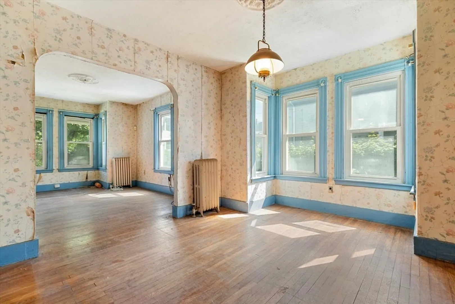
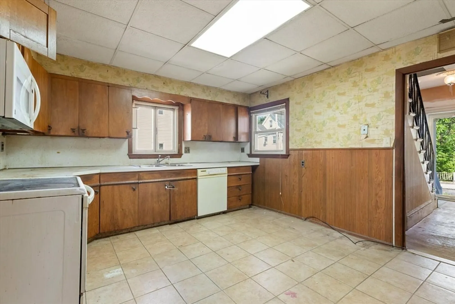
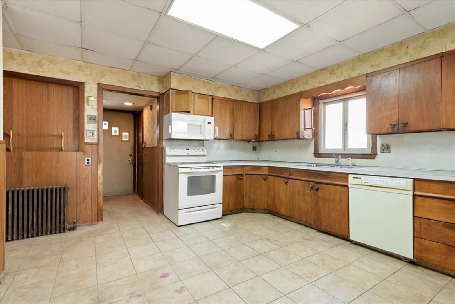
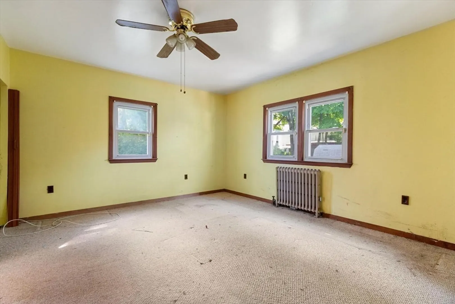
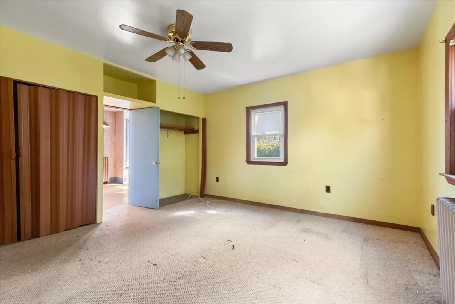
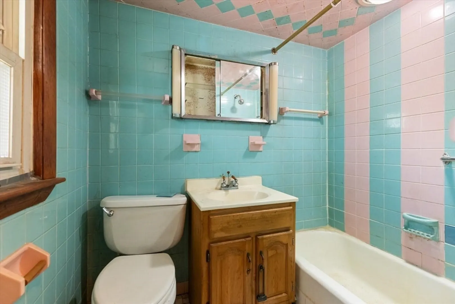
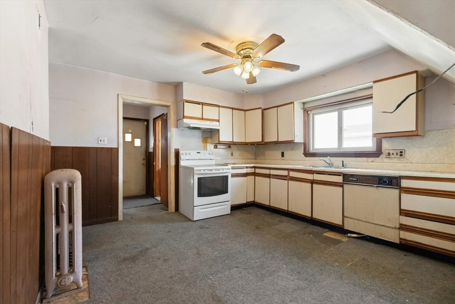
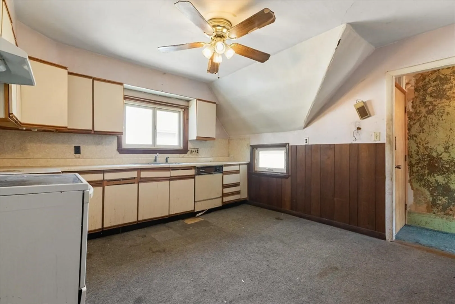
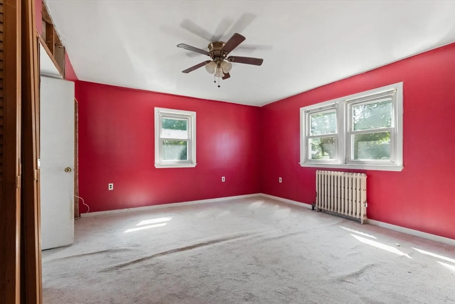
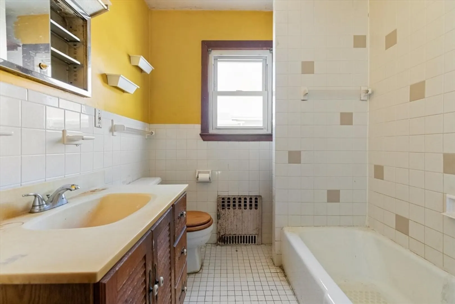
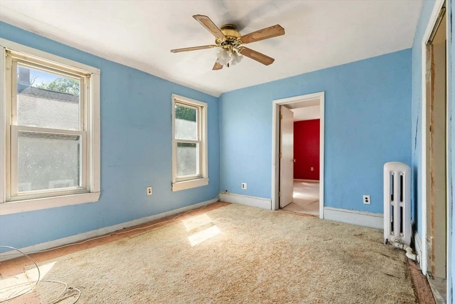
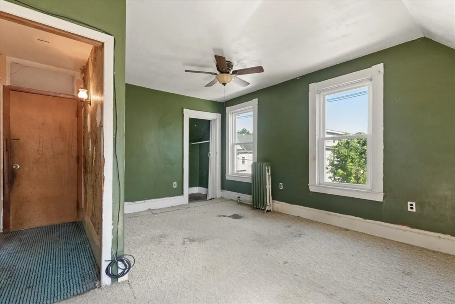
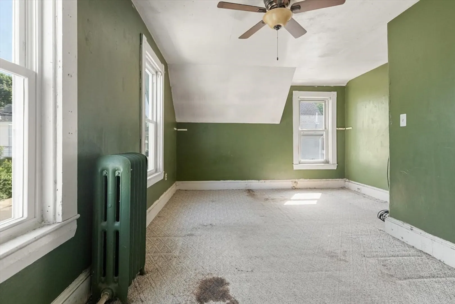
Exceptional opportunity to restore and reimagine this classic 2 family Malden home! Originally built as a single-family residence & legally converted to a two-family w/required city approvals & permits, this property offers flexible living arrangements & tremendous upside potential for investors, contractors, or owner-occupants. Situated on a generous level 6,804 sq. ft. lot with 60 ft. of frontage, this property may offer potential for rear addition, parking expansion, or future improvements. The home features newer roof and siding and gas heating. Interior requires comprehensive updating, providing the perfect canvas for customization and value creation. located near Malden Center Orange Line public transportation, shopping, restaurants, parks, & major commuter routes w/ easy access to Boston. Ideal for contractors, re-hab investment, owner occupancy, or potential conversion back to a single-family home. Opportunities are plentiful—bring your vision! See attached plot plan and docs.
-
Highlights
- Area: Ferryway
- Parking Spots: 2
- Property Type: 2 Family - 2 Units Up/Down
- Total Rooms: 8
- Status: Closed
- Levels: 2
- Property Class: Residential Income
- Stories: 2
- Year Built: 1900
-
Additional Details
- Appliances: Range, Disposal, Microwave
- Flooring: Wood
- Interior Features: Ceiling Fan(s), Bathroom With Tub & Shower, Living Room, Dining Room, Kitchen
- Roof: Shingle
- Total Number of Units: 2
- Year Built Source: Public Records
- Basement: Full, Interior Entry, Bulkhead
- Foundation: Block, Brick/Mortar
- Road Frontage Type: Public
- SqFt Source: Public Record
- Year Built Details: Approximate
- Zoning: ResA
-
Amenities
- Community Features: Public Transportation, Park, Public School
- Parking Features: Paved Drive, Off Street
-
Utilities
- Electric: Fuses
- Water Source: Public
- Sewer: Public Sewer
-
Fees / Taxes
- Assessed Value: $669,100
- Taxes: $7,574
- Tax Year: 2025
Similar Listings
Sold
2 Photos
Sold
36 Photos
Sold
29 Photos
Sold
20 Photos
Content © 2026 MLS Property Information Network, Inc. The information in this listing was gathered from third party resources including the seller and public records.
Listing information provided courtesy of United Brokers.
MLS Property Information Network, Inc. and its subscribers disclaim any and all representations or warranties as to the accuracy of this information.
