
Sold!
$570,000
3
Beds
1/1
Bath
1,660
Living Area
-
Property Description
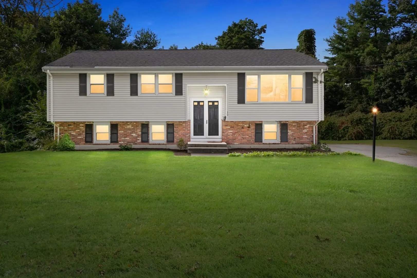
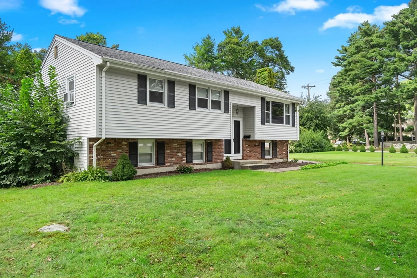
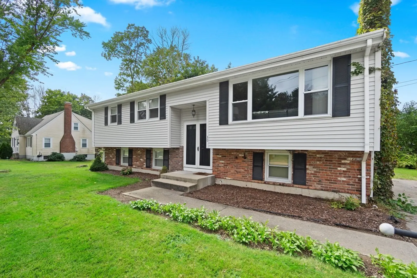
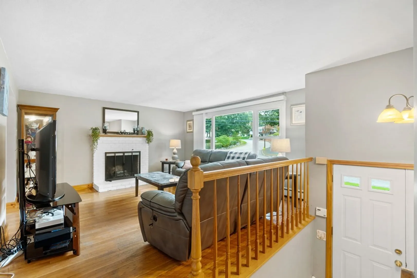
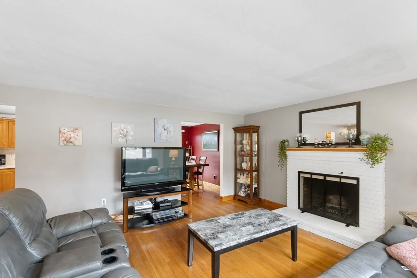
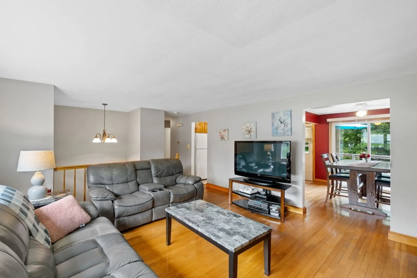
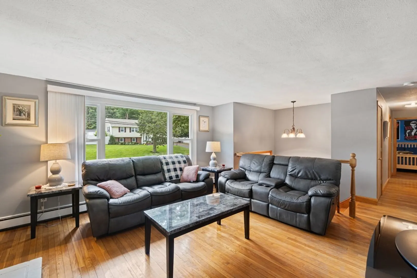
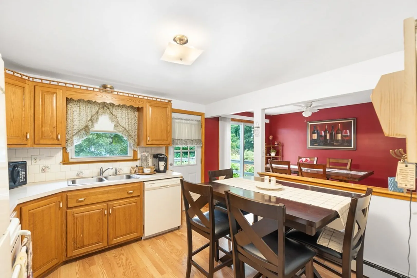
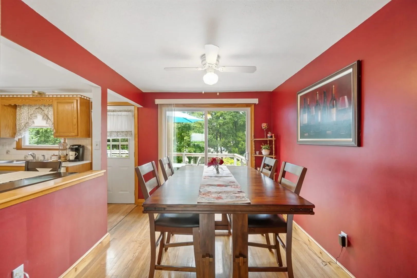
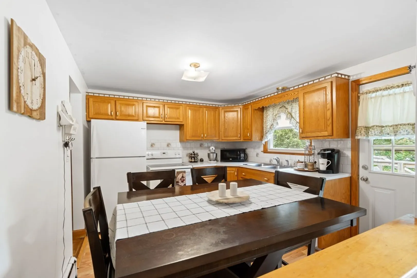
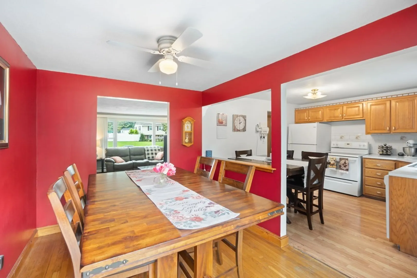
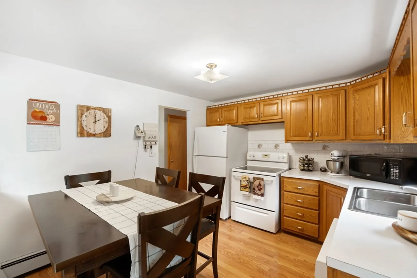
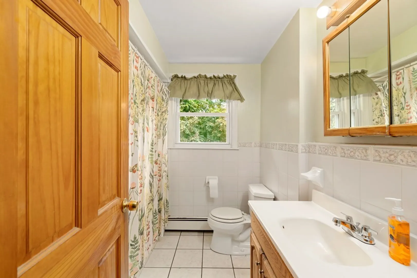
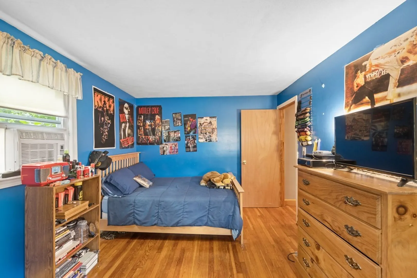
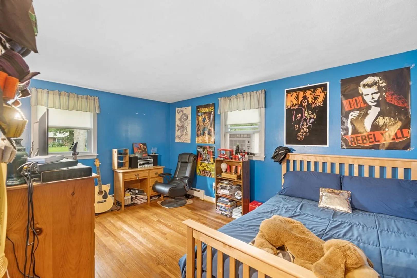
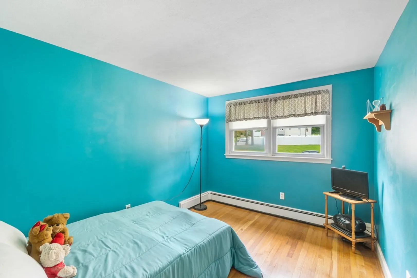
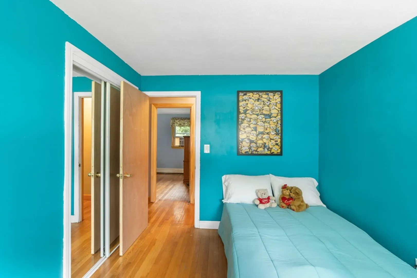
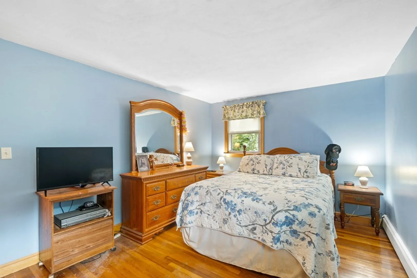
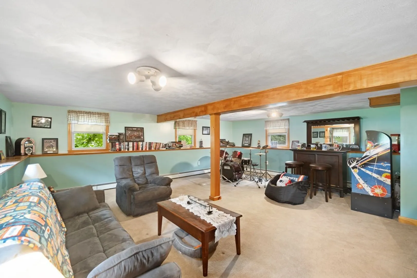
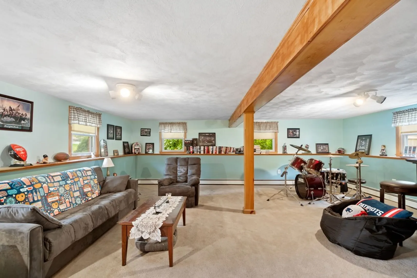
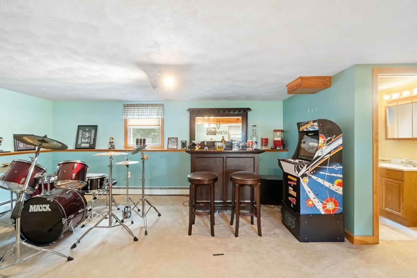
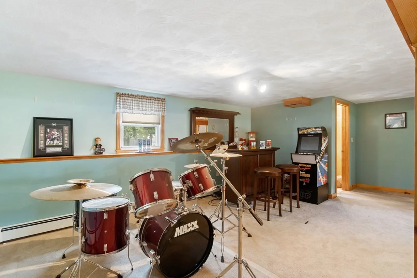
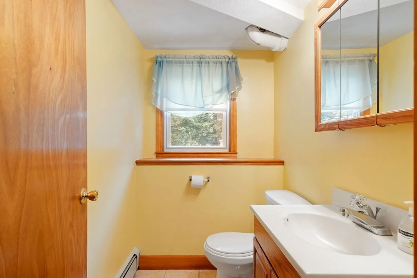
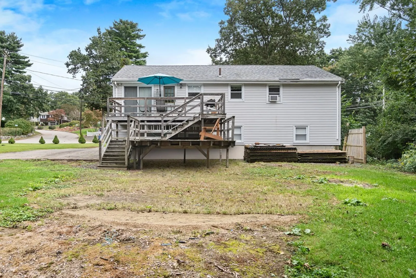
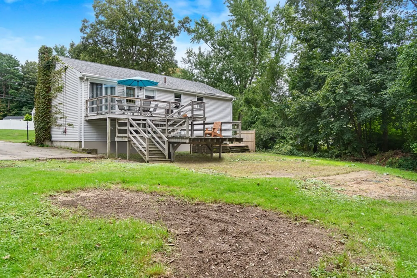
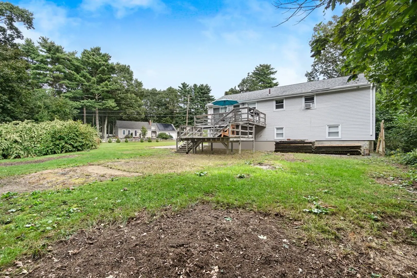
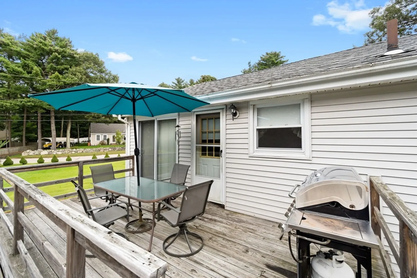
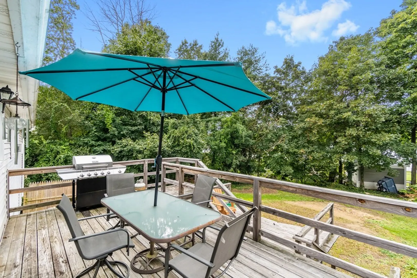
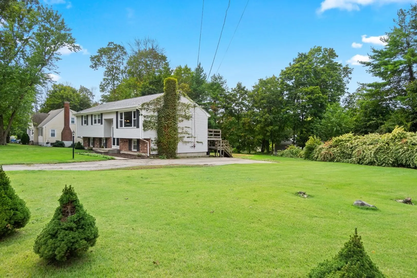
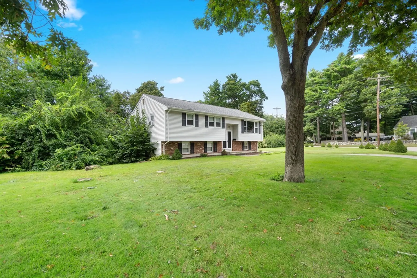
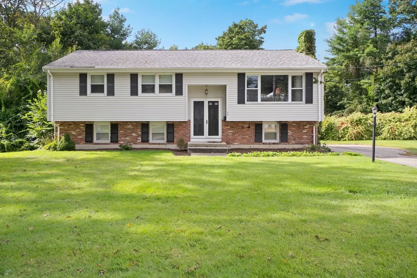
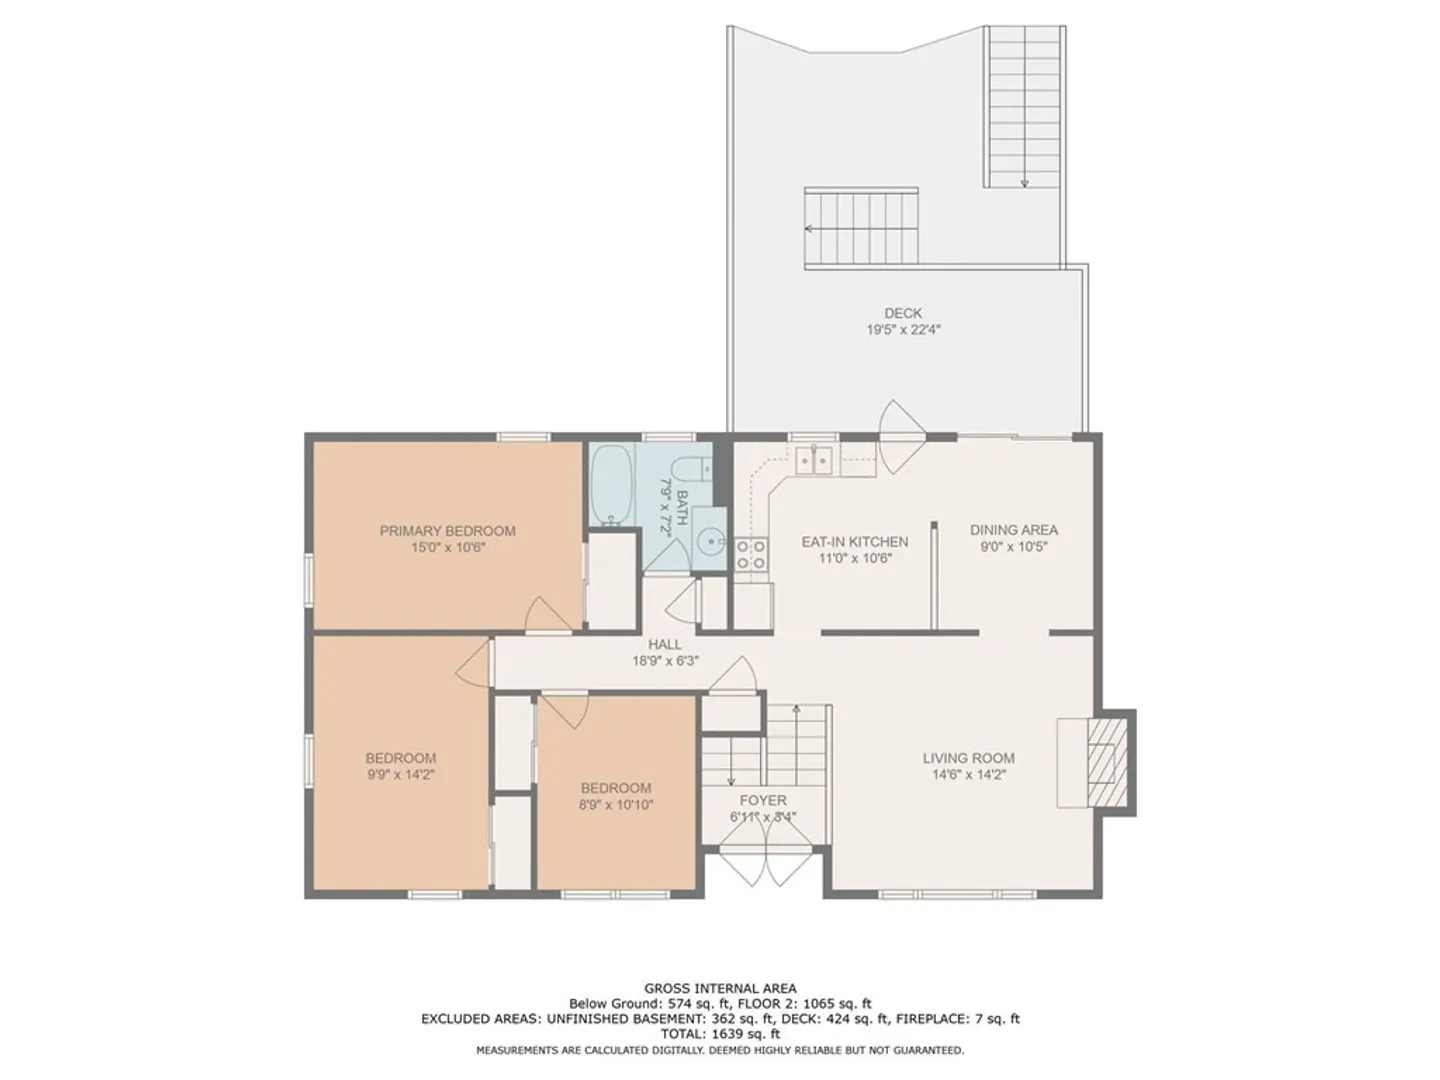
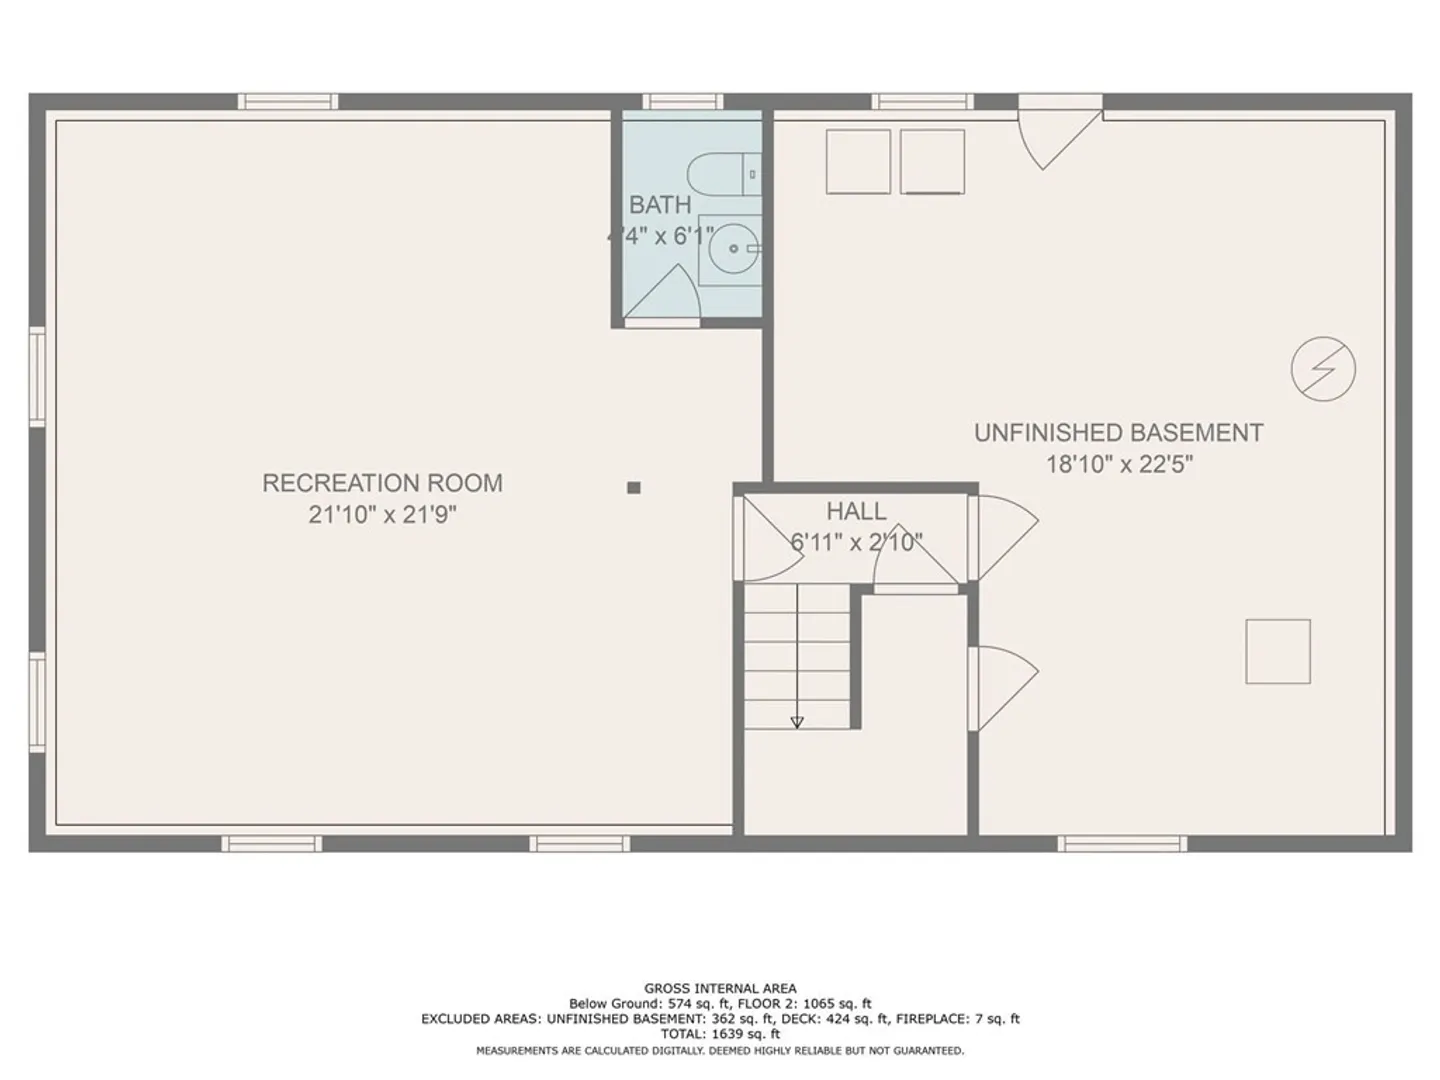
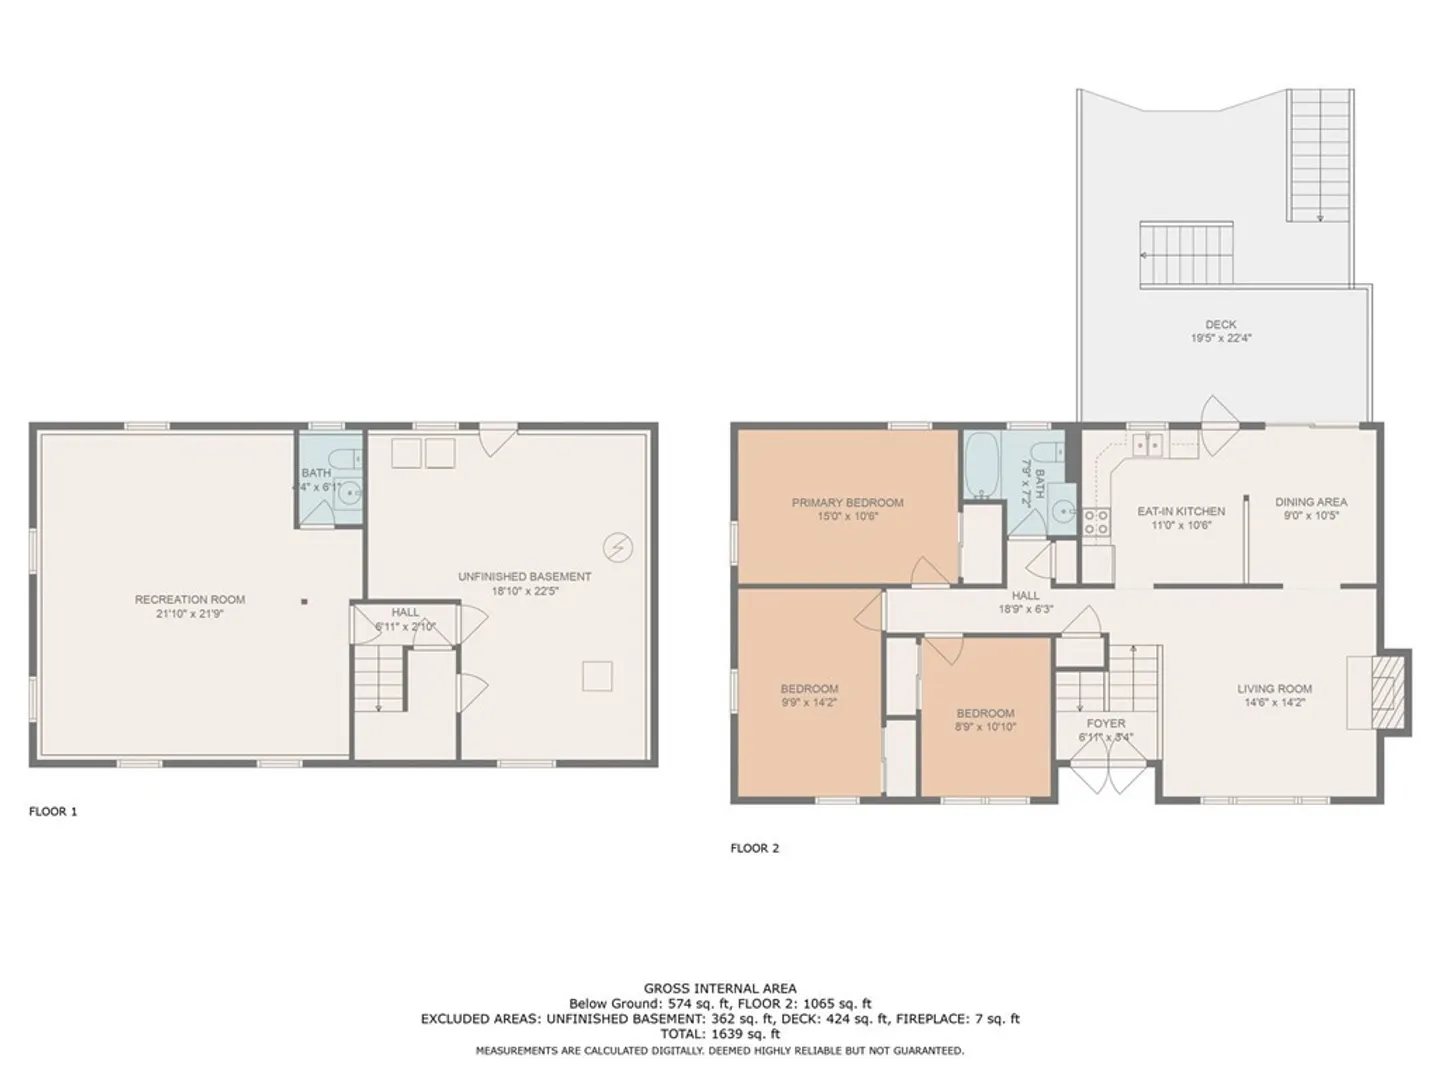
The wait for a great home opportunity in the best of Stoughton is over! Welcome to one of Stoughton’s finest neighborhoods. This home is at a walking distance to stores, shops, bike/walking trails, and parks. This comfortable raised ranch of 1,660 square foot home has 7 rooms, 3 bedrooms and 1 full bath, 1 half bath. The neighborhood connects to one of Stoughton’s naturally conserved walking/biking paths. Semi open floor plan, connecting the kitchen to the warm and inviting dining room with slider to deck and living room. Ideal for family gatherings and entertaining. All of the first floor, except the kitchen area is hardwood floor. The great additional space in the lower level can be enjoyed as a spacious office, the great family room, or as an on-suite bedroom.
-
Highlights
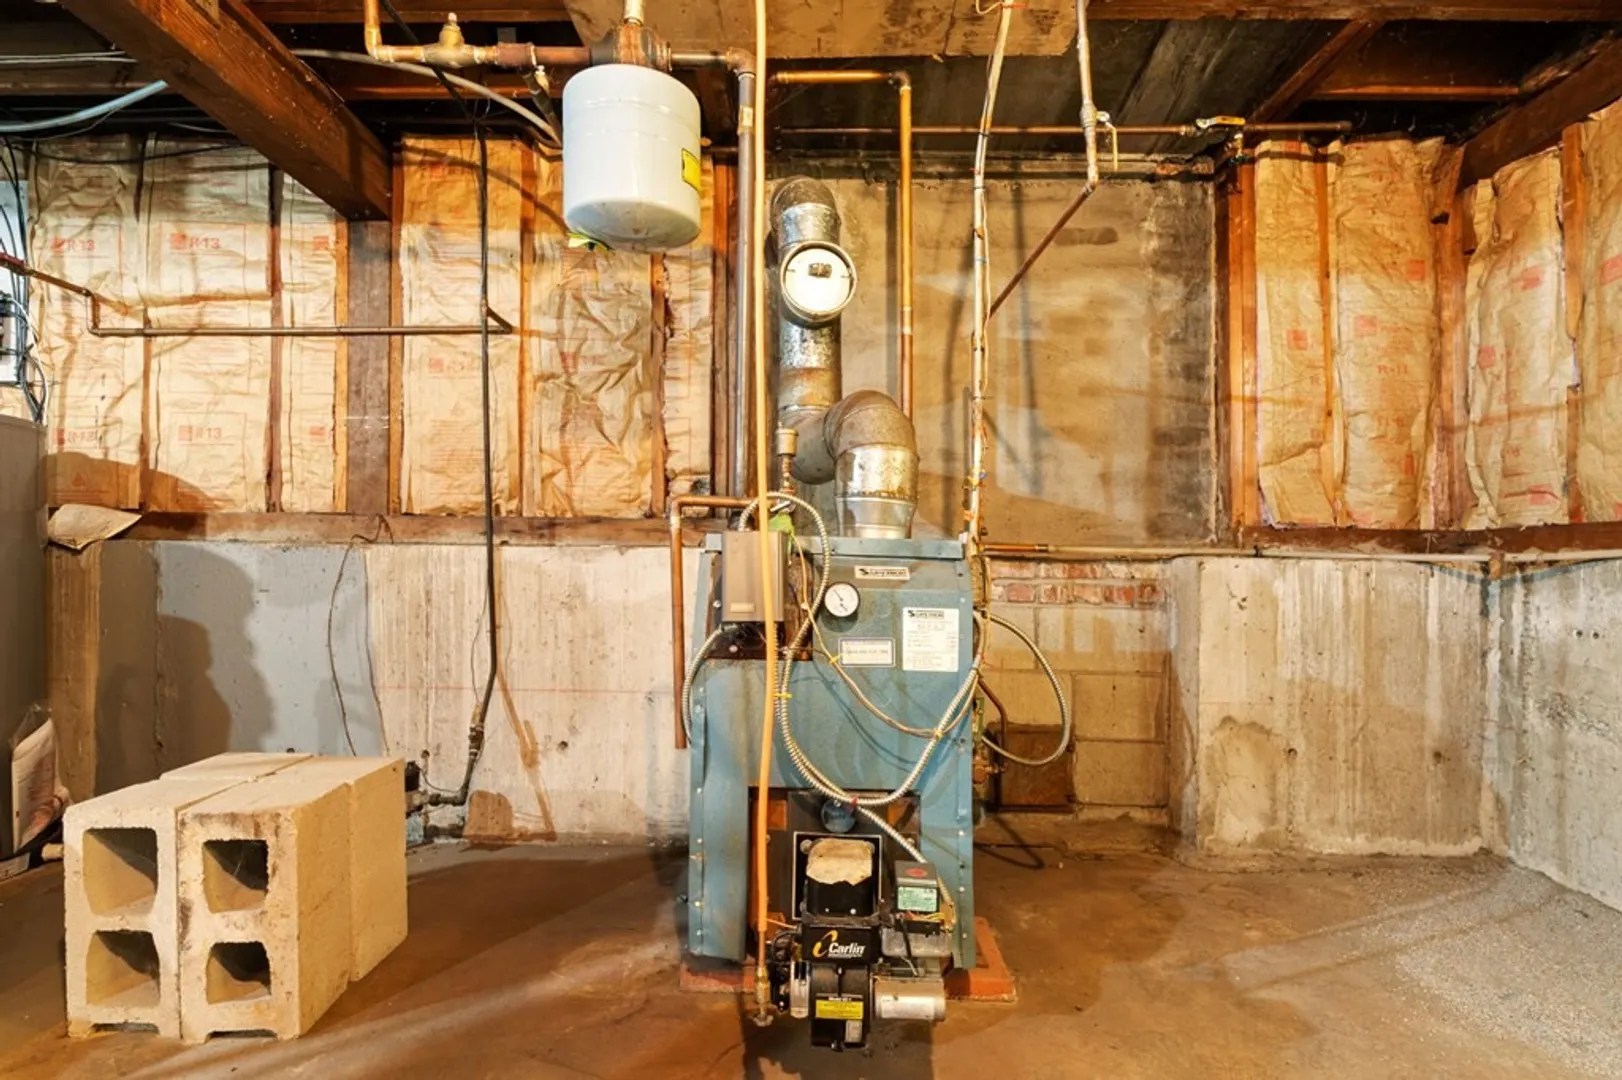
- Heating: Baseboard, Oil
- Property Class: Residential
- Style: Raised Ranch, Split Entry
- Year Built: 1965
- Parking Spots: 4
- Property Type: Single Family Residence
- Total Rooms: 7
- Status: Closed
-
Additional Details
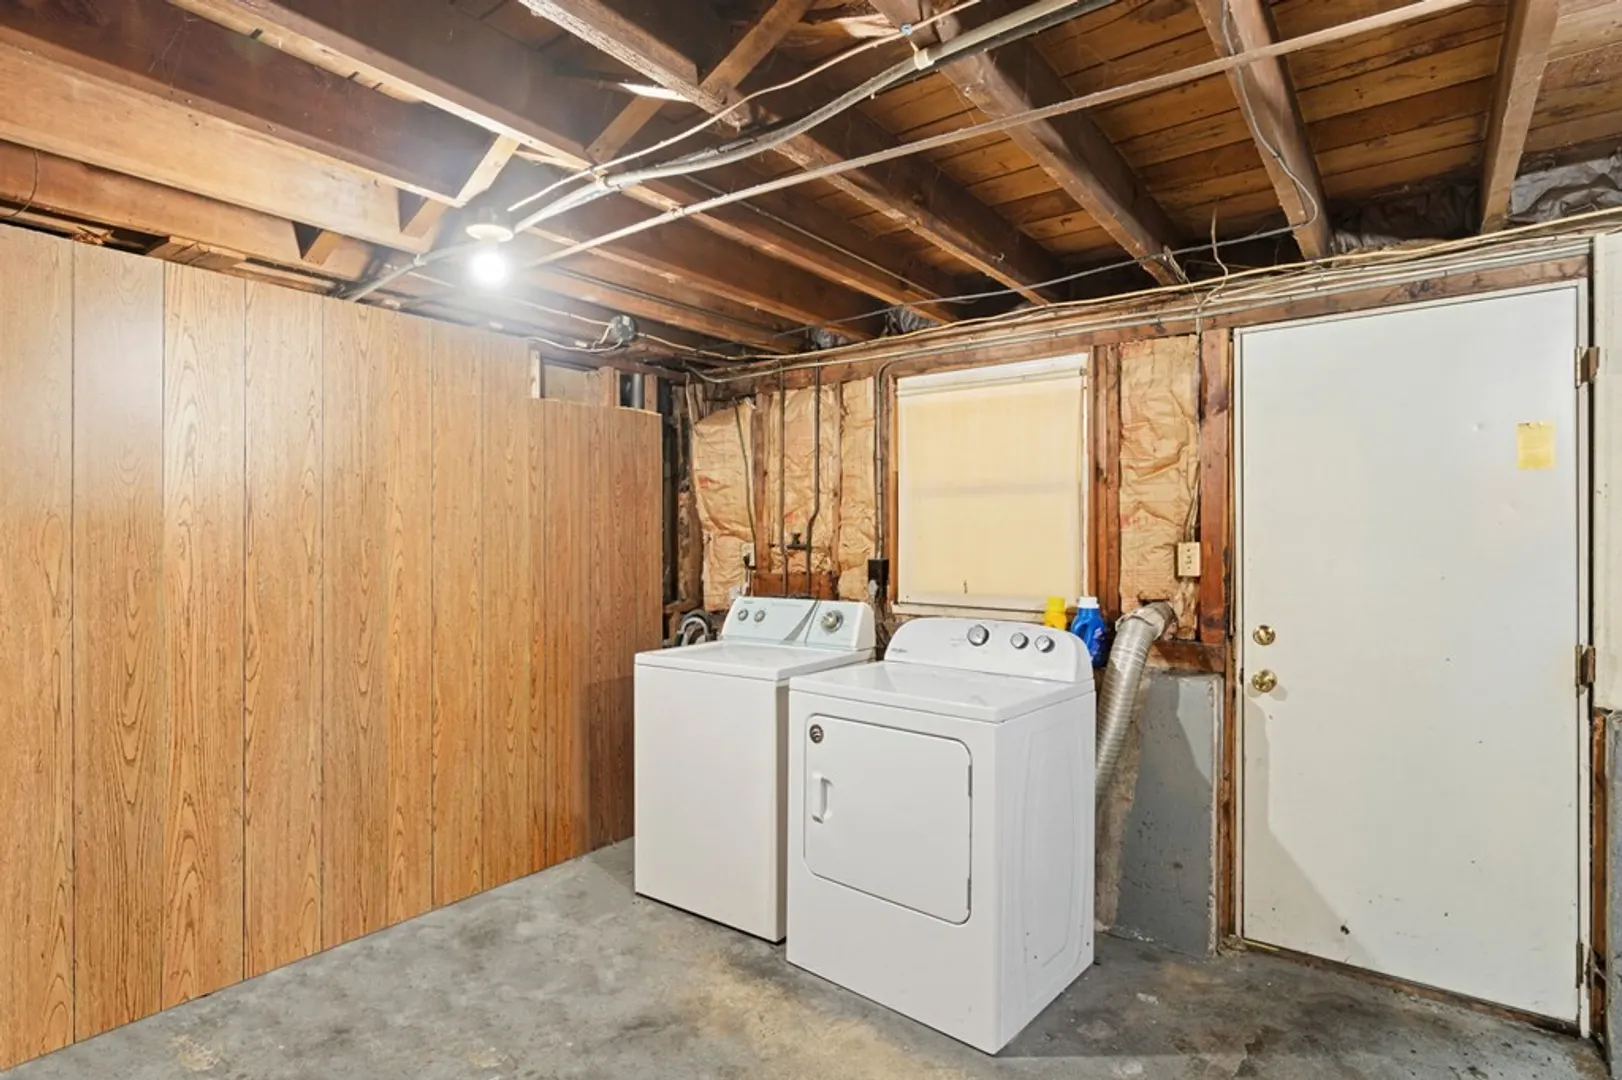
- Appliances: Range, Dishwasher, Refrigerator, Washer, Dryer, Utility Connections for Electric Range, Utility Connections for Electric Dryer
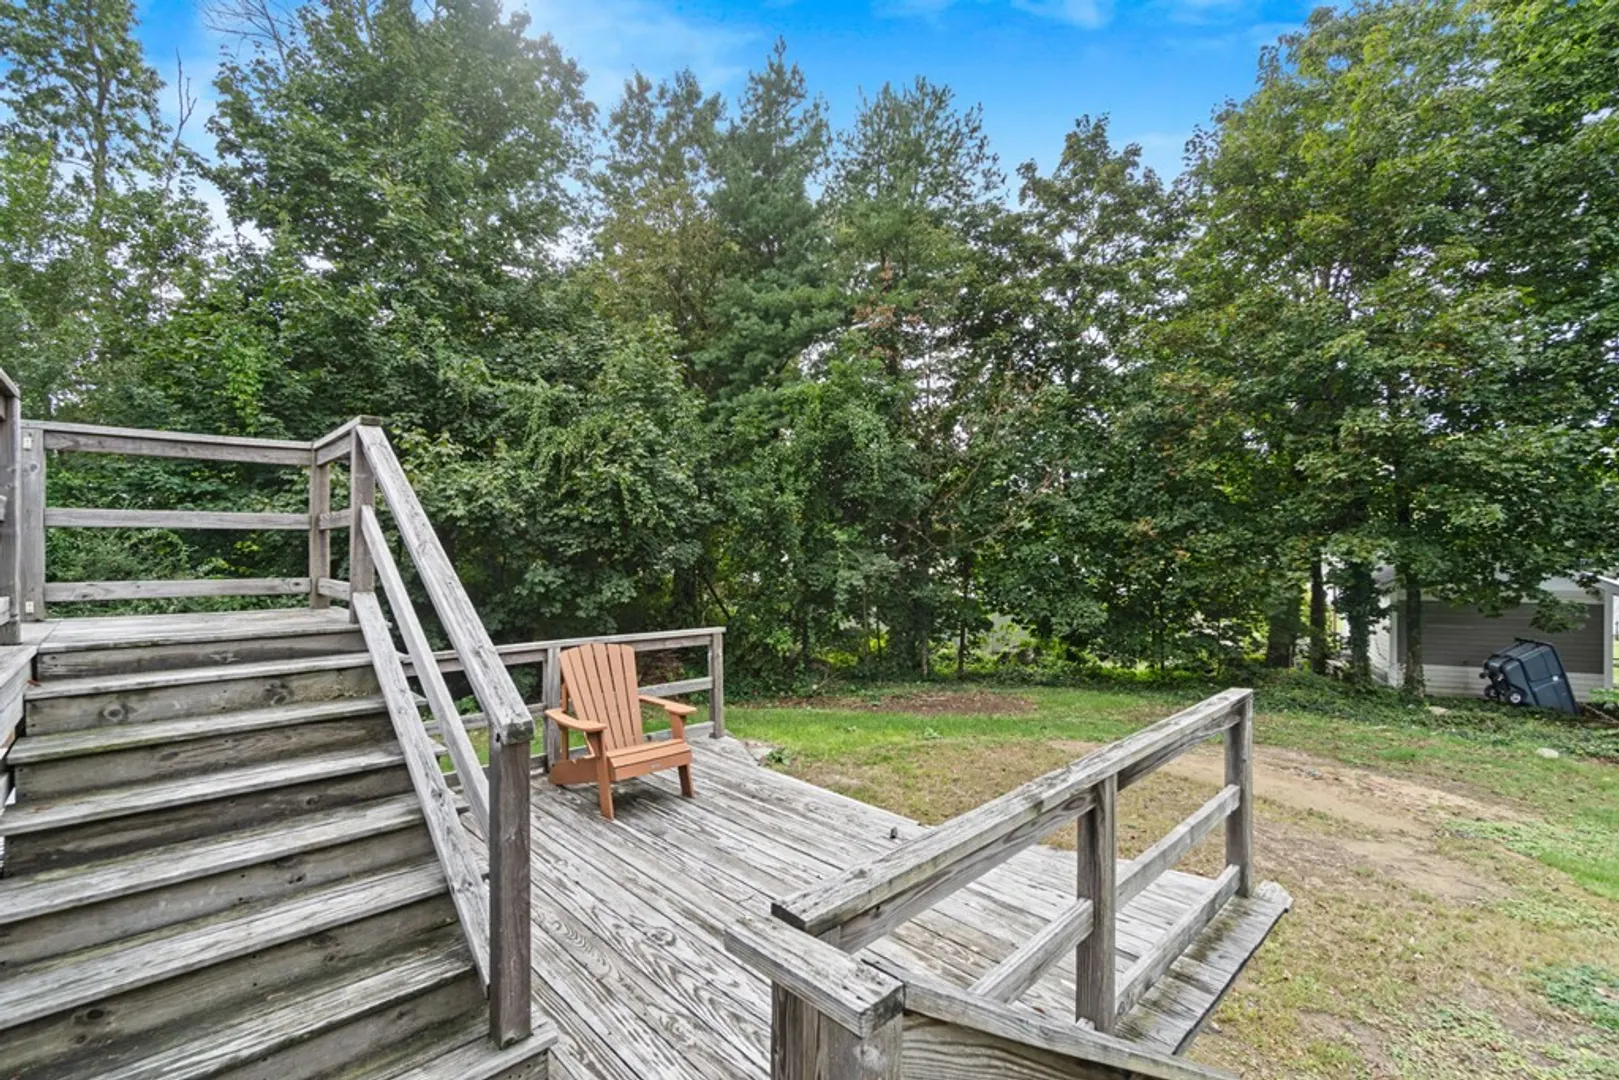
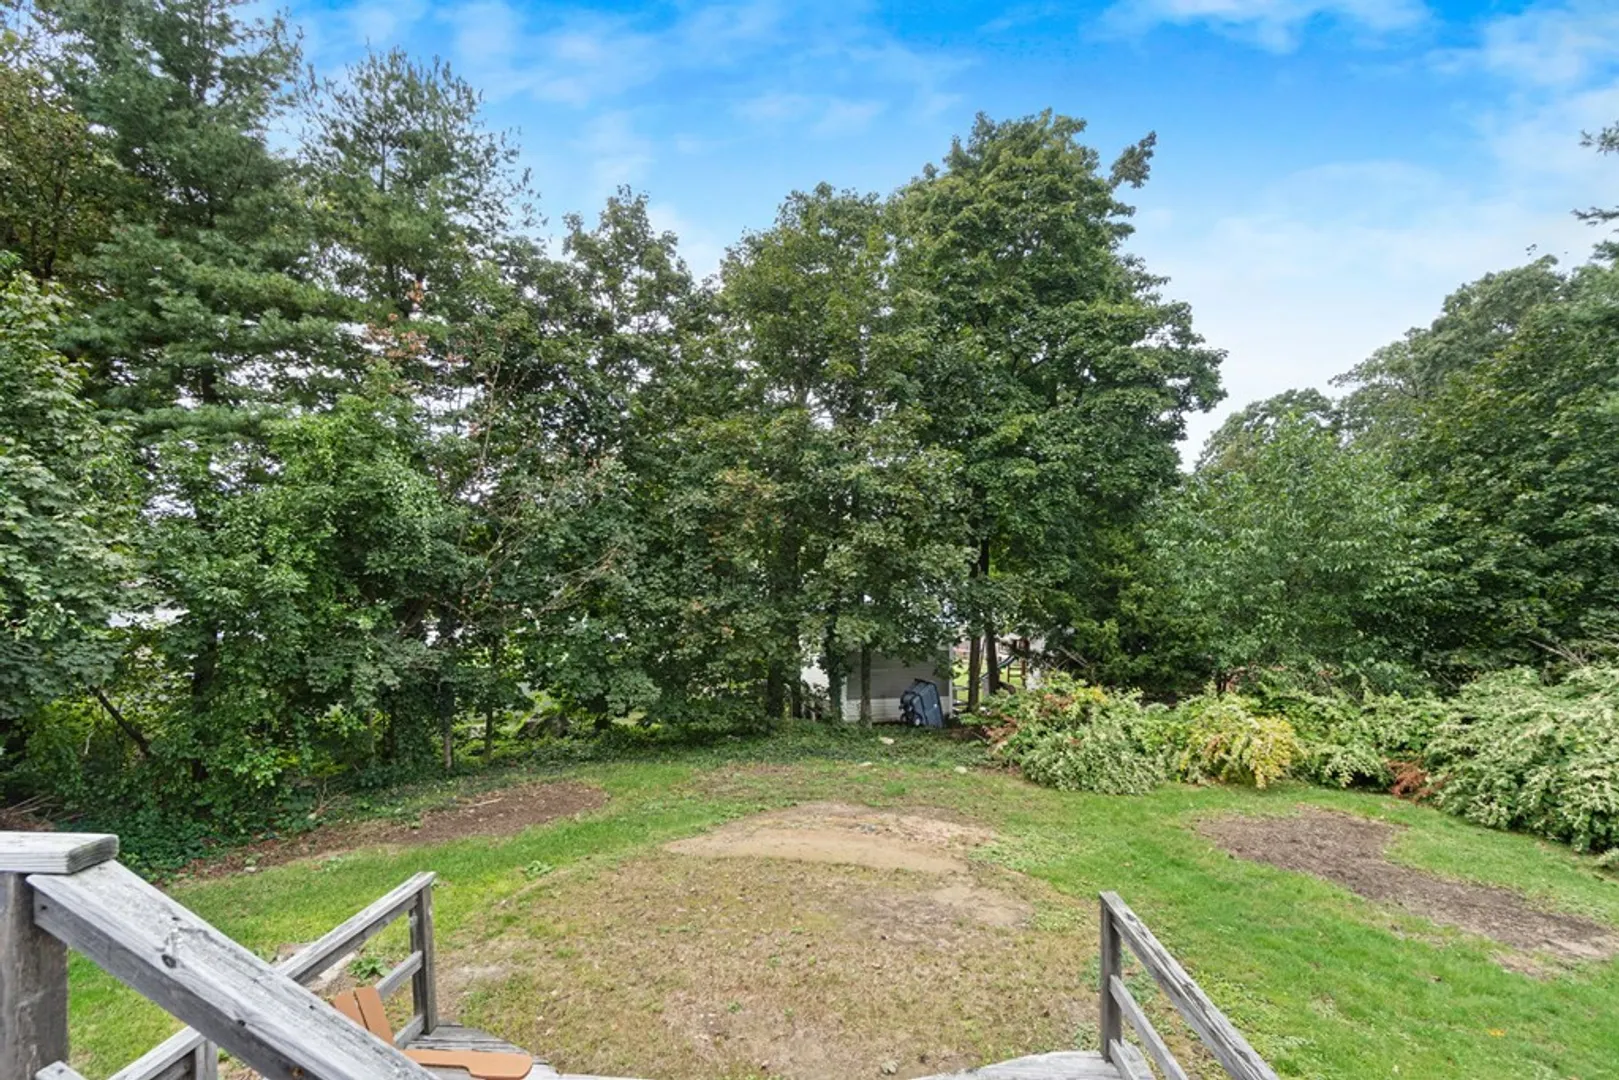
- Exterior Features: Deck - Wood
- Flooring: Wood, Tile, Laminate
- Lot Features: Corner Lot
- Roof: Shingle
- Year Built Source: Public Records
- Basement: Full, Partially Finished
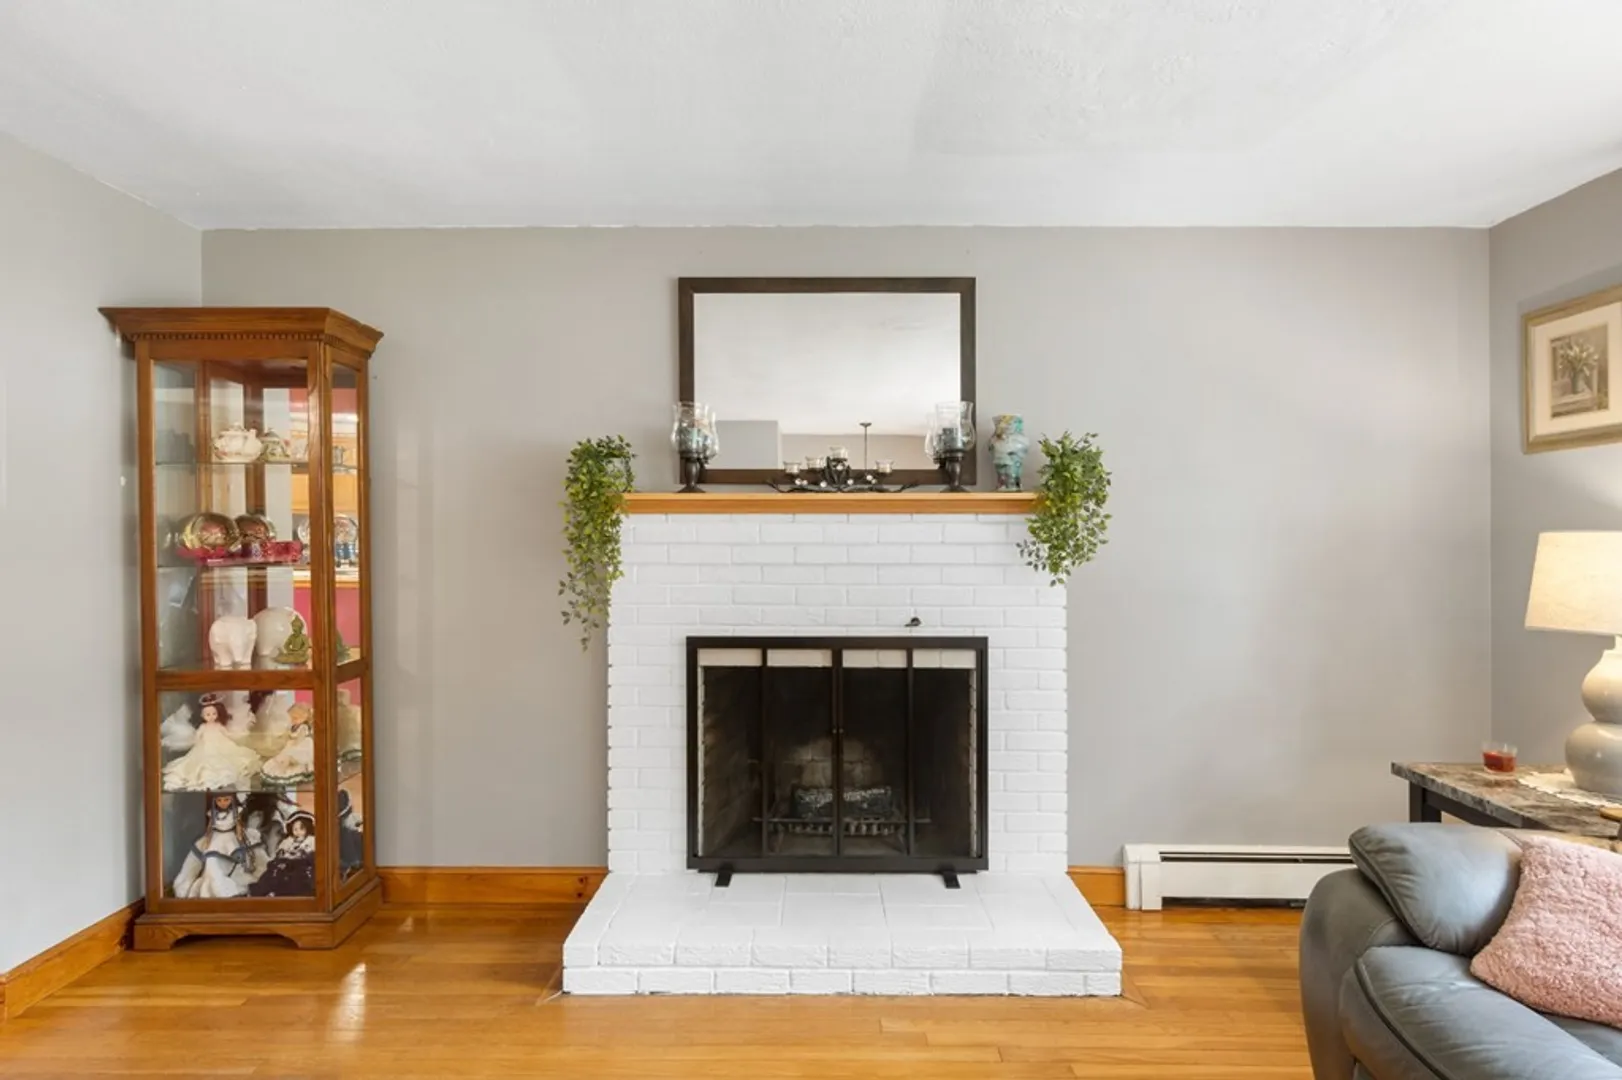
- Fireplaces: 1
- Foundation: Concrete Perimeter
- Road Frontage Type: Public
- Year Built Details: Actual
- Zoning: Rc
-
Amenities
- Parking Features: Paved Drive
-
Utilities
- Electric: 100 Amp Service
- Water Source: Public
- Sewer: Public Sewer
-
Fees / Taxes
- Assessed Value: $455,200
- Compensation Based On: Net Sale Price
- Tax Year: 2022
- Buyer Agent Compensation: 2%
- Facilitator Compensation: 2%
- Taxes: $6,168
Similar Listings

Sold
32 Photos
Sold
31 Photos
Sold
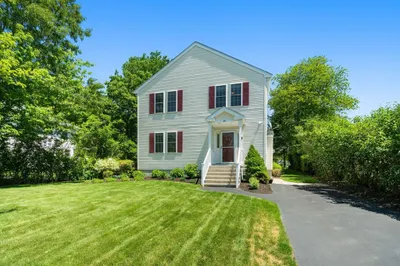
33 Photos
Sold
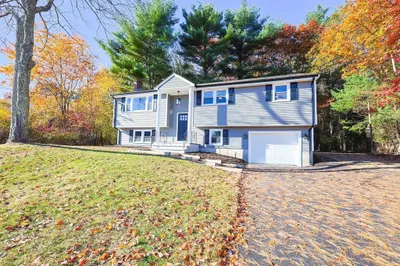
42 Photos
Content © 2026 MLS Property Information Network, Inc. The information in this listing was gathered from third party resources including the seller and public records.
Listing information provided courtesy of Citylight Homes LLC.
MLS Property Information Network, Inc. and its subscribers disclaim any and all representations or warranties as to the accuracy of this information.
