
Rented!
$4,550/mo
3
Beds
2
Baths
1,933
Living Area
-
Property Description
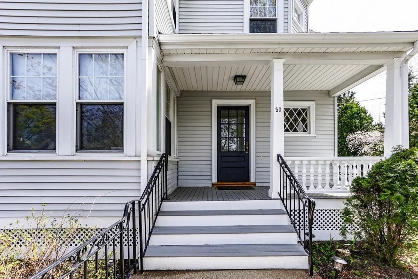
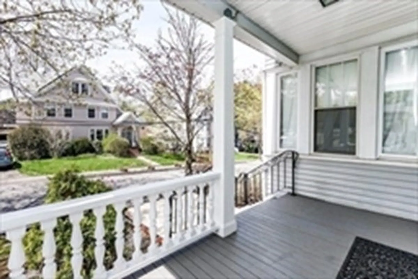
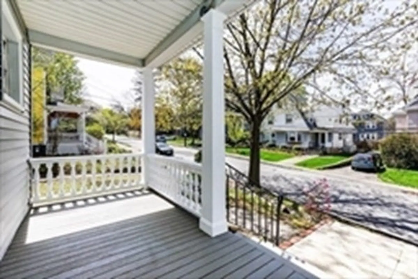
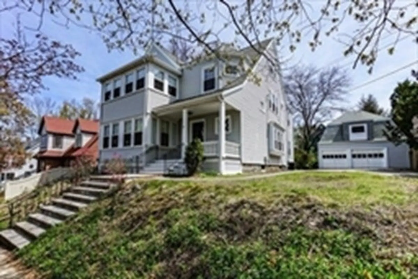
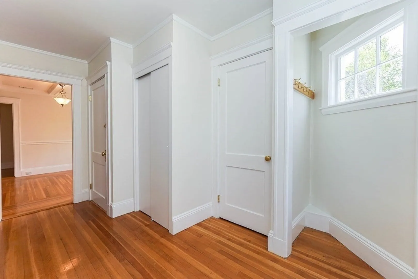
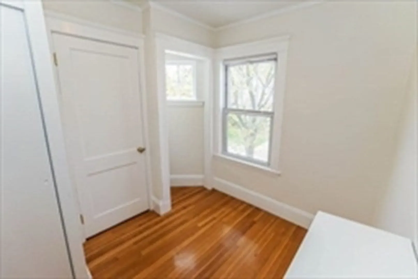
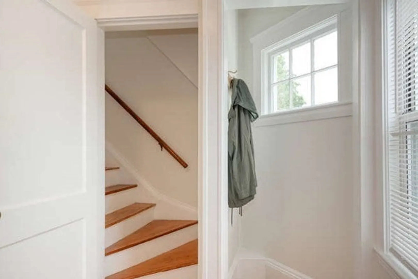
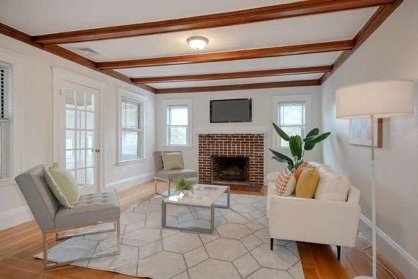
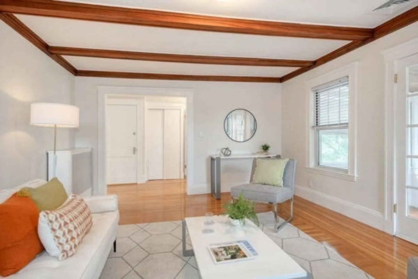
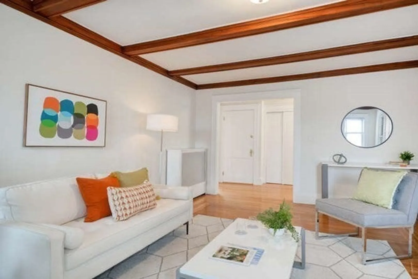
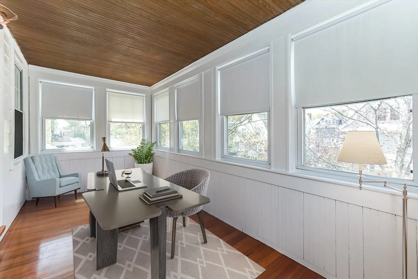
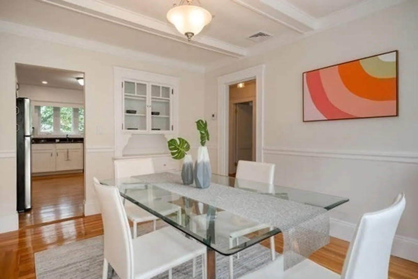
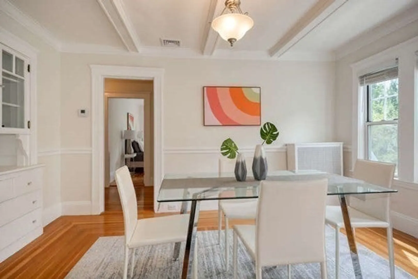
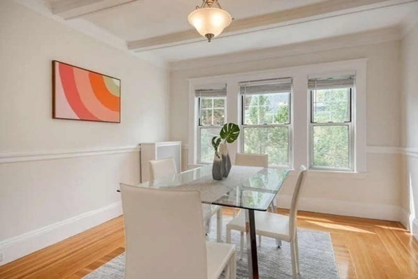
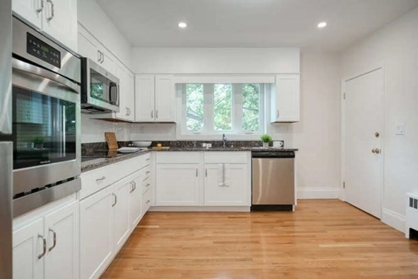
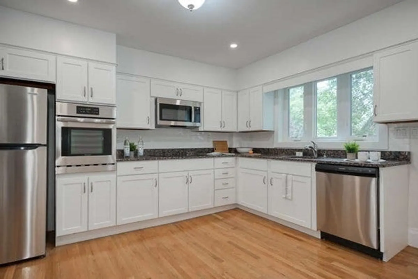
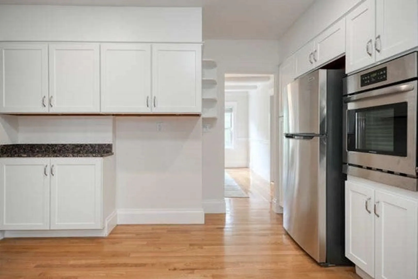
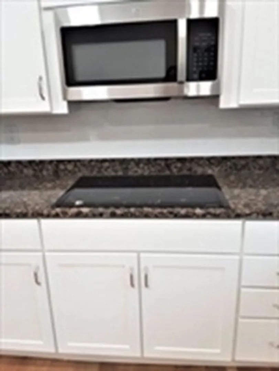
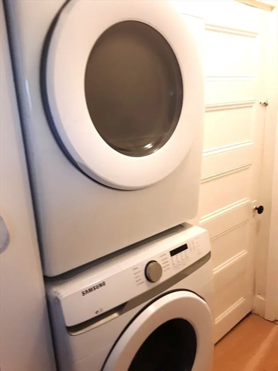
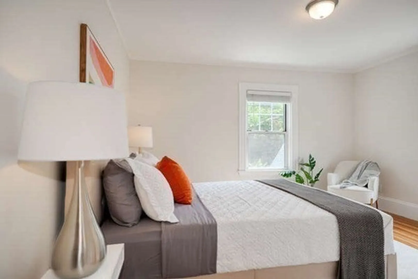
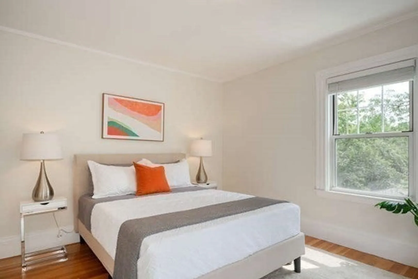
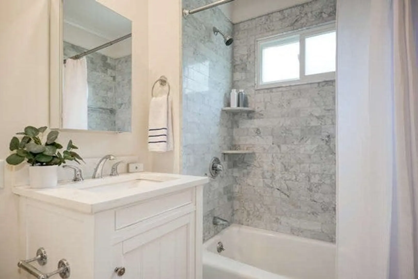
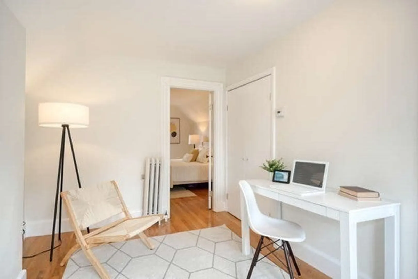
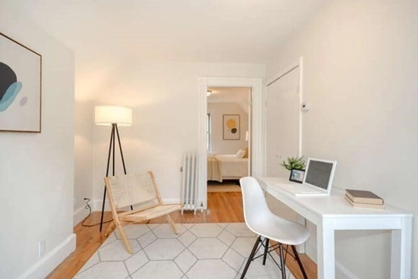
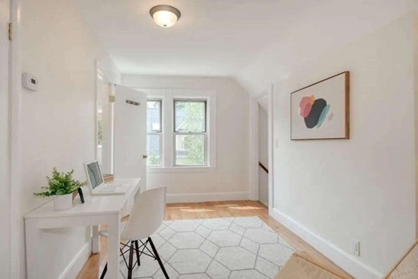
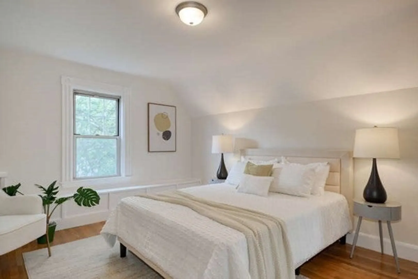
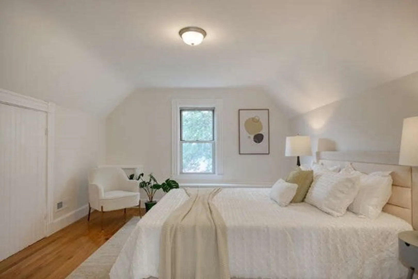
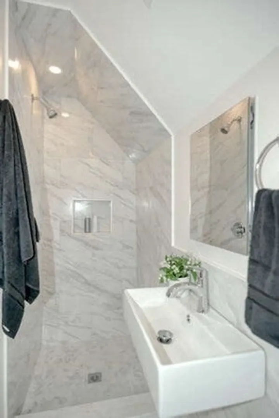
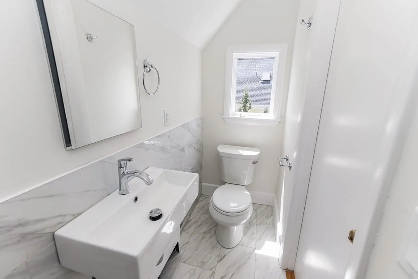
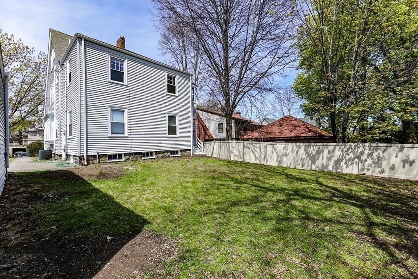
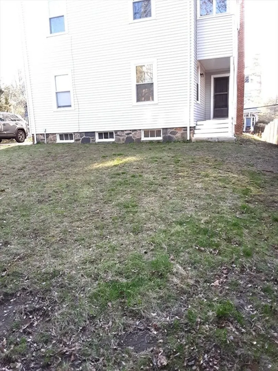
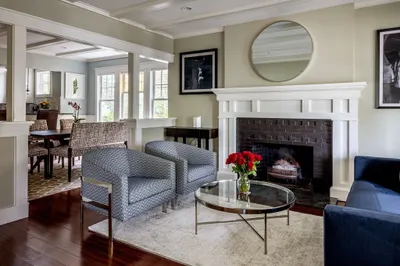
Recently renovated apartment in lovely Victorian home, centrally located between Burbank and Wellington Elementary, Chenery and new Belmont High and Middle schools. Two level, 9 room upper unit. Enjoy high ceilings and large, spacious rooms. Living room w/ wood burning fireplace, sunroom, formal dining room w/ built-in hutch, eat-in kitchen w/ new Shaker cabinets, granite countertops, and new SS appliances. Laundry room with w/d off kitchen. 2nd sunroom overlooking large fenced yard. Master bedroom, 2nd bedroom and luxurious marble bath complete this level. Upper level has 3rd bedroom w/ window bench, office/bonus room and gut renovated tiled bath (2023). Spacious attic & basement storage. Gas heat, central air, updated electric, exterior insulation for energy efficiency, replacement windows. Two parking spaces; one in garage w/automatic door, one in driveway. Close to library, track/fields, skating rink, town pools, Belmont Center, MBTA train, Harvard bus.
-
Highlights
- Heating: Natural Gas, Central, Hot Water
- Property Class: Residential Lease
- Total Rooms: 9
- Year Built: 1895
- Parking Spots: 1
- Property Type: Apartment
- Unit Number: 2
- Status: Closed
-
Additional Details
- Appliances: Oven, Dishwasher, Disposal, Microwave, Range, Refrigerator, Washer, Dryer
- Exterior Features: Porch, Rain Gutters, Screens, Fenced Yard
- Interior Features: Internet Available - Broadband, Internet Available - DSL, High Speed Internet
- Year Built Details: Actual
- Available Date: September 1, 2024
- Fireplaces: 1
- Pets Allowed: Yes w/ Restrictions
-
Amenities
- Community Features: Public Transportation, Shopping, Pool, Walk/Jog Trails, Golf, Medical Facility, Bike Path, Conservation Area, Highway Access, House of Worship, Private School, Public School, T-Station
- Covered Parking Spaces: 1
-
Fees / Taxes
- Rental Fee Includes: Water, Snow Removal, Gardener
Similar Listings
Sold
50 Photos
Sold
44 Photos
Sold
32 Photos
Sold
20 Photos
Content © 2026 MLS Property Information Network, Inc. The information in this listing was gathered from third party resources including the seller and public records.
Listing information provided courtesy of Jack Gately Real Estate, LLC.
MLS Property Information Network, Inc. and its subscribers disclaim any and all representations or warranties as to the accuracy of this information.
