
Sold!
$535,000
3
Beds
2
Baths
1,852
Living Area
-
Property Description
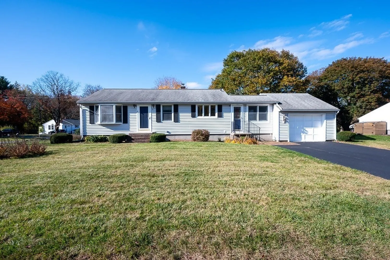
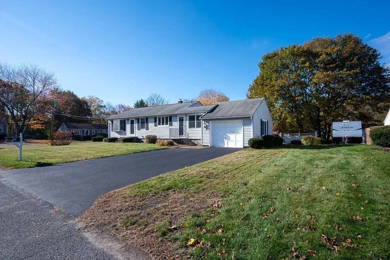
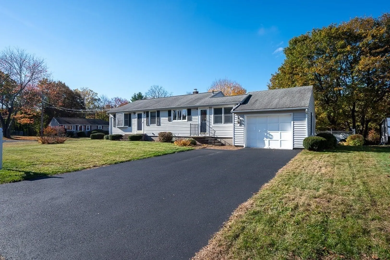
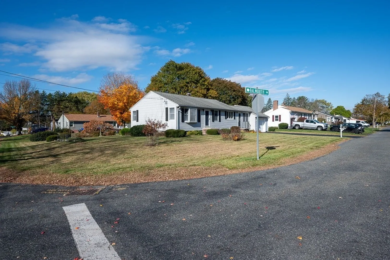
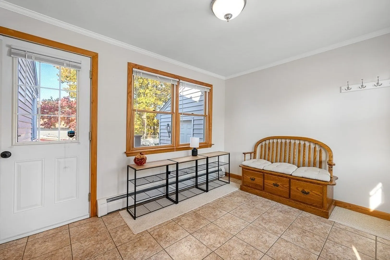
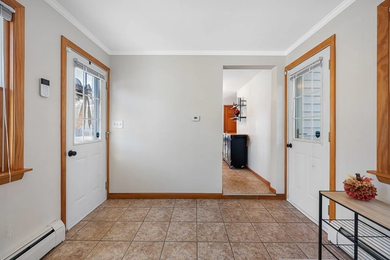
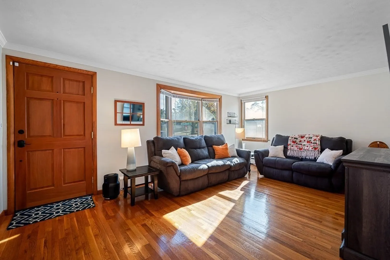
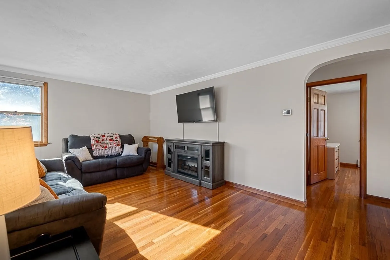
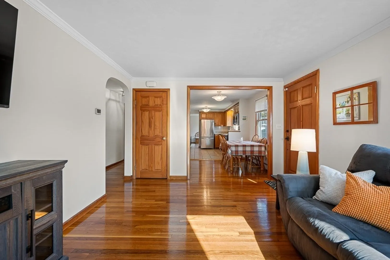
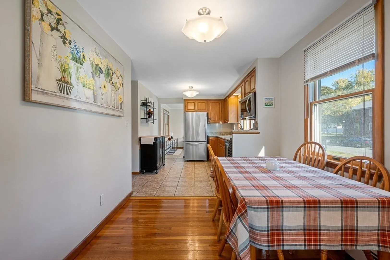
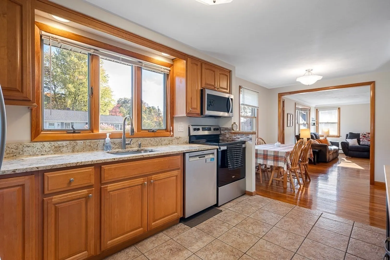
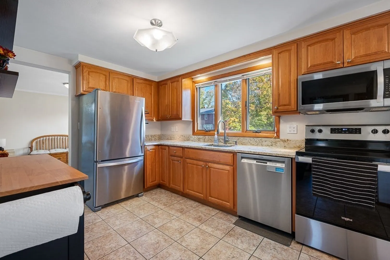
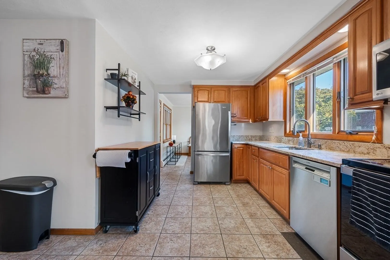
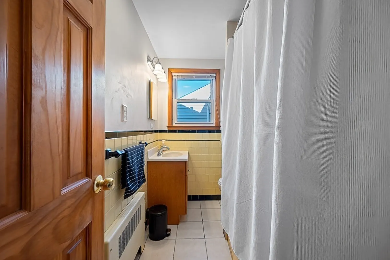
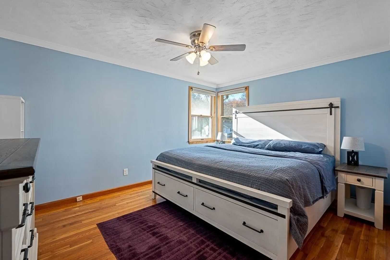
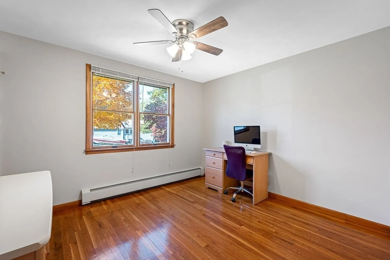
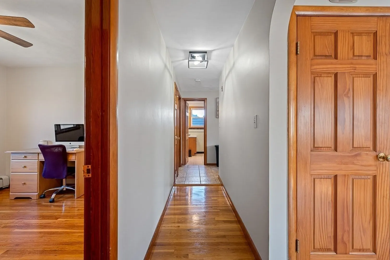
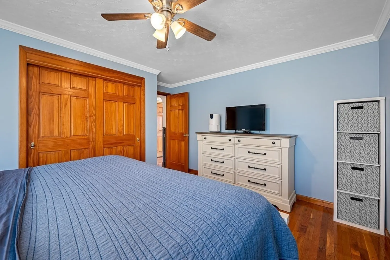
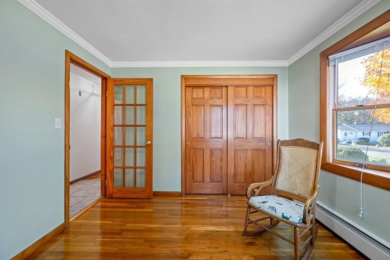
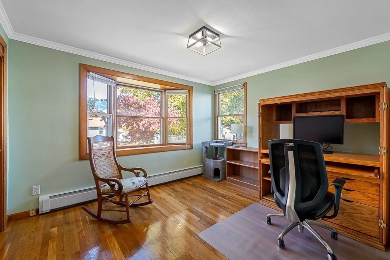
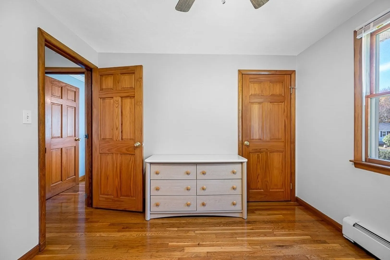
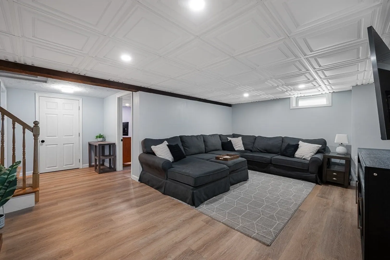
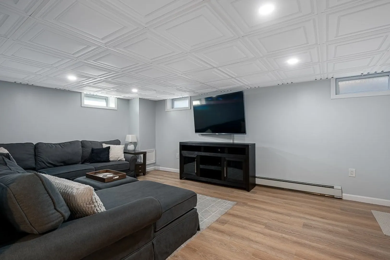
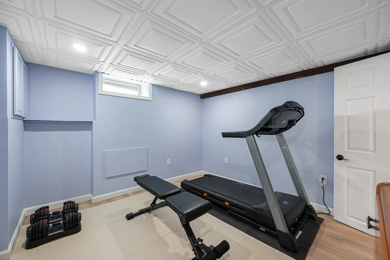
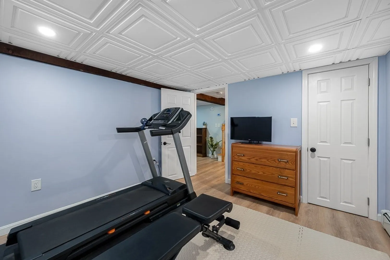
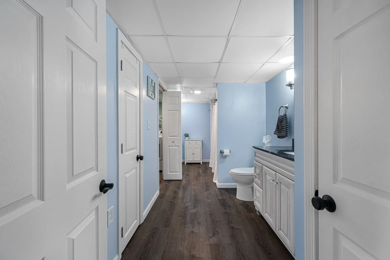
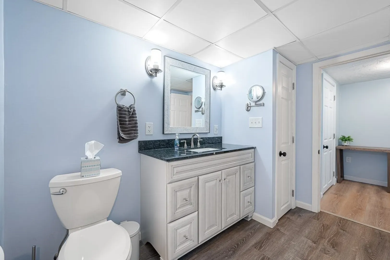
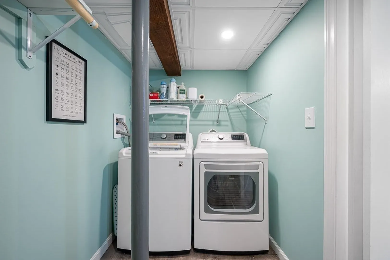
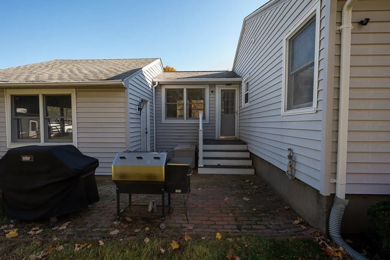
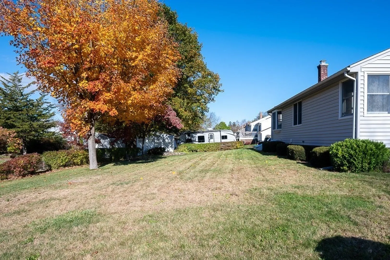
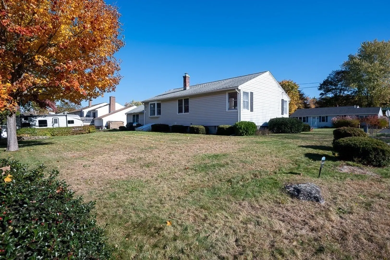
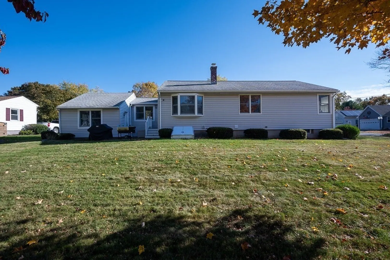
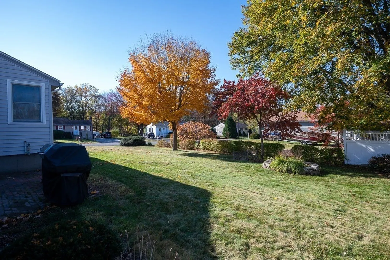
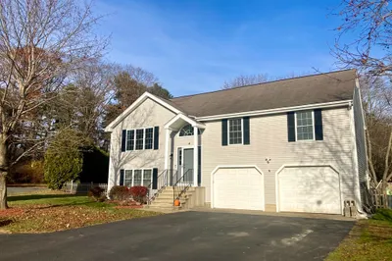
Lovely 3 bedroom 2 full bath ranch for sale in North Grafton! Situated in a quiet neighborhood on a nice corner lot. this home is ready for new owners! Enter in and find a sunny living room featuring hardwood floors, a bright bay window and crown molding! The kitchen is open concept to the dining space and offers granite countertops, & stainless steel appliances. All 3 bedroom boasts those stunning hardwood floors. Full bath located on the main level. Fully finished basement offers extra living space! A spacious family room, an exercise room/ office & 2nd full bath as well as a separate laundry room. Enjoy your nice level back yard & the lovely brick patio. Attached one car garage and a workshop for the hobbyist! Tucked away yet just minutes from the Mass Pike, Rt 20, Rt 146 as well as the N Grafton commuter rail! Come see all this home has to offer!
-
Highlights
- Heating: Baseboard, Oil
- Property Class: Residential
- Style: Ranch
- Year Built: 1956
- Parking Spots: 3
- Property Type: Single Family Residence
- Total Rooms: 8
- Status: Closed
-
Additional Details
- Appliances: Water Heater, Range, Refrigerator
- Construction: Frame
- Flooring: Tile, Vinyl, Hardwood, Flooring - Vinyl
- Interior Features: Exercise Room
- Roof: Shingle
- Year Built Details: Actual
- Zoning: R2
- Basement: Full, Finished
- Exterior Features: Rain Gutters
- Foundation: Concrete Perimeter
- Lot Features: Corner Lot
- SqFt Source: Measured
- Year Built Source: Public Records
-
Amenities
- Community Features: Park, Walk/Jog Trails, Stable(s), Golf, Conservation Area, Highway Access, House of Worship, Public School
- Parking Features: Attached, Paved Drive, Off Street, Paved
- Covered Parking Spaces: 1
-
Utilities
- Electric: Circuit Breakers
- Water Source: Public
- Sewer: Public Sewer
-
Fees / Taxes
- Assessed Value: $448,800
- Taxes: $6,256
- Tax Year: 2025
Similar Listings
Sold
1 Photo
Sold
36 Photos
Sold
35 Photos
Sold
16 Photos
Content © 2026 MLS Property Information Network, Inc. The information in this listing was gathered from third party resources including the seller and public records.
Listing information provided courtesy of Keller Williams Pinnacle Central.
MLS Property Information Network, Inc. and its subscribers disclaim any and all representations or warranties as to the accuracy of this information.
