
Sold!
$390,000
3
Beds
2
Baths
1,540
Living Area
-
Property Description
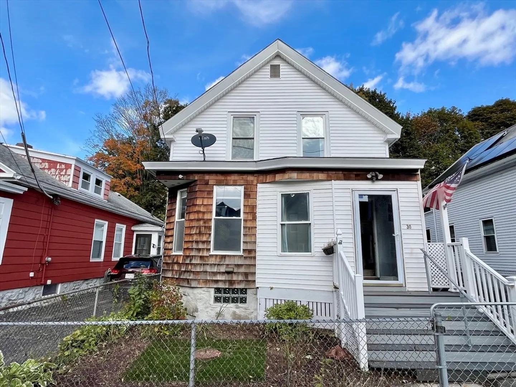
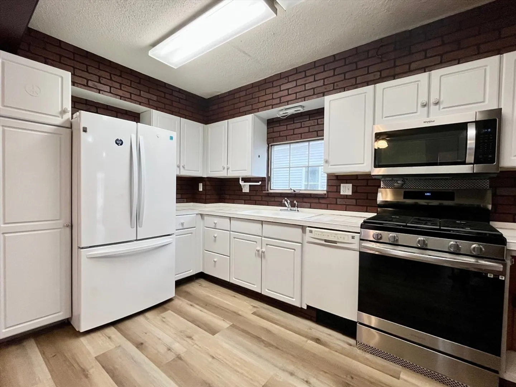
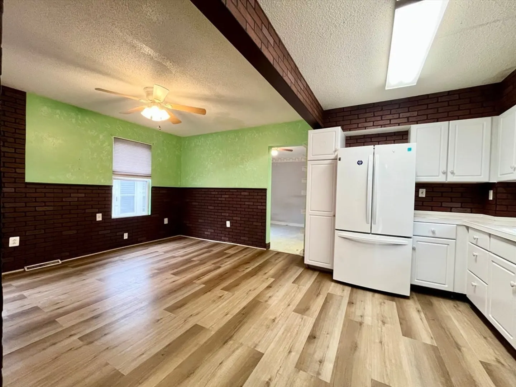
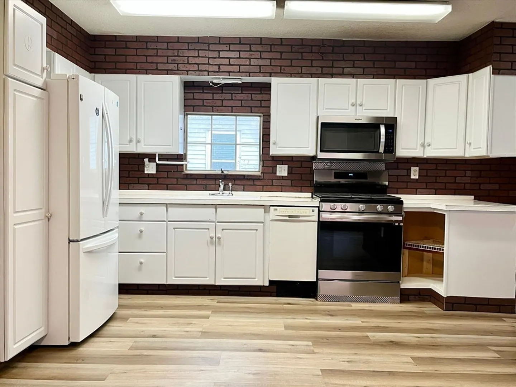
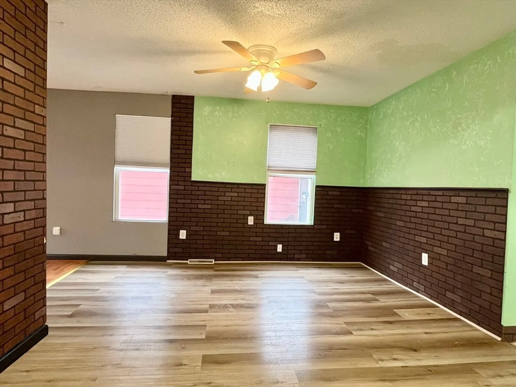
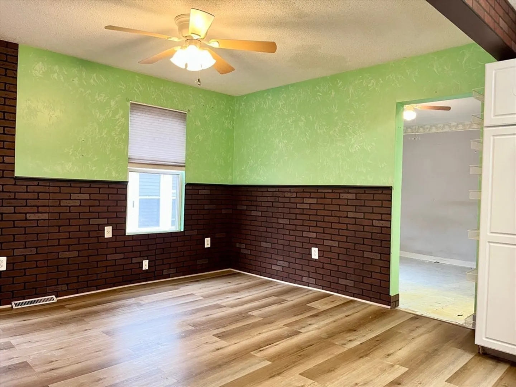
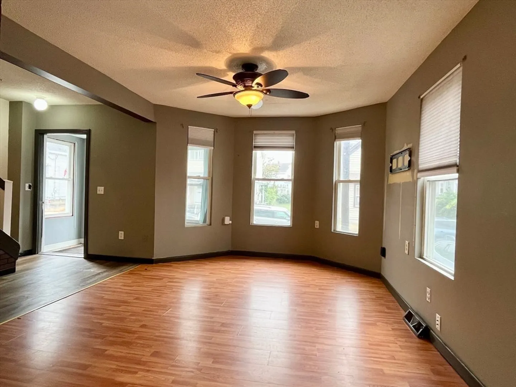
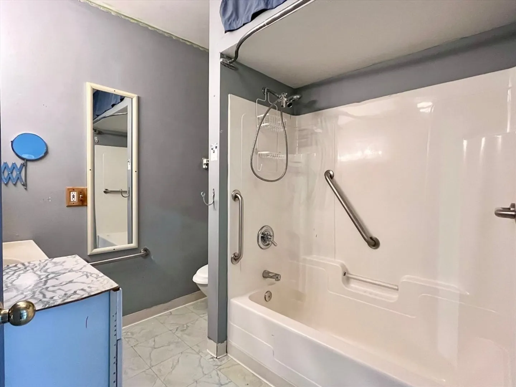
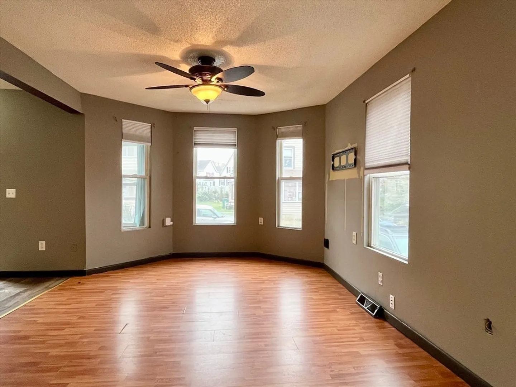
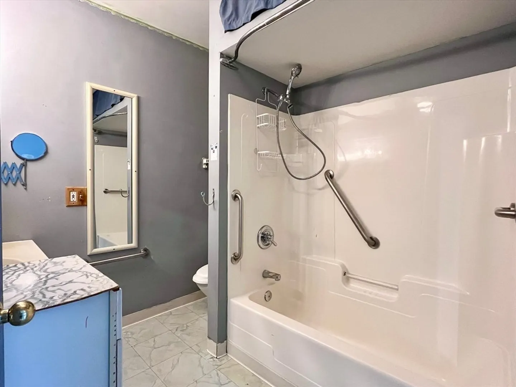
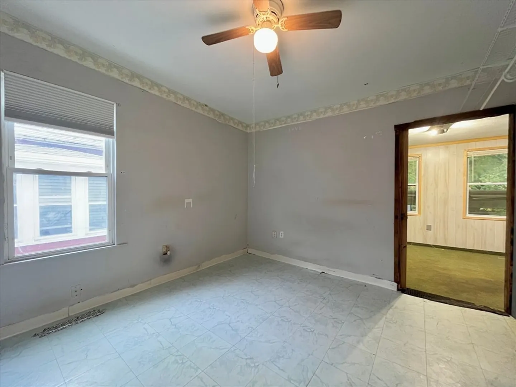
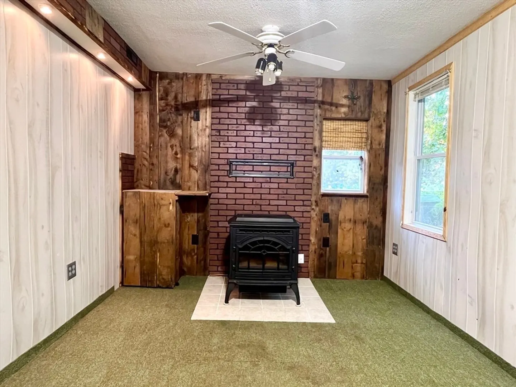
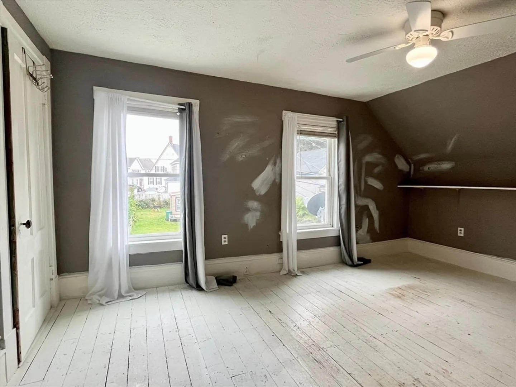
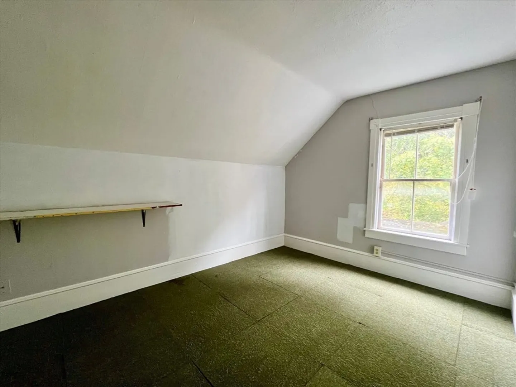
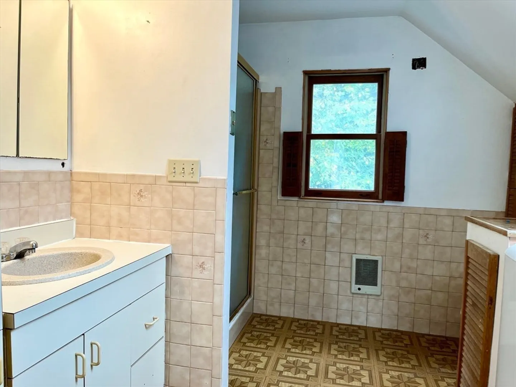
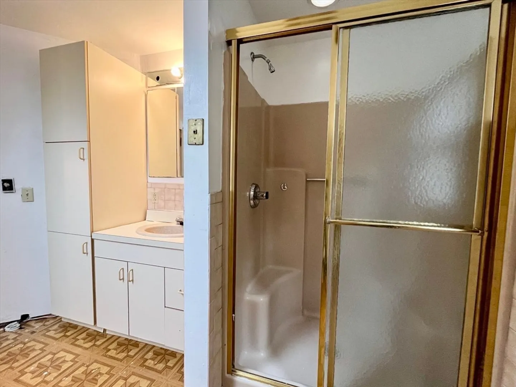
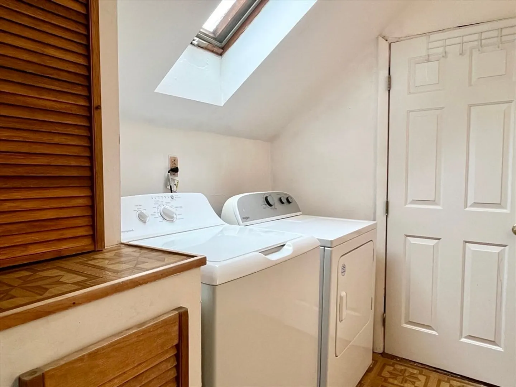
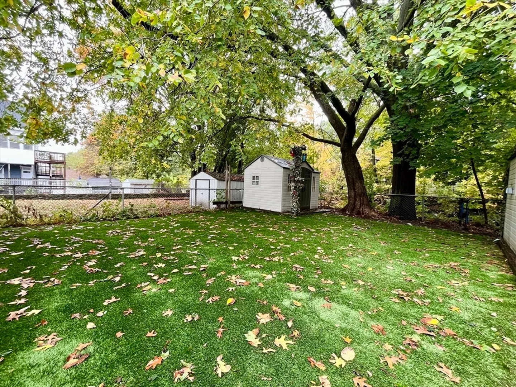
Welcome to 30 Epping St. This single-family residence offers a unique opportunity to own a piece of classic charm. This home presents a canvas ready to be transformed into a personalized haven. Within this home, discover an ample living area encompassing approximately 1600 sq ft. On the main level, the kitchen, dining and living room offer an open layout perfect for entertaining or every day life. The main bedroom on the first level can easily be transformed into your ideal primary suite perfect for rest and rejuvenation which includes a full bathroom. On the second level you will find two generous sized bedrooms and a full bathroom equipped with a washer and dryer. The fully fenced outdoor space offers possibilities for gardening, recreation, or simply enjoying the maintenance free artificial turf. New roof in 2021. Make your appointment today.
-
Highlights
- Heating: Forced Air, Natural Gas
- Property Class: Residential
- Style: Colonial
- Year Built: 1925
- Parking Spots: 4
- Property Type: Single Family Residence
- Total Rooms: 5
- Status: Closed
-
Additional Details
- Appliances: Gas Water Heater, Washer, Dryer, ENERGY STAR Qualified Refrigerator, ENERGY STAR Qualified Dishwasher, Range
- Construction: Frame
- Flooring: Tile, Vinyl
- Interior Features: Internet Available - Broadband, Internet Available - Satellite
- Road Frontage Type: Public
- SqFt Source: Public Record
- Year Built Source: Public Records
- Basement: Unfinished
- Exterior Features: Porch - Enclosed, Deck - Wood, Storage, Fenced Yard
- Foundation: Stone
- Lot Features: Level
- Roof: Shingle, Rubber
- Year Built Details: Actual
- Zoning: Tsf
-
Amenities
- Community Features: Public Transportation, Park, Highway Access, Public School
- Parking Features: Paved Drive, Off Street, Paved
-
Utilities
- Electric: 200+ Amp Service
- Water Source: Public
- Sewer: Public Sewer
-
Fees / Taxes
- Assessed Value: $368,500
- Taxes: $4,230
- Tax Year: 2025
Similar Listings
Sold
37 Photos
Sold
17 Photos
Sold
29 Photos
Sold
32 Photos
Content © 2026 MLS Property Information Network, Inc. The information in this listing was gathered from third party resources including the seller and public records.
Listing information provided courtesy of Lamacchia Realty, Inc..
MLS Property Information Network, Inc. and its subscribers disclaim any and all representations or warranties as to the accuracy of this information.
